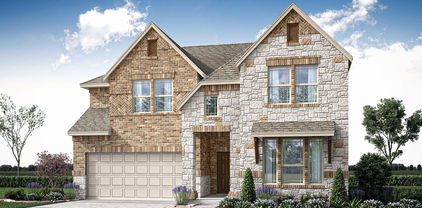
Rockwall Homes with Subdivision Lot description

Rockwall Homes with Subdivision Lot description

Welcome to Rockwall, Texas—a vibrant city that perfectly blends small-town charm with modern conveniences. Nestled along the picturesque shores of Lake Ray Hubbard, Rockwall is known for its stunning waterfront views, thriving local economy, and a strong sense of community. With a population that has steadily grown over the years, this city offers a welcoming atmosphere for families, young professionals, and retirees alike.

Rockwall boasts an array of amenities that cater to all lifestyles. Enjoy outdoor activities at one of the many parks, or take a leisurely stroll along the scenic lakefront trails. The historic downtown area is a treasure trove of boutique shops, delightful eateries, and lively events, making it a perfect spot for weekend outings. With top-rated schools and a low crime rate, it’s no wonder that Rockwall is consistently ranked as one of the best places to live in Texas.

For those seeking a home in this charming city, Rockwall offers a variety of properties with subdivision lot descriptions that are sure to impress. Many of these homes are situated in beautifully planned communities, featuring spacious lots, well-maintained landscaping, and access to neighborhood amenities such as pools, parks, and walking trails. Whether you’re looking for a cozy starter home or a luxurious estate, the real estate options in Rockwall cater to diverse preferences and budgets.

Experience the best of Texas living in Rockwall, where community spirit and natural beauty come together to create an exceptional place to call home. Discover your dream home today in this enchanting city!

Newest Rockwall Homes with Subdivision Lot description

4520 Seney Dr, Rockwall
$924,900
3 Beds ⋅ 3 Baths ⋅ 21424332 MLS
Stunning Single-Story Windsor Home on a massive lot with pool, spa & Greenbelt Views! Beautifully appointed and thoughtfully designed, this exceptional Hillsboro floorplan offers the perfect blend of elegance, comfort, and entertainment. Situated on an impressive lot that is jusy shy of a half acre overlooking a peaceful greenbelt, this property delivers the space, privacy, and lifestyle you've been searching for! This beautiful and functional plan features 3 bedrooms, a dedicated private office, game room, and media room. The office is highlighted by an elegant coffered ceiling, while the primary bedroom offers a beautiful tray ceiling, creating a relaxing private retreat. The spacious primary bath features two walk-in closets, a large soaking tub, and a separate shower. Secondary bedrooms are thoughtfully connected by a convenient Jack-and-Jill bathroom. The spacious, beautifully designed kitchen is sure to impress, featuring double ovens, built-in microwave, an exterior-venting range hood, stainless steel farmhouse sink, under-cabinet lighting, walk-in pantry, and stylish decorative lighting. Engineered wood flooring throughout much of the home adds warmth and sophistication. Entertainment options abound with a true dedicated media room featuring tiered seating and theater-style lighting, along with a separate game room offering even more space to relax and enjoy. Step outside to your own private backyard retreat! Enjoy the sparkling pool and spa, gather around the fire pit area, or simply unwind while taking in the tranquil greenbelt views. The expansive lot provides plenty of room to entertain, play, and enjoy outdoor living. A sprinkler system adds convenience to maintaining the outdoor spaces. Completing this impressive property is a spacious three-car garage and the highly desirable convenience of single-story living. This home will not disappoint!

4520 Seney Dr, Rockwall

7105 Hunt Ln, Rockwall
$430,000
3 Beds ⋅ 4 Baths ⋅ 21413256 MLS
An opportunity to finish a custom-rebuilt home with a view of Lake Ray Hubbard. Set on just under half an acre in Rockwall near Highway 66, this single-story home was taken to the studs and extensively rebuilt. It offers over 2,300 square feet, three bedrooms, three full baths and an exterior half bath, an office with a vaulted ceiling, and a large backyard with space for a pool. Step into the backyard and Lake Ray Hubbard comes into view. A stone exterior and custom iron-and-glass front door with a star motif introduce coffered and vaulted ceilings, crown molding, recessed lighting, and a stone fireplace. Large-format marble-look porcelain tile runs through the living area and kitchen. The kitchen features Taj Mahal quartzite countertops, a substantial island, white raised-panel cabinetry, a stacked-stone backsplash, ZLINE cooktop and wall ovens, stainless steel range hood, and champagne bronze fixtures. The approximately 9-by-6-foot pantry offers custom cabinetry, countertops, and a window. The primary suite, created from the former garage, features its own stone fireplace, a walk-in closet with built-in shelving and drawers, a bath with a jetted soaking tub and view of the lake and walk-in shower with dual rain heads. The driveway is gated. Remaining work includes but is not limited to flooring in the primary suite and secondary bedrooms, final plumbing connections and sink installation, toilet installation, completion of the outdoor exterior half bath, and punch-list items. The price reflects the unfinished work, giving a buyer the opportunity to complete the home with their own selections. Contractor recommendations are available, and all items in the home convey. Sold as-is.

7105 Hunt Ln, Rockwall

792 Cauble Dr, Rockwall
$450,000
4 Beds ⋅ 3 Baths ⋅ 21421514 MLS
Beautifully updated Highland Home in the amenity-rich Woodcreek community! Offering 4 bedrooms, 3 full bathrooms, and approximately 3,174 square feet, this thoughtfully designed home combines generous living spaces with stunning upgrades. The heart of the home is the spectacular remodeled kitchen, where the former dining space has been opened up to create an expansive eat-in kitchen designed for gathering and entertaining. Whether hosting a dinner party or enjoying a quiet morning, this incredible space offers the open, inviting atmosphere today’s buyers love. Fresh new carpet adds comfort throughout, while the beautifully remodeled primary bathroom is a true showstopper! Featuring a gorgeous copper clawfoot soaking tub, an oversized walk-in shower, and a new double vanity, this spa-inspired retreat brings a touch of luxury to everyday living. The versatile floor plan offers a private downstairs guest suite with a full bathroom, an upstairs primary retreat, a spacious game room, and a dedicated media room. A three-car garage and expansive covered patio provide even more room to enjoy. Located in Woodcreek, one of Fate’s established master-planned communities, residents enjoy resort-style pools, a clubhouse, parks, playgrounds, scenic greenbelts, walking and biking trails, and community ponds. Zoned to Rockwall ISD, with Billie Stevenson Elementary located right in the neighborhood, this home also offers convenient access to I-30, shopping, dining, and the attractions of nearby Rockwall. A beautifully updated home, an exceptional floor plan, and a community full of amenities—792 Cauble Drive has it all!

792 Cauble Dr, Rockwall

840 Trumpeter Way, Rockwall
$575,000
4 Beds ⋅ 4 Baths ⋅ 21418171 MLS
Discover this beautiful two-story traditional home ideally situated minutes from Lake Ray Hubbard in desirable Rockwall ISD. Charming curb appeal and a welcoming front porch set the tone for this spacious home, offering over 3,200 square feet of thoughtfully designed living space. An impressive foyer with soaring 18-foot ceilings and a formal dining room create an inviting first impression, while luxury vinyl plank flooring flows throughout the first floor. The open-concept living space features seamless sight-lines between the kitchen, family room, and breakfast area, creating an ideal layout for everyday living and entertaining. The spacious family room showcases a warm fireplace and a wall of windows adorned with shutters, bringing in natural light while adding timeless appeal. Designed with both style and function in mind, the gourmet kitchen features updated counter-tops, upper and lower cabinet lighting, a marble back-splash, and a large island with additional space for casual dining. Privately situated on the main floor, the primary suite offers an updated ensuite bath complete with dual sinks, a clawfoot bathtub, a seamless glass-enclosed shower with multiple body sprays, and a generous walk-in closet. Downstairs, you'll also find a well appointed home-office with access to the front porch. Upstairs, a spacious game room provides the perfect gathering spot for family and friends, while a split bedroom with a private ensuite bath offers added privacy. Two additional bedrooms share a full bath with dual sinks. Step outside to enjoy the pergola-covered outdoor living area and open patio, perfect for relaxing or gathering with friends and family. Enjoy a desirable location within walking distance of The Park at Fox Chase and just a short distance from Chandler's Landing Marina and The Harbor, offering convenient access to lakeside recreation, dining, and entertainment.

840 Trumpeter Way, Rockwall

1320 Scarboro Hills Ln, Rockwall
$500,000
3 Beds ⋅ 3 Baths ⋅ 21390901 MLS
Welcome to 1320 Scarboro Hills Lane, a beautifully updated single-story brick home in Rockwall’s sought-after Shores neighborhood, close to parks and walking trails and just minutes from Lake Ray Hubbard. Curb appeal starts with a mature, tree-shaded lawn and an arched brick entry with a statement iron-style front door. Inside, wood-look flooring, fresh neutral paint and high ceilings flow through an open-concept layout. The living room centers on a marble-surround fireplace framed by custom built-ins and opens to the kitchen, where an oversized stone-topped island with farmhouse sink and bar seating takes center stage. Cooks will love the pro-style gas range with double ovens, pot filler, textured tile backsplash, stainless appliances, abundant white cabinetry and a walk-in butler’s pantry with coffee bar, open shelving and built-in microwave. The showstopper is a dedicated golf simulator room with turf, projector, slat-wood walls, mini-split and a bar ledge open to the living area, easily used as a game or media room. The primary suite offers a vaulted ceiling and spa-style bath with freestanding soaking tub, marble-look tile shower with rain head, double vanity and matte black fixtures. A designer powder bath, front flex room and breakfast nook round out the interior. Outside, the pergola-covered deck with string lights and hot tub overlooks a large privacy-fenced yard made for entertaining.

1320 Scarboro Hills Ln, Rockwall

Start Your Search

Listings provided by North Texas Real Estate Information Systems (NTREIS). Listing data has been deemed reliable but is not guaranteed to be accurate by the MLS.

Last updated:

How much is your home worth?

Get instant property value now!