Share this with your friends


+19178870445
Dave Perry Miller
1568 Forge Pond Ln, Forney, TX 75126
- $289,990
- 3
- BD
- 3
- BA
- 1,886
- SqFt



- List Price
- $289,990
- Price Change
- ▼ $4,000 1794628276
- MLS#
- 21188287
- Status
- ACTIVE
- Type
- Single Family Residential
- Subtype
- Residential
- Style
- Traditional, Detached
- Year Built
- 2025
- Construction Status
- New Construction - Complete
- Bedrooms
- 3
- Full Baths
- 2
- Half Baths
- 1
- Acres
- 0.12
- Living Area
- 1,886
- County
- Kaufman
- City
- Forney
- Subdivision
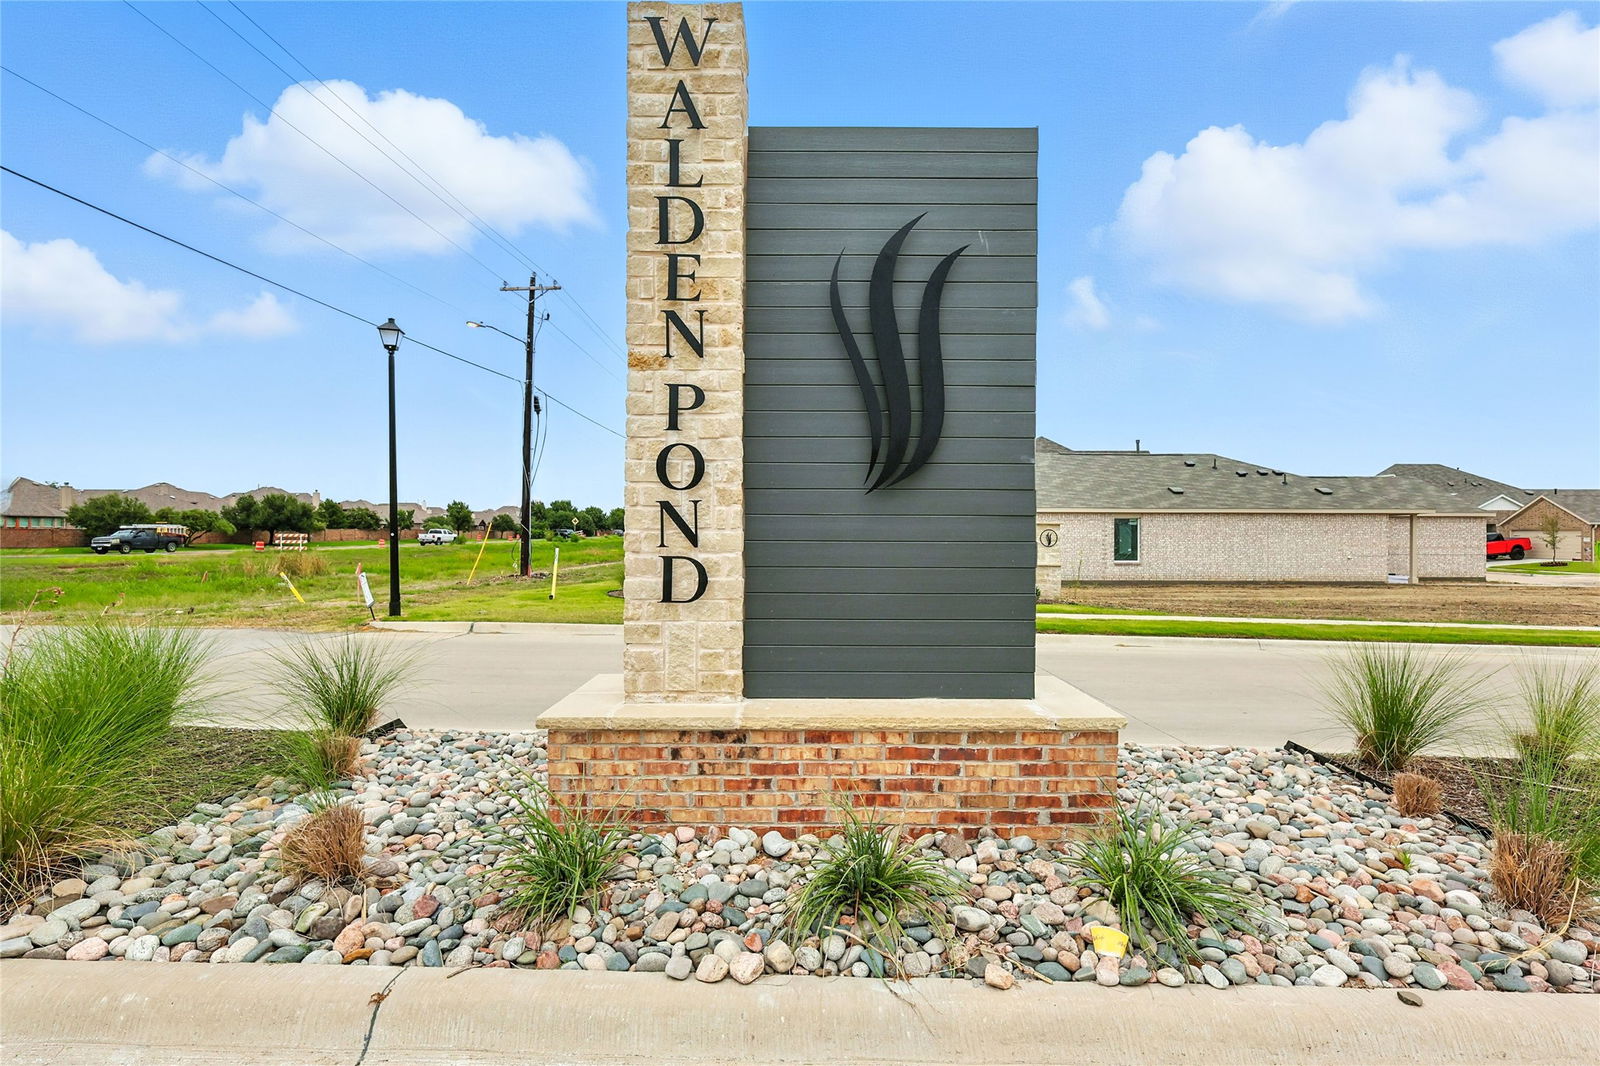
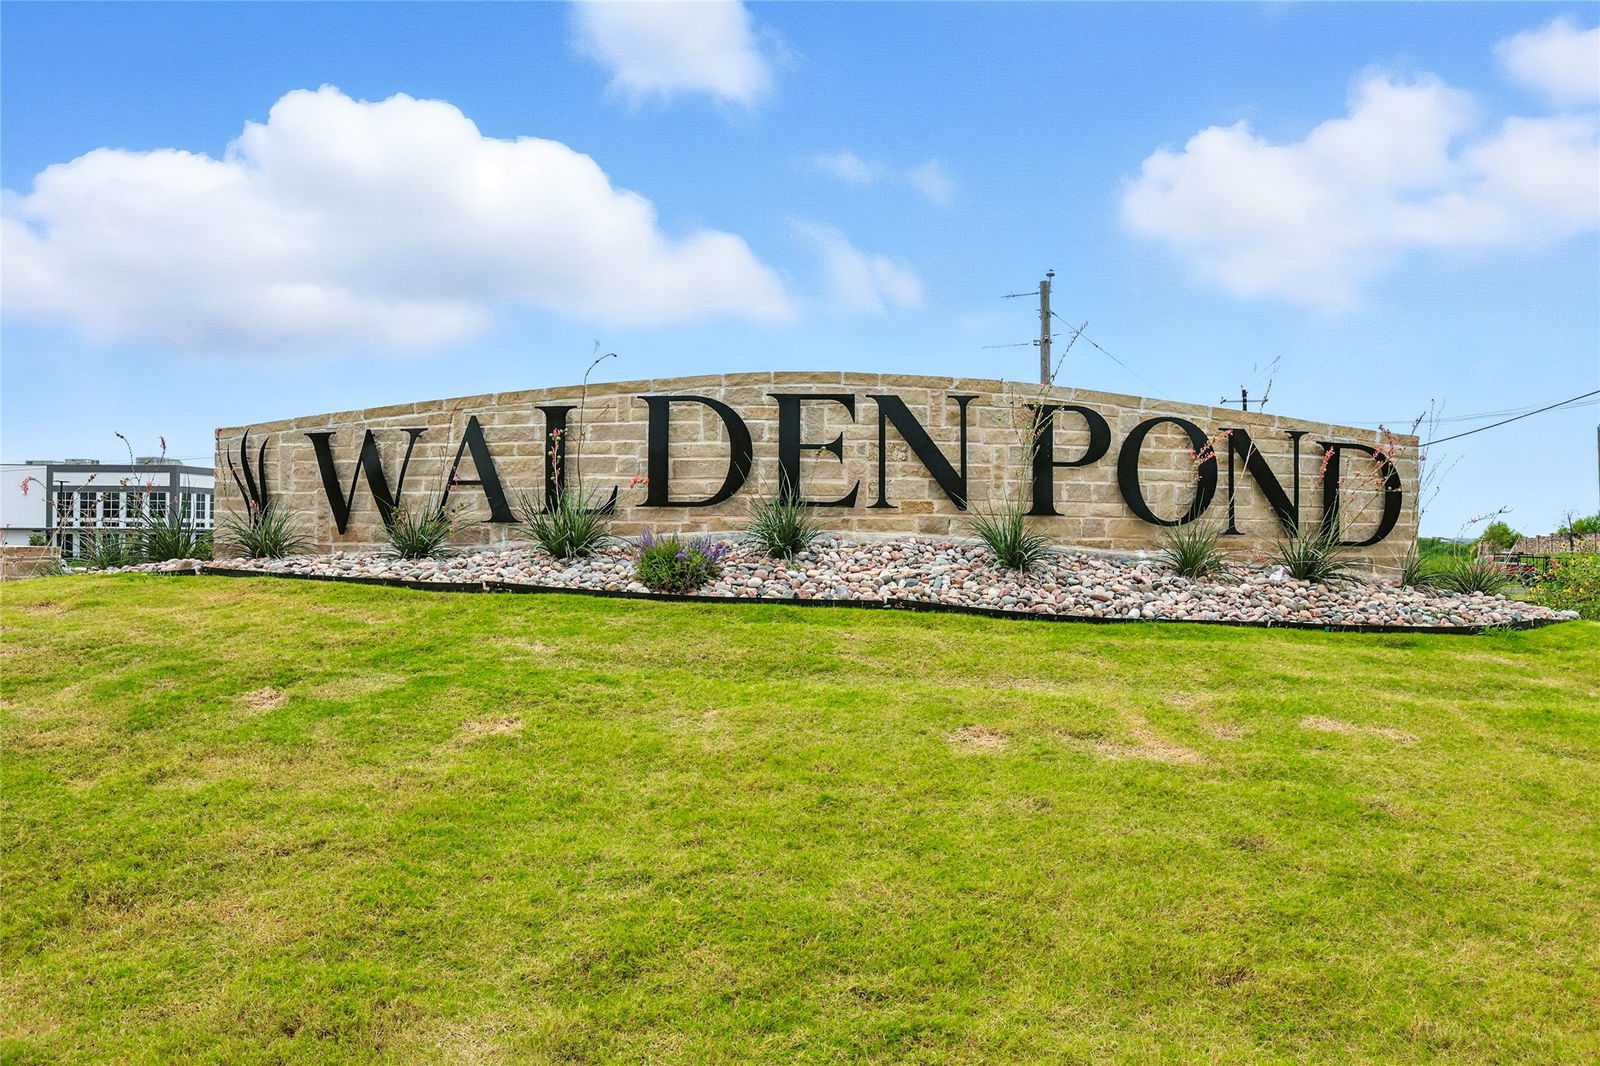
- Walden Pond
- Number of Stories
- 2
- Architecture Style
- Traditional, Detached
Property Description
Discover new construction in Forney, TX at Walden Pond, One of a Kind Homes With the Most Included Features From the Lower $200s. This beautifully designed Latitude floor plan offers 3 bedrooms, 2.5 bathrooms, an upstairs flex space, and an open-concept layout designed for modern living. The exterior features an attractive brick elevation with varied rooflines and enhanced curb appeal. Inside, soaring 20-foot ceilings create a spacious feel throughout the main living areas. The kitchen is equipped with 36-inch cabinetry, granite countertops, tile backsplash, and a large center island with seating, perfect for entertaining and everyday use. The private primary suite includes a walk-in shower, while luxury vinyl plank flooring and carpet provide comfort and durability throughout the home. Additional features include a covered rear patio and a finished two-car garage. Walden Pond residents enjoy community amenities including a swimming pool, fitness center, walking trails, green spaces, and a scenic pond. Conveniently located near US-80, I-20, and I-635, the community provides easy access to Dallas, local shopping, dining, and Forney ISD schools. This home combines functional design, quality craftsmanship, and a desirable location.
Additional Information
- HOA Fees
- $800
- HOA Freq
- Annually
- Lot Dimensions
- 40' x 131'
- Lot Size
- 5,140
- Acres
- 0.12
- Lot Description
- Irregular Lot, Landscaped, Sprinkler System-Yard
- Interior Features
- Decorative Designer Lighting Fixtures, Double Vanity, Loft, Open Floor Plan, Pantry, Walk-In Closet(s)
- Flooring
- Carpet, Tile, Vinyl
- Foundation
- Slab
- Roof
- Composition
- Stories
- 2
- Pool Features
- None, Community
- Garage Spaces
- 2
- Parking Garage
- Direct Access, Garage - Single Door, Driveway, Garage Faces Front, Garage, Garage Door Opener, Inside Entrance, Kitchen Level
- School District
- Forney Isd
- Elementary School
- Dewberry
- Middle School
- Brown, Smith
- High School
- North Forney
- Possession
- CloseOfEscrow
- Community Features
- Fitness Center, Pool, Community Mailbox, Curbs, Sidewalks
How much is your home worth?
...get instant property value now!
Mortgage Calculator
Listing courtesy of Chaquia Thomas from DRB Group Realty, LLC. Contact: 512-364-5196

Listing provided by North Texas Real Estate Information Systems (NTREIS). Listing data has been deemed reliable but is not guaranteed to be accurate by the MLS.
Last updated: