Refine Search
Sort by
9888 Boat Club Rd, Fort Worth
$3,975,000
4 Beds ⋅ 5 Baths ⋅ 21372959 MLS
Rising majestically from the shores of Eagle Mountain Lake, this gated, castle-inspired estate spans over 3 private acres of pristine waterfront. Modeled after Scotland’s historic Buchanan Castle, this architectural masterpiece encompasses more than 6,500 square feet of refined living space and timeless grandeur. At the heart of the home lies an expansive chef’s kitchen with an oversized island, flowing effortlessly into a spacious living room designed for entertaining. Anchored by a grand fireplace and framed by floor to ceiling stone walls and French doors, the space opens to a large patio overlooking the lake, seamlessly blending elegance with functionality. A luxurious owner’s suite features dual en suite baths and a private balcony showcasing sweeping lake views. Multiple guest suites with private baths, a spacious game room with access to a rooftop turrit, and an indoor pool and spa offer year-round luxury and comfort. A private elevator connects all four levels of the estate, beginning with an oversized 4 car garage on the ground floor. Every level is thoughtfully designed to provide effortless living and exceptional views. Beyond the main residence, the estate includes a charming carriage house with a full kitchen, bath, private balcony, and additional garage, all overlooking the lake. A separate guest house, privately situated on the South point of the property, offers some of the most breathtaking views on Eagle Mountain Lake. At the water’s edge, a rare grandfathered in boathouse with panoramic views and a dock reaching into 15 feet of deep water ensures effortless boating and lakeside recreation. 9888 Boat Club Road is more than a home, it’s a legacy property, a destination, and one of the most coveted addresses on Eagle Mountain Lake. Whether envisioned as a private sanctuary, luxury event venue, or short-term rental opportunity, this one-of-a-kind estate offers boundless potential. Owner financing available.

9888 Boat Club Rd, Fort Worth

2413 Lofton Ter, Fort Worth
$3,500,000
5 Beds ⋅ 7 Baths ⋅ 21405671 MLS
An extraordinary expression of refined luxury in Fort Worth's coveted Park Hill neighborhood, 2413 Lofton Terrace is a distinguished designer estate situated on a rare double lot, offering exceptional privacy, architectural sophistication, and breathtaking treetop views. Encompassing 6,596 square feet, this beautifully reimagined residence presents high-end designer finishes, exceptional craftsmanship, and thoughtfully curated spaces renovated by V Fine Homes and renowned NYC designer. The expansive floor plan offers five bedrooms, each with a private ensuite bath, two half baths, and multiple living and entertaining spaces. Designed with the convenience of predominantly single-level living, the main floor features a luxurious primary suite with a spa-inspired bathroom and custom dressing closet. The chef's kitchen is a striking centerpiece, appointed with exquisite marble and seamlessly connected to the family rooms, creating an elegant setting for intimate gatherings and grand-scale entertaining. A secondary primary suite provides flexibility for guests or multigenerational living, while three additional ensuite bedrooms occupy the upper level. Distinctive amenities include a private office, dedicated gym, lounge ideal for mahjong, lower-level family room with beverage, and a multipurpose utility room with secondary dishwasher. Outdoor living is equally impressive. An elevated terrace captures spectacular treetop views overlooking the landscaped grounds, a resort-style pool, and an inviting covered patio with fireplace. The rare double-lot setting creates an exceptional sense of space and privacy. An oversized three-car garage and additional parking complete this remarkable property. Ideally positioned in Park Hill, one of Fort Worth's most established luxury neighborhoods with convenient access to Texas Christian University, Colonial Country Club, the Medical District, dining, shopping, and downtown Fort Worth.

2413 Lofton Ter, Fort Worth

6665 Trinity Heights Blvd, Fort Worth
$3,475,000
4 Beds ⋅ 6 Baths ⋅ 21330665 MLS
Welcome to a truly one-of-a-kind residence in the exclusive gated community of Trinity Heights, where bold architectural design meets timeless sophistication. Gracefully positioned on two expansive lots beside a picturesque greenbelt, this extraordinary 4-bedroom, 5.5-bath estate was thoughtfully curated for both everyday luxury and unforgettable entertaining. Every space tells its own story, from custom murals, designer wallpaper, and statement lighting to sun-drenched living areas framed by expansive windows, all seamlessly woven together into a cohesive, elevated aesthetic. Designed for exceptional living, the home features three spacious living areas, two elegant dining spaces, and elevator access to every level, blending convenience with refined luxury. A private fitness studio overlooks a versatile multi-use sport court with basketball or pickleball capabilities, while multiple balconies, including a spectacular two-level, partly covered terrace, create a seamless indoor-outdoor living and unforgettable spaces to relax or entertain. The spacious lawn offers endless opportunities for recreation, pets, or future outdoor enhancements, further elevating the estate's impressive grounds. Car enthusiasts and hobbyists alike will appreciate the remarkable seven-car garage with abundant storage, providing exceptional space for prized collections, recreational equipment, or workshop needs. Every detail has been thoughtfully considered to create an unparalleled living experience where striking architecture, designer finishes, and functional luxury exist in perfect harmony. Distinctive, refined, and impossible to replicate, this extraordinary residence is more than a home; it is a statement of uncompromising luxury, exceptional craftsmanship, and elevated living in one of the area's most coveted gated communities.

6665 Trinity Heights Blvd, Fort Worth

8935 Dickson Rd, Fort Worth
$3,350,000
4 Beds ⋅ 4 Baths ⋅ 20615526 MLS
One of Eagle Mountain Lake's most picturesque homes and settings. A 1945 Log Home completely renovated that will require a drool towel as you look at the pictures. The Waterfall will put you in a 'PEACEFUL EASY FEELING'. Outdoor cooking appliances on steroids. A dock that is 'DROUGHT RESISTANT' with 13' water depth at the boat's motor. Outdoor storage building that could be an office-guest house. 4,200', 4 bedrooms, 3.5 baths and almost an acre of pure genius preservation brings this estate to life. Easy access to Fort Worth. Located in front of the deepest depth on the lake. Be overwhelmed by the 'CRYSTAL BLUE PERSUASION' and schooled on what Lake Living really entails. Discover why John Denver and the Eagles spent years close to this property. This property is as sweet as 'TUPELO HONEY', so stop 'FOOLING YOURSELF' grab your 'LADY' or 'BABE' and 'COME SAIL AWAY' for 'THE BEST OF TIMES' on what most polls call the best sailing lake in Texas. Bonus is there are no 'STYX' in the lake.

8935 Dickson Rd, Fort Worth

4570 White Settlement Rd, Fort Worth
$2,700,000
20943638 MLS
Over an acre commercial corner lot on White Settlement Road, the gateway to the River District with an unobstructed view of the Trinity River. Situated between downtown Fort Worth, Crestwood, restaurants, boutique office spaces, and a multitude of varying living options. Fort Worth has officially hit over a million residents and continues to be one of the FASTEST growing city's in the United States. This property has been studied for its highest and best use and falls within the city Neighborhood Empowerment Zone, meaning the city wants to see it improved upon. Unique opportunity to invest or create something special. Fort Worth as a city is supported by a robust economy, expanding infrastructure, and strong demographic trends. The local area features a stable population base, a growing workforce, and a supportive pro-business environment, further enhancing the site’s long-term investment appeal.

4570 White Settlement Rd, Fort Worth

9433 Sagrada Park, Fort Worth
$2,260,000
4 Beds ⋅ 4 Baths ⋅ 21348713 MLS
Step into refined luxury in this exceptional Heritage Custom Home, where sophisticated design meets effortless living in the prestigious guard-gated community of Montserrat. Every detail of this modern masterpiece has been thoughtfully curated to create an unparalleled lifestyle of elegance, comfort, and tranquility. Designed with both everyday living and grand-scale entertaining in mind, the home offers four spacious bedrooms, including two on the main level and two upstairs, complemented by a versatile bonus room - office and a stunning wraparound balcony. The private primary suite serves as a true retreat, featuring a spa-inspired bath with separate vanities, an oversized walk-in shower, soaking tub, and an expansive custom-designed closet. The heart of the home is the open-concept living and kitchen area, where dramatic sliding glass doors seamlessly blend indoor and outdoor living. Entertain with ease from the chef's kitchen, featuring Thermador appliances, and enhanced by a fully equipped prep kitchen and butler's pantry featuring a second sink, dishwasher and brand new, custom built cabinetry with Sub-Zero wine storage. The resort-style backyard is an oasis of relaxation, complete with a sparkling pool and spa, covered patio, outdoor fireplace, built-in grill, and beautifully designed spaces for gathering with family and friends. Perfectly positioned on a quiet street directly across from a park, this remarkable residence offers the privacy and security of Montserrat's guard-gated community while delivering the exceptional craftsmanship and luxury finishes.

9433 Sagrada Park, Fort Worth

5520 Dido Hicks Rd, Fort Worth
$1,950,000
3 Beds ⋅ 4 Baths ⋅ 21280161 MLS
Discover a rare gem just minutes from downtown Fort Worth in the highly coveted Eagle Mountain Saginaw ISD — a breathtaking country estate that seamlessly blends elegance with natural beauty. This unique one owner property showcases exquisite craftsmanship with hand-done woodwork moldings with impeccable craftmanship. Step inside to be greeted by the grandeur of soaring ceilings, all illuminated by large windows that offer stunning vistas of the surrounding landscape. The inviting great room is surrounded by windows leading to the backyard and courtyard. The opulent primary suite is a true retreat, complete with oversized closets, a cozy sitting area and a luxurious spa-like bath, perfect for unwinding after a long day. The charming gourmet kitchen and breakfast nook is an ideal space for casual dining and entertaining. The huge wrap around porch shows beautiful views for miles. This exceptional property is not just a home—it's a lifestyle. Experience the ultimate in luxury country living, all while enjoying the convenience to Eagle Mountain Lake, Alliance area and downtown Fort Worth. Don’t miss this unique opportunity to own a piece of paradise! Outside city limits. ETJ

5520 Dido Hicks Rd, Fort Worth

5417 Huntly Dr, Fort Worth
$1,899,999
4 Beds ⋅ 6 Baths ⋅ 21359024 MLS
Lock it, leave it, love it - 5417 Huntly Drive delivers effortless luxury living in prestigious Riverhills Phase 3. This fully updated 4BR-4.5BA French-style estate is turnkey perfection, with 2 living areas, high-end tech, and designer finishes that free you to travel without worry. The open-concept layout highlights a chef's kitchen with a 48-inch Wolf range, 64-inch commercial fridge-freezer, and black leathered granite. Entertain effortlessly in the great room, flowing into a new wet bar with Taj Mahal quartzite, a wine fridge, and an ice machine. Dual master suites offer true flexibility: a main-level primary retreat with a sitting area and spa bath, plus an upstairs second master with vaulted ceilings, hardwood floors, and arched shower. Motorized shades and custom storage keep maintenance minimal, while 500+ sq ft of covered porches and a full outdoor kitchen create a private oasis. Oversized 2-car garage included. Low-maintenance luxury, ready now!

5417 Huntly Dr, Fort Worth

4663 Sidonia Ct, Fort Worth
$1,650,000
4 Beds ⋅ 4 Baths ⋅ 21412372 MLS
Elegance, charm and livability define this exceptional custom home by Glendarroch Homes, located on a quiet cul-de-sac within the prestigious gated community of Montserrat. From the moment you enter, the quality craftsmanship and thoughtful design are unmistakable. The bright, welcoming entry opens to an expansive living area with soaring windows, creating an inviting space for both everyday living and entertaining. The main level features a beautifully appointed kitchen with large island, breakfast area, dining space, bar and butler’s pantry, along with a private office tucked just off the kitchen. A spacious utility room includes a sink, washer, dryer and second refrigerator. The first-floor primary suite offers exceptional privacy, a luxurious bath and an impressive walk-in closet. Extensively updated in 2024 and 2025 by Mitchell Designs, this sophisticated smart home offers modern technology, designer finishes and exceptional indoor-outdoor living. The home features upgraded HVAC systems, Lutron lighting controls, premium audio visual systems, updated countertops, and a completely redesigned home theater with a 120-inch screen, surround sound and automated seating. The outdoor living area is designed for year-round enjoyment with a newly resurfaced pool, upgraded smart pool controls, motorized screens, large patio fans, infrared heaters, gas fireplace and Coyote outdoor kitchen with gas grill and ventilation system. Three-car garage features smart garage doors with phone control. Upstairs offers a private bedroom with ensuite bath plus two additional bedrooms and a full bath. An upgraded ADT security system and Ring cameras provide added peace of mind. A complete list of improvements and upgrades is available in the supplemental features document. Come experience exceptional luxury living in Montserrat. Seller is also willing to negotiate the sale of furnishings. Media room furnishings included.

4663 Sidonia Ct, Fort Worth

215 N Rivercrest Dr, Fort Worth
$1,500,000
4 Beds ⋅ 4 Baths ⋅ 21367491 MLS
Rare opportunity on highly sought-after North Rivercrest Drive—where the location and views are the stars of the show! This approximately 3,800 sq. ft. home sits on a ridge with beautiful views that stretch for miles and offers tremendous potential for the buyer with vision. The main level features 3 bedrooms, a spacious kitchen, formal dining room, and a bar and sitting area perfect for entertaining. Step onto the back deck and take in the view overlooking the pool and surrounding landscape. The walkout lower level offers another large living area, bedroom, 2 bathrooms, an additional space with plenty of possibilities. Fair warning: this one needs more than fresh paint and new flooring! Bring your contractor, your imagination, and maybe a good pair of work boots. Renovate from top to bottom or explore the possibility of starting fresh and building something spectacular on this exceptional site. Located on a quiet cul-de-sac near historic River Crest Country Club. Property is being sold AS-IS.

215 N Rivercrest Dr, Fort Worth

409 Hazelwood Dr, Fort Worth
$1,475,000
3 Beds ⋅ 3 Baths ⋅ 21319799 MLS
Nestled in the heart of Fort Worth's prestigious Rivercrest neighborhood and backing to the beautiful fairways of Rivercrest Golf Course, this exceptional property presents a rare opportunity to build your dream home or reimagine the existing mid-century modern residence. Situated on a premier golf course lot, the possibilities are endless in one of the city's most sought-after neighborhoods. The current home offers timeless architectural character, expansive windows, and abundant natural light, providing the perfect foundation for a thoughtful renovation, while the spacious primary suite, private lower-level bedroom and bath, large backyard with a pool, and two-car garage offer both functionality and inspiration. Whether you choose to preserve its mid-century charm or design a custom luxury home from the ground up, this is a truly one of a kind opportunity to create your dream home in an unbeatable Rivercrest location with spectacular golf course views.

409 Hazelwood Dr, Fort Worth

1201 Virginia Pl, Fort Worth
$1,410,000
4 Beds ⋅ 4 Baths ⋅ 21294115 MLS
Exceptional new construction by Bannister Custom Homes featuring 5 bedrooms, 4.5 bathrooms, a private study, game room, custom mud room, and highly sought-after side-entry garage, with an estimated completion date of July 2026. Thoughtfully designed for both everyday living and entertaining, this home showcases hardwood flooring, designer lighting, extensive millwork, and a stunning vaulted living room with custom beam details. The chef's kitchen offers ceiling-height custom cabinetry, quartz countertops, premium appliances, and an oversized island, while the luxurious primary suite features a freestanding soaking tub, oversized shower, and custom finishes. Additional highlights include a cast stone fireplace, custom wrought iron staircase, outdoor fireplace and covered patio, smart home features, and professionally designed landscaping and irrigation. Ideally located near River Crest Country Club, Dickies Arena, downtown Fort Worth, and premier dining and shopping, this home combines timeless design, exceptional craftsmanship, and an unbeatable location.

1201 Virginia Pl, Fort Worth

4400 Summercrest Ct, Fort Worth
$1,325,000
6 Beds ⋅ 7 Baths ⋅ 21305811 MLS
Set on an expansive almost half acre, cul de sac lot, this 6 bedroom family home offers enough space for everyone and plenty of room to entertain in style! Nestled in the heart of Fort Worth's desirable Overton Park area (with the most breathtaking and wonderfully private backyard) with an impressive, oversized pool and quaint gardens for peaceful, city living. Ideal floor plan that offers great room sizes, as well as spacious bedroom sizes and closet space to allow the entire family to spread out and have ample space. Terrific primary suite with additional space for nearby office, primary sitting area or an in-home gym; as well as another double primary opportunity on main floor overlooking the pool. Arguably the most impressive room in the home is it's incredible family room with a big, brick fireplace, and fun serving bar that makes the most of it's great social spaces. Auto entry gate and additional parking space, plus storage shed and the MOST beautiful, mature Live Oak Tree that provides good shade for Texas summers and creates a gorgeous backdrop. Acclaimed Overton Park Elem.

4400 Summercrest Ct, Fort Worth

3057 Elm River Dr, Fort Worth
$1,299,000
4 Beds ⋅ 4 Baths ⋅ 21405286 MLS
There’s so much to love about this Parkhill Homes home in gated River Elm, starting with its charming brick exterior and arched front door. Inside, wood floors, beautiful millwork, and plenty of natural light make the rooms feel warm and inviting. The spacious living room features a masonry fireplace and built-in shelving, and the kitchen has a large island with seating, gas cooking, double ovens, and a walk-in pantry. A separate dining room makes hosting easy, while the downstairs den and upstairs living area give everyone room to spread out. With four bedrooms and four full baths, the home offers a comfortable layout with the primary suite on the main level. Out back, enjoy afternoons by the private pool or dinner under the covered patio. A three-car garage adds the finishing touch to this lovely Fort Worth home.

3057 Elm River Dr, Fort Worth

2036 Windsor Pl, Fort Worth
$1,295,000
4 Beds ⋅ 4 Baths ⋅ 21353416 MLS
Set beneath a canopy of mature trees, 2036 Windsor Place is a gracious Fort Worth residence where timeless architecture, beautifully proportioned interiors and garden living come together with remarkable ease. A stately columned facade and expansive front porch create an unforgettable first impression, offering a sense of presence that feels both distinguished and welcoming. Inside, warm hardwood floors, graceful archways, abundant natural light and classic millwork establish the character of the home. Generously scaled living and dining spaces unfold naturally for entertaining, while large windows frame views of the surrounding greenery. The light filled kitchen pairs timeless cabinetry with stainless steel appliances, a professional style range and extensive storage. An adjoining room lined with glass front cabinetry provides an exceptional space for collections, entertaining pieces or everyday organization. Spacious accommodations continue the home’s sense of scale and serenity, with multiple windows bringing natural light and treetop views throughout. Beyond the interiors, mature landscaping creates a private garden setting with an expansive lawn, brick terrace, outdoor gathering areas and putting green, equally suited for quiet mornings, relaxed evenings and effortless entertaining. Adding to the property’s versatility, the home has been structurally engineered to accommodate a future addition, offering its next owner the opportunity to expand while preserving the character of the existing residence. With commanding architecture, established grounds, enduring character and thoughtful potential for the future, 2036 Windsor Place offers something increasingly rare: a home with a true sense of place, distinctly Fort Worth and ready for its next chapter.

2036 Windsor Pl, Fort Worth

4920 Peden Rd, Fort Worth
$1,250,000
4 Beds ⋅ 3 Baths ⋅ 21269803 MLS
Welcome to your private Texas retreat, where luxury living meets peaceful country charm on 5 beautiful acres outside city limits. This exceptional custom farmhouse offers 4 bedrooms, 3 bathrooms, a dedicated office, media room, two dining areas, and a flexible layout with potential guest quarters or multigenerational living. Inside, you’ll find incredible custom features throughout, including heated flooring, zoned AC with individual room thermostat controls, a tankless water heater, Viking stainless steel appliances, and countless high end finishes. In 2023, the owners completed approximately 900 additional square feet of living space and updated the home with all new windows, interior and exterior paint, light fixtures, AC units, and flooring throughout. Step outside to your own resort-style backyard featuring a saltwater pool, expansive covered patio, and outdoor kitchen, perfect for entertaining year round. The property is fully outside city limits, allowing horses, chickens, pigs, and more. Deer and turkey are regularly seen roaming the land, creating a peaceful country setting just minutes from modern conveniences. In 2024, the property was further enhanced with a full size pickleball court and an impressive 30x40 foot spray foam insulated workshop featuring two 12 foot doors ideal for RVs, boats, or large equipment. A new roof and gutters were also installed in November 2024 with a transferable 5 year warranty. Over 20 trees have been planted throughout the property for added beauty and privacy. The luxurious primary bathroom was completely remodeled in 2025, and the standout feature is the stunning A frame cabin completed the same year. Currently used as an extremely successful income-producing property, brining in over $50,000 in only 11 months. Located near Eagle Mountain Lake trails and just 5 minutes from Lakeview Marina, this one of a kind property truly offers the best of luxury, recreation, and quiet country living.

4920 Peden Rd, Fort Worth

10013 Lakeside Dr, Fort Worth
$1,219,999
4 Beds ⋅ 4 Baths ⋅ 21144740 MLS
Welcome to this stunning custom-built home located in the only 24-7 gated and guarded golf course community on the lake! This immaculate home features 4 bedrooms, 4 full bathrooms, a designated office, bonus room with add. flex space, and the most amazing view of Eagle Mountain Lake! Enjoy the expansive open living, kitchen and dining area adorned with beautiful wood beams and a floor to ceiling stone fireplace, seamlessly connecting to the outdoors making it the ultimate indoor & outdoor living experience. Enjoy waterfront views from every angle! The kitchen is complete with an induction cooktop, oversized island, pot filler, beverage cooler and a walk in pantry. The master suite is on the first floor and offers serene lake views and direct access to the laundry room through the thoughtfully designed closet. Upstairs discover two additional bedrooms, a bonus room, and office leading to the oversized balcony overlooking the lake with access from the office and bonus room. Outside, entertain in style with two seating areas, outdoor kitchen with a built in grill, and fire pit making it perfect for entertaining. The patio also features a louvered roof pergola. Custom shades throughout the entire home with the main living area and master being electronic. Whole home water filtration and softener system, as well as a Reverse Osmosis water system in the kitchen! The neighborhood cannot be beat! 18-hole golf course, clubhouse with restaurant and bar, two pools, fitness center, basketball and pickle ball court, beachfront area, boat ramp, docks and the list goes on! Don't miss this chance to make this unique property yours!

10013 Lakeside Dr, Fort Worth

3712 Fox Hollow St, Fort Worth
$1,199,000
4 Beds ⋅ 3 Baths ⋅ 21290093 MLS
Nestled in one of Fort Worth's most sought-after neighborhoods, this beautiful 4 bedroom, 3 bath home offers the perfect blend of comfort, functionality, with a generous yard for outdoor living. Thoughtfully designed to accommodate a variety of lifestyles, the home features a spacious primary retreat on the upper level, complete with a generous walk-in closet and private en-suite bath. A secondary bedroom with en-suite bath on the main floor provide an ideal arrangement for guests or multigenerational living. The private backyard is an entertainer's dream, offering multiple outdoor gathering spaces designed for year-round enjoyment. Unwind around the inviting fire pit, host memorable cookouts at the built-in grilling area, or simply relax and enjoy the peaceful surroundings. Ideally located within walking distance of neighborhood parks, scenic walking trails, and a highly regarded schools, this home combines everyday convenience with an exceptional sense of community. Don't miss this rare opportunity to enjoy flexible living spaces, outstanding outdoor amenities, and a prime location all in one remarkable property.

3712 Fox Hollow St, Fort Worth

2041 Hawthorne Ave, Fort Worth
$1,150,000
5 Beds ⋅ 4 Baths ⋅ 21306727 MLS
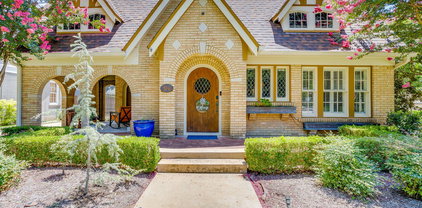
AGENTS PLEASE SHOW!! Current contract is contingent on the sale of another property. If property looks like a good fit, please come take a look! 2 brand new high quality AC units recently installed. Classic Tudor charm, exceptional space, and a location that's always in demand—2041 Hawthorne Ave checks all the boxes. Finding a true Tudor in Berkeley Place is one thing, but finding one that offers this much living space is rare. The main home features 5 spacious bedrooms and 4 full bathrooms, including 3 ensuite bedrooms that provide comfort and privacy for family and guests alike. Need even more flexibility? A separate bedroom and full bath attached to the garage make the perfect guest suite, home office, or private space for extended family. Inside, you'll fall in love with the timeless character, beautiful original details such as coved ceilings, stained glass, and a Batchelder tile fireplace. Rich architectural charm and all the warmth you'd expect from a classic Tudor, thoughtfully paired with modern updates that make everyday living easy. There's even a highly usable basement, offering valuable bonus space for a media room, home gym, playroom, or extra storage. Step outside to your private, low-maintenance backyard featuring a charming spool, the perfect spot to cool off on hot Texas afternoons without the upkeep of a full-size pool. A 2-car garage plus a 2-car carport means there's no shortage of parking or storage. Homes with this much character, this much space, and this much versatility don't come around often. If you've been searching for a classic Berkeley Place Tudor without sacrificing square footage or modern convenience, this is the one.

2041 Hawthorne Ave, Fort Worth

13116 Hillcrest Blvd, Fort Worth
$1,100,000
3 Beds ⋅ 3 Baths ⋅ 21329796 MLS
Experience the rare opportunity to own a beautiful home in the exclusive, gated Hillcrest Estates private airpark community, conveniently located just minutes from Keller. Designed for aviation enthusiasts, this unique property offers the perfect blend of luxury living and direct runway access. Hillcrest Estates features both east and west taxiways and a 2,000-foot asphalt runway with overrun, making it an ideal home base for private pilots who want to live where they fly. The impressive 2,800-square-foot hangar is equipped with a climate-controlled workshop, a Big Ass Fan for year-round comfort, RV parking, and a 45-foot-wide bi-fold hangar door that accommodates a variety of aircraft. The beautifully updated home offers peaceful surroundings and exceptional views from the oversized front porch. Inside, you'll find rich hardwood floors, a remodeled gourmet kitchen, and a stunning floor-to-ceiling stone fireplace that serves as the centerpiece of the main living area. Every detail has been thoughtfully updated to create a comfortable, inviting home in one of North Texas' most desirable aviation communities. Whether you're flying in for the weekend or making this your permanent residence, this exceptional airpark property delivers the lifestyle you've been looking for.

13116 Hillcrest Blvd, Fort Worth

125 E Bozeman Ln, Fort Worth
$1,025,000
3 Beds ⋅ 3 Baths ⋅ 21309116 MLS
THIS ISN'T JUST A HOME, IT'S A TEXAS LIFESTYLE. Behind the gates, where wide open skies meet breathtaking sunsets and peaceful creek views, you'll find an extraordinary custom equestrian estate designed for those who want more than the ordinary. Built by renowned custom builder John Askew, this exceptional home makes an unforgettable first impression with soaring ceilings, exposed wood beams, graceful arched openings, and a dramatic floor to ceiling stone fireplace. Walls of windows fill the home with natural light The heart of the home was made for gathering. An expansive chef's kitchen offers abundant cabinetry and workspace with an effortless flow into the breakfast and living areas, perfect for entertaining or enjoying everyday life. The primary retreat feels like a luxury escape, complete with a spa inspired bath and an oversized walk in shower, dual vanities, dedicated vanity area, incredible storage, and your own SAUNA. The custom designed primary closet is a showstopper all its own. Thoughtful spaces are everywhere with 3 spacious bedrooms, 2.5 baths, a private office with coffered ceiling and custom built ins, oversized laundry room with sink and built in desk, mudroom, dedicated storage room, and even a HIDDEN SAFE AND STORM ROOM. The magic continues outside. Imagine ending your day beneath the expansive covered outdoor living area, fire glowing in the wood burning fireplace, dinner cooking on the outdoor grill, and a spectacular Texas sunset unfolding across the countryside toward the creek. It's a setting made for morning coffee, unforgettable gatherings, quiet evenings, and year round outdoor living. For the equestrian enthusiast, outstanding horse facilities complete the experience, while the gated setting offers the privacy and tranquility of country living. Custom craftsmanship. Horses. Creek views. A sauna. Hidden safe room. Incredible outdoor living. Unforgettable sunsets. Properties like this don't come along often.

125 E Bozeman Ln, Fort Worth

8542 Meadowbrook Dr, Fort Worth
$999,000
4 Beds ⋅ 4 Baths ⋅ 21270916 MLS
Highly motivated sellers for this rare single family or investment income property, please see offering memorandum via documents. In a neighborhood tucked away in an exclusive area just 15 minutes from downtown Ft. Worth you will find rare estates sitting on parcels of land 3 - 20 acres in size. On this property that looks out over a small lake is this gorgeous home. This home is perfect for raising a family and exceptional for family gatherings, corporate entertainment, and all types of events. Located 15 minutes from the Texas Rangers and Dallas Cowboy stadiums. Additionally, only 20 minutes from Dallas Ft. Worth International Airport. Because of its rare location and a portion of the land that can be used for horses, cattle or crops the potential is beyond imagination for the right person. The open kitchen bar flows seamlessly into the dining room, living room, full bar and patio. patio, creating the perfect layout for hosting large groups, celebrations, or relaxing evenings under the stars. From the moment you enter, you’ll notice how the layout maximizes flow and comfort. The main living area welcomes natural light and transitions beautifully into the dining room, outdoor patio bar and kitchen areas. Step outside to a generous backyard that’s made for gatherings—whether it’s summer BBQs, birthdays, or simply enjoying the Texas sunset. The home sits on a 3 acre lot and is nestled in a well-established neighborhood with access to I-30, shopping, restaurants and schools.

8542 Meadowbrook Dr, Fort Worth

Listings provided by North Texas Real Estate Information Systems (NTREIS). Listing data has been deemed reliable but is not guaranteed to be accurate by the MLS.

Last updated:

How much is your home worth?

Get instant property value now!