Refine Search
Sort by
1808 Freeman Creek Ct, Celina
$499,000
4 Beds ⋅ 4 Baths ⋅ 21438958 MLS
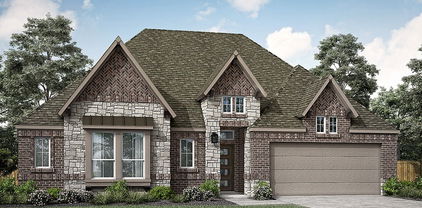
MLS# 21438958 - Built by Ashton Woods Homes - January 2027 completion ~ Close to the amenity center, private study or formal dining room with French doors, upstairs game room, and generous second-floor storage closet. Welcome to this new two-story home plan by Ashton Woods featuring over 2,900 square feet. Designed with the Serene Collection, this home features soft tones and clean-lined finishes. At the front of the home, you’ll find a versatile flex room enclosed with French doors—ideal for a home office or study space. At the heart of the home is an open-concept kitchen, living, and dining area, designed for both entertaining and cozy family nights. The chef-inspired kitchen boasts a large island for casual dining, tile backsplash, and a generous walk-in pantry. Just steps from the family room, the primary suite offers a tranquil retreat with a dual sink vanity, walk-in shower with glass enclosure, and a spacious walk-in closet. Upstairs, a large game room awaits, accompanied by three secondary bedrooms and two full bathrooms. Completing this thoughtfully designed home plan is a convenient mudroom with a drop zone and a utility room, a sprinkler system and landscaping package, energy efficient HVAC, dual pane windows, and much more, combining style and functionality for modern living. Live within the vibrant master-planned community of Brookshire at Legacy Hills, with a 27-acre sports park, resort-style pools and scenic trails, all near Celina ISD schools, Celina’s Historic Square, and the city’s growing mix of outdoor recreation, dining and

1808 Freeman Creek Ct, Celina

6638 County Road 1103, Celina
$1,150,000
5 Beds ⋅ 4 Baths ⋅ 21435372 MLS
2026 TOTAL RE-IMAGINED LUXURY RETREAT — Everything is brand new: New 2026 HVAC & ductwork, new roof, new plumbing, new electrical, new designer kitchen, and finishes on 1.5 acres. Situated on over 1.5 acres, this cozy cottage-style home has been completely reimagined with nothing left untouched. A stunning wraparound front porch, charming bay window office, and mixed-material exterior with metal roof accents create a warm yet sophisticated first impression. Enter through beautiful French doors greeted by a functional mud bench nook and then flows effortlessly into a versatile and expansive floor plan. The main level offers two inviting living areas, a dedicated office, a serene primary suite, and a massive utility room designed for everyday ease. The gallery-style kitchen is both refined and functional, featuring all-new white Café appliances and ample space for gathering. Upstairs, a spacious loft anchors four generously sized, sprawling bedrooms and two full baths, along with an additional utility room — ideal for flexible living, guests, or multi-generational needs. Each space has been thoughtfully designed to feel both open and comfortable, offering true versatility. This home delivers peace of mind with extensive upgrades, including a brand-new HVAC system with all new ductwork, fully updated electrical and plumbing, new roof, new appliances, and more. Escape outdoors to an expansive backyard oasis equipped with a Texas-sized pool & spa, plus an oversized detached garage that easily doubles as a workshop or creative space. Workshop could accommodate another 2 car with overhead garage door (currently not installed). With nearly 1.6 acres — this property offers room to grow, relax, and entertain in style. An exceptional blend of elegance, comfort, and modern convenience — ready to welcome you home.

6638 County Road 1103, Celina

1713 Tuscan Pl, Celina
$599,970
4 Beds ⋅ 3 Baths ⋅ 21432449 MLS
MLS# 21432449 - Built by Pacesetter Homes - Dec 2026 completion! ~ 1713 Tuscan Place features the Driscoll floor plan with 4 bedrooms, 3 bathrooms, a study, game room, media room, and a 3-car garage. The master bedroom is located at the rear of the first floor and includes a pop-up ceiling, box window, and a luxury bathroom with separate sinks, a separate tub and shower, and two walk-in closets. Added windows in the dining area bring additional natural light into the home. Designed with space for both relaxing and entertaining, the second-floor game room overlooks the family room below and features its own pop-up ceiling. The deluxe kitchen includes stainless steel appliances and is complemented by a convenient butler’s pantry. Added LED disk lighting in the living room, game room, study, and master bedroom enhances the home’s main living spaces, while brushed nickel light fixtures provide a clean, timeless finish.The home is also pre-wired for wall-mounted TVs in the living room, game room, media room, and master bedroom, making it easy to set up entertainment throughout the home. Outside, enjoy the extended covered patio with a gas drop, offering additional space for outdoor living and gatherings.

1713 Tuscan Pl, Celina

436 Koa St, Celina
$334,990
3 Beds ⋅ 3 Baths ⋅ 21427714 MLS
NEW CONSTRUCTION NORTH SQUARE AT UPTOWN CELINA 1,669 SQ FT 3 BEDROOMS 2.5 BATHROOMS GAME ROOM 2-CAR GARAGE Discover the Boyd by Olivia Clarke Homes, a thoughtfully designed new construction paired home in North Square at Uptown Celina, just two blocks from the charm and energy of Historic Downtown Celina. Offering 1,669 square feet of beautifully designed living space, this home combines the spacious feel of a traditional single-family home with the convenience of low-maintenance living. An inviting, light-filled open-concept design welcomes you inside, where the kitchen, dining area, and great room come together to create an ideal space for everyday living and entertaining. A dramatic wall of windows fills the main living area with natural light, while the spacious center island serves as the perfect gathering place. Upstairs, the spacious primary suite offers a relaxing retreat with soaring ceilings, a spa-inspired bathroom, and a generous walk-in closet. Two additional bedrooms, a full bath, and a versatile game room provide flexibility for guests, hobbies, a home office, or additional living space. The conveniently located second-floor laundry room makes everyday routines that much easier. Enjoy outdoor living with both covered front and rear porches and a private backyard, perfect for morning coffee, entertaining, or spending time with your four-legged companions. A two-car garage provides convenient parking and additional storage. North Square at Uptown Celina offers a unique opportunity to enjoy thoughtfully designed homes in a neighborhood that complements the character and charm of Historic Downtown Celina. Just blocks from The Square, you'll enjoy easy access to local restaurants, boutique shopping, community events, Friday night markets, and seasonal celebrations. With golf-cart-friendly streets and an unbeatable location, everything that makes Celina special is right outside your door.

436 Koa St, Celina

1924 Freeman Creek Ct, Celina
$501,500
5 Beds ⋅ 4 Baths ⋅ 21426124 MLS
MLS# 21426124 - Built by Ashton Woods Homes - Dec 2026 completion! ~ Oversized cul-de-sac homesite backing to a catch-and-release pond and close proximity to future amenities!New two-story home by Ashton Woods located in Celina, TX features the Foundry Collection, showcasing vintage-modern finishes. Enjoy the open kitchen-living-dining in the heart of the home plus a formal dining or study, enclosed with French doors, just off the foyer. An eat-in kitchen island with abundant countertop space, stainless steel appliance package, and a walk-in storage pantry face the breakfast nook and family room with views of the covered patio and backyard. First-floor primary suite with vestibule entry and backyard views features a spacious walk-in tile shower with glass enclosure, a luxurious garden tub, dual sink vanity, and an ample walk-in closet. The enormous game room takes center stage upstairs surrounded by four, secondary bedrooms each with their own walk-in closet, and two full bathrooms. A sprinkler system and landscaping package, energy efficient HVAC, dual pane energy efficient windows and much more are all included in this new home by Ashton Woods. Live within the vibrant master-planned community of Brookshire at Legacy Hills, with a 27-acre sports park, resort-style pools and scenic trails, all near Celina ISD schools, Celina’s Historic Square, and the city’s growing mix of outdoor recreation, dining and entertainment. Representative images and renderings are for illustrative purposes. Actual structural options and design finishes of home may

1924 Freeman Creek Ct, Celina

6801 Cater Trl, McKinney
$853,900
4 Beds ⋅ 5 Baths ⋅ 21396666 MLS
MLS# 21396666 - Built by Ashton Woods Homes - January 2027 completion ~ Flex Room! Game Room! Media Room! 3-Car Garage!This expansive two-story home in Aster Park offers over 4,000 square feet of thoughtfully designed living space, with 4 bedrooms, multiple living areas, and a layout that balances openness with intentional separation for everyday living and entertaining. Designed with the Serene Collection, this home features soft tones and clean-lined finishes. Upon entering through the foyer, you’re welcomed by a central dining space that connects seamlessly to the heart of the home. The open-concept kitchen, family room with a cozy fireplace, and breakfast area create a natural flow, with a large eat-in island, walk-in pantry, and easy access to the covered outdoor living space—ideal for indoor-outdoor entertaining. Privately positioned at the rear of the home, the primary suite offers a quiet retreat with dual vanities, a soaking tub, walk-in shower, and an oversized walk-in closet with convenient access to the utility room. A mudroom and powder bath are thoughtfully located near the garage entries to support daily routines. Upstairs, a spacious game room overlooks the main level below, creating an open and connected feel, while a dedicated media room provides the perfect setting for movie nights or hosting. Three additional secondary bedrooms, each with walk-in closets, offer comfort and privacy for family or guests. Designed with flexibility in mind, a versatile flex room can be tailored to fit your needs—whether as a home office, playroom,

6801 Cater Trl, McKinney

7424 Butler National Ter, McKinney
$703,900
4 Beds ⋅ 5 Baths ⋅ 21396665 MLS
MLS# 21396665 - Built by Ashton Woods Homes - Jan 2027 completion! ~ This home features a fireplace, soaking tub and an extended back patio.Welcome to this stunning new two-story home in Aster Park. Inspired by the Serene Collection, this home showcases a mix of natural earth tones and sophisticated finishes selected by our design team. Step through the welcoming foyer and discover a spacious secondary bedroom with its own private bath, conveniently connected to a storage room tucked under the staircase. On the opposite side of the main floor, you'll find a mudroom and utility area, along with a stylish powder room. At the heart of the home is a beautifully designed open-concept layout. The elegant dining room showcases a tray ceiling and flows seamlessly into the expansive family room, where large windows fill the space with natural light and a cozy fireplace creates a warm, inviting atmosphere. Just beyond, sliding doors lead to the covered patio, creating the perfect space for indoor-outdoor living. The modern kitchen includes shaker-style cabinetry, a large eat-in island, and an oversized, spacious walk-in pantry, providing both beauty and function for daily living and hosting. Also on the first floor is the luxurious primary suite, offering a private retreat complete with a dual-sink vanity, a walk-in shower with mud pan, a luxurious soaking tub, and a generous walk-in closet. Upstairs, a lofty game room with tray ceiling creates a flexible and inviting space for entertainment or relaxation. Two additional secondary bedrooms are located

7424 Butler National Ter, McKinney

7100 Dasher Dr, McKinney
$668,400
4 Beds ⋅ 5 Baths ⋅ 21396657 MLS
MLS# 21396657 - Built by Ashton Woods Homes - Jan 2027 completion! ~ Welcome to your new home by Ashton Woods located in Aster Park. Inspired by the Harmony Collection, this home features a warm mix of rustic elements and sophisticated finishes selected by our design team. Step into the foyer and you'll immediately notice a spacious secondary bedroom with its own full bath and walk-in closet—perfect for guests or a private home office. Continue into the heart of the home, where an open-concept layout connects a spacious family room, a light-filled dining area, and a modern kitchen—ideal for everyday living and entertaining. The kitchen features shaker-style cabinets, a large island for casual dining, and a generous walk-in pantry. Just off the kitchen, you’ll find a mudroom and a utility room conveniently located by the garage. Enjoy seamless indoor-outdoor living with direct access to a covered patio from the dining area—great for weekend BBQs or relaxing evenings. The private primary suite is located in the back of the home and includes a dual sink vanity, a large walk-in shower, linen storage, and a spacious walk-in closet. Upstairs, enjoy a loft, game room and two additional secondary bedrooms—each with its own full bath creating the perfect retreat for guests or family. At Aster Park, enjoy a vibrant master-planned lifestyle with more than 62 acres of open space, resort-style amenities and year-round events planned by a dedicated lifestyle director. No MUD,PID tax rate, Celina ISD and convenient access to historic downtown McKinney add

7100 Dasher Dr, McKinney

7112 Dasher Dr, McKinney
$615,000
4 Beds ⋅ 4 Baths ⋅ 21396538 MLS
MLS# 21396538 - Built by Ashton Woods Homes - Nov 2026 completion! ~ This home features a fireplace and a second-floor game room.New two-story, single family home located in Aster Park. Inspired by the Serene Collection, this home features soft tones and sophisticated finishes selected by our design team. Upon entry, you're welcomed by a spacious foyer that leads to a generously sized secondary bedroom featuring a walk-in closet and a full bathroom. Continue into the heart of the home, where an open-concept layout unfolds to reveal a large dining area and a vast family room with a fireplace, perfect for entertaining or cozy movie nights. This inviting space also opens to a covered patio, extending your living area outdoors. The modern kitchen is designed to impress, boasting shaker-style cabinetry, a stainless steel appliance package, a large eat-in island, and a walk-in pantry. Tucked away for privacy, the primary suite is a serene retreat complete with a dual-sink vanity, glass enclosed walk-in shower, linen closet, and a spacious walk-in closet. Ascend the staircase to discover a landing area with soaring ceilings that overlook the family room below. The second floor also features a spacious game room with a coffered ceiling and two additional secondary bedrooms that share a full bathroom with a double vanity. Step into a home where every element has been masterfully curated, offering an unparalleled blend of comfort, style, and functionality. Representative images and renderings are for illustrative purposes. Actual structural options and

7112 Dasher Dr, McKinney

3301 Big Stump Ct, Celina
$499,000
4 Beds ⋅ 3 Baths ⋅ 21391640 MLS
MLS# 21391640 - Built by Ashton Woods Homes - December 2026 completion ~ Corner Lot! Close to Community Amenities! Welcome to this new Ashton Woods home in Brookshire at Legacy Hills, designed with the Luxe Collection, this home showcases stunning greens and luxury finishes. Upon entering this sprawling, single - story home plan, the foyer separates the open kitchen - living - dining area from the flex room, perfect for a pocket office and the three, secondary bedrooms each with their own walk - in closets. An expansive, open living area takes center stage with access to the backyard covered patio. The gourmet kitchen features an eat - in island, stainless steel appliances and a walk - in storage pantry. The primary suite enjoys a vestibule entry for ultimate privacy, elevated ceilings, a dual sink vanity, two linen closets, walk - in tile shower with glass enclosure, and an ample walk - in closet. A covered patio, landscaping package and sprinkler system, energy efficient HVAC, dual pane energy efficient windows, luxury vinyl plank flooring, and much more are all included in this new home plan by Ashton Woods. Representative images and renderings are for illustrative purposes. Actual structural options and design finishes of home may vary.

3301 Big Stump Ct, Celina

3305 Big Stump Ct, Celina
$572,703
4 Beds ⋅ 4 Baths ⋅ 21391639 MLS
MLS# 21391639 - Built by Ashton Woods Homes - Mar 2027 completion! ~ Butler's Pantry! Formal Dining! Study! Game Room! New two - story home by Ashton Woods located in Celina, TX. This home features the Coastal Collection, showcasing soft whites and comforting blues. A covered front porch opens to a double - volume vaulted foyer with access to the home office enclosed with French doors and formal dining room. An open concept kitchen features an eat - in, kitchen island, abundant countertop space, a walk - in pantry, stainless steel appliances, and a butler's pantry that seamlessly connects the kitchen to the formal dining room. The private primary suite on the main floor features an elevated ceiling, backyard views, and double - door entry to the primary bathroom. The primary bathroom is complete with a dual sink vanity, spacious walk - in tile shower, linen closet and a large walk - in closet. Upstairs, the open foyer separates two secondary bedrooms with a shared bathroom from the separate guest suite and game room. Complete with storage space throughout, this home has many options and upgrades including a landscaping package and sprinkler system, energy efficient dual pane windows, energy efficient HVAC, and much more! Representative images and renderings are for illustrative purposes. Actual structural options and design finishes of home may vary.

3305 Big Stump Ct, Celina

1816 Freeman Creek Ct, Celina
$415,000
4 Beds ⋅ 2 Baths ⋅ 21388275 MLS
MLS# 21388275 - Built by Ashton Woods Homes - December 2026 completion ~ Walking Distance to Amenities!New one - story home by Ashton Woods designed with the Laguna Collection, this home features earthy textures and soft neutrals. At the front of the home, three secondary bedrooms share a full bathroom. Leading into the open kitchen, you'll find an eat - in kitchen island and spacious storage pantry, all flowing seamlessly into the family room and breakfast nook with access to the covered patio and backyard. The primary suite features a tile walk - in shower, linen closet and an expansive walk - in closet. This new home is complete with a landscaping package, sprinkler system, dual pane energy efficient windows, energy efficient HVAC, and much more! Representative images and renderings are for illustrative purposes. Actual structural options and design finishes of home may vary.

1816 Freeman Creek Ct, Celina

1928 Freeman Creek Ct, Celina
$460,000
4 Beds ⋅ 4 Baths ⋅ 21388256 MLS
MLS# 21388256 - Built by Ashton Woods Homes - December 2026 completion ~ Cul - de - sac on Large Lot! Backyard Views! Discover this beautifully designed one - story home by Ashton Woods, designed with the Oxford Collection, this home features timeless finishes and ageless charm. A welcoming open foyer leads to a secluded secondary bedroom and full bath—perfect for guests or a home office. The chef - inspired kitchen is the heart of the home, offering abundant counter space, generous storage, an expansive eat - in island, stainless steel appliances, and a spacious walk - in pantry. The kitchen seamlessly connects to the open dining area and family room, all overlooking a covered patio—ideal for entertaining or relaxing. The thoughtfully designed primary suite provides a peaceful retreat with a dual sink vanity, a large, glass enclosed walk - in shower, and an oversized walk - in closet. Two additional secondary bedrooms are conveniently positioned with access to a versatile flex space, perfect for a playroom, media room, or workspace. Ashton Woods homes feature many options and upgrades, including a full landscaping package with sprinkler system, energy - efficient HVAC, dual - pane energy - efficient windows, stylish luxury vinyl plank flooring, and more—delivering both comfort and value. Representative images and renderings are for illustrative purposes. Actual structural options and design finishes of home may vary.

1928 Freeman Creek Ct, Celina

210 E Main St, Celina
$275,000
2 Beds ⋅ 1 Baths ⋅ 21376663 MLS
INVESTOR SPECIAL located in the heart of the highly sought-after Original Celina Donation. This property presents a rare opportunity to be part of an area experiencing exciting transformation and redevelopment. Sold As Is, this property is ready for an investor with a vision to repair and renovate the existing home to your liking, or explore the potential to remove the existing structure and build something new. Whether you're looking for your next renovation project, a potential redevelopment opportunity, or a chance to own property in the path of Celina's continued growth, the possibilities are here. Prime location puts you close to the charm, energy, and ongoing transformation of historic downtown Celina. Bring your ideas and your vision!

210 E Main St, Celina

6804 Gibson Trl, McKinney
$495,000
3 Beds ⋅ 3 Baths ⋅ 21366667 MLS
MLS# 21366667 - Built by Ashton Woods Homes - Ready Now! ~ North-facing backyard, abundant natural light, a cozy fireplace, and convenient access to the community mailboxes.Welcome to this beautifully designed one-story home in Aster Park. Designed with the Artisan Collection, this home features a warm blend of bohemian touches and harmonious textures. Step into the welcoming foyer and find two spacious secondary bedrooms that share a full bathroom with a glass enclosed walk-in shower. At the center of this new home is an expansive open-concept layout ideal for entertaining. The bright and airy family room flows seamlessly into the dining area, which is surrounded by windows that flood the space with natural light and provide access to the covered patio. The modern kitchen is a chef’s dream, featuring a large island for casual dining, stainless steel appliances and a pantry. Tucked away for privacy, the primary suite offers a peaceful retreat complete with a dual-sink vanity, walk-in shower, linen closet, and a spacious walk-in closet. Discover this new home where every element has been thoughtfully curated to create a truly exceptional living space. Move into Aster Park and enjoy a vibrant master-planned lifestyle with more than 62 acres of open space, resort-style amenities and year-round events planned by a dedicated lifestyle director. No MUD,PID tax rate, Celina ISD and convenient access to historic downtown McKinney add even more to the appeal.

6804 Gibson Trl, McKinney

7212 Dasher Dr, McKinney
$735,000
5 Beds ⋅ 5 Baths ⋅ 21358716 MLS
MLS# 21358716 - Built by Ashton Woods Homes - Ready Now! ~ 3-car garage, first-floor flex space, second-floor game and media rooms.Welcome to the Westbrook by Ashton Woods. With finishes thoughtfully selected by our design team, this home is inspired by the Serene Collection and showcases muted earth tones and natural textures throughout. This new home offers 3,900 square feet of thoughtfully designed living space, featuring 5 bedrooms, 4.5 bathrooms, and a layout that balances open-concept living with intentional spaces for privacy and retreat. Upon entering through the foyer, you’re welcomed into a central living area where the kitchen, family room, and breakfast area flow seamlessly together beneath striking beam ceilings, creating a natural hub for everyday living and entertaining. The kitchen features a large eat-in island, walk-in pantry, and easy access to the covered patio for effortless indoor-outdoor connection. Privately tucked at the rear of the home, the primary suite offers a quiet retreat with dual vanity sinks, a soaking tub, walk-in shower, and a spacious walk-in closet with direct access to the utility room. A flex room and a secondary bedroom with full bath on the main level provides flexibility for guests or multigenerational living. Additionally, a mudroom and powder bath are conveniently located near the garage entry. A spacious 3-car garage provides plenty of room for vehicles, storage, and recreational equipment. Upstairs, a spacious game room and dedicated media room create multiple areas to gather and

7212 Dasher Dr, McKinney

607 W Walnut St, Celina
$399,900
3 Beds ⋅ 2 Baths ⋅ 21337195 MLS
Welcome to 607 West Walnut, a rare piece just one block from downtown Celina. Built in 1909, this charming home is full of nostalgia, from its inviting front porch to the character only a century of stories can create, yet it has been thoughtfully updated for today's lifestyle. Recent upgrades include a newer HVAC system, a tankless hot water heater, and a backup generator, so you get old-world charm without sacrificing modern comfort. The two-car detached garage features epoxy flooring, California Closet cabinetry and climate controlled, with a heated and cooled office space above, perfect for working from home or a private studio. Inside you'll find three bedrooms and two baths in 1,850 square feet, with the primary suite conveniently located on the main level. Out back, enjoy a relaxing deck, an 8-foot privacy fence, a chicken coop, and a storage shed, all set on a generous third of an acre. Location is everything here. Being one block from downtown Celina puts you steps from the community events and local charm that make this town so special. Whether you're looking for a delightful primary residence, an ideal Airbnb opportunity, or a home with commercial possibilities, this property offers incredible flexibility and endless potential.

607 W Walnut St, Celina

2117 Palermo Pl, Celina
$374,960
3 Beds ⋅ 3 Baths ⋅ 21341654 MLS
MLS# 21341654 - Built by Pacesetter Homes - Nov 2026 completion! ~ Located at 2117 Palermo Place, this two-story Walden floor plan features 3 bedrooms and 2.5 bathrooms with a functional layout designed for everyday living. The master suite is positioned at the back of the home and includes a pop-up ceiling and a master bath with dual sinks. A private study and mud room add flexibility and organization on the main level, while all secondary bedrooms are located on the second floor. The family room includes added windows for natural light, along with LED disk lighting and pre-wiring for a wall-mounted TV. The kitchen is equipped with stainless steel appliances, pendant lighting over the island, and brushed nickel light fixtures for a clean, cohesive look. Outdoor living is supported by an extended covered patio, and the home also includes full gutters for added exterior function.

2117 Palermo Pl, Celina

3324 Peacock Ln, Celina
$510,000
5 Beds ⋅ 4 Baths ⋅ 21300505 MLS
**New Price**PLUS Bonus 3.5% Assumable Rate! Welcome to this beautifully designed 5 bedroom, 4 bathroom home in the highly sought-after Bluewood community of Celina! Built in 2021, this newly luxury residence offers over 3,200 square feet of thoughtfully designed living space, perfect for both everyday living and entertaining. Step inside to an inviting open-concept layout featuring an abundance of natural light! The expansive floor plan provides multiple living areas, giving everyone room to spread out—including a spacious open game room, and a fully equipped media space with over $15k in built in equipment ready for use. The designated office space can also be used as a 5th bedroom as it has a walk in closet. The kitchen flows seamlessly into the main living area, making it perfect for hosting, while the large number of bedrooms offers flexibility for guests, multigenerational living, or work-from-home needs. With 3 full bathrooms and an additional half bath, convenience and comfort are built into every level. Situated on a well-sized lot with an attached garage, this home combines modern construction with functional design. Located in the growing city of Celina within Collin County, you’ll enjoy a thriving community with luxury amenities, nearby top rated schools, and easy access to major routes for commuting. This is your opportunity to own a move-in ready home with space, style, and versatility in one of North Texas’ fastest-growing areas.

3324 Peacock Ln, Celina

2120 Trevi Ln, Celina
$424,960
4 Beds ⋅ 4 Baths ⋅ 21295677 MLS
MLS# 21295677 - Built by Pacesetter Homes - Ready Now! ~ This home at 2120 Trevi Lane showcases the Highfield floor plan with 4 bedrooms and 3.5 bathrooms, offering a spacious and functional layout. A dedicated study provides the perfect space for work or quiet retreat. The game room features a sloped ceiling, adding dimension and character while creating a versatile space for entertainment. The master bedroom also includes a sloped ceiling, enhancing the overall design and comfort of the suite. The kitchen is equipped with 36inch upper cabinets, stainless steel appliances, and brushed nickel light fixtures for a clean, modern finish. Added LED disk lighting brightens the living room, game room, and master bedroom, while pre-wiring for wall-mounted TVs in these spaces adds modern convenience. A covered patio completes the home, providing an inviting area for outdoor living.

2120 Trevi Ln, Celina

1324 Ramble Way, Celina
$899,990
5 Beds ⋅ 6 Baths ⋅ 21279432 MLS
MLS# 21279432 - Built by Drees Custom Homes - Ready Now! ~ 4BR,4BA beautiful home design with soaring ceilings on 1,3 acre in Celina, TX. Experience elevated living in this stunning 4,137 sq ft luxury home featuring 4 spacious bedrooms, 4 full baths, and a 3-car garage. Designed with modern living in mind, this open-concept floor plan showcases a gourmet kitchen with premium finishes, a formal dining room ideal for entertaining, soaring vaulted ceilings, and a luxurious primary suite with spa-like appeal. Expansive living areas flow seamlessly to the oversized backyard, complete with a fully equipped outdoor kitchen, perfect for year-round gatherings. Combining elegance, comfort, and functionality, this exceptional home offers the perfect blend of upscale design and everyday livability in a highly desirable setting.

1324 Ramble Way, Celina

1705 Tuscan Pl, Celina
$524,960
4 Beds ⋅ 4 Baths ⋅ 21249647 MLS
MLS# 21249647 - Built by Pacesetter Homes - Ready Now! ~ 1705 Tuscan Place features the highly desirable Brighton floor plan with 4 bedrooms, 3.5 bathrooms, a study, a game room, and a spacious 3-car garage. The family room makes a statement with a soaring vaulted ceiling, while added LED disk lighting enhances the family room, game room, and master bedroom for a bright, modern feel. The deluxe kitchen is ideal for entertaining, showcasing 36? cabinets, stainless steel appliances, pendant lighting over the island, and a convenient butler’s pantry. The luxury master bathroom pairs beautifully with a pop-up ceiling in the master bedroom, creating a private retreat. Enjoy outdoor living on the extended covered patio, complete with a gas drop for future grilling. Additional highlights include windows at the dining room, full gutters, and pre-wiring for wall-mounted TVs in the family room, game room, and master bedroom for everyday living.

1705 Tuscan Pl, Celina

2112 Naples St, Celina
$489,960
4 Beds ⋅ 4 Baths ⋅ 21249633 MLS
MLS# 21249633 - Built by Pacesetter Homes - Ready Now! ~ 2112 Naples Street features the popular Richardson floor plan. A private study and abundant windows in the family room create a bright, flexible layout ideal for modern living. The deluxe kitchen stands out with 36? cabinets, stainless steel appliances, and refined brushed nickel light fixtures, making it both stylish and functional. The private primary suite offers added charm with a window seat and a spa-inspired bath with a separate tub and shower, while LED disk lighting enhances the family room, game room, primary bedroom, and study. Upstairs, the game room with a vaulted ceiling adds an airy, expansive feel and is pre-wired for a wall-mounted TV, along with the living room and primary bedroom. An extended covered patio with a gas drop for future grilling and full gutters around the entire home complete this well-appointed design focused on comfort, convenience, and lasting value.

2112 Naples St, Celina

Listings provided by North Texas Real Estate Information Systems (NTREIS). Listing data has been deemed reliable but is not guaranteed to be accurate by the MLS.

Last updated:

How much is your home worth?

Get instant property value now!