Refine Search
Sort by
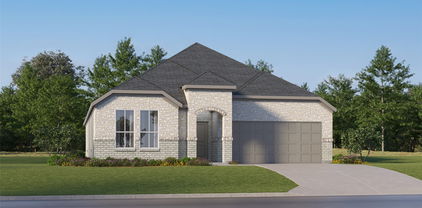
117 E Haymaker Rd, Celina
$449,990
5 Beds ⋅ 4 Baths ⋅ 21438532 MLS
Built by M-I Homes. Located at 117 East Haymaker Road, this new construction home by M-I Homes offers living space across 2 levels. The thoughtfully arranged floorplan places 5 bedrooms, 3 full bathrooms, and 1 half bathroom within a design that balances shared gathering areas with private retreats. The heart of the home is an open-concept living space where the kitchen, dining area, and family room flow together without interruption. This layout keeps sightlines clear across the main gathering areas, making the space practical for both everyday routines and hosting guests. Large windows bring natural light into the room throughout the day. The owner's bedroom includes an en-suite bathroom and a walk-in closet. The additional bedrooms provide flexibility for family members, guests, a home office, or a study area, depending on your needs. Outdoor living is supported by a covered patio, which extends the usable space beyond the interior walls and offers shade for seating, dining, or relaxing. Home Features New construction by M-I Homes 5 bedrooms 3 full bathrooms and 1 half bathroom Open-concept living space connecting the kitchen, dining, and family areas Owner's bedroom with en-suite bathroom and walk-in closet Covered patio Careful attention to construction quality and proportion is evident throughout, from the arrangement of the main living areas to the finish work in each room. This home delivers a well-built, functional design ready for immediate occupancy. Schedule your visit today!

117 E Haymaker Rd, Celina

2828 Saltwood Ct, Celina
$550,000
4 Beds ⋅ 3 Baths ⋅ 21437633 MLS
**RELOCATION OPPORTUNITY – MOTIVATED SELLERS!** Why wait for new construction when you can enjoy the space, quality, and lifestyle of Cambridge Crossing at an exceptional value? Built by renowned Highland Homes, this beautifully designed one-story, 4-bedroom, 3-bath home offers an inviting open-concept floor plan with a spacious family room featuring a cozy gas fireplace and a well-appointed kitchen with quartz countertops, abundant cabinetry, and pantry. The private primary suite offers a relaxing retreat, complete with a soaking tub and spacious walk-in shower. Three additional bedrooms provide plenty of room for family and guests, while a versatile flex space is perfect for a home office, gym, or hobby room. Enjoy resort-style amenities, including pools, an athletic club, pickleball and basketball courts, and scenic walking trails. The monthly HOA includes front and side yard lawn care plus full access to all amenities. Conveniently located near the Dallas North Tollway, shopping, dining, and entertainment. **Motivated sellers due to relocation create an outstanding opportunity! Special financing incentives may be available through SIRVA Mortgage. Enjoy the lifestyle, skip the wait, and take advantage of this relocation opportunity. Your next chapter starts here!**

2828 Saltwood Ct, Celina

1808 Freeman Creek Ct, Celina
$499,000
4 Beds ⋅ 4 Baths ⋅ 21438958 MLS
MLS# 21438958 - Built by Ashton Woods Homes - January 2027 completion ~ Close to the amenity center, private study or formal dining room with French doors, upstairs game room, and generous second-floor storage closet. Welcome to this new two-story home plan by Ashton Woods featuring over 2,900 square feet. Designed with the Serene Collection, this home features soft tones and clean-lined finishes. At the front of the home, you’ll find a versatile flex room enclosed with French doors—ideal for a home office or study space. At the heart of the home is an open-concept kitchen, living, and dining area, designed for both entertaining and cozy family nights. The chef-inspired kitchen boasts a large island for casual dining, tile backsplash, and a generous walk-in pantry. Just steps from the family room, the primary suite offers a tranquil retreat with a dual sink vanity, walk-in shower with glass enclosure, and a spacious walk-in closet. Upstairs, a large game room awaits, accompanied by three secondary bedrooms and two full bathrooms. Completing this thoughtfully designed home plan is a convenient mudroom with a drop zone and a utility room, a sprinkler system and landscaping package, energy efficient HVAC, dual pane windows, and much more, combining style and functionality for modern living. Live within the vibrant master-planned community of Brookshire at Legacy Hills, with a 27-acre sports park, resort-style pools and scenic trails, all near Celina ISD schools, Celina’s Historic Square, and the city’s growing mix of outdoor recreation, dining and

1808 Freeman Creek Ct, Celina

no property photo
$439,000
4 Beds ⋅ 2 Baths ⋅ 21438863 MLS
Like-New Home in highly sought-after top-rated Celina ISD and offering quick access to Preston Road and the Dallas North Tollway. South-facing home is on a quiet street, just a short walk from the community pool. Featuring a spacious, open-concept layout filled with natural light, this home offers both functionality and comfort. Enjoy designer upgrades throughout, including ceramic in high traffic areas and carpet in bedrooms. Mud room makes it ideal for busy households and fury friends. The gourmet kitchen boasts high-end Whirlpool appliances. Step outside to a generous and tranquil backyard with a large covered patio and beautiful view, creating the perfect space to unwind or entertain guests. Move-in ready—this is the one you’ve been waiting for! WELCOME HOME! Information is deemed reliable, but is not guaranteed. Buyer and buyer's agent are responsible for verifying all information. Pictures coming soon.

405 Tommie Lillian Ln, Celina

3312 Deer Meadow St, Celina
$311,490
3 Beds ⋅ 2 Baths ⋅ 21438368 MLS
MLS# 21438368 - Built by Starlight Homes - Dec 2026 completion! ~ Enter through the porch into the entryway and be greeted by the spacious kitchen, dining, and living area. This space is complemented by a back patio accessible from the dining area. Proceed to the bedroom quarters located at the front of the home, where you will find two bedrooms featuring generous walk-in closets, followed by a full bathroom. On the opposite side of the kitchen and dining space, you'll discover an additional hallway that leads to the primary bedroom and bathroom. This room boasts two large windows that let in plenty of natural light, and the primary bathroom includes a large walk-in closet. Additionally, you will find the utility room in the hallway, which is equipped with a washer and dryer.

3312 Deer Meadow St, Celina

4401 Fire Wheel Dr, Celina
$695,000
5 Beds ⋅ 5 Baths ⋅ 21438234 MLS
Make room for a home that feels every bit as impressive as it is versatile. At 4401 Fire Wheel Drive, an extended foyer leads into a dramatic open-concept living space, where a vaulted, open-to-above ceiling brings extraordinary scale to the great room. A beautiful fireplace anchors the space, while the dining area flows effortlessly into a well-appointed kitchen with a generous center island, abundant cabinetry, ample counter space, and a pantry. Just beyond, a covered patio creates an inviting setting for relaxed mornings and evenings under the Texas sky. The first-floor primary suite offers a private retreat with an ensuite bath and spacious walk-in closet, while a separate Extra Suite with its own bath and walk-in closet gives guests or extended family a comfortable place to call their own. A dedicated home office adds everyday convenience without sacrificing style. Upstairs, an expansive loft offers another place to unwind, complemented by three secondary bedrooms and thoughtfully designed baths. A 3-car tandem garage provides valuable room for vehicles and storage. Beyond home, The Preserve at Green Meadows completes the lifestyle with a future resort-style pool, fitness center, playground, and walking trails. Spacious, sophisticated, and endlessly adaptable, this is a home created for everything life could bring next.

4401 Fire Wheel Dr, Celina

337 Walker Pkwy, Celina
$387,560
3 Beds ⋅ 3 Baths ⋅ 21437970 MLS
NORMANDY HOMES ADELAIDE floor plan. The Adelaide is a thoughtfully designed two-story home offering 2,170 square feet of modern living space with 3 bedrooms, 2.5 bathrooms, and a 2-car garage. This open-concept floor plan features a spacious family room, well-appointed kitchen, and dining area that flow seamlessly for everyday living and entertaining. The private owner’s suite includes a generous walk-in closet and a spa-inspired bath, creating a relaxing retreat. Upstairs, a versatile game room and secondary bedrooms provide flexible space for work, play, or guests. Located in The Heights at Uptown, the Adelaide combines smart design, stylish features, and low-maintenance living ideal for today’s home buyers. MOVE IN READY NOW!

337 Walker Pkwy, Celina

1237 Beebalm Mews, Celina
$525,140
4 Beds ⋅ 4 Baths ⋅ 21436544 MLS
NORMANDY HOMES MARCEL floor plan. The Marcel is a beautifully designed home offering over 3,100 square feet of living space with four bedrooms and three and a half bathrooms. The main floor includes a luxurious owner's suite and a dedicated study, perfect for those who need a quiet workspace. The two-story family room provides an impressive central gathering space. You'll find a spacious game room and media room upstairs, ideal for entertainment. Each bedroom features a walk-in closet, ensuring ample storage for all. Large windows invite natural light, while smart storage solutions ensure functionality. Home is loaded with designer features and exceptional energy saving features. A cozy backyard provides enough outdoor space for relaxation without extensive maintenance. Come see for yourself why this is a favorite!

1237 Beebalm Mews, Celina

1125 Wheatgrass Mews, Celina
$445,270
3 Beds ⋅ 3 Baths ⋅ 21436550 MLS
NORMANDY HOMES ADELINE floor plan. This charming 3-bedroom, 2.5-bath home offers an affordable yet high-quality living experience, showcasing exceptional craftsmanship throughout. The well-designed layout includes a roomy family room with high ceilings, a spacious kitchen with chief cabinets, and a game room for added versatility. The exterior elevation is both adorable and inviting, setting the tone for the thoughtfully constructed interior. With attention to detail, each room is designed for comfort and function, from the tranquil master suite downstairs to the well-sized additional bedrooms. Built with quality materials and smart design, this home delivers both style and durability at a great value, making it the perfect choice for those seeking an affordable home without compromising on craftsmanship.

1125 Wheatgrass Mews, Celina

1112 Bear Grass Mews, Celina
$459,005
3 Beds ⋅ 3 Baths ⋅ 21436536 MLS
NORMANDY HOMES BRIGITTE floor plan. This elegant three-bedroom home maximizes space and comfort on a small lot, featuring a striking high ceiling family room that creates an airy, open ambiance. The thoughtfully designed layout includes three spacious bedrooms; primary bedroom is on the first floor. A dedicated study for work or quiet reading, and a versatile game room for entertainment. The open-concept kitchen flows seamlessly into the family and dining areas, enhancing the sense of space. Large windows invite natural light, while smart storage solutions ensure functionality. Home is loaded with designer features and exceptional energy saving features. A cozy backyard provides enough outdoor space for relaxation without extensive maintenance. Come see for yourself why this is a favorite! MOVE IN READY NOW!

1112 Bear Grass Mews, Celina

1024 Berry St, Celina
$399,900
3 Beds ⋅ 2 Baths ⋅ 21432234 MLS
PROMOTIONAL FINANCING RATE AVAILABLE UNTIL DEC 31! ONE-STORY, FLEXIBLE FLOOR PLAN, OFFICE, NEW ROOF 2024, SPACIOUS BACKYARD, CELINA ISD! Discover comfort, style and versatility in this one-story home, 3 bedrooms PLUS OFFICE or 4th Bedroom, 2 baths, ADDTL Second Living or Dining Area in Celina's desirable Bluewood master-planned community. Designed for today's lifestyle, this versatile single-story floor plan features spacious open-concept living, dedicated office with walk-in closet offering potential fourth bedroom, and separate second living area ideal for game room, media lounge, speakeasy, or formal dining. Timeless brick and stone curb appeal is enhanced by stone hardscape, while luxury vinyl plank flooring adds style and durability throughout the main living areas. The expansive and bright kitchen features quartz counters, gas range, abundant cabinetry, and seamless connectivity to the living and dining spaces. Generously sized primary suite provides a comfortable private retreat, while secondary bedrooms are thoughtfully positioned for added privacy. Additional highlights include spacious fenced backyard, NEW ROOF IN 2024, garage with upgraded epoxy flooring. Enjoy Bluewood's resort-style community pool, neighborhood parks, walking trails, and green spaces, with O'Dell Elementary conveniently located within the community. Convenient access to Preston Road, shopping, dining, and Downtown Celina.

1024 Berry St, Celina

205 Glade Ln, Celina
$369,990
4 Beds ⋅ 3 Baths ⋅ 21433524 MLS
Built by M-I Homes. Located at 205 Glade Lane in Celina, this new construction home by M-I Homes offers a thoughtfully designed floorplan with 4 bedrooms and 3 bathrooms on one level, making daily movement through the home straightforward and comfortable. At the center of the home is an open-concept living space that connects the family room, dining area, and kitchen. This arrangement keeps sightlines clear across the main gathering areas, allowing conversation to flow easily during meals, quiet evenings, or when hosting guests. Natural light carries through the shared space, and the layout accommodates a variety of furniture arrangements. Key features include: 4 bedrooms and 3 full bathrooms Open-concept living, dining, and kitchen area Covered patio for outdoor seating and dining New construction built by M-I Homes Owner's bedroom with private en-suite bathroom The covered patio extends the living area outdoors, providing a shaded spot for morning coffee, weekend meals, or relaxing at the end of the day. The additional bedrooms offer flexibility and can serve as guest rooms, a home office, or space for hobbies. Built with attention to construction quality and practical design, this home reflects M-I Homes' approach to durable materials and functional layouts. Every room has been planned with purpose, resulting in a comfortable single-story home ready for its next chapter. Schedule a visit today!

205 Glade Ln, Celina

509 Callum Pkwy, Celina
$499,990
4 Beds ⋅ 4 Baths ⋅ 21435987 MLS
The Crowder plan starts at 2,642 sq ft with 4 bedrooms, 3.5 bathrooms, and a 2-car garage. The main living area features an open-concept layout that connects the kitchen, dining, and family spaces in a natural, intuitive way. A central island anchors the kitchen and showcases the refined finishes and careful design choices that define Olivia Clarke Homes. The primary suite offers a quiet retreat with a spa-style bathroom and a well-appointed walk-in closet. Three additional bedrooms provide flexibility for guests, work, or hobbies. This home features a game room on the second level for additional living space. The overall layout is designed to feel comfortable, efficient, and elevated without excess. The Crowder blends modern livability with a warm, design-forward aesthetic, creating a home that feels inviting from the moment you step inside.

509 Callum Pkwy, Celina

2825 Foxwood St, Celina
$435,000
3 Beds ⋅ 2 Baths ⋅ 21435414 MLS
Only three years old and barely lived in, this 3-bedroom, 2-bath home is light, bright, and move-in ready! The neutral colors and natural light flowing through an abundance of windows, coupled with wood-type flooring throughout the main living areas, create a fresh, welcoming feel. The spacious kitchen showcases a gas cooktop, plenty of room to work, and a butler's pantry that leads into an oversized mudroom conveniently located just off the garage entrance. The generously sized family room features a cozy fireplace and plenty of space to relax or entertain. The primary suite is equally impressive, offering a spacious bedroom, a bath with dual vanities, and a walk-in closet with enough room to keep shopping! Even the secondary bedrooms are larger than you'd expect, with plenty of space beyond the typical box-sized bedroom and a conveniently located bathroom between them. Out back, the large backyard offers room for a future pool, outdoor entertaining, or simply enjoying your own private space. With its barely lived-in condition and low-maintenance appeal, this home is ready for its next owner. What really sets this home apart is everything the community has to offer! Start your mornings on the scenic walking and biking trails, spend an afternoon fishing or kayaking on one of the neighborhood ponds, or cool off at any of the four community pools. Staying active is easy with a fitness center, tennis and pickleball courts, basketball and volleyball courts, and even bocce ball. Multiple playgrounds and dog parks give everyone a place to play, while the clubhouse and year-round community events bring neighbors together. Whether you're looking for recreation, relaxation, or a little of both, this community offers a lifestyle that's hard to beat. And with a home that's only three years old, you can move right in and start enjoying it!You've found your way home and your story begins here!

2825 Foxwood St, Celina

1921 Shiloh Mews, Celina
$375,000
3 Beds ⋅ 2 Baths ⋅ 21435402 MLS
Discover comfort, style, and convenience at 1921 Shiloh Mews in the sought-after Greenway community of Celina, Texas! Built in 2020, this beautifully maintained single-story home offers 3 bedrooms, 2 full bathrooms, and 1,724 square feet of inviting living space. Step inside to an open and spacious floor plan designed for both everyday comfort and effortless entertaining. The generous living area flows naturally into the dining space and kitchen, creating a welcoming atmosphere for gatherings or relaxing at home. The primary suite provides a comfortable retreat, while two additional bedrooms offer flexibility for guests, a home office, or whatever suits your lifestyle. One of the home's standout features is the **NEW ROOF installed in October 2026**, providing a valuable recent improvement for future homeowners. Additional features include a two-car garage, convenient single-story living, and a manageable yard with room to enjoy the outdoors without extensive upkeep. Located in Celina ISD and priced at $375,000, this home offers an excellent opportunity to enjoy newer construction in one of North Texas's growing communities. Don't miss your chance to make this home yours. Schedule your private showing today!

1921 Shiloh Mews, Celina

2829 Foxwood St, Celina
$455,000
4 Beds ⋅ 2 Baths ⋅ 21435457 MLS
**She's cute, she's charming, and she's ready to welcome you home!** Meet 2829 Foxwood Street, a barely lived-in beauty tucked inside the highly sought-after Light Farms community! With 4 bedrooms, 2 full baths, and a thoughtfully designed floor plan, she's got just the right mix of style, comfort, and practicality. There's even an adorable little office nook, perfect for working from home, homework sessions, or keeping your everyday life organized. And the backyard? Plenty of room for little feet to run, four-legged friends to play, or evenings spent relaxing under the Texas sky! But here's where life gets even sweeter. Light Farms isn't just a neighborhood, it's a lifestyle! Think golf carts cruising down the streets, neighbors gathering at The Nook, community events, and that wonderful sense of belonging that makes a house feel like home. Plus, with easy access to the Dallas North Tollway and all the shopping, dining, and conveniences of Prosper and Celina, everything you need is just minutes away. **Four bedrooms, like-new condition, and a price that's hard to find in Light Farms? She's quite the catch, and she won't stay single for long!**

2829 Foxwood St, Celina

4405 Fire Wheel Dr, Celina
$609,000
4 Beds ⋅ 3 Baths ⋅ 21435273 MLS
Imagine a home where your favorite parts of the day happen just as easily inside as they do out. At 4405 Fire Wheel Drive, sophisticated design meets relaxed single-story living on a desirable corner homesite with added space and privacy. Inside, a private media room creates the perfect place to unwind, while the formal dining room is ready for dinners that turn into long evenings around the table. The heart of the home feels equally inviting, with rich Chestnut Brown cabinetry bringing warmth to the kitchen and an elegant fireplace anchoring the great room. An impressive 12-foot sliding glass door opens to the covered patio, making outdoor entertaining feel like a natural extension of the home. Thoughtful feature walls add personality to the foyer and private primary suite, where dual vanities and a freestanding soaking tub create a serene, spa-like escape. Then there’s life beyond your front door: future mornings at the resort-style pool, workouts at the fitness center, afternoons at the playground, and evening walks along neighborhood trails. At The Preserve at Green Meadows, 4405 Fire Wheel Drive isn’t simply a beautiful place to live. It’s a lifestyle you’ll look forward to coming home to.

4405 Fire Wheel Dr, Celina

4304 Dianella Dr, Celina
$699,000
4 Beds ⋅ 4 Baths ⋅ 21435237 MLS
The best homes don’t make you choose between beautiful and practical. At 4304 Dianella Drive, you get both, with a few showstopping details along the way. Step inside and discover spaces designed around real life, including a private home office, dedicated media room, and versatile activity room. Then comes the moment that changes the entire feel of the home: a dramatic vaulted ceiling with stained beams rising above the great room and dining area. An inviting fireplace adds warmth, while a 12-foot sliding glass door opens to the covered patio, creating an effortless setting for entertaining indoors and out. The kitchen strikes a sophisticated note with Pewter Grey cabinetry and a wall oven, while the primary suite offers a complete change of pace with a coffered ceiling, elegant feature wall, and spa-like bath centered around a freestanding soaking tub. Four bedrooms, 3.5 baths, and a 3-car garage give you plenty of room without sacrificing the ease of single-story living. And at The Preserve at Green Meadows, future days can be spent poolside, fitting in a workout at the fitness center, taking the kids to the playground, or unwinding along the walking trails. This isn't simply a home that works for your life. It's one that makes it better.

4304 Dianella Dr, Celina

Listings provided by North Texas Real Estate Information Systems (NTREIS). Listing data has been deemed reliable but is not guaranteed to be accurate by the MLS.

Last updated:

How much is your home worth?

Get instant property value now!