Forney Real Estate

Forney Real Estate

Welcome to Forney, Texas—a charming city that beautifully blends small-town warmth with modern conveniences. Nestled in Kaufman County, just 20 miles east of Dallas, Forney is quickly becoming one of the most sought-after locations for families and individuals seeking a vibrant community with a rich history.

Known as the "Antique Capital of Texas," Forney boasts a delightful array of antique shops and boutiques that line its historic downtown streets. Here, you can spend leisurely afternoons exploring unique treasures and enjoying the local café scene, where friendly faces and delicious bites await. The city also hosts a variety of events throughout the year, including the popular Forney Food Truck Festival and the annual Christmas on Main celebration, fostering a strong sense of community among residents.

Forney is perfect for those who appreciate outdoor living, with numerous parks, trails, and recreational facilities. The scenic Forney Community Park features playgrounds, picnic areas, and sports fields, making it a favorite spot for families and sports enthusiasts alike. Additionally, the city’s proximity to Lake Ray Hubbard offers endless opportunities for boating, fishing, and enjoying the great outdoors.

With a growing economy and excellent schools, Forney is an ideal place to raise a family or settle down. Its friendly neighborhoods and diverse real estate options—from charming single-family homes to modern townhouses—cater to a variety of lifestyles. Whether you’re searching for a peaceful retreat or a bustling community, Forney, TX, welcomes you with open arms. Discover your dream home in this delightful city and experience the perfect blend of history, community, and opportunity!

Newest Listings in Forney

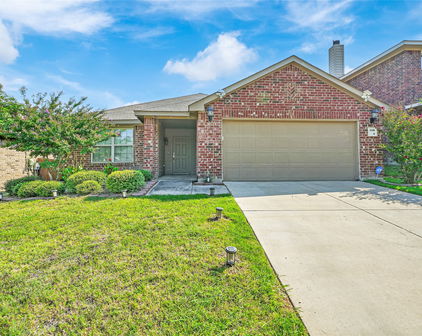
1411 Fishergate Dr, Forney
$599,990
6 Beds ⋅ 5 Baths ⋅ 21418426 MLS
STUNNING POND VIEWS, INCREDIBLE SPACE, AND A FLOOR PLAN THAT TRULY STANDS OUT! Welcome to this impressive home nestled within a beautiful master planned community, where spacious living, thoughtful design, and breathtaking waterfront scenery come together! From the moment you arrive, the striking curb appeal and beautiful brick exterior make an unforgettable first impression. Step inside to discover an expansive floor plan featuring generous living spaces, abundant natural light, and beautiful finishes throughout. The spacious living room showcases a gorgeous stone fireplace and oversized windows, while the beautifully appointed kitchen features white cabinetry, stainless steel appliances, gas cooktop, double ovens, and a large island perfect for entertaining! WHAT REALLY SETS THIS HOME APART IS THE INCREDIBLE UPSTAIRS LAYOUT! This home features TWO ADDITIONAL OVERSIZED UPSTAIRS BEDROOMS, EACH WITH ITS OWN PRIVATE ENSUITE BATHROOM! Even better, one bedroom offers DIRECT ACCESS TO A COVERED BALCONY overlooking the picturesque community pond and beautiful water fountain! Imagine enjoying your morning coffee or relaxing in the evening while taking in those peaceful waterfront views! The spacious primary retreat features a beautiful ensuite bathroom with dual vanities, soaking tub, and separate shower. Additional highlights include a dedicated home office, expansive upstairs game room, and versatile living spaces throughout! Step outside to enjoy a spacious backyard with a covered patio, wrought iron fencing, and breathtaking views of the pond and surrounding green space. With no immediate rear neighbors, the setting offers an incredible sense of openness! Located in a desirable master planned community, this exceptional property combines impressive square footage, a unique floor plan, and gorgeous scenery. A RARE OPPORTUNITY YOU DON’T WANT TO MISS!

1411 Fishergate Dr, Forney

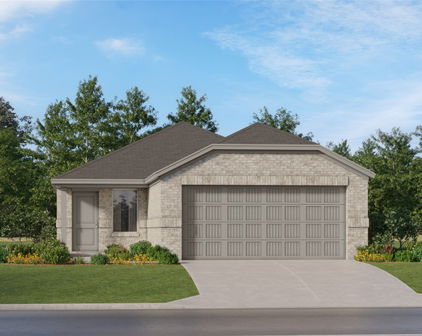
2046 Pinehurst Pond Rd, Forney
$214,990
3 Beds ⋅ 2 Baths ⋅ 21441135 MLS
NEW! This thoughtfully designed home offers a seamless blend of style and practicality, catering to the demands of contemporary living. Its striking exterior, featuring architecturally designed elevations and divided light windows, creates a captivating first impression. A welcoming covered porch leads to a raised panel fiberglass insulated front door, with customizable decorative options available. Stepping inside, a spacious foyer unfolds into the rest of the home. The heart of the home is a modern kitchen, boasting 30” cabinets with hidden hinges, elegant granite or quartz countertops, and sleek stainless-steel appliances. A built-in sink, dishwasher, and generous pantry ensure effortless functionality. The primary suite provides a tranquil retreat, complete with an adjoining bathroom designed for ultimate convenience. An elongated vanity with a single sink and non-framed mirror, coupled with a spacious walk-in shower and closet, elevates the daily routine. Laminate wood plank flooring in living areas and plush ½” carpet in bedrooms create a comfortable and inviting atmosphere. Enhancing the home's appeal are integrated smart home features and an innovative tech package, providing modern convenience at your fingertips. The architecturally designed elevation, along with the front-facing garage featuring decorative hardware, adds to the curb appeal. This plan offers a perfect balance of comfort and cutting-edge technology.

2046 Pinehurst Pond Rd, Forney

1252 Glendon Dr, Forney
$599,990
5 Beds ⋅ 6 Baths ⋅ 21439000 MLS
Welcome to a truly exceptional custom built home where thoughtful design, impressive craftsmanship, and everyday luxury come together! Perfectly positioned on a desirable corner lot, this stunning residence makes a statement from the moment you arrive with its striking white brick exterior, bold architectural details, and modern curb appeal. Step inside and experience a bright, expansive open floor plan filled with natural light, soaring ceilings, and beautiful real hardwood floors. The heart of the home is a showstopping kitchen featuring gorgeous custom cabinetry, an oversized island, stainless steel appliances, and a commercial grade gas stove and oven combination that is sure to impress any cooking enthusiast! A spacious butler’s pantry provides additional prep space, storage, and convenience, making entertaining effortless! What truly sets this home apart? FIVE oversized bedrooms, EACH featuring its very own private ensuite bathroom! This remarkable layout delivers an exceptional level of comfort and privacy for everyone. The luxurious primary retreat takes things even further with a spa inspired bathroom featuring a freestanding soaking tub, oversized shower, elegant finishes, and an incredible custom walk in closet with built in shelving and storage. The attention to detail continues throughout with a dramatic staircase, designer finishes, a beautiful fireplace, and generous living spaces designed for both entertaining and everyday comfort. An impressive accordion style back door creates a seamless connection between indoor and outdoor living, opening the space for entertaining and allowing natural light to pour inside. Step outside to enjoy a spacious backyard surrounded by an 8 foot privacy fence, offering the perfect setting to relax, entertain, or create your dream outdoor retreat. From the custom craftsmanship to the thoughtfully designed floor plan, this is anything but an ordinary home.

1252 Glendon Dr, Forney

Start Your Search

Listings provided by North Texas Real Estate Information Systems (NTREIS). Listing data has been deemed reliable but is not guaranteed to be accurate by the MLS.

Last updated:

How much is your home worth?

Get instant property value now!