Forney Homes with Traditional Architectural Style

Forney Homes with Traditional Architectural Style

Welcome to Forney, Texas—a charming city nestled in Kaufman County that beautifully blends small-town warmth with modern conveniences. Just a short drive from the bustling metropolis of Dallas, Forney offers residents a serene lifestyle while still keeping them connected to the vibrant energy of the city. With its rich history, friendly community, and a plethora of parks and recreational activities, Forney is an ideal place to call home.

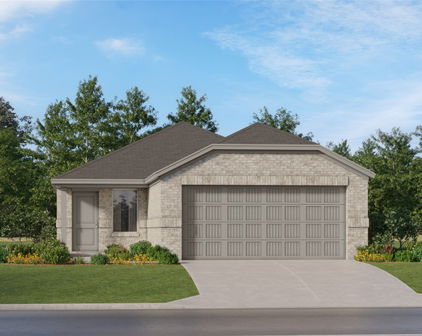
One of the standout features of Forney is its stunning array of homes, particularly those showcasing traditional architectural styles. These homes often boast classic elements such as brick facades, gabled roofs, and inviting front porches that exude charm and character. Whether you're drawn to the intricate details of Craftsman bungalows or the stately presence of Colonial-style residences, Forney has something to suit every taste.

The traditional homes in Forney not only reflect the city's heritage but also provide a sense of timeless elegance that appeals to families and individuals alike. Many of these properties are nestled in tree-lined neighborhoods, offering a peaceful environment that encourages community interaction and outdoor living. Imagine enjoying a warm Texas evening on your porch, sipping sweet tea while watching the kids play in the yard or taking a leisurely stroll through the neighborhood.

With its blend of traditional architecture and a welcoming community atmosphere, Forney is more than just a place to live—it's a place to thrive. Discover the joy of homeownership in this delightful city, where your dream home awaits amidst the historical charm and modern amenities.

Newest Forney Homes with Traditional Architectural Style

1411 Fishergate Dr, Forney
$599,990
6 Beds ⋅ 5 Baths ⋅ 21418426 MLS
STUNNING POND VIEWS, INCREDIBLE SPACE, AND A FLOOR PLAN THAT TRULY STANDS OUT! Welcome to this impressive home nestled within a beautiful master planned community, where spacious living, thoughtful design, and breathtaking waterfront scenery come together! From the moment you arrive, the striking curb appeal and beautiful brick exterior make an unforgettable first impression. Step inside to discover an expansive floor plan featuring generous living spaces, abundant natural light, and beautiful finishes throughout. The spacious living room showcases a gorgeous stone fireplace and oversized windows, while the beautifully appointed kitchen features white cabinetry, stainless steel appliances, gas cooktop, double ovens, and a large island perfect for entertaining! WHAT REALLY SETS THIS HOME APART IS THE INCREDIBLE UPSTAIRS LAYOUT! This home features TWO ADDITIONAL OVERSIZED UPSTAIRS BEDROOMS, EACH WITH ITS OWN PRIVATE ENSUITE BATHROOM! Even better, one bedroom offers DIRECT ACCESS TO A COVERED BALCONY overlooking the picturesque community pond and beautiful water fountain! Imagine enjoying your morning coffee or relaxing in the evening while taking in those peaceful waterfront views! The spacious primary retreat features a beautiful ensuite bathroom with dual vanities, soaking tub, and separate shower. Additional highlights include a dedicated home office, expansive upstairs game room, and versatile living spaces throughout! Step outside to enjoy a spacious backyard with a covered patio, wrought iron fencing, and breathtaking views of the pond and surrounding green space. With no immediate rear neighbors, the setting offers an incredible sense of openness! Located in a desirable master planned community, this exceptional property combines impressive square footage, a unique floor plan, and gorgeous scenery. A RARE OPPORTUNITY YOU DON’T WANT TO MISS!

1411 Fishergate Dr, Forney

1252 Glendon Dr, Forney
$599,990
5 Beds ⋅ 6 Baths ⋅ 21439000 MLS
Welcome to a truly exceptional custom built home where thoughtful design, impressive craftsmanship, and everyday luxury come together! Perfectly positioned on a desirable corner lot, this stunning residence makes a statement from the moment you arrive with its striking white brick exterior, bold architectural details, and modern curb appeal. Step inside and experience a bright, expansive open floor plan filled with natural light, soaring ceilings, and beautiful real hardwood floors. The heart of the home is a showstopping kitchen featuring gorgeous custom cabinetry, an oversized island, stainless steel appliances, and a commercial grade gas stove and oven combination that is sure to impress any cooking enthusiast! A spacious butler’s pantry provides additional prep space, storage, and convenience, making entertaining effortless! What truly sets this home apart? FIVE oversized bedrooms, EACH featuring its very own private ensuite bathroom! This remarkable layout delivers an exceptional level of comfort and privacy for everyone. The luxurious primary retreat takes things even further with a spa inspired bathroom featuring a freestanding soaking tub, oversized shower, elegant finishes, and an incredible custom walk in closet with built in shelving and storage. The attention to detail continues throughout with a dramatic staircase, designer finishes, a beautiful fireplace, and generous living spaces designed for both entertaining and everyday comfort. An impressive accordion style back door creates a seamless connection between indoor and outdoor living, opening the space for entertaining and allowing natural light to pour inside. Step outside to enjoy a spacious backyard surrounded by an 8 foot privacy fence, offering the perfect setting to relax, entertain, or create your dream outdoor retreat. From the custom craftsmanship to the thoughtfully designed floor plan, this is anything but an ordinary home.

1252 Glendon Dr, Forney

1407 Revolution St, Forney
$259,990
3 Beds ⋅ 2 Baths ⋅ 21439671 MLS
Built by Mattamy Homes - The Falkirk - Available Now! The Falkirk welcomes you with a sense of space, warmth, and ease. This home blends comfort, flow, and function beautifully. The airy layout connects the kitchen, dining area, and Great Room creating the perfect space for a relaxing evening or hosting friends. A central island and gourmet kitchen make everyday meals and special gatherings feel effortless. The private owner’s suite features a large walk-in closet and dual-sink bathroom. Two secondary bedrooms are thoughtfully placed near a full bathroom, ideal for guests, kids, or a home office. Smart features like a dedicated laundry room, energy-efficient tankless water heater, and covered front porch add everyday ease. Designed with energy efficiency in mind, the Falkirk is HERS-rated, ENERGY STAR® certified and features ENERGY STAR® certified Whirlpool® appliances, Energy-efficient tankless water heater, and an Ecobee smart thermostat to help reduce utility costs over time, ensuring long-term savings and comfort. Approximately 30 minutes east of Dallas is what the Texas legislature calls the “Antique Capital of Texas.” Forney is about four miles southeast of Lake Ray Hubbard, so it’s perfect for the outdoor enthusiasts and people who want that lakeside feel without being far out in rural areas. Forney is known for down-to-earth friendly people and nationally recognized schools for your children. If you want to learn about the rich history of Forney, you can visit the Forney Historic Preservation League. This hidden gem of the metroplex offers rich history and a friendly atmosphere. Stop by the Model Home located at 2083 Rhodora Avenue Forney 75126.

1407 Revolution St, Forney

Start Your Search

Listings provided by North Texas Real Estate Information Systems (NTREIS). Listing data has been deemed reliable but is not guaranteed to be accurate by the MLS.

Last updated:

How much is your home worth?

Get instant property value now!