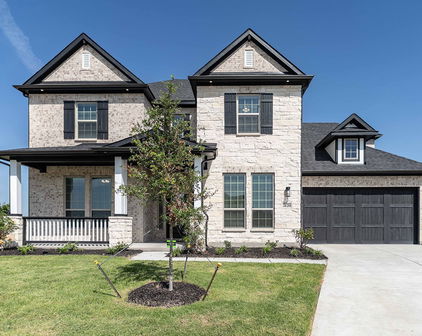
Heath Homes with Other Community features

Heath Homes with Other Community features

Welcome to Heath, Texas – a hidden gem nestled along the shimmering shores of Lake Ray Hubbard. Just a short drive from the bustling city of Dallas, Heath combines the tranquility of suburban living with the vibrancy of urban accessibility. Known for its picturesque landscapes and friendly community, Heath offers an idyllic setting for families, retirees, and anyone seeking a peaceful yet engaging lifestyle.

The real estate market in Heath is as diverse as its residents. From charming single-family homes with spacious yards to modern townhouses boasting contemporary amenities, there’s something for everyone. Many properties feature stunning lake views, allowing homeowners to enjoy breathtaking sunsets right from their backyards. With a strong emphasis on community, Heath is home to several neighborhoods that foster connections among residents, making it easy to forge lasting friendships.

Beyond the beautiful homes, Heath is rich in community features. The city boasts excellent schools, vibrant parks, and recreational areas that cater to all ages. Families can enjoy picnics at the local parks, while outdoor enthusiasts can take advantage of the lake for fishing, boating, and hiking trails. Additionally, Heath hosts various community events throughout the year, from farmers' markets to holiday celebrations, ensuring that there’s always something fun to participate in.

With its perfect blend of serene living and a lively community spirit, Heath, Texas, is more than just a place to live; it’s a place to thrive. Discover your dream home in this enchanting city and experience the warmth of a community that feels like family.

Newest Heath Homes with Other Community features

$1,927,000
5 Beds 7 Baths 21387626 MLS
A coastal sensibility. A commanding presence. A lifestyle worth coming home to. Built by Custom Made Developments, this distinctive residence brings the architectural influence of Alys Beach & 30A to a coveted cul de sac within Heath Golf & Yacht Club, with views of Lake Ray Hubbard. Beyond the entrance, 24 foot ceilings crown the foyer & main living area, where a wraparound staircase & overlooking iron balconies create an unforgettable first impression. Wide plank white oak floors, bespoke cabinetry & an organic modern palette lend warmth & quiet sophistication throughout. At the heart of the home, a custom island anchors a kitchen appointed with Monogram refrigerator & freezer columns, a 48 inch gas range with dual ovens, dual dishwashers & a butler’s pantry. A pass through window connects the kitchen to the outdoor entertaining spaces, allowing gatherings to flow naturally from dinner indoors to an evening beneath the covered patio. A private pool with tanning ledge, outdoor kitchen & fireplace invite leisurely afternoons & intimate evenings, while an upper terrace with its own fireplace offers another beautifully appointed escape. The upstairs game room features a wet bar with sink, ice maker & beverage cooler, ready for everything from a quiet nightcap to a house full of friends. Each bedroom offers an ensuite bath, while the primary retreat includes an expansive wardrobe closet with direct laundry access. Andersen windows, Class 4 roof shingles, spray foam insulation, dual tankless water heaters & extensive technology prewiring complement the home’s architectural appeal. An oversized garage & semicircular driveway complete the arrival. With golf, pickleball & outdoor recreation within the community, this is an invitation to live with the ease of a getaway & the permanence of a place that is entirely your own. Opportunities to experience a residence of this caliber is rare. Arrange your private tour & experience a distinctive expression of luxury in Heath!

511 Stronghold Pl, Heath

$1,350,000
5 Beds 7 Baths 21295082 MLS
Experience elevated resort living in this stunning 5,455 sq. ft. two-story masterpiece designed and built by Christian Serrano. Nestled on 0.28 acres in the prestigious, 787-acre master-planned Heath Golf & Yacht Club, this home seamlessly blends sophisticated design with modern comfort.12 Open-Concept Living: The heart of the home features a gourmet kitchen complete with elegant white oak cabinets, a large central island, a butler's pantry, and a spacious living area centered around a cozy electric fireplace. Restorative Primary Suite: A true first-floor retreat, the master suite offers a freestanding round tub, a double rain head shower, and expansive his-and-her walk-in closets. Thoughtful Layout: With four well-designed bedrooms (including a main-floor en-suite), five stylish bathrooms, a dedicated home office, and a state-of-the-art media room, dog wash station, this floor plan perfectly balances functionality and relaxation. Premium Finishes: Enjoy custom metal stairs with solid white oak treads, 8-foot interior doors for a spacious feel, and custom iron exterior doors. Superior Craftsmanship & Technology. Built to Last: Engineered with a soil-injected concrete slab for stability, LP WeatherTech sheathing, and 40-year shingles to help reduce insurance costs. Efficiency & Innovation: Features industrial-grade spray foam insulation for energy efficiency and a fully integrated smart home system. Oversized Garage: A three-car garage featuring a storage niche and modern aluminum and glass-panel doors. Home expected to be completed Fall of 2026

1906 Baumann Ct, Heath

$1,249,000
4 Beds 5 Baths 21225096 MLS
Welcome to this immaculate 4,737 SF home in the highly sought-after Cobblestone Farms community in Heath where timeless design meets luxury and comfort. Situated on a full acre, this property offers a private retreat with a spacious backyard and multiple outdoor living areas, including a second-story balcony. Inside, the home truly feels like it’s straight out of a magazine, showcasing thoughtful designer touches at every turn. From custom wallpaper and hand-scraped hardwood floors to plantation shutters, decorative lighting, and extensive built-ins, every detail has been carefully curated. Just off the main entry is the study with vaulted ceiling accented with wood beams and French doors for added privacy. The dining room offers natural light with pass through butler's pantry to the expansive kitchen designed for gathering. It features a large island with prep sink, custom cabinetry, double ovens, dual dishwashers, and a walk-in pantry. The adjacent breakfast room adds both convenience and elegance. Upstairs, you’ll find an oversized game room complete with built-in cabinetry, dual desks, and a wet bar, along with a dedicated media room accessed through theater doors with a projector and screen and pull up eating bar. Two additional bedrooms, each with walk-in closets, share a spacious hall bath. The primary suite is a true retreat, offering an ensuite bath with jetted garden tub, walk thru shower, separate vanities, and dual walk-in closets. The main level also includes a private guest suite with its own entrance and full bath—ideal for in-laws or long-term guests. Oversized garages will accommodate four larger vehicles. A gated courtyard provides additional secure parking and enhances the home’s impressive curb appeal. Outdoors, the covered living area features a beautiful fireplace and overlooks the backyard, offering plenty of room to play and add a pool. This exceptional property blends luxury, functionality, and space in one of Heath’s premiere neighborhoods.

125 Manor Dr, Heath

Start Your Search

Listings provided by North Texas Real Estate Information Systems (NTREIS). Listing data has been deemed reliable but is not guaranteed to be accurate by the MLS.

Last updated: