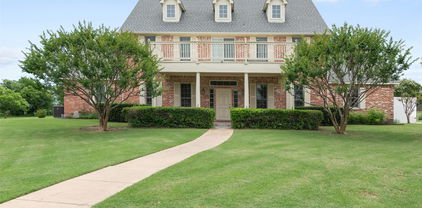
Heath Homes with Farmhouse Architectural Style

Heath Homes with Farmhouse Architectural Style

Welcome to Heath, Texas – a picturesque city nestled in Rockwall County, where charm meets modern living. Known for its friendly atmosphere and stunning landscapes, Heath offers residents an idyllic lifestyle just a stone's throw away from the vibrant urban pulse of Dallas. With its serene parks, top-rated schools, and a strong sense of community, it's no wonder that families and individuals alike are drawn to this enchanting area.

One of the most captivating aspects of Heath is its architectural diversity, particularly the beloved farmhouse style homes that grace the neighborhoods. These homes exude a timeless charm, characterized by their inviting front porches, spacious layouts, and rustic elements that harmoniously blend with the natural surroundings. The farmhouse architectural style in Heath often features large windows that bathe interiors in natural light, wooden beams, and traditional materials that evoke a sense of warmth and comfort.

Imagine sipping your morning coffee on a wraparound porch, surrounded by lush greenery and the gentle sounds of nature. The farmhouse homes in Heath not only offer aesthetic appeal but also provide ample space for family gatherings, gardening, and outdoor activities, making them perfect for those who cherish a lifestyle that embraces both comfort and connectivity to the land.

As you explore the real estate options in Heath, you’ll discover a vibrant community eager to welcome you home. Whether you're drawn to the tranquil lifestyle or the architectural beauty of farmhouse homes, Heath promises a delightful blend of rural charm and modern conveniences, making it a perfect place to plant your roots.

Newest Heath Homes with Farmhouse Architectural Style

145 Stafford Dr, Heath
$1,559,000
4 Beds ⋅ 6 Baths ⋅ 21408006 MLS
Grand in presence & intimate in its comforts, this distinctive residence sets the scene for elegant celebrations, fireside evenings & a life beautifully lived. Set on .70 acres, this Kalnis Urban Homes residence commands attention with dramatic gables, warm exterior accents & an arched stone entry. Beyond the arrival, a two story living room unfolds with striking scale, hardwood floors & a statement fireplace. A 16 foot expanse of sliding glass opens to covered outdoor living, creating a magnificent backdrop for the moments you will remember most. Imagine candlelit dinners that become fireside conversations, doors open to the evening air & a home that welcomes every occasion with effortless elegance. The culinary centerpiece is a 10 foot island, complemented by gas cooking, double ovens & a pot filler. A separate prep kitchen & walk in pantry keep hosting seamless, while pass through windows connect the kitchen to outdoor dining. Formal dining brings grace to celebrations; the covered patio, outdoor kitchen, grill & fireplace invite evenings that feel like an escape. The main level primary suite is a sanctuary, crowned by a cathedral ceiling & complemented by a custom closet, separate vanities, soaking tub & walk in shower. A private study or guest suite with an adjoining full bath offers versatility, while upstairs ensuite bedrooms, a game room & separate media room create an exceptional retreat. Custom closets, smart home features, sound system wiring & three car garage complete the living experience. A tankless water heater with recirculation offers faster hot water, with insulated upstairs laundry walls helping reduce noise. Garage provisions include a stub out for future whole house water filtration & a 220V connection for EV charging. Rockwall ISD schools, Lake Ray Hubbard recreation & dining at The Harbor enrich the setting. Do not wait for the final reveal to claim your place here. Arrange your private tour today & make this extraordinary vision your own!

145 Stafford Dr, Heath

1108 Glen Abbey Ct, Heath
$1,450,000
4 Beds ⋅ 5 Baths ⋅ 21341696 MLS
Some homes are BUILT TO IMPRESS. This one was also DESIGNED TO BE UNFORGETTABLE. Tucked within a secluded, tree-lined enclave on a private lake, this exceptional George Welch custom residence offers just under 4,000 sq. ft. of timeless architecture, refined craftsmanship, and exceptional waterfront living. Walls of windows fill the home with natural light, framing tranquil lake views throughout the main living spaces and the serene primary suite. Designed for both effortless entertaining and everyday living, the open living areas flow seamlessly into a chef's kitchen featuring a Bertazzoni Professional range, sleek countertops, abundant storage, and exceptional attention to detail. A peaceful flex room with a full walk-in closet that could be a formal dining room, library, or even a 3rd downstairs bedroom. The richly appointed executive office offers custom built-ins, French doors opening to the patio, and a private wet bar. The primary suite is a true retreat, featuring two spectacular oversized walk-in dressing rooms, one complete with a center island worthy of a luxury boutique. Every secondary bedroom offers its own ensuite bath and walk-in closet, providing exceptional comfort and privacy. Three gas fireplaces create warmth and ambiance throughout the home, while a storm shelter, electric shades, a pet bathing station, an abundance of storage spaces and countless custom upgrades reflect a residence designed for modern luxury without compromise. Whether hosting unforgettable evenings or enjoying peaceful mornings overlooking the lake, every space has been thoughtfully curated to elevate daily living. A rare opportunity to own an exceptional George Welch custom home where timeless design, luxury, and lakefront living come together.

1108 Glen Abbey Ct, Heath

138 Stafford Dr, Heath
$1,649,000
6 Beds ⋅ 8 Baths ⋅ 21244041 MLS
BEST VIEW IN ROCKWALL COUNTY! Experience unparalleled luxury in this stunning modern farmhouse, built in 2022 and thoughtfully designed with exceptional attention to detail. Perfectly positioned in Heath, this home offers breathtaking sunset views paired with sophisticated living at its finest. Featuring six spacious bedrooms - all en-suite with walk-in closets and custom built-in dressers - this home seamlessly blends comfort and elegance. The primary suite and two additional bedrooms are conveniently located on the main level, offering both privacy and functionality. At the heart of the home, a chef's dream kitchen showcases premium Thermador appliances, marble countertops, and designer details. Designed for both relaxation and entertainment, the home includes a hidden bookshelf entrance leading to a speakeasy-style media and game room. A reinforced storm-safe closet adds peace of mind, while numerous thoughtful upgrades enhance both beauty and practicality throughout. Step outside to your private resort-style retreat, complete with beautifully landscaped grounds, a heated saltwater pool with spa and waterfall, and an expansive outdoor living area featuring an outdoor kitchen and dining space - perfect for hosting year-round. Additional highlights include two garages with epoxy flooring, including a dedicated boat garage and workshop space. This is a rare opportunity to own a meticulously crafted home where no detail has been overlooked - truly a one-of-a-kind home in Heath.

138 Stafford Dr, Heath

Start Your Search

Listings provided by North Texas Real Estate Information Systems (NTREIS). Listing data has been deemed reliable but is not guaranteed to be accurate by the MLS.

Last updated:

How much is your home worth?

Get instant property value now!