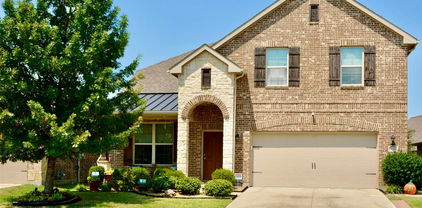
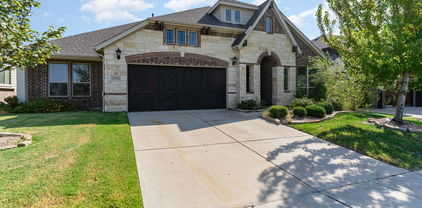
$329,900 Nestle in for the Holidays in this Beautiful 4 Bedroom 3 Bath Home. This home sets on an Amazing Treed Corner Lot in a Master planned Community with Pool, Parks and many amenities. This home has a wonderful kitchen with large island, granite counter tops, nice cabinets, breakfast area as well as additional dining or study. Large living area with fireplace and downstairs Primary bedroom with Primary bath which includes Double vanities, Garden Tub and Walk in Shower. Upstairs includes 3 nice sized Bedrooms and Second Living room or Game room also a 2nd Full Bath. Fully Fenced with Covered Patio and landscape. Don't miss this wonderful opportunity! 4 Beds ⋅ 3 Baths ⋅ 21098541 MLS Nestle in for the Holidays in this Beautiful 4 Bedroom 3 Bath Home. This home sets on an Amazing Treed Corner Lot in a Master planned Community with Pool, Parks and many amenities. This home has a wonderful kitchen with large island, granite counter tops, nice cabinets, breakfast area as well as additional dining or study. Large living area with fireplace and downstairs Primary bedroom with Primary bath which includes Double vanities, Garden Tub and Walk in Shower. Upstairs includes 3 nice sized Bedrooms and Second Living room or Game room also a 2nd Full Bath. Fully Fenced with Covered Patio and landscape. Don't miss this wonderful opportunity! 2000 New Braunfels, Forney
$451,900 Home office with French doors set at two-story entry. Dining area opens to kitchen and adjacent two-story family room. Kitchen features walk-in pantry, a 5-burner gas cooktop and generous island with built-in seating space. Family room features a wood mantel fireplace and wall of windows. First-floor primary suite includes primary bath with dual vanity, garden tub, separate glass-enclosed shower and two walk-in closets. An additional bedroom is downstairs. A game room and two secondary bedrooms are upstairs. Covered backyard patio. Mud room off two-car garage. 4 Beds ⋅ 3 Baths ⋅ 21104706 MLS Home office with French doors set at two-story entry. Dining area opens to kitchen and adjacent two-story family room. Kitchen features walk-in pantry, a 5-burner gas cooktop and generous island with built-in seating space. Family room features a wood mantel fireplace and wall of windows. First-floor primary suite includes primary bath with dual vanity, garden tub, separate glass-enclosed shower and two walk-in closets. An additional bedroom is downstairs. A game room and two secondary bedrooms are upstairs. Covered backyard patio. Mud room off two-car garage. 2922 Soaring Hills Dr, Forney
$366,900 MOVE IN READY! The Silverbell plan delivers spacious living with stylish comfort and versatility. Offering over 2,200 square feet across two stories, this thoughtfully designed layout includes an open-concept main floor featuring a large kitchen, inviting dining area, and generous living space—perfect for everything from quiet nights in to lively get-togethers. The private primary suite is a true retreat, featuring a spa-like bath and large walk-in closet. A convenient powder room and extra storage complete the main level. Upstairs, three roomy bedrooms provide space for guests, hobbies, or home office setups. A second full bath is thoughtfully placed for everyday ease. Whether you need room to spread out, spaces to entertain, or flexible options for how you live and work, the Silverbell offers it all with comfort and style. Enjoy fantastic community amenities and lifestyle features at a 2.2 tax rate! No MUD or PID, and just walking distance to OB Johnson Elementary located within the community! 4 Beds ⋅ 3 Baths ⋅ 21096396 MLS MOVE IN READY! The Silverbell plan delivers spacious living with stylish comfort and versatility. Offering over 2,200 square feet across two stories, this thoughtfully designed layout includes an open-concept main floor featuring a large kitchen, inviting dining area, and generous living space—perfect for everything from quiet nights in to lively get-togethers. The private primary suite is a true retreat, featuring a spa-like bath and large walk-in closet. A convenient powder room and extra storage complete the main level. Upstairs, three roomy bedrooms provide space for guests, hobbies, or home office setups. A second full bath is thoughtfully placed for everyday ease. Whether you need room to spread out, spaces to entertain, or flexible options for how you live and work, the Silverbell offers it all with comfort and style. Enjoy fantastic community amenities and lifestyle features at a 2.2 tax rate! No MUD or PID, and just walking distance to OB Johnson Elementary located within the community! 746 Carson Dr, Forney
$365,460 The Silverbell plan delivers spacious living with stylish comfort and versatility. Offering over 2,200 square feet across two stories, this thoughtfully designed layout includes an open-concept main floor featuring a large kitchen, inviting dining area, and generous living space—perfect for everything from quiet nights in to lively get-togethers. The private primary suite is a true retreat, featuring a spa-like bath and large walk-in closet. A convenient powder room and extra storage complete the main level. Upstairs, three roomy bedrooms provide space for guests, hobbies, or home office setups. A second full bath is thoughtfully placed for everyday ease. Whether you need room to spread out, spaces to entertain, or flexible options for how you live and work, the Silverbell offers it all with comfort and style. Enjoy fantastic community amenities and lifestyle features at a 2.2 tax rate! No MUD or PID, and just walking distance to OB Johnson Elementary located within the community! Est. February completion! 4 Beds ⋅ 3 Baths ⋅ 21096388 MLS The Silverbell plan delivers spacious living with stylish comfort and versatility. Offering over 2,200 square feet across two stories, this thoughtfully designed layout includes an open-concept main floor featuring a large kitchen, inviting dining area, and generous living space—perfect for everything from quiet nights in to lively get-togethers. The private primary suite is a true retreat, featuring a spa-like bath and large walk-in closet. A convenient powder room and extra storage complete the main level. Upstairs, three roomy bedrooms provide space for guests, hobbies, or home office setups. A second full bath is thoughtfully placed for everyday ease. Whether you need room to spread out, spaces to entertain, or flexible options for how you live and work, the Silverbell offers it all with comfort and style. Enjoy fantastic community amenities and lifestyle features at a 2.2 tax rate! No MUD or PID, and just walking distance to OB Johnson Elementary located within the community! Est. February completion! 730 Carson Dr, Forney
$334,950 MLS# 21080204 - Built by First Texas Homes - Ready Now! ~ Discover this beautifully designed single-level home offering 1,762 square feet of modern living space. Featuring four spacious bedrooms and two bathrooms, this residence boasts soaring 10-foot ceilings and an open-concept layout that creates a bright, inviting atmosphere. The gourmet-inspired kitchen is highlighted by a large island, ideal for entertaining and family gatherings, while the elegant living room fireplace adds warmth and style. With a two-car garage and versatile secondary bedrooms, this home perfectly blends luxury, comfort, and value. Schedule your tour today! 4 Beds ⋅ 2 Baths ⋅ 21080204 MLS MLS# 21080204 - Built by First Texas Homes - Ready Now! ~ Discover this beautifully designed single-level home offering 1,762 square feet of modern living space. Featuring four spacious bedrooms and two bathrooms, this residence boasts soaring 10-foot ceilings and an open-concept layout that creates a bright, inviting atmosphere. The gourmet-inspired kitchen is highlighted by a large island, ideal for entertaining and family gatherings, while the elegant living room fireplace adds warmth and style. With a two-car garage and versatile secondary bedrooms, this home perfectly blends luxury, comfort, and value. Schedule your tour today! 2372 Bell Way, Forney
$425,000 Spacious & Cozy Home with Room to Grow Price reduced! Beautiful home in Devonshire — move-in ready and priced to sell. Relax in the generous primary suite, while three extra bedrooms offer flexible space for guests, crafts, or play. A bonus room, ideal for media nights or a hobby space, adapts to your lifestyle. A quiet office nook allows for focus without distraction. Step outside to a backyard made for simple pleasures—evening chats, weekend BBQs, or quiet mornings with coffee. This is well-loved, move-in-ready living that welcomes your unique story. Curious? Let’s find a time to show it to you today! 4 Beds ⋅ 4 Baths ⋅ 21051301 MLS Spacious & Cozy Home with Room to Grow Price reduced! Beautiful home in Devonshire — move-in ready and priced to sell. Relax in the generous primary suite, while three extra bedrooms offer flexible space for guests, crafts, or play. A bonus room, ideal for media nights or a hobby space, adapts to your lifestyle. A quiet office nook allows for focus without distraction. Step outside to a backyard made for simple pleasures—evening chats, weekend BBQs, or quiet mornings with coffee. This is well-loved, move-in-ready living that welcomes your unique story. Curious? Let’s find a time to show it to you today! 2020 Rosebury Ln, Forney
$410,000 Incredible 4 bedroom 3 bath with dedicated home office. Two primary bedrooms. Every inch of this home has been maximized. Kitchen features wall oven, granite counters, breakfast bar or island, farm sink gas cooktop, walk in panty plus a coffee bar! Tres ceilings in one of the primary bedrooms with a Texas sized walk in closet that must be seen! Cathedral ceilings, hand scraped hardwood, natural light floods the living room, built in features, beautiful archways. Devonshire has jogging paths or walking trails, community pool, club house. This home and community truly have it all. Schedule your private showing today and start packing! 4 Beds ⋅ 3 Baths ⋅ 21040154 MLS Incredible 4 bedroom 3 bath with dedicated home office. Two primary bedrooms. Every inch of this home has been maximized. Kitchen features wall oven, granite counters, breakfast bar or island, farm sink gas cooktop, walk in panty plus a coffee bar! Tres ceilings in one of the primary bedrooms with a Texas sized walk in closet that must be seen! Cathedral ceilings, hand scraped hardwood, natural light floods the living room, built in features, beautiful archways. Devonshire has jogging paths or walking trails, community pool, club house. This home and community truly have it all. Schedule your private showing today and start packing! 2008 Longbridge Rd, Forney