Refine Search
Sort by
16409 Freshwater Dr, Celina
$434,990
4 Beds ⋅ 3 Baths ⋅ 21250130 MLS
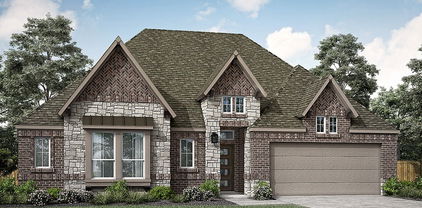
Enter this exquisite new construction home featuring the award-winning Juniper floor plan with 2,168 square feet of beautifully designed single-story living. This home offers the perfect blend of comfort and style, starting with an inviting entry that leads to a spacious open-concept layout. The modern kitchen is the heart of the home, complete with a generous pantry, stainless steel appliances, and a large center island that overlooks the dining area, expansive great room, and a covered patio, ideal for entertaining or relaxing outdoors. The luxurious primary suite provides a peaceful retreat, featuring a deep soaking tub, separate glass-enclosed shower, dual vanities, and a spacious private closet for all your wardrobe needs. Three additional secondary bedrooms are thoughtfully placed throughout the home to ensure privacy and comfort, making them perfect for guests or a home office setup. With its seamless layout and elegant finishes, this Juniper floor plan is designed for modern living in a serene and functional setting, ready to welcome you home. Nestled within the highly sought-after Green Meadows community, this master-planned neighborhood epitomizes an ideal lifestyle in a picturesque northern Dallas suburb. Residents can indulge in a wealth of amenities, including a beautifully designed clubhouse, a sparkling community pool, a fully-equipped fitness center, and vibrant playgrounds for children. The community also features open green spaces and scenic trails that inspire leisurely outdoor activities. Conveniently located just west of Highway 289, this charming town offers an abundance of everyday conveniences, with a wide range of entertainment options and shopping venues just moments away. Experience the perfect blend of luxury, comfort, and community in this remarkable home!

16409 Freshwater Dr, Celina

1705 Tuscan Pl, Celina
$524,960
4 Beds ⋅ 4 Baths ⋅ 21249647 MLS
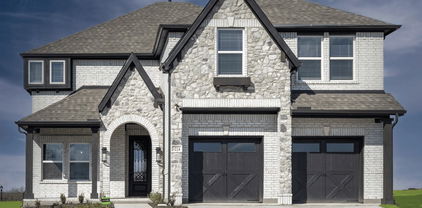
MLS# 21249647 - Built by Pacesetter Homes - Ready Now! ~ 1705 Tuscan Place features the highly desirable Brighton floor plan with 4 bedrooms, 3.5 bathrooms, a study, a game room, and a spacious 3-car garage. The family room makes a statement with a soaring vaulted ceiling, while added LED disk lighting enhances the family room, game room, and master bedroom for a bright, modern feel. The deluxe kitchen is ideal for entertaining, showcasing 36? cabinets, stainless steel appliances, pendant lighting over the island, and a convenient butler’s pantry. The luxury master bathroom pairs beautifully with a pop-up ceiling in the master bedroom, creating a private retreat. Enjoy outdoor living on the extended covered patio, complete with a gas drop for future grilling. Additional highlights include windows at the dining room, full gutters, and pre-wiring for wall-mounted TVs in the family room, game room, and master bedroom for everyday living.

1705 Tuscan Pl, Celina

2112 Naples St, Celina
$489,960
4 Beds ⋅ 4 Baths ⋅ 21249633 MLS
MLS# 21249633 - Built by Pacesetter Homes - Ready Now! ~ 2112 Napels Street features the popular Richardson floor plan. A private study and abundant windows in the family room create a bright, flexible layout ideal for modern living. The deluxe kitchen stands out with 36 cabinets, stainless steel appliances, and refined brushed nickel light fixtures, making it both stylish and functional. The private primary suite offers added charm with a window seat and a spainspired bath with a separate tub and shower, while LED disk lighting enhances the family room, game room, primary bedroom, and study. Upstairs, the game room with a vaulted ceiling adds an airy, expansive feel and is prewired for a wallmounted TV, along with the living room and primary bedroom. An extended covered patio with a gas drop for future grilling and full gutters around the entire home complete this wellappointed design focused on comfort, convenience, and lasting value.Your Pacesetter Home comes equipped with a suite of smart features designed to enhance everyday living.-Ring Video Doorbell-Honeywell Smart T6 Thermostat for energy savings-WiFi-enabled Garage Door-Rainbird Wifi-capable Sprinkler System

2112 Naples St, Celina

1512 Babb Ln, Celina
$324,900
3 Beds ⋅ 2 Baths ⋅ 21230571 MLS
Move-in ready, north-facing Celina home loaded with more than $15,000 in owner-added upgrades! Built in 2020, this beautifully maintained 3-bedroom, 2-bath home offers 1,602 sq. ft. of thoughtfully designed living space with an open-concept layout, granite countertops, abundant cabinetry, and plenty of natural light. Custom additions include a built-in mudroom and enhanced storage in the primary closet. Step outside to a private, low-maintenance backyard featuring artificial turf, stained privacy fencing with no shared sides, patio lighting, built-in speakers, and a wall-mounted outdoor TV—perfect for relaxing or entertaining. Additional upgrades include gutters, garage storage, window coverings, ceiling fans, an ILLUMIVUE camera recorder system, Qolsys smart security system, and more. A stainless refrigerator plus washer and dryer are also included, making this home truly turnkey. Convenient Celina location with the benefits of newer construction—without the wait. 1512 Babb Ln is ready for its next owner!

1512 Babb Ln, Celina

4313 Flowerpot Dr, Celina
$699,900
5 Beds ⋅ 5 Baths ⋅ 21246948 MLS
Home office with double doors framing the entry. The two-story entry extends past the dining room to the kitchen and family room. Island kitchen offers a 5-burner gas cooktop, built-in seating space, and a corner walk-in pantry. Formal dining room. Two-story family room with 19-foot ceiling, a wood mantel fireplace, and a wall of windows. Hardwood floors flow throughout the main living areas. Morning area just off the kitchen offers a beautiful view of the backyard. Primary suite with three large windows. Primary bathroom features a French door entry, dual vanities, a freestanding tub, separate glass enclosed shower, and two walk-in closets. Guest suite with a full bathroom and a walk-in closet on first level. Second floor hosts a large game room, theatre room, an additional guest suite, and secondary bedrooms with a Hollywood bathroom. Additional storage space, half bathroom, linen closet and a utility room complete this generous design. Extended covered backyard patio. Three-car garage.

4313 Flowerpot Dr, Celina

3917 Linear Dr, Celina
$799,000
5 Beds ⋅ 7 Baths ⋅ 21244797 MLS
This Highland Homes build in Mosaic is the popular 513 plan with room for everyone! Two-story ceilings, walls of windows, and a well thought out floor plan that makes everyday life feel a little more intentional. With 5 bedrooms, 5 full baths, and 2 half baths, each bedroom has an en suite bath plus the half baths for entertaining. A dedicated home office and a guest bedroom are both on the main level, so hosting or multi-gen living is seamless. The primary suite has a sitting area, freestanding tub, walk-in shower, double vanities and huge walk in closet. The kitchen is the heart of the home with quartz countertops, extended white oak cabinetry, double ovens, and an oversized island that opens right into the family room. The two-story fireplace, wall of windows and Plantation shutters give it that finished, polished look. Upstairs you have a game room, a flexible lifestyle room that works as a second office, playroom, or creative space, plus a media room for movie nights. Built in 2024 and already upgraded with whole house water filtration, security system with cameras, and extended hardwood flooring, this home is low maintenance, energy-conscious, and move-in ready. Outside, there’s an extended covered patio for entertaining and plenty of room for a pool! The Mosaic community brings 47 acres of green space, parks, trails, fishing piers, two amenity centers with pools and a lazy river, and an on-site elementary school to your backyard. Top-rated Prosper ISD, quick access to the Dallas North Tollway, Frisco, and downtown Celina. Luxury, lifestyle, and location, all in one.

3917 Linear Dr, Celina

2025 Rhea Ct, Celina
$569,900
4 Beds ⋅ 3 Baths ⋅ 21232160 MLS
Step into a home that perfectly blends modern comfort with stylish indoor-outdoor living! Nestled on an oversized premium lot backing to a serene pond, this stunning property offers peaceful water views and a tranquil setting that is hard to find. This beautifully designed 4-bedroom, 3-bathroom home features a bright, open-concept layout with soaring ceilings and expansive windows that fill the space with natural light. From the main living area, enjoy calming views of the pond and greenery that enhance the home's comforting atmosphere. The spacious living area centers around a stunning floor-to-ceiling stone accent wall with a sleek electric fireplace, creating the perfect setting for relaxing evenings or entertaining guests. The neutral color palette, wood-look tile flooring, wall paneling and contemporary finishes offer both warmth and sophistication throughout. The primary suite showcases elegant bay windows, a beautifully designed modern bathroom, and a thoughtfully designed California-style closet system. The living space flows effortlessly to the backyard, where indoor and outdoor living come together. Enjoy a true outdoor retreat with a covered patio and a fully equipped outdoor living area, complete with a solid-roof pavilion, outdoor kitchen, and electric screens for year-round comfort. Overlooking the water, this space is ideal for morning coffee, sunset views, or hosting gatherings with a scenic backdrop. With its thoughtful design, modern amenities, and picturesque pondside setting, this home offers the perfect balance of style, comfort, and natural beauty! Ready to be enjoyed from day one!

2025 Rhea Ct, Celina

3816 Nocona St, Celina
$313,990
3 Beds ⋅ 2 Baths ⋅ 21236645 MLS
Built by MI Homes. Experience the ease of this brand-new, single-story residence at 3816 Nocona Street in Celina, TX. This home features a thoughtfully arranged layout where every room is situated on one convenient level, ensuring a lifestyle free from the hassle of stairs. Key Features: • 3 comfortable bedrooms, including a primary suite tucked into its own private corner for maximum quiet • 2 full bathrooms finished with modern fixtures and high-quality materials • 1,608 square feet of living space designed with a focus on accessibility and flow • Central social hub that joins the kitchen and family room for a connected, airy feel • New construction highlighting professional craftsmanship and energy-efficient building standards Neighborhood & Location Benefits: • Located in a welcoming Celina community known for its family-friendly atmosphere • Excellent proximity to local parks and green spaces for outdoor recreation • A premier location with well-maintained streetscapes and a strong sense of community The interior is crafted for a natural, seamless flow, with a broad open area serving as the heart of the home for daily life and entertaining. Because this is a true single-story floorplan, the transition between the social gathering spots and the restful sleeping quarters is effortless. The owner's suite is intentionally placed in a secluded area of the layout, offering a peaceful retreat away from the main living space while staying on the same level. With its smart architectural design and move-in-ready finishes, this home provides a stylish and functional environment for your next chapter. Would you like to visit this property in person? Reach out to schedule your tour today.

3816 Nocona St, Celina

2232 Junction Dr, Celina
$724,900
5 Beds ⋅ 5 Baths ⋅ 21241719 MLS
Large porch area leads to a two-story rotunda entry with a 19-foot ceiling. Home office with French doors. Guest suite with a full bath and a large closet. Kitchen features an island with built-in seating space, a built-in double wall oven, a 5-burner gas cooktop, lots of counter space and a large walk-in pantry. Two-story dining area leads to the open family room with sliding glass doors, hardwood floors throughout main living area, and a wood mantel fireplace. Secluded primary suite with a curved wall of windows. Double doors lead to primary bath with dual vanities, a freestanding tub, a separate glass-enclosed shower and two large walk-in closets. Curved staircase leads to the second level featuring a game room, a theatre room with French doors and a guest suite with a full bath and a walk-in closet. Covered backyard patio. Mud room leads to the three-car garage.

2232 Junction Dr, Celina

1319 Bridgewater Blvd, Celina
$725,000
5 Beds ⋅ 4 Baths ⋅ 21235644 MLS
Come be a part of the Light Farms lifestyle! This home is uniquely situated on a spacious CORNER LOT with scenic WATER VIEW and walking trail right across the street! BONUS: Sign an October contract and the GOLF CART STAYS FOR FREE! Step inside to discover a thoughtfully designed layout that could be perfect for a multi-generational family. Downstairs features a guest bedroom and full bathroom, formal dining room, dedicated home office, and an open-concept kitchen and living area that flows seamlessly onto a covered back patio—perfect for evening cookouts and outdoor entertaining. Plenty of room for a POOL as well. The downstairs luxurious primary suite offers a serene retreat with a spa-like bathroom. Upstairs, you'll find a generous game room and 3 additional oversized bedrooms, along with 2 full bathrooms—plenty of space for family and guests. All NEW CARPET throughtout and NEW ROOF in 2025! Enjoy the unbeatable lifestyle that Light Farms has to offer, including miles of trails, multiple pools, tennis and pickleball courts, bocce ball, sand volleyball, a dog park, scenic lake with a sandy beach and campsites, fitness center, community events, the Nook restaurant with poolside service, beautiful parks, and top-rated PROSPER ISD schools. Make unforgettable memories in your new Light Farms home. Schedule your tour today! The only thing missing is you!

1319 Bridgewater Blvd, Celina

2912 Citation Rd, Celina
$949,999
5 Beds ⋅ 6 Baths ⋅ 21232495 MLS
BUYER FINANCING INCENTIVE! Qualified buyers can choose between a 1-0 interest rate buydown OR 1% lender credit through our preferred lender at no cost to the buyer! Contact the listing agent for more information and program details. Built in 2022 and ready now, this Highland Homes 224 plan in Mustang Lakes and Prosper ISD lets you settle in without waiting through a construction timeline. The main floor brings together the primary suite, a guest suite with ensuite bath, home office, media room, formal dining room, and open kitchen and living area. A gas range, double ovens, dolomite countertops, ceiling-height cabinetry, and an extended island with seating make room for everyday meals and gatherings. The garage entry leads through the laundry room, which connects directly to the primary closet and suite. Upstairs, three bedrooms and a game room with built-in storage offer room to spread out. Every bedroom has its own private bath, and there is no carpet anywhere. Interior finishes include full-height tile showers, designer tile, and upgraded lighting. Insulated interior walls help reduce sound between rooms. Remote-controlled window shades include blackout shades in the bedrooms. A covered patio with pavers opens to the fenced yard. Front gas lanterns frame the entry, roofline outlets simplify holiday lighting, and the HOA maintains the front yard. Residents enjoy The Club at Mustang Lakes, with pools, a fitness center, sports courts, trails, parks, and a stocked lake. Approximate drive times are 8 minutes to Costco, 12 to H-E-B, and 15 to the Dallas North Tollway.

2912 Citation Rd, Celina

1809 Beavers Bend Dr, Celina
$698,430
5 Beds ⋅ 6 Baths ⋅ 21231536 MLS
OCTOBER MOVE-IN! FRONT YARD MAINTENANCE INCLUDED! Built by Highland Homes, one of Texas' most award-winning new home builders. Cambridge plan is a two-story home that offers 5 bedrooms, 5.5 baths, and a thoughtfully designed layout perfect for modern living. The open-concept floor plan features a spacious family room, dining area & chef-inspired kitchen that flow seamlessly together, making everyday living & entertaining effortless. The extended primary suite provides a private retreat with a spa-like bath, while a secondary bedroom downstairs offers flexibility for guests or multigenerational living. Upstairs, you'll find additional bedrooms and a large game room, creating plenty of space for gatherings. An extended outdoor living area adds more room to relax and entertain year-round. Elegantly & professionally designed interior, & built by award-winning new home builder Highland Homes & an industry-leading warranty gives buyers peace of mind. Located in the highly sought-after Parks at Wilson Creek community, residents enjoy miles of scenic walking trails, wooded creeks, tranquil lakes, and access to a 100-acre city park. Resort-style amenities include a private pool, fitness center, pickleball and basketball courts, and an on-site elementary school. Zoned to highly acclaimed Celina ISD, this home offers an exceptional combination of top-rated schools, outstanding amenities, and a convenient location.

1809 Beavers Bend Dr, Celina

2034 Beavers Bend Dr, Celina
$599,000
4 Beds ⋅ 3 Baths ⋅ 21231478 MLS
OCTOBER MOVE-IN! FRONT YARD MAINTANENCE INCLUDED! Built by award-winning Texas New Home Builder-Highland Homes, this stunning one story home Kingston offers 4 bedrooms, 3 full baths, a private study, and an entertainment room, perfect for movie nights or a game room. The open-concept layout features a bright and inviting living area that flows seamlessly into the kitchen and dining space, ideal for both everyday living and entertaining. The primary suite provides a relaxing retreat with a well-appointed en-suite bath and generous closet space. Outside you can enjoy the extended outdoor living area, perfect for relaxing or hosting gatherings year-round. Elegantly & professionally designed interior, & built by award-winning new home builder Highland Homes & an industry-leading warranty gives buyers peace of mind. Located in the highly sought-after Parks at Wilson Creek community, residents enjoy miles of scenic walking trails, wooded creeks, tranquil lakes, and access to a 100-acre city park. Resort-style amenities include a private pool, fitness center, pickleball and basketball courts, and an on-site elementary school. Zoned to highly acclaimed Celina ISD, this home offers an exceptional combination of top-rated schools, outstanding amenities, and a convenient location.

2034 Beavers Bend Dr, Celina

1332 Periwinkle Dr, Celina
$700,000
5 Beds ⋅ 5 Baths ⋅ 21227600 MLS
Experience the quality, craftsmanship, and thoughtful design that make Highland Homes one of Texas' most trusted builders—an 11-time People's Choice Builder of the Year—complete with an industry-leading home warranty for added peace of mind. The stunning Cambridge floor plan offers an exceptional two-story layout with 5 bedrooms and 5 bathrooms, designed for modern living and featuring an expansive open-concept design where the family room, kitchen, and dining area flow seamlessly together—perfect for entertaining and everyday life. Soaring ceilings create a bright, airy atmosphere, while the upstairs game room overlooks the family room below, adding both character and functionality. A private primary suite, generously sized secondary bedrooms, and flexible living spaces provide comfort and versatility for every stage of life. Built with Highland Homes' signature attention to detail, energy-efficient construction and elevated designer finishes, this home delivers exceptional style, comfort, and lasting value. Best of all, this brand-new home is scheduled for move-in by October, making it the perfect opportunity to settle into your new home and enjoy the fall season. Located in the highly sought-after Ramble by Hillwood and zoned to Celina ISD, residents enjoy an exciting master-planned community designed around connection, recreation, and an exceptional lifestyle.

1332 Periwinkle Dr, Celina

2220 Atlas Dr, Celina
$700,000
4 Beds ⋅ 5 Baths ⋅ 21227065 MLS
Experience the quality, craftsmanship, and thoughtful design that make Highland Homes one of Texas' most trusted builders—an 11-time People's Choice Builder of the Year—complete with an industry-leading home warranty for peace of mind. The popular Layton floor plan offers a bright, open-concept layout with 4 bedrooms and 4½ bathrooms, designed for the way you live, with spacious living and dining areas that seamlessly connect to a beautifully appointed kitchen—perfect for everyday living and entertaining. A private primary suite, generously sized secondary bedrooms, and flexible living spaces provide comfort and versatility for every stage of life. Built with Highland Homes' signature attention to detail, energy-efficient construction, and elevated finishes, this home delivers exceptional style and lasting value. Best of all, this brand-new home is scheduled for move-in by the end of September, making it the perfect opportunity to settle into your new home during the fall season. Located in the highly sought-after Ramble by Hillwood and zoned to Celina ISD, residents enjoy an exciting master-planned community designed around connection, recreation, and an exceptional lifestyle.

2220 Atlas Dr, Celina

1304 Periwinkle Dr, Celina
$675,000
4 Beds ⋅ 4 Baths ⋅ 21226976 MLS
Experience the quality, craftsmanship, and thoughtful design that make Highland Homes one of Texas' most trusted builders—an 11-time People's Choice Builder of the Year—complete with an industry-leading home warranty for added peace of mind. The stunning Cambridge floor plan offers an exceptional two-story layout with 4 bedrooms and 4 bathrooms, designed for modern living and featuring an expansive open-concept design where the family room, kitchen, and dining area flow seamlessly together—perfect for entertaining and everyday life. Soaring ceilings create a bright, airy atmosphere, while the upstairs game room overlooks the family room below, adding both character and functionality. A private primary suite, generously sized secondary bedrooms, and flexible living spaces provide comfort and versatility for every stage of life. Built with Highland Homes' signature attention to detail, energy-efficient construction, and elevated designer finishes, this home delivers exceptional style, comfort, and lasting value. Best of all, this brand-new home is scheduled for move-in by September, making it the perfect opportunity to settle into your new home just in time for the fall season. Located in the highly sought-after Ramble by Hillwood and zoned to Celina ISD, residents enjoy an exciting master-planned community designed around connection, recreation, and an exceptional lifestyle.

1304 Periwinkle Dr, Celina

2413 Shenandoah Ct, Celina
$1,100,000
5 Beds ⋅ 8 Baths ⋅ 21225564 MLS
Discover exceptional luxury and award-winning craftsmanship in this stunning new Highland Homes Altamura plan, located in The Parks at Wilson Creek in Celina. Scheduled for move-in in September 2026, this thoughtfully designed home features five spacious bedrooms, each with its own full bath, plus three additional powder baths for added convenience. The extended primary suite creates a private retreat, while a first-floor bedroom with an en-suite bath offers flexibility for guests. The open-concept design showcases a beautiful family room fireplace, an extended covered patio for outdoor living, and an upgraded 16-foot garage door that enhances both curb appeal and functionality. Residents enjoy resort-style amenities including pools, pickleball courts, walking trails, parks, lakes, and front yard maintenance, all within highly regarded Celina ISD. This home includes Highland Homes' comprehensive 1-2-6 Year Builder Warranty and reflects the quality, thoughtful design, and attention to detail that have made Highland Homes an award-winning builder. Contact your Sales Counselor to explore personalization options and current pricing. Depending on construction timing, selections may still be available. Reach out today to find out what's possible. List price reflects current market positioning to maximize your search visibility. Contact your Sales Counselor for the most current pricing, available incentives, and to discuss options specific to this home.

2413 Shenandoah Ct, Celina

2824 Paddington Dr, Celina
$679,990
4 Beds ⋅ 5 Baths ⋅ 21224860 MLS
MLS# 21224860 - Built by Coventry Homes - Const. Completed Apr 24 2026 ~ Step into warm, elegant living in this stunning home, inviting you through double doors with six frosted glass panels into light-filled common areas with luxury vinyl plank flooring. The gourmet kitchen, with built-in appliances, a wrapped island with hidden trash pullout, and pot-and-pan drawers beneath the gas cooktop, flows seamlessly to an extended patio perfect for alfresco meals or holiday gatherings. A first-floor guest suite includes a standing-shower bath, while upstairs an entertainment-ready media room awaits. Retreat to the primary suite, where you’ll sink into the freestanding oval tub and savor quiet morning moments. Neutral tones throughout set the stage—your story begins here!

2824 Paddington Dr, Celina

3104 Sawbuck Ln, Celina
$664,000
5 Beds ⋅ 3 Baths ⋅ 21222531 MLS
Competitive offer oppurtunity - Seller is inviting offers starting at $664,000. Buyers are encouraged to submit their best offer. Seller reserves the right to accept, reject, or negotiate any offer. Stunning 5-bedroom home with an ideal layout in a highly desirable community! This spacious home features a primary suite, guest bedroom, and a dedicated office conveniently located on the main floor—perfect for multi-generational living or working from home. Upstairs- expansive loft, beds rooms offering plenty of space for entertainment and relaxation. The home boasts an oversized kitchen with ample counter space, ideal for cooking and hosting. Step outside to a generously sized backyard, perfect for gatherings or outdoor living. Located in a pleasant, family-friendly community with easy access to goodschools. This home combines the perfect blend of elegance,comfort, space, and convenience.

3104 Sawbuck Ln, Celina

704 Wycliffe Dr, Celina
$419,990
4 Beds ⋅ 3 Baths ⋅ 21218956 MLS
Come see this beautiful 2021 luxury build. It's a 4 bedroom and 2.5 bathroom open floor plan house. The home features high ceiling and tall windows in every room which allows lots of natural light throughout the entire house. There is luxury vinyl plank throughout high traffic areas and decorative tiled bathrooms. This oversized living room is great for entertaining guests, and it opens to the kitchen and dining room. The kitchen has a large island with a breakfast bar and a walk in pantry. The primary bedroom features LVP flooring, dual sinks, a garden tub, and a separate shower. The house also includes an office room with double doors, a great backyard with a covered patio and 8ft board on board fence. There is also access to the community pool and parks. It will be vacant at the end of August.

704 Wycliffe Dr, Celina

1805 Piedmont Pl, Celina
$365,000
3 Beds ⋅ 2 Baths ⋅ 21212929 MLS
Welcome to this charming and move-in ready home located at 1805 Piedmont Place in the heart of Celina! This beautifully maintained 3-bedroom, 2-bath home offers a perfect blend of comfort, convenience, and modern style. Built by Castlerock, the popular Aspen floorplan features an open-concept layout filled with bright natural light, creating an inviting space ideal for both everyday living and entertaining. The spacious kitchen and living areas flow seamlessly, making the home feel airy and connected. Enjoy the added value of a 2025 refrigerator, washer, and dryer—all included—so you can settle in with ease from day one. The home also features a 2-car garage and a generously sized backyard, perfect for relaxing, entertaining, or creating your own outdoor retreat. Ideally situated in a prime Celina location, you’ll have quick access to the Dallas North Tollway and Preston Road, making commuting a breeze. Plus, you’re just minutes from Celina’s charming downtown square, where you can enjoy local dining, shopping, and small-town entertainment. Residents also enjoy access to a community pool, adding to the lifestyle this wonderful neighborhood provides. Don’t miss your opportunity to own this like-new home in one of Celina’s most desirable and fast-growing areas!

1805 Piedmont Pl, Celina

2701 Burnely Ct, Celina
$699,000
4 Beds ⋅ 4 Baths ⋅ 21212681 MLS
MLS# 21212681 - Built by UnionMain Homes - Ready Now! ~ Discover this stunning new construction single-family residence in the desirable Cambridge Crossing Master Planned Community, set to be completed by June 30, 2026. Spanning 3,609 square feet, this traditional-style home boasts 4 spacious primary bedrooms and 3 full bathrooms and a half bath for guests, perfect for anyone seeking comfort and style. The inviting open floorplan features a cozy living area with a fireplace and decorative lighting, complemented by granite countertops in the kitchen. Enjoy modern conveniences with high-speed internet and ENERGY STAR heating and cooling systems. The beautifully landscaped lot offers a large grassy backyard surrounded by mature trees, complete with a sprinkler system. A large covered patio provides an ideal space for outdoor relaxation. Located within the highly regarded Celina ISD, including Marcy Lykins Elementary and Celina High School, this home is a perfect blend of elegance and practicality. Don’t miss the opportunity to make this your dream home!

2701 Burnely Ct, Celina

Listings provided by North Texas Real Estate Information Systems (NTREIS). Listing data has been deemed reliable but is not guaranteed to be accurate by the MLS.

Last updated:

How much is your home worth?

Get instant property value now!