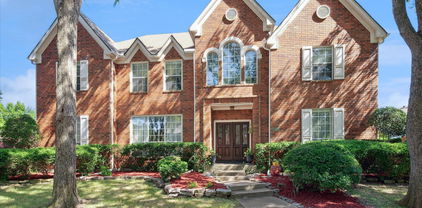
$985,000 NEW REDUCED PRICE! Modern Luxury Meets Exceptional Design in the Heart of Irving. A stunning 2022-built home where thoughtful design, upscale finishes, and an unbeatable location come together beautifully. Offering 4 spacious bedrooms, 3 full baths, and over 3,200 square feet of living space, this residence was crafted to impress from the moment you walk through the door. Step inside and you’re immediately greeted by soaring ceilings, a dramatic spiral staircase, and striking floor-to-ceiling windows that flood the home with natural light and create a breathtaking first impression. The open-concept living area is anchored by a stacked stone gas fireplace and enhanced by modern lighting and architectural details that elevate the entire space. The heart of the home is a chef-inspired kitchen designed for both everyday living and memorable entertaining. Featuring a massive center island, gas cooktop, sleek countertops, and abundant cabinetry, it’s a space where cooking and gathering naturally come together. The adjoining dining area with built-in banquet seating creates the perfect setting for casual meals with family and friends. With two bedrooms located on the main floor, the layout offers ideal flexibility for guests or multigenerational living. The primary suite is a luxurious retreat featuring vaulted ceilings and a spa-like en suite bath with a freestanding soaking tub, walk-in shower, dual vanities, and a generous walk-in closet. Upstairs, you’ll find a spacious game room or second living area—perfect for movie nights, a playroom, or a home office—along with two additional bedrooms connected by a Jack-and-Jill bath. Step outside to an expansive patio, ready for outdoor dining, entertaining, or simply relaxing under the Texas sky. Additional highlights include an electric vehicle charging station in the garage and modern features throughout. Located in Irving’s most convenient areas, you’ll enjoy quick access to major highways, premier shopping and dining. 4 Beds ⋅ 3 Baths ⋅ 21209433 MLS NEW REDUCED PRICE! Modern Luxury Meets Exceptional Design in the Heart of Irving. A stunning 2022-built home where thoughtful design, upscale finishes, and an unbeatable location come together beautifully. Offering 4 spacious bedrooms, 3 full baths, and over 3,200 square feet of living space, this residence was crafted to impress from the moment you walk through the door. Step inside and you’re immediately greeted by soaring ceilings, a dramatic spiral staircase, and striking floor-to-ceiling windows that flood the home with natural light and create a breathtaking first impression. The open-concept living area is anchored by a stacked stone gas fireplace and enhanced by modern lighting and architectural details that elevate the entire space. The heart of the home is a chef-inspired kitchen designed for both everyday living and memorable entertaining. Featuring a massive center island, gas cooktop, sleek countertops, and abundant cabinetry, it’s a space where cooking and gathering naturally come together. The adjoining dining area with built-in banquet seating creates the perfect setting for casual meals with family and friends. With two bedrooms located on the main floor, the layout offers ideal flexibility for guests or multigenerational living. The primary suite is a luxurious retreat featuring vaulted ceilings and a spa-like en suite bath with a freestanding soaking tub, walk-in shower, dual vanities, and a generous walk-in closet. Upstairs, you’ll find a spacious game room or second living area—perfect for movie nights, a playroom, or a home office—along with two additional bedrooms connected by a Jack-and-Jill bath. Step outside to an expansive patio, ready for outdoor dining, entertaining, or simply relaxing under the Texas sky. Additional highlights include an electric vehicle charging station in the garage and modern features throughout. Located in Irving’s most convenient areas, you’ll enjoy quick access to major highways, premier shopping and dining. 315 Chandan Way, Irving
$485,000 Welcome to this stunning, meticulously maintained home, featuring a private backyard oasis with a sparkling pool, perfect for year-round relaxation and entertaining. As you enter the foyer, natural light welcomes you, featuring timeless attention to detail and modern accents throughout this well-structured floor plan. You'll enjoy a gourmet kitchen complete with a central island and a breakfast bar that leads into the dining areas, including a formal setting, and two living areas, perfect for hosting any occasion. Conveniently located near schools, parks, shopping, and dining, with effortless access to major highways, you don't want to miss the chance to own a private paradise—take advantage of this one-of-a-kind opportunity and schedule your exclusive tour today! 3 Beds ⋅ 3 Baths ⋅ 21161232 MLS Welcome to this stunning, meticulously maintained home, featuring a private backyard oasis with a sparkling pool, perfect for year-round relaxation and entertaining. As you enter the foyer, natural light welcomes you, featuring timeless attention to detail and modern accents throughout this well-structured floor plan. You'll enjoy a gourmet kitchen complete with a central island and a breakfast bar that leads into the dining areas, including a formal setting, and two living areas, perfect for hosting any occasion. Conveniently located near schools, parks, shopping, and dining, with effortless access to major highways, you don't want to miss the chance to own a private paradise—take advantage of this one-of-a-kind opportunity and schedule your exclusive tour today! 2829 Panorama Dr, Carrollton
$399,000 **Huge Reduction in Price!!!! Motivated seller! All offers are welcome!** MOVE IN READY! Enjoy a beautiful backyard pool, fresh interior paint, and new flooring! This beautiful 4-bedroom, 2-bathroom home is located in a prime neighborhood near George Bush. The home features 4 spacious bedrooms and two update bathrooms, along with a remodeled kitchen complete with updated quartz countertops, stove, dishwasher and microwave. As you enter through the front door, you will immediately notice the open and inviting front living area, which connects to the formal living room featuring a charming brick fireplace and soaring sloped ceilings. The home also offers a larger open living space in the family room, seamlessly connected to the kitchen and breakfast area, perfect for everyday living and entertaining. Step outside to enjoy the large backyard with a swimming pool, a covered patio for outdoor relaxation, and a sizeable side yard that provides additional space for activities. 4 Beds ⋅ 2 Baths ⋅ 21193757 MLS **Huge Reduction in Price!!!! Motivated seller! All offers are welcome!** MOVE IN READY! Enjoy a beautiful backyard pool, fresh interior paint, and new flooring! This beautiful 4-bedroom, 2-bathroom home is located in a prime neighborhood near George Bush. The home features 4 spacious bedrooms and two update bathrooms, along with a remodeled kitchen complete with updated quartz countertops, stove, dishwasher and microwave. As you enter through the front door, you will immediately notice the open and inviting front living area, which connects to the formal living room featuring a charming brick fireplace and soaring sloped ceilings. The home also offers a larger open living space in the family room, seamlessly connected to the kitchen and breakfast area, perfect for everyday living and entertaining. Step outside to enjoy the large backyard with a swimming pool, a covered patio for outdoor relaxation, and a sizeable side yard that provides additional space for activities. 2119 Meadfoot Rd, Carrollton
$369,900 PRICED TO SELL! A truly exceptional opportunity: a meticulously turn-key, remodeled home ideally situated near one of the entrances to the scenic Furneaux Creek Blue Trail and the newly upgraded Woodlake Lake, complete with a boat launch and exciting entertainment options. Step inside and be captivated by the spacious, light-filled interiors. The extensive remodel is evident in every detail, from the updated kitchen boasting gleaming new granite countertops, a stunning marble backsplash, and top-of-the-line stainless steel appliances, to the completely renovated bathrooms featuring a luxurious walk-in shower and an elegantly tiled soaking tub. The large primary bedroom, complete with a generously sized walk-in closet, offers a private retreat. Formal dining adds an air of sophistication perfect for hosting gatherings. In the living room, enjoy cozy evenings by the fireplace, creating lasting memories with family and friends. This property seamlessly blends modern convenience with the timeless appeal of mid-century modern design. Beyond the impeccable interior, you'll find a large, fully fenced backyard offering ample shade and a comfortable covered patio – ideal for outdoor relaxation and entertaining. The prime location ensures easy access to both natural beauty and vibrant community amenities. 3 Beds ⋅ 2 Baths ⋅ 21206686 MLS PRICED TO SELL! A truly exceptional opportunity: a meticulously turn-key, remodeled home ideally situated near one of the entrances to the scenic Furneaux Creek Blue Trail and the newly upgraded Woodlake Lake, complete with a boat launch and exciting entertainment options. Step inside and be captivated by the spacious, light-filled interiors. The extensive remodel is evident in every detail, from the updated kitchen boasting gleaming new granite countertops, a stunning marble backsplash, and top-of-the-line stainless steel appliances, to the completely renovated bathrooms featuring a luxurious walk-in shower and an elegantly tiled soaking tub. The large primary bedroom, complete with a generously sized walk-in closet, offers a private retreat. Formal dining adds an air of sophistication perfect for hosting gatherings. In the living room, enjoy cozy evenings by the fireplace, creating lasting memories with family and friends. This property seamlessly blends modern convenience with the timeless appeal of mid-century modern design. Beyond the impeccable interior, you'll find a large, fully fenced backyard offering ample shade and a comfortable covered patio – ideal for outdoor relaxation and entertaining. The prime location ensures easy access to both natural beauty and vibrant community amenities. 2002 Rose Hill Rd, Carrollton
$419,900 ONE OF ONLY EIGHT DISTINCTIVE SPLIT-LEVEL PLANS WITHIN THE COMMUNITY’S 183 HOMES. THE ONLY ONE TRANSFORMED TO THIS LEVEL OF LUXURY AND CRAFTSMANSHIP. LUXURY lock-and-leave living in prestigious Las Colinas this 2,482-square-foot residence offering the feel of a custom home without burdens of exterior maintenance. Over $100,000 has been invested in quality finishes and custom craftsmanship throughout. Designed with comfort, privacy, and flexibility in mind, this unique split-level floorplan features two oversized primary suites, each with its own luxurious en-suite bathroom. Beautiful quartz-topped dual vanities, generous storage, and private balcony. The upstairs primary retreat was designed with a spa-inspired walk-in shower, dual shower heads and custom tile work. Great space for entertaining and the oversized chef’s kitchen showcases quartz countertops, abundant cabinetry, gas cooking, stainless appliances, a brand-new Whirlpool French-door refrigerator with pull-out freezer drawer and a large island opening to the dining area and two-story living room. Soaring ceilings, abundant natural light, a stone fireplace, custom architectural millwork above the mantle, an upstairs retreat and a dedicated office niche open to below. OVERSIZED primary suites on separate levels, sizable private balconies, expansive living spaces, and dual laundry areas lend themselves beautifully to multi-generational living, long-term guests, or independent lifestyles while maintaining the connectivity of a single luxury home. RARE dual-level elevator access places each entrance only steps away and laundry facilities on both levels—including stackable washer and dryer. Residents enjoy a gated community with all the amenities including a clubhouse, fitness center, pool, spa, and walking trails. SELLER WILL PAY SIX MONTHS OF HOA FEES WITH AN ACCEPTABLE OFFER! 2 Beds ⋅ 3 Baths ⋅ 21205302 MLS ONE OF ONLY EIGHT DISTINCTIVE SPLIT-LEVEL PLANS WITHIN THE COMMUNITY’S 183 HOMES. THE ONLY ONE TRANSFORMED TO THIS LEVEL OF LUXURY AND CRAFTSMANSHIP. LUXURY lock-and-leave living in prestigious Las Colinas this 2,482-square-foot residence offering the feel of a custom home without burdens of exterior maintenance. Over $100,000 has been invested in quality finishes and custom craftsmanship throughout. Designed with comfort, privacy, and flexibility in mind, this unique split-level floorplan features two oversized primary suites, each with its own luxurious en-suite bathroom. Beautiful quartz-topped dual vanities, generous storage, and private balcony. The upstairs primary retreat was designed with a spa-inspired walk-in shower, dual shower heads and custom tile work. Great space for entertaining and the oversized chef’s kitchen showcases quartz countertops, abundant cabinetry, gas cooking, stainless appliances, a brand-new Whirlpool French-door refrigerator with pull-out freezer drawer and a large island opening to the dining area and two-story living room. Soaring ceilings, abundant natural light, a stone fireplace, custom architectural millwork above the mantle, an upstairs retreat and a dedicated office niche open to below. OVERSIZED primary suites on separate levels, sizable private balconies, expansive living spaces, and dual laundry areas lend themselves beautifully to multi-generational living, long-term guests, or independent lifestyles while maintaining the connectivity of a single luxury home. RARE dual-level elevator access places each entrance only steps away and laundry facilities on both levels—including stackable washer and dryer. Residents enjoy a gated community with all the amenities including a clubhouse, fitness center, pool, spa, and walking trails. SELLER WILL PAY SIX MONTHS OF HOA FEES WITH AN ACCEPTABLE OFFER! 555 Via Amalfi, Unit 203, Irving
$749,900 Nestled along a tranquil creek and surrounded by towering trees, this unique home—affectionately known as “The Tree House” offers breathtaking treetop views and unmatched privacy in the heart of DFW. Bathed in natural light, the living room features soaring vaulted ceilings and a dramatic wall of windows that brings the outdoors in, creating a bright and inspiring space for everyday living. This architecturally stunning home showcases gorgeous 1970s design where every corner feels like a piece of art. The open-concept living area flows beautifully, perfect for both entertaining and relaxing while enjoying the serene natural surroundings. The home offers 4 bedrooms and 3 full bathrooms, interior repainted and new carpet with the bathrooms and roof recently updated. The spacious primary suite features skylights that allow you to fall asleep under the stars, along with solar-powered electronic skylight shades for comfort and convenience. A Closets by Design custom closet system adds style and functionality. Additional highlights include a walk-in attic, cedar closet, and a garage equipped with an electric screen—perfect for workouts, hobbies, or enjoying the breeze bug-free. Ideally located next to Vitruvian Park and Brookhaven College, the home provides immediate access to scenic walking and biking paths right behind the property. Just minutes from Belt Line Road, you’ll enjoy dozens of restaurants, entertainment options, and a highly convenient central DFW location. A rare blend of architecture, nature, and location, this home is truly something special. Home is easy to show and easier to fall in love with! 4 Beds ⋅ 3 Baths ⋅ 21191609 MLS Nestled along a tranquil creek and surrounded by towering trees, this unique home—affectionately known as “The Tree House” offers breathtaking treetop views and unmatched privacy in the heart of DFW. Bathed in natural light, the living room features soaring vaulted ceilings and a dramatic wall of windows that brings the outdoors in, creating a bright and inspiring space for everyday living. This architecturally stunning home showcases gorgeous 1970s design where every corner feels like a piece of art. The open-concept living area flows beautifully, perfect for both entertaining and relaxing while enjoying the serene natural surroundings. The home offers 4 bedrooms and 3 full bathrooms, interior repainted and new carpet with the bathrooms and roof recently updated. The spacious primary suite features skylights that allow you to fall asleep under the stars, along with solar-powered electronic skylight shades for comfort and convenience. A Closets by Design custom closet system adds style and functionality. Additional highlights include a walk-in attic, cedar closet, and a garage equipped with an electric screen—perfect for workouts, hobbies, or enjoying the breeze bug-free. Ideally located next to Vitruvian Park and Brookhaven College, the home provides immediate access to scenic walking and biking paths right behind the property. Just minutes from Belt Line Road, you’ll enjoy dozens of restaurants, entertainment options, and a highly convenient central DFW location. A rare blend of architecture, nature, and location, this home is truly something special. Home is easy to show and easier to fall in love with! 3718 Wooded Creek Dr, Farmers Branch
$529,999 BEST VALUE IN VALLEY RANCH! Wonderful home in the highly desirable Valley Ranch area! The thoughtful floor plan features a private primary suite on the first floor, expansive living and dining areas, soaring ceilings, rich hardwood floors, and abundant natural light throughout. Upstairs, multiple living spaces provide endless possibilities for a home office, media room, fitness area, or play space. Recent improvements include new carpet and a new fence, allowing the next owner to move right in and enjoy. Ideally located near parks, walking trails, shopping, dining, DFW Airport, Las Colinas, and major commuter routes. Rarely does a one-owner home with this much space, flexibility, and pride of ownership become available in Valley Ranch 3 Beds ⋅ 3 Baths ⋅ 21194650 MLS BEST VALUE IN VALLEY RANCH! Wonderful home in the highly desirable Valley Ranch area! The thoughtful floor plan features a private primary suite on the first floor, expansive living and dining areas, soaring ceilings, rich hardwood floors, and abundant natural light throughout. Upstairs, multiple living spaces provide endless possibilities for a home office, media room, fitness area, or play space. Recent improvements include new carpet and a new fence, allowing the next owner to move right in and enjoy. Ideally located near parks, walking trails, shopping, dining, DFW Airport, Las Colinas, and major commuter routes. Rarely does a one-owner home with this much space, flexibility, and pride of ownership become available in Valley Ranch 1136 Pedernales Trl, Irving
$329,000 Welcome to this beautifully updated 3-bedroom, 2-bathroom home featuring a spacious layout with over 1,600 sq ft of living space. Both bathrooms have been fully remodeled with modern finishes, and the interior boasts updated flooring, fresh paint, and a bright, open-concept living and dining area. The kitchen offers updated cabinetry and butcher block counters, perfect for everyday living and entertaining. Step outside to a covered patio and brand new backyard deck, ideal for relaxing or hosting guests. The private backyard also includes a large storage shed for tools, hobbies, or extra storage. This charming home is move-in ready and perfect for first-time buyers, downsizers, or investors looking for a well-maintained property in a great location. 3 Beds ⋅ 2 Baths ⋅ 21198693 MLS Welcome to this beautifully updated 3-bedroom, 2-bathroom home featuring a spacious layout with over 1,600 sq ft of living space. Both bathrooms have been fully remodeled with modern finishes, and the interior boasts updated flooring, fresh paint, and a bright, open-concept living and dining area. The kitchen offers updated cabinetry and butcher block counters, perfect for everyday living and entertaining. Step outside to a covered patio and brand new backyard deck, ideal for relaxing or hosting guests. The private backyard also includes a large storage shed for tools, hobbies, or extra storage. This charming home is move-in ready and perfect for first-time buyers, downsizers, or investors looking for a well-maintained property in a great location. 2203 Placid Dr, Carrollton
$485,000 Seller offering up to 2.5% in seller credits to use towards rate buy down or closing costs with preferred lender. The residence features soaring ceilings and oversized formal spaces. The living area is equipped with French doors, offering the versatility to serve as a professional home office or a downstairs game room. The well-appointed family room includes a gas log fireplace and opens directly to a chef’s kitchen, which features a built-in desk and a butler’s pantry with a wet bar. The primary suite offers a spacious bathroom and extensive closet space. Additional amenities include an oversized garage with a dedicated storage area, a utility room with a sink, and a sport play pool featuring a slide. 4 Beds ⋅ 3 Baths ⋅ 21192126 MLS Seller offering up to 2.5% in seller credits to use towards rate buy down or closing costs with preferred lender. The residence features soaring ceilings and oversized formal spaces. The living area is equipped with French doors, offering the versatility to serve as a professional home office or a downstairs game room. The well-appointed family room includes a gas log fireplace and opens directly to a chef’s kitchen, which features a built-in desk and a butler’s pantry with a wet bar. The primary suite offers a spacious bathroom and extensive closet space. Additional amenities include an oversized garage with a dedicated storage area, a utility room with a sink, and a sport play pool featuring a slide. 1514 Mission Ridge Trl, Carrollton
$335,000 Location Location Location!!! Unit 2017-Condo conveniently located at Trinity Mills and George Bush in sought-after location! Great floor plan with wood floors, kitchen with granite countertop & stainless steel appliances. Location includes security, pool & community fitness center among amenities. Water, sewer & trash included in rent Within walking distance to HMart, restaurants & shops. Will go fast! Included with some furniture, fridge, and coffee table. 3 Beds ⋅ 2 Baths ⋅ 21197614 MLS Location Location Location!!! Unit 2017-Condo conveniently located at Trinity Mills and George Bush in sought-after location! Great floor plan with wood floors, kitchen with granite countertop & stainless steel appliances. Location includes security, pool & community fitness center among amenities. Water, sewer & trash included in rent Within walking distance to HMart, restaurants & shops. Will go fast! Included with some furniture, fridge, and coffee table. 1100 W Trinity Mills Rd, Carrollton
$500,000 Price lowered on this rare opportunity awaits for this East facing home in a fantastic location, in a gated community in North Irving. This 3-2-2 is located just minutes from SH 635 and DFW airport. Easy freeway access in either direction. This home offers plenty of space for the family as well as a cozy retreat on the back patio after a long day. Just a walk through the door to the back patio will welcome you to a dip in the hot tub under the pergola to further your relaxation. The primary bath has been remodeled to offer a spa like experience before you retreat to the large primary suite. This immaculate and well cared for home is a definite must see. Schedule your appointment today. Buyer and buyers agent to verify information square footage and schools. 3 Beds ⋅ 2 Baths ⋅ 21187013 MLS Price lowered on this rare opportunity awaits for this East facing home in a fantastic location, in a gated community in North Irving. This 3-2-2 is located just minutes from SH 635 and DFW airport. Easy freeway access in either direction. This home offers plenty of space for the family as well as a cozy retreat on the back patio after a long day. Just a walk through the door to the back patio will welcome you to a dip in the hot tub under the pergola to further your relaxation. The primary bath has been remodeled to offer a spa like experience before you retreat to the large primary suite. This immaculate and well cared for home is a definite must see. Schedule your appointment today. Buyer and buyers agent to verify information square footage and schools. 124 Stonecreek Dr, Irving
$449,000 Newer construction luxury townhome in prime location within close proximity to many private schools. First floor living area could be an office or game room. Gourmet kitchen on 2nd floor features granite counters, custom cabinetry, island, SS appliances and hand scraped wood floors that flow into the adjacent dining room. Windows and atrium doors provide natural light and view of blooming crepe myrtles. Primary bedroom with Juliet balcony is also on the second floor with bath containing separate tub and shower, double vanities, and large walk in closet. Enjoy the spacious family room with magnificent stone fireplace on the third floor, along with two secondary bedrooms, both with access to the outdoor balcony. 2 car garage with rear entry are at the back of the townhome. Enjoy the outdoors as this quiet community has walkways and exquisite fountains running through the property. Move in & enjoy! 3 Beds ⋅ 4 Baths ⋅ 21191518 MLS Newer construction luxury townhome in prime location within close proximity to many private schools. First floor living area could be an office or game room. Gourmet kitchen on 2nd floor features granite counters, custom cabinetry, island, SS appliances and hand scraped wood floors that flow into the adjacent dining room. Windows and atrium doors provide natural light and view of blooming crepe myrtles. Primary bedroom with Juliet balcony is also on the second floor with bath containing separate tub and shower, double vanities, and large walk in closet. Enjoy the spacious family room with magnificent stone fireplace on the third floor, along with two secondary bedrooms, both with access to the outdoor balcony. 2 car garage with rear entry are at the back of the townhome. Enjoy the outdoors as this quiet community has walkways and exquisite fountains running through the property. Move in & enjoy! 4045 Winsor Dr, Farmers Branch
$342,000 Turnkey and ready for immediate move-in! Nestled in the heart of Carrollton, this stunning two-story townhome is a true gem! Featuring a LARGE downstairs primary suite, this 3-bedroom, 2 and a half bathroom home offers the perfect blend of style, comfort, and functionality. Charming wooden accents, elegant arches, and soaring ceilings in the living room create a warm and inviting atmosphere. The open-concept kitchen flows seamlessly into the living area and overlooks the backyard patio—perfect for relaxing or entertaining. The oversized primary suite, and HUGE closet, offers flexibility for a private lounge or home office, complete for modern living. Upstairs loft offers even more imaginable space. Ideally located and walkable to local schools, this home offers easy access to PGBT, I-35, and DNT, and is just minutes from local parks, a library, police station, and a wide variety of shopping and dining options. Enjoy the community amenities, including a sparkling pool and clubhouse which you are directly located just in front of you. —making this home truly move-in ready. 3 Beds ⋅ 3 Baths ⋅ 21187346 MLS Turnkey and ready for immediate move-in! Nestled in the heart of Carrollton, this stunning two-story townhome is a true gem! Featuring a LARGE downstairs primary suite, this 3-bedroom, 2 and a half bathroom home offers the perfect blend of style, comfort, and functionality. Charming wooden accents, elegant arches, and soaring ceilings in the living room create a warm and inviting atmosphere. The open-concept kitchen flows seamlessly into the living area and overlooks the backyard patio—perfect for relaxing or entertaining. The oversized primary suite, and HUGE closet, offers flexibility for a private lounge or home office, complete for modern living. Upstairs loft offers even more imaginable space. Ideally located and walkable to local schools, this home offers easy access to PGBT, I-35, and DNT, and is just minutes from local parks, a library, police station, and a wide variety of shopping and dining options. Enjoy the community amenities, including a sparkling pool and clubhouse which you are directly located just in front of you. —making this home truly move-in ready. 2007 Clubview Dr, Carrollton
$539,000 5 bedroom 3 bath home located in Farmers Branch. Carrollton-Farmers Branch ISD. Recently installed 2 Mini-Splits, one in the garage and the family room in the back of the house at $10k. Mallon Park is right across the street with a stream, bridges, play area with fishing allowed. Jainie Stark Elementary School is within 300 yards of the house. Conveniently located at the crossroads of I35W & I635. 20 minutes from Grapevine Lake & 30 minutes from Lewisville Lake. The Farmers Branch Historical Park is right down the street on Farmers Branch Lane. Call for your showing today! 5 Beds ⋅ 3 Baths ⋅ 21185751 MLS 5 bedroom 3 bath home located in Farmers Branch. Carrollton-Farmers Branch ISD. Recently installed 2 Mini-Splits, one in the garage and the family room in the back of the house at $10k. Mallon Park is right across the street with a stream, bridges, play area with fishing allowed. Jainie Stark Elementary School is within 300 yards of the house. Conveniently located at the crossroads of I35W & I635. 20 minutes from Grapevine Lake & 30 minutes from Lewisville Lake. The Farmers Branch Historical Park is right down the street on Farmers Branch Lane. Call for your showing today! 2849 Millwood Cir, Farmers Branch
$699,900 Great Price! Fully Remodeled Darling Home in Las Colinas - Acclaimed Coppell ISD Open Enrollment! Nearly $150K in Upgrades--An Entertainer’s Dream with Media Room, Game Room & Smart Home Tech! Brand new carpet July 2026! From movie nights in the private media room to game days in the custom game room and music flowing throughout the home, this property was built for entertaining. Featuring Control4 automation, built-in surround sound inside and out, and a recent top-to-bottom remodel, this home offers a lifestyle upgrade you won’t want to miss. Don’t let the bedroom count fool you—this home offers exceptional space and flexibility. While listed as a 3-bedroom, it lives like a 4-bedroom with one bedroom converted to a dedicated media room, plus a separate game room and a versatile flex space ideal for an extra living area, home office, study, or formal dining room. The spacious upstairs primary bedroom comes with a nice view of the back yard and an equally spacious ensuite bathroom. Designed for modern living and entertaining, the home features Control4 automation with built-in audio throughout, including surround sound in the media and living rooms, kitchen and patio speakers, and TV connections in every room. Fully remodeled in 2025 with a new kitchen, updated guest bath, fresh paint, nailed-down hardwood floors, Bosch dishwasher, and GE & GE Profile appliances. The custom game room includes a mini bar, large closet, and built-in executive desk with granite top. Additional highlights include an oversized garage, added rear gate enclosure for extra backyard space, low-maintenance turf and concrete yard, whole-home water softener, and kitchen water filtration system. Located in an area with open enrollment to the highly acclaimed Coppell ISD, and minutes from PGBT, LBJ Freeway (635), dining, shopping, entertainment, and DFW airport. 3 Beds ⋅ 3 Baths ⋅ 21180248 MLS Great Price! Fully Remodeled Darling Home in Las Colinas - Acclaimed Coppell ISD Open Enrollment! Nearly $150K in Upgrades--An Entertainer’s Dream with Media Room, Game Room & Smart Home Tech! Brand new carpet July 2026! From movie nights in the private media room to game days in the custom game room and music flowing throughout the home, this property was built for entertaining. Featuring Control4 automation, built-in surround sound inside and out, and a recent top-to-bottom remodel, this home offers a lifestyle upgrade you won’t want to miss. Don’t let the bedroom count fool you—this home offers exceptional space and flexibility. While listed as a 3-bedroom, it lives like a 4-bedroom with one bedroom converted to a dedicated media room, plus a separate game room and a versatile flex space ideal for an extra living area, home office, study, or formal dining room. The spacious upstairs primary bedroom comes with a nice view of the back yard and an equally spacious ensuite bathroom. Designed for modern living and entertaining, the home features Control4 automation with built-in audio throughout, including surround sound in the media and living rooms, kitchen and patio speakers, and TV connections in every room. Fully remodeled in 2025 with a new kitchen, updated guest bath, fresh paint, nailed-down hardwood floors, Bosch dishwasher, and GE & GE Profile appliances. The custom game room includes a mini bar, large closet, and built-in executive desk with granite top. Additional highlights include an oversized garage, added rear gate enclosure for extra backyard space, low-maintenance turf and concrete yard, whole-home water softener, and kitchen water filtration system. Located in an area with open enrollment to the highly acclaimed Coppell ISD, and minutes from PGBT, LBJ Freeway (635), dining, shopping, entertainment, and DFW airport. 7031 Nueces Dr, Irving
$277,000 Location! Location! Location! Just minutes from Hwy 161, this well-maintained half duplex in the heart of Carrollton offers a prime opportunity for convenient living with access to a community pool. The home faces a beautiful greenbelt, ideal for walking, exercise, and outdoor activities. Inside, you'll find a spacious living room featuring a stunning stone fireplace. The kitchen is equipped with granite countertops, updated cabinets, and stainless steel appliances. The living room and kitchen have engineered wood flooring, while the bedrooms feature updated vinyl floors. The split bedroom floorplan offers space and privacy for everyone. The fenced side yard is perfect for pets and entertaining. Additional features include a covered carport for 2 and a small storage area behind the property. Newer air conditioner replaced June 2024. Come and view this beautiful home today! 2 Beds ⋅ 2 Baths ⋅ 21181315 MLS Location! Location! Location! Just minutes from Hwy 161, this well-maintained half duplex in the heart of Carrollton offers a prime opportunity for convenient living with access to a community pool. The home faces a beautiful greenbelt, ideal for walking, exercise, and outdoor activities. Inside, you'll find a spacious living room featuring a stunning stone fireplace. The kitchen is equipped with granite countertops, updated cabinets, and stainless steel appliances. The living room and kitchen have engineered wood flooring, while the bedrooms feature updated vinyl floors. The split bedroom floorplan offers space and privacy for everyone. The fenced side yard is perfect for pets and entertaining. Additional features include a covered carport for 2 and a small storage area behind the property. Newer air conditioner replaced June 2024. Come and view this beautiful home today! 2320 Carol Good Ln, Carrollton
$445,000 GORGEOUSLY REMODELED HOME! This stunning 3-bedroom, 2-bath home offers modern style, functionality, and comfort all in one exceptional package. This home is truly move-in ready. The open-concept layout with natural light, creates a seamless flow between the spacious living room. The gourmet kitchen featuring stainless steel appliances, quartz countertops, ample cabinetry, coffee bar, and a large island perfect for entertaining or family gatherings. Step inside to a fully updated, high-end interior featuring brand-new cabinets, new countertops, and modern light fixtures. Throughout the home, you’ll find luxury flooring, beautifully updated bathrooms, and fresh interior and exterior paint. Major upgrades include a new roof completed in September 2024, plumbing completed in May 2025, HVAC completed in October 2024, flooring completed in October 2025, and a water heater installed in December 2025. Outside, enjoy a spacious backyard—perfect for family cookouts and entertaining. Glass windows, sliding glass door with luxury vinyl planks create a cozy and relaxing enclosed patio feature. Located in a highly community, this home perfectly blends modern design, quality craftsmanship, and everyday convenience. Don’t miss your chance to make this beautiful home yours! 3 Beds ⋅ 2 Baths ⋅ 21170993 MLS GORGEOUSLY REMODELED HOME! This stunning 3-bedroom, 2-bath home offers modern style, functionality, and comfort all in one exceptional package. This home is truly move-in ready. The open-concept layout with natural light, creates a seamless flow between the spacious living room. The gourmet kitchen featuring stainless steel appliances, quartz countertops, ample cabinetry, coffee bar, and a large island perfect for entertaining or family gatherings. Step inside to a fully updated, high-end interior featuring brand-new cabinets, new countertops, and modern light fixtures. Throughout the home, you’ll find luxury flooring, beautifully updated bathrooms, and fresh interior and exterior paint. Major upgrades include a new roof completed in September 2024, plumbing completed in May 2025, HVAC completed in October 2024, flooring completed in October 2025, and a water heater installed in December 2025. Outside, enjoy a spacious backyard—perfect for family cookouts and entertaining. Glass windows, sliding glass door with luxury vinyl planks create a cozy and relaxing enclosed patio feature. Located in a highly community, this home perfectly blends modern design, quality craftsmanship, and everyday convenience. Don’t miss your chance to make this beautiful home yours! 1207 E Russell Ave, Carrollton
$410,000 Charming three level Ashton Woods townhome in the heart of Las Colinas. Unique floor plan with office or guest bedroom and ensuite bath on the first first floor then large living room, kitchen and 2 dining areas on the second floor with the private primary suite and ensuite bath plus a sitting area on the third floor. Nicely appointed with lovely engineered hardwood floors thru out the second level. The spacious modern kitchen features a large island, 42 inch cabinets, granite countertops, stainless steel appliances and a breakfast bar. Feel free to relax in the fresh air on the roomy 2nd floor balcony. There is also an alley entry two car garage with a garage door opener. Stroll along the picturesque Las Colinas trails and landscaped sidewalk areas. Enjoy multiple fine dining and entertainment spots just minutes away. Engage in shopping at local boutiques. Easy access to major highways and just a short distance from the DFW Airport. This townhome has the perfect blend of open contemporary design, low-maintenance lock and leave lifestyle and a truly fabulous location. To help visualize this homes floor plan and to highlight its potential virtual furnishings may have been added to photos found in this listing. 2 Beds ⋅ 3 Baths ⋅ 21163478 MLS Charming three level Ashton Woods townhome in the heart of Las Colinas. Unique floor plan with office or guest bedroom and ensuite bath on the first first floor then large living room, kitchen and 2 dining areas on the second floor with the private primary suite and ensuite bath plus a sitting area on the third floor. Nicely appointed with lovely engineered hardwood floors thru out the second level. The spacious modern kitchen features a large island, 42 inch cabinets, granite countertops, stainless steel appliances and a breakfast bar. Feel free to relax in the fresh air on the roomy 2nd floor balcony. There is also an alley entry two car garage with a garage door opener. Stroll along the picturesque Las Colinas trails and landscaped sidewalk areas. Enjoy multiple fine dining and entertainment spots just minutes away. Engage in shopping at local boutiques. Easy access to major highways and just a short distance from the DFW Airport. This townhome has the perfect blend of open contemporary design, low-maintenance lock and leave lifestyle and a truly fabulous location. To help visualize this homes floor plan and to highlight its potential virtual furnishings may have been added to photos found in this listing. 573 W Royal Ln, Irving
$339,000 Bring your finishing touches to make this home shine! This home features a generous sized living room with white brick fireplace, family room, stainless steel appliances, updated fixtures, granite countertops in the kitchen and both bathrooms, ceiling fan in each bedroom, covered back patio and fenced backyard. Nestled between Sam Rayburn & Bush Turnpike, close to shopping and plenty of restaurants. **Please see uploaded offer instructions** ~This home is tenant occupied until 7.23.2027. ~Showings Mon-Fri 4pm-5:30pm, Sat 12pm-5pm **48 hr. notice required for all showings** ~Photos taken prior to tenant occupancy. 4 Beds ⋅ 2 Baths ⋅ 21159220 MLS Bring your finishing touches to make this home shine! This home features a generous sized living room with white brick fireplace, family room, stainless steel appliances, updated fixtures, granite countertops in the kitchen and both bathrooms, ceiling fan in each bedroom, covered back patio and fenced backyard. Nestled between Sam Rayburn & Bush Turnpike, close to shopping and plenty of restaurants. **Please see uploaded offer instructions** ~This home is tenant occupied until 7.23.2027. ~Showings Mon-Fri 4pm-5:30pm, Sat 12pm-5pm **48 hr. notice required for all showings** ~Photos taken prior to tenant occupancy. 1711 Chesterfield Dr, Carrollton
$465,000 Welcome to this exceptional Valley Ranch home in the sought-after Riverwalk Estates community. Just minutes from scenic walking trails, the River Walk, beautiful parks, and only about 15 minutes from DFW International Airport, this location offers the perfect balance of convenience and lifestyle. From the moment you step inside, you'll be greeted by soaring vaulted ceilings, an elegant curved staircase, and an abundance of natural light streaming through oversized windows. Designed for both everyday living and entertaining, the home offers three spacious living areas, including formal living and dining rooms, a comfortable family room with a cozy fireplace, and an upstairs loft that creates the perfect space for movie nights, a game room, or a home office. The gourmet kitchen features granite countertops, a gas cooktop, abundant cabinetry, and an open-concept layout that overlooks the family room, making it easy to stay connected while entertaining. The beautifully updated primary suite serves as a private retreat, featuring a spa-inspired bathroom with a freestanding soaking tub, frameless glass shower, dual vanities, and modern finishes that create a luxurious atmosphere. Step outside to your own private backyard oasis. Enjoy the covered patio overlooking tranquil water fountains and mature landscaping, creating the perfect setting for morning coffee, outdoor dining, or relaxing evenings with family and friends. With soaring ceilings, an elegant curved staircase, three spacious living areas, a beautifully updated primary bathroom, a private backyard retreat, and an unbeatable Valley Ranch location near trails, parks, shopping, dining, and major highways, this home truly offers the complete package. Homes in Riverwalk Estates are highly sought after for their exceptional location, timeless charm, and the incredible lifestyle they provide. 3 Beds ⋅ 3 Baths ⋅ 21138445 MLS Welcome to this exceptional Valley Ranch home in the sought-after Riverwalk Estates community. Just minutes from scenic walking trails, the River Walk, beautiful parks, and only about 15 minutes from DFW International Airport, this location offers the perfect balance of convenience and lifestyle. From the moment you step inside, you'll be greeted by soaring vaulted ceilings, an elegant curved staircase, and an abundance of natural light streaming through oversized windows. Designed for both everyday living and entertaining, the home offers three spacious living areas, including formal living and dining rooms, a comfortable family room with a cozy fireplace, and an upstairs loft that creates the perfect space for movie nights, a game room, or a home office. The gourmet kitchen features granite countertops, a gas cooktop, abundant cabinetry, and an open-concept layout that overlooks the family room, making it easy to stay connected while entertaining. The beautifully updated primary suite serves as a private retreat, featuring a spa-inspired bathroom with a freestanding soaking tub, frameless glass shower, dual vanities, and modern finishes that create a luxurious atmosphere. Step outside to your own private backyard oasis. Enjoy the covered patio overlooking tranquil water fountains and mature landscaping, creating the perfect setting for morning coffee, outdoor dining, or relaxing evenings with family and friends. With soaring ceilings, an elegant curved staircase, three spacious living areas, a beautifully updated primary bathroom, a private backyard retreat, and an unbeatable Valley Ranch location near trails, parks, shopping, dining, and major highways, this home truly offers the complete package. Homes in Riverwalk Estates are highly sought after for their exceptional location, timeless charm, and the incredible lifestyle they provide. 9352 Riverwalk Ln, Irving
$789,000 Contract fall through due to buyer’s financing - no fault of sellers. Welcome to this beautiful and expansive executive home, perfectly situated on a quiet cul-de-sac within the sought-after gated golf community of Hackberry Creek. Designed for both comfort and entertaining, this light-filled home features four generously sized bedrooms, three and a half baths, and a dedicated office with custom built-ins. The main floor offers oversized living and dining areas, a large family room, and a stunning kitchen equipped with stainless steel appliances, gas cooktop, eat-in island seating, built-in wine bar and an abundance of cabinetry. Plantation shutters, wood flooring, tile, and carpeting add warmth and style throughout. The spacious primary suite offers a true retreat with a luxurious ensuite bath featuring a jetted tub, seamless glass shower, and dual vanities. Upstairs, enjoy a sprawling media-game room with a large storage closet—perfect for movie nights or play space. Step outside to a generously sized backyard with endless potential—plenty of room for a pool, outdoor kitchen, or space to run and play. Located just a short walk from Las Colinas Elementary, this home is nestled in a vibrant community known for its green spaces, neighborhood parks, mini golf, and year-round social events. Residents enjoy reduced membership fees to Hackberry Creek Country Club with access to golf, tennis, dining, and a resort-style pool. All of this is just minutes from shopping, dining, entertainment, DFW Airport, and a quick commute to downtown Dallas. Don’t miss this rare opportunity to enjoy luxury living in the heart of DFW! Hackberry K-12 students are eligible to apply for the Coppell ISD Limited Open Enrollment Program. 4 Beds ⋅ 4 Baths ⋅ 21155434 MLS Contract fall through due to buyer’s financing - no fault of sellers. Welcome to this beautiful and expansive executive home, perfectly situated on a quiet cul-de-sac within the sought-after gated golf community of Hackberry Creek. Designed for both comfort and entertaining, this light-filled home features four generously sized bedrooms, three and a half baths, and a dedicated office with custom built-ins. The main floor offers oversized living and dining areas, a large family room, and a stunning kitchen equipped with stainless steel appliances, gas cooktop, eat-in island seating, built-in wine bar and an abundance of cabinetry. Plantation shutters, wood flooring, tile, and carpeting add warmth and style throughout. The spacious primary suite offers a true retreat with a luxurious ensuite bath featuring a jetted tub, seamless glass shower, and dual vanities. Upstairs, enjoy a sprawling media-game room with a large storage closet—perfect for movie nights or play space. Step outside to a generously sized backyard with endless potential—plenty of room for a pool, outdoor kitchen, or space to run and play. Located just a short walk from Las Colinas Elementary, this home is nestled in a vibrant community known for its green spaces, neighborhood parks, mini golf, and year-round social events. Residents enjoy reduced membership fees to Hackberry Creek Country Club with access to golf, tennis, dining, and a resort-style pool. All of this is just minutes from shopping, dining, entertainment, DFW Airport, and a quick commute to downtown Dallas. Don’t miss this rare opportunity to enjoy luxury living in the heart of DFW! Hackberry K-12 students are eligible to apply for the Coppell ISD Limited Open Enrollment Program. 2200 Southern Oak Dr, Irving
$435,000 Welcome to this North Dallas home, located within the desirable Carrollton and Farmers Branch ISD. This property is being offered significantly below market value - an excellent opportunity to purchase with built-in equity. The open floor plan features bright living spaces, an additional game or living room, and a well-designed layout ideal for both everyday living and entertaining. The remodeled kitchen and bathrooms showcase modern finishes and added functionality. The roof was replaced in 2022, and the foundation was repaired in 2023 and comes with a transferrable lifetime warranty! Step outside to your private backyard oasis with a pool, perfect for relaxing or hosting gatherings. The home also offers spacious bedrooms and thoughtful upgrades throughout. Some renovations have been started but not completed, providing the next owner a unique opportunity to add their own finishing touches and further enhance value. The pool will require cleaning. Conveniently located near major highways, shopping, and dining, this home combines location, potential, and value. Property is being sold as-is. 4 Beds ⋅ 3 Baths ⋅ 21143917 MLS Welcome to this North Dallas home, located within the desirable Carrollton and Farmers Branch ISD. This property is being offered significantly below market value - an excellent opportunity to purchase with built-in equity. The open floor plan features bright living spaces, an additional game or living room, and a well-designed layout ideal for both everyday living and entertaining. The remodeled kitchen and bathrooms showcase modern finishes and added functionality. The roof was replaced in 2022, and the foundation was repaired in 2023 and comes with a transferrable lifetime warranty! Step outside to your private backyard oasis with a pool, perfect for relaxing or hosting gatherings. The home also offers spacious bedrooms and thoughtful upgrades throughout. Some renovations have been started but not completed, providing the next owner a unique opportunity to add their own finishing touches and further enhance value. The pool will require cleaning. Conveniently located near major highways, shopping, and dining, this home combines location, potential, and value. Property is being sold as-is. 2909 Gainesborough Dr, Dallas
$385,000 LONG TERM TENANT. TENANT PAYS 2600 PM. Lease ending November 2026. NEW HVAC 2026!Discover the charm and comfort of this beautifully updated 3-bedroom, 2 bath cottage home located in one of the most desirable neighborhoods. Step inside a fresh welcoming interior, new paint throughout. The home features luxury vinyl plank flooring in the entire home making it easy to maintain and tiles in the living area. The kitchen has been updated with quartz countertops, double oven, new stainless-steel appliances and a lot of other updates. The large master bedroom has a separate study cum work area. Both baths have been fully remodeled with modern finishes. Oversized backyard is a plus. NO HOA! Just minutes away from President George Bush Turnpike, I- 35 & H Mart. Showing only after an offer accepted. DO NOT DISTURB TENANTS. 3 Beds ⋅ 2 Baths ⋅ 21139109 MLS LONG TERM TENANT. TENANT PAYS 2600 PM. Lease ending November 2026. NEW HVAC 2026!Discover the charm and comfort of this beautifully updated 3-bedroom, 2 bath cottage home located in one of the most desirable neighborhoods. Step inside a fresh welcoming interior, new paint throughout. The home features luxury vinyl plank flooring in the entire home making it easy to maintain and tiles in the living area. The kitchen has been updated with quartz countertops, double oven, new stainless-steel appliances and a lot of other updates. The large master bedroom has a separate study cum work area. Both baths have been fully remodeled with modern finishes. Oversized backyard is a plus. NO HOA! Just minutes away from President George Bush Turnpike, I- 35 & H Mart. Showing only after an offer accepted. DO NOT DISTURB TENANTS. 1902 Pat Ln, Carrollton
$479,900 **Builder offering 2-1 rate buy down thru preferred lender** MOVE IN READY!! Upgraded unit with premium luxurious vinyl plank throughout and trendy designer tiles in bathrooms and utility. The main living area boast 11 ft ceilings with lots of natural light. Extended 12 foot kitchen island with beautiful quartz counters and soft close cabinets. Relax in your living area with a stylish 72 in horizontal fireplace and fully tiled fireplace surround. Interior designer inspired finishes. Goodland Townhomes is a contemporary townhouse community comprised of 25 three story luxury units. Conveniently located on the corner of Goodland and Havenhurst near downtown Farmers Branch. This revitalizing area has many newer projects and includes restaurants, Cox Farms Market, and Dart Green Line Tram within walking distance. There are also multiple parks, as well as hike and bike trails nearby. Photos are model design renderings, room sizes and finish outs vary per plan, so please reach out to listing agent for specific finish outs of this unit. Model now open at 2524 Havenhurst St #105 by appointment 3 Beds ⋅ 4 Baths ⋅ 21122020 MLS **Builder offering 2-1 rate buy down thru preferred lender** MOVE IN READY!! Upgraded unit with premium luxurious vinyl plank throughout and trendy designer tiles in bathrooms and utility. The main living area boast 11 ft ceilings with lots of natural light. Extended 12 foot kitchen island with beautiful quartz counters and soft close cabinets. Relax in your living area with a stylish 72 in horizontal fireplace and fully tiled fireplace surround. Interior designer inspired finishes. Goodland Townhomes is a contemporary townhouse community comprised of 25 three story luxury units. Conveniently located on the corner of Goodland and Havenhurst near downtown Farmers Branch. This revitalizing area has many newer projects and includes restaurants, Cox Farms Market, and Dart Green Line Tram within walking distance. There are also multiple parks, as well as hike and bike trails nearby. Photos are model design renderings, room sizes and finish outs vary per plan, so please reach out to listing agent for specific finish outs of this unit. Model now open at 2524 Havenhurst St #105 by appointment 13351 Goodland St Unit 202, Farmers Branch
$470,000 PHASE 1 CLOSE OUT SPECIAL!!! **BUILDER OFFERING $10,000 CLOSING INCENTIVE WITH PREFERRED LENDER** (Can be used for a 2-1 rate buy down) Upgraded unit with premium luxurious vinyl plank throughout and trendy designer tiles in bathrooms and utility. The main living area boast 11 ft ceilings with lots of natural light. Extended 12 foot kitchen island with beautiful quartz counters and custom soft close cabinets. Relax in your living area with a stylish 72 in horizontal fireplace and stunning floor to ceiling tile surround. Interior designer inspired finishes. Goodland Townhomes is a contemporary townhouse community comprised of 32 three story luxury units. Conveniently located on the corner of Goodland and Havenhurst near downtown Farmers Branch. This revitalizing area has many newer projects and includes restaurants, Cox Farms Market, and Dart Green Line Tram within walking distance. There are also multiple parks, as well as hike and bike trails nearby. HOA offers blanket insurance policy for greatly reduceed home owners insurance. Units come with a builder 1-2-10 year home warranty. MUST SEE!! 3 Beds ⋅ 4 Baths ⋅ 21122017 MLS PHASE 1 CLOSE OUT SPECIAL!!! **BUILDER OFFERING $10,000 CLOSING INCENTIVE WITH PREFERRED LENDER** (Can be used for a 2-1 rate buy down) Upgraded unit with premium luxurious vinyl plank throughout and trendy designer tiles in bathrooms and utility. The main living area boast 11 ft ceilings with lots of natural light. Extended 12 foot kitchen island with beautiful quartz counters and custom soft close cabinets. Relax in your living area with a stylish 72 in horizontal fireplace and stunning floor to ceiling tile surround. Interior designer inspired finishes. Goodland Townhomes is a contemporary townhouse community comprised of 32 three story luxury units. Conveniently located on the corner of Goodland and Havenhurst near downtown Farmers Branch. This revitalizing area has many newer projects and includes restaurants, Cox Farms Market, and Dart Green Line Tram within walking distance. There are also multiple parks, as well as hike and bike trails nearby. HOA offers blanket insurance policy for greatly reduceed home owners insurance. Units come with a builder 1-2-10 year home warranty. MUST SEE!! 2524 Havenhurst St Unit 102, Farmers Branch
$999,000 Stunning Executive Home in Encore at Las Colinas Discover exceptional living in this spacious two-story executive home, perfectly designed for modern families. Offering 5 bedrooms and 4.5 baths, this residence features a welcoming formal dining room and an open-concept layout ideal for entertaining. The gourmet kitchen boasts quartz countertops, 42-inch cabinetry, a large island, and premium GE® stainless steel appliances. Rich wood flooring flows into the great room, highlighted by a soaring sloped ceiling, cozy fireplace, and access to the covered patio—perfect for indoor-outdoor gatherings. The main level includes a private guest suite and a serene owner’s retreat with a luxurious en-suite bath featuring a soaking tub and separate shower. Upstairs, enjoy a spacious game room, tiered média room, and convenient half bath. Two bedrooms are connected by a Jack-and-Jill bathroom, while a third upstairs bedroom enjoys a private en-suite. Additional highlights include a laundry room near the garage and energy-efficient features such as 16 SEER AC, radiant barrier decking, and low-E windows for enhanced comfort and savings. Motivated seller .. 5 Beds ⋅ 5 Baths ⋅ 21120128 MLS Stunning Executive Home in Encore at Las Colinas Discover exceptional living in this spacious two-story executive home, perfectly designed for modern families. Offering 5 bedrooms and 4.5 baths, this residence features a welcoming formal dining room and an open-concept layout ideal for entertaining. The gourmet kitchen boasts quartz countertops, 42-inch cabinetry, a large island, and premium GE® stainless steel appliances. Rich wood flooring flows into the great room, highlighted by a soaring sloped ceiling, cozy fireplace, and access to the covered patio—perfect for indoor-outdoor gatherings. The main level includes a private guest suite and a serene owner’s retreat with a luxurious en-suite bath featuring a soaking tub and separate shower. Upstairs, enjoy a spacious game room, tiered média room, and convenient half bath. Two bedrooms are connected by a Jack-and-Jill bathroom, while a third upstairs bedroom enjoys a private en-suite. Additional highlights include a laundry room near the garage and energy-efficient features such as 16 SEER AC, radiant barrier decking, and low-E windows for enhanced comfort and savings. Motivated seller .. 6209 Verbena Ln, Irving
$530,000 Welcome to 1008 Nottingham Drive in the desirable Nottingham Estates! This well-maintained single-story home sits on nearly a quarter-acre and offers 4 bedrooms, 2.5 baths, and 2,726 square feet of versatile living space. Designed for both everyday living and entertaining, the layout features two living areas and two dining spaces. The main living room includes a built-in desk, shelving, bar, and a cozy fireplace with views of the backyard and sparkling pool. A spacious second living area is perfect as a game room or den and includes a convenient half bath. The kitchen offers abundant storage and easy flow into both dining and living areas. The private primary suite features a garden tub, separate shower, dual vanities, two large closets, and direct backyard access. Two secondary bedrooms share a Jack-and-Jill bath, while the fourth bedroom works well as an office or guest room. Enjoy outdoor living with a covered patio, grassy yard, and inviting pool that is perfect for relaxing or entertaining. Conveniently located near top schools, shopping, dining, and major highways for an easy commute. THIS PROPERTY HAS AN ASSUMABLE VA LOAN. 4 Beds ⋅ 3 Baths ⋅ 21085863 MLS Welcome to 1008 Nottingham Drive in the desirable Nottingham Estates! This well-maintained single-story home sits on nearly a quarter-acre and offers 4 bedrooms, 2.5 baths, and 2,726 square feet of versatile living space. Designed for both everyday living and entertaining, the layout features two living areas and two dining spaces. The main living room includes a built-in desk, shelving, bar, and a cozy fireplace with views of the backyard and sparkling pool. A spacious second living area is perfect as a game room or den and includes a convenient half bath. The kitchen offers abundant storage and easy flow into both dining and living areas. The private primary suite features a garden tub, separate shower, dual vanities, two large closets, and direct backyard access. Two secondary bedrooms share a Jack-and-Jill bath, while the fourth bedroom works well as an office or guest room. Enjoy outdoor living with a covered patio, grassy yard, and inviting pool that is perfect for relaxing or entertaining. Conveniently located near top schools, shopping, dining, and major highways for an easy commute. THIS PROPERTY HAS AN ASSUMABLE VA LOAN. 1008 Nottingham Dr, Carrollton
$665,000 NEW MOVE IN READY Modern 4-Story Live-Work Townhome in the Heart of Carrollton! Discover a rare opportunity to live, work, and thrive in this brand-new 2,450 SF, 3 bedroom, 3.5 bath townhome with striking exterior Southern Coastal architecture, highlighted by all-metal roofs and timeless design. Inside, you’ll find soaring 12-foot ceilings, 8-foot doors throughout, and energy-efficient windows that flood the home with natural sunlight while keeping it comfortable year-round.The first level offers a flexible live-work space, ideal for a home office, studio, or client-facing business, while the upper levels are designed for elevated living. The chef’s kitchen impresses with Fisher & Paykel appliances, quartz countertops, and soft-close cabinetry, opening to a spacious dining and living area with beautiful balcony bringing the outdoors inside. Upstairs, retreat to the primary suite with spa-like bath, or entertain guests on the expansive 4th-level roof deck with open-sky views—perfect for sunsets, gatherings, or relaxing. Be the first to purchase in this new development in Carrollton TX! Model home is located at 1354 E Crosby Rd. Unbeatable location with easy access to I-35, Downtown Carrollton, Koreatown, and DART rail, plus just minutes from DFW International Airport and Dallas Love Field. This home delivers the best of modern design, energy efficiency, flexibility, and urban convenience—all in the vibrant heart of Carrollton. 3 Beds ⋅ 4 Baths ⋅ 21056202 MLS NEW MOVE IN READY Modern 4-Story Live-Work Townhome in the Heart of Carrollton! Discover a rare opportunity to live, work, and thrive in this brand-new 2,450 SF, 3 bedroom, 3.5 bath townhome with striking exterior Southern Coastal architecture, highlighted by all-metal roofs and timeless design. Inside, you’ll find soaring 12-foot ceilings, 8-foot doors throughout, and energy-efficient windows that flood the home with natural sunlight while keeping it comfortable year-round.The first level offers a flexible live-work space, ideal for a home office, studio, or client-facing business, while the upper levels are designed for elevated living. The chef’s kitchen impresses with Fisher & Paykel appliances, quartz countertops, and soft-close cabinetry, opening to a spacious dining and living area with beautiful balcony bringing the outdoors inside. Upstairs, retreat to the primary suite with spa-like bath, or entertain guests on the expansive 4th-level roof deck with open-sky views—perfect for sunsets, gatherings, or relaxing. Be the first to purchase in this new development in Carrollton TX! Model home is located at 1354 E Crosby Rd. Unbeatable location with easy access to I-35, Downtown Carrollton, Koreatown, and DART rail, plus just minutes from DFW International Airport and Dallas Love Field. This home delivers the best of modern design, energy efficiency, flexibility, and urban convenience—all in the vibrant heart of Carrollton. 1308 E Crosby Rd, Carrollton
$547,950 Charming One-Story Home with Pool in Prime Location! Located in a convenient part of the city, this spacious one-story home features 4 bedrooms and 3 full baths, 1 half bath a sparkling pool, and plenty of updates throughout. Enjoy fresh interior paint, new carpet, and updated light fixtures in dining room and formal living area,New AC unit 2025, creating a warm and modern feel.Nestled in the Carrollton-Farmers Branch ISD this home offers easy access to shopping, dining, and downtown, making everyday living a breeze. Don't miss your chance to own this move-in ready gem with all the right touches in all the right places! Title is open at Old Republic Title, Plano,TX . ALL MEASUREMENTS AND SCHOOLS TO BE VERIFIED BY BUYER AND BUYERS AGENT 4 Beds ⋅ 4 Baths ⋅ 21002392 MLS Charming One-Story Home with Pool in Prime Location! Located in a convenient part of the city, this spacious one-story home features 4 bedrooms and 3 full baths, 1 half bath a sparkling pool, and plenty of updates throughout. Enjoy fresh interior paint, new carpet, and updated light fixtures in dining room and formal living area,New AC unit 2025, creating a warm and modern feel.Nestled in the Carrollton-Farmers Branch ISD this home offers easy access to shopping, dining, and downtown, making everyday living a breeze. Don't miss your chance to own this move-in ready gem with all the right touches in all the right places! Title is open at Old Republic Title, Plano,TX . ALL MEASUREMENTS AND SCHOOLS TO BE VERIFIED BY BUYER AND BUYERS AGENT 3916 Granbury Dr, Dallas