Refine Search
Sort by
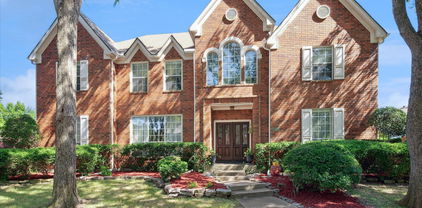
$1,200,000
4 Beds 4 Baths 21206795 MLS
Welcome to 2636 Brookside Drive - Where Luxury Meets Lifestyle Nestled within the prestigious, gated enclave of Hackberry Creek Village, this stunning one-story executive home is a rare find in one of Irving's most coveted communities. Completely remodeled from top to bottom, this move-in-ready masterpiece sits on an oversized lot with breathtaking, unobstructed views of the Hackberry Creek Country Club fairways and greens, a golfer's dream and an entertainer's paradise. Step inside and be captivated by the warmth and elegance of European white oak hardwood floors flowing seamlessly throughout. The brand-new chef's kitchen, spa-inspired bathrooms, and fresh, sophisticated interior finishes have been thoughtfully curated to offer the perfect blend of comfort and contemporary luxury - nothing left to do but move in and enjoy. Beyond your front door, an unmatched lifestyle awaits. Located just minutes from DFW International and Love Field airports, Las Colinas Urban Center, Toyota Music Factory, premier shopping, fine dining, and world-class entertainment, convenience is truly built into every corner of this address. Easy access to Dallas, Southlake, Coppell, and Frisco makes this a commuter's dream. Families will love the exceptional school options, including top-rated private schools, Irving ISD, and the rare opportunity to attend sought-after Coppell ISD through open enrollment - one of the most coveted school districts in all of North Texas. Whether you're an executive seeking a sophisticated retreat or a family looking for the perfect place to call home, 2636 Brookside Drive checks every box. Gated security. Golf course serenity. Effortless elegance. This is the one you've been waiting for. Schedule your private showing today. Homes like this don't last.

2636 Brookside Dr, Irving

$374,900
3 Beds 2 Baths 21209013 MLS
**** PRICE DROP $15k ***** Bright, spacious, move-in-ready! This well maintained 3-bedroom, 2-bath beautifully revitalized home offers comfortable living space in the heart of Carrollton’s established Windmill Hill neighborhood. The open-concept layout is anchored by a spacious living area with vaulted ceilings features brand new luxury vinyl plank flooring. The kitchen shines with granite countertops, updated appliances, and a bright breakfast nook with a bay window. Separate Utility room with built in cabinetry in addition to a spacious laundry room. New water heater installed in 2025. Step outside to a generous backyard with big concrete patio, fully enclosed by a brand-new wood privacy fence—perfect for entertaining or quiet afternoons. Located in the highly rated Carrollton-Farmers Branch ISD including Davis Elementary, Blalack Middle, and Creekview High School, the house is just minutes from the Rosemeade Recreation Center and major highways. With no HOA fees and move-in-ready condition, this property is a rare find in a peaceful, established community.

1721 Saint James, Carrollton

$439,000
3 Beds 3 Baths 21215583 MLS
Welcome to 1567 Windermere Drive, a lovely townhome nestled in the highly desirable Mercer Crossing community in Farmers Branch. Step inside to discover a bright and open living and dining area that flows seamlessly into the kitchen, complete with a generously sized pantry, which is a rare and valuable feature in many townhomes. Beyond the kitchen, you’ll find a conveniently located half bath near the entrance to the two-car garage, as well as a spacious storage closet tucked by the stairwell, perfect for keeping everything organized. Upstairs, two well-sized secondary bedrooms, with upgraded light fixtures, share a full bathroom, while the expansive primary suite is privately situated separately. The primary bedroom features upgraded light fixtures as well as an en-suite bathroom with both a soaking tub and separate shower, offering a relaxing retreat at the end of the day. Enjoy low-maintenance living with HOA-covered front lawn care, roof, and exterior building surfaces. Residents of this community also have access to an array of community amenities, including two swimming pools, a fitness center, a dog park, playgrounds, and scenic walking trails surrounding a tranquil lake. Come experience the comfort, convenience, and lifestyle this beautiful home has to offer!

1567 Windermere Way, Farmers Branch

$545,000
4 Beds 3 Baths 21217868 MLS
Beautifully maintained two-story home with mature landscaping and recent updates, including fresh paint throughout. This spacious residence offers 4 bedrooms and 3 full bathrooms, along with formal living and dining areas great for entertaining family and friends. The open-concept layout is filled with abundant natural light from tall windows. A secondary bedroom and full bathroom are conveniently located on the main level. Upstairs features a large game room, a spacious primary suite with double vanities, a soaking tub, and a generous walk-in closet, plus two additional bedrooms. The generously sized backyard with a pool is perfect for enjoying Texas summers. Conveniently located within walking distance to Kent Elementary and just minutes from Costco, restaurants, shopping, and more.

3110 Andrew Ln, Carrollton

$419,000
3 Beds 2 Baths 21218060 MLS
Welcome to this charming single-story home nestled in a well-established neighborhood of Carrollton. Designed for both comfort and entertaining, this home features beautiful beamed ceilings, decorative lighting, and inviting living spaces throughout. The kitchen is a standout with granite countertops, built-in desk, stainless steel appliances, large pantry, white cabinetry, and a cozy breakfast room that opens seamlessly to the living area. The living room offers a convenient wet bar, making it perfect for hosting gatherings, while the nearby dining room provides an ideal space for more formal meals and could easily be used as an office or flex space. The spacious family room features a warm fireplace and built-in bookcase, creating a comfortable place to relax. The private primary suite offers three closets and a well-appointed ensuite bath complete with dual sinks, generous counter space, a large separate shower, and a relaxing garden tub. Two additional bedrooms, each including walk-in closets, providing plenty of storage. Step out to the bright and versatile sunroom off the Living Room. And outside, enjoy the backyard with a board-on-board fence, offering both privacy and a great space for outdoor living. This home blends classic charm with thoughtful features in a desirable, established neighborhood. Close proximity to schools. It is a must-see! Electrical Panel 2020, Roof 2018, Dishwasher 2018, HVAC 2017

3129 Luallen Dr, Carrollton

$685,000
3 Beds 3 Baths 21218730 MLS
BIG PRICE DROP!!! This custom, open-concept home offers the perfect blend of convenience and tranquility in the heart of Dallas-Fort Worth. Situated on the largest corner lot in the community, the property features expansive side and backyard space along with an extended patio – ideal for entertaining friends and family. Thoughtfully designed landscaping enhances the outdoor experience, including mature trees, shrubbery for enhanced privacy, and professional lighting that creates a serene yet spacious setting. Inside, the home showcases extensive modern upgrades throughout, including wood-style flooring, designer tile, quartz countertops, and elevated finishes in the kitchen and baths. The well-appointed kitchen features top-of-the-line GE Café appliances and a large island, making it both functional and stylish. Oversized windows paired with custom blinds fill the home with abundant natural light. Upstairs, a smart split-bedroom layout surrounds a cozy family room complete with a dry bar, mini-fridge, built-in media cabinetry, and additional storage. The primary suite offers a relaxing retreat with a spa-inspired en-suite bath featuring a freestanding tub, frameless shower, and a spacious walk-in closet. Residents of the Terraces of Las Colinas enjoy access to community amenities, including walking paths, a playground, and a sand volleyball court. Ideally located with quick access to Highways 114, 161, and 635, and just minutes from both DFW and Love Field airports, as well as premier shopping, dining, Toyota Music Factory, LifeTime Fitness, and a new H-E-B grocery, this home delivers both luxury and convenience. Don't miss out on the nearly $75,000 in premium upgrades and the new lower price.

6707 Verandah Way, Irving

$524,999
3 Beds 2 Baths 21215532 MLS
Welcome to 1332 Barclay Drive, a stunning fully renovated home that perfectly blends modern style with everyday comfort. This 3-bedroom, 2-bath beauty has been thoughtfully upgraded with over $220,000 in improvements, offering a truly move-in ready experience with high-end finishes throughout. Step inside to discover a bright, open layout featuring sleek, contemporary design, brand-new flooring, updated fixtures, and a beautifully reimagined kitchen and living space ideal for both relaxing and entertaining. Every detail has been carefully curated to create a fresh, modern feel that stands out from the rest. A standout feature of this home is the spacious game room, complete with a pool table and dart setup—perfect for hosting friends, family gatherings, or enjoying your own private retreat. Outside, the property continues to impress with a large covered patio and porch area designed for year-round enjoyment. Fire up the gas grill or barbecue pit and create the ultimate outdoor entertaining space. The addition of a durable metal carport provides both convenience and extra covered parking. With everything brand new and no detail overlooked, this home offers the perfect combination of style, function, and entertainment. Located in a desirable Carrollton neighborhood with easy access to shopping, dining, and major highways, this is a rare opportunity you don’t want to miss. Schedule your showing today—this one won’t last!

1332 Barclay Dr, Carrollton

$294,000
4 Beds 3 Baths 21212933 MLS
Recently converted half bath to 3rd Full Bath and NEW Roof installed. Bring your clients to see this beautifully 4bed, 3 FULL bath home. Updates include new windows, granite countertops, installed ceiling fans in all bedrooms, high end laminate flooring, tankless water heater, paint & texture, and NO popcorn! This well-kept home is perfect for easy living for a low maintenance lifestyle. With the natural light and warm tones, you will instantly feel welcome! Nestled in an established neighborhood where you can relax as the HOAs are low and take care of the front yard, fence, and pool. Yeah, you have access to a pool where they have social events for the community to meet and mingle. All this while located in the exceptional Carrollton-Farmers Branch School District, there is so much to love!

2111 Via Catalina, Carrollton

$255,000
2 Beds 2 Baths 21211722 MLS
This 2-bedroom, 1.5-bathroom home nestled in a quite neighborhood in Carrollton is perfect for a first time home buyer or for anyone looking to downsize. Upon entering, you'll be welcomed by this open floor plan that's perfect for entertaining. The nicely renovated kitchen overlooks the concrete patio and backyard. Upstairs, you will find two large bedrooms, accompanied by a beautiful tiled bathroom. The community provides abundant green spaces and a shared swimming pool, creating an ideal setting for outdoor relaxation. Additionally, the HOA takes care of the front yard, allowing not only for easier care of the home, but ensuring that the neighborhood will be clean and beautiful! The seller is offering up to 10k in sellers concessions with a good offer!

2628 Via, Carrollton

$1,880,000
5 Beds 8 Baths 21189379 MLS
Experience the perfect blend of modern luxury & timeless sophistication in this extraordinary Addison, Texas golf course-creek side home . Situated on a rare, oversized lot at the end of a private cul-de-sac, this property offers unmatched privacy, natural beauty, and architectural distinction. Thoughtfully recently reimagined and rebuilt for comfort, multiple entertaining spaces, updated technology smart systems, multigenerational living, several work hubs and an extraordinary outside private pool . Inside, rich hardwood floors flow through open living spaces, highlighted by a stunning custom glass staircase that anchors the home with modern artistry. Soaring ceilings and walls of windows bathe each room in natural light while framing tranquil views of the creek, mature trees, and golf course. Recent upgrades include multiple updated HVAC systems, a newer roof, & a professionally refinished pool surrounded by expansive patios & outdoor dining verandas—ideal for year-round enjoyment. The chef’s kitchen features professional-grade stainless steel appliances, custom cabinetry, & generous workspace, seamlessly connecting to the den and outdoor living areas. Each bedroom offers a private bath and sitting area, providing flexibility for guests, family, or multigenerational needs. Elegantly renovated bathrooms, a large utility room, & oversized garage add functionality & comfort. Designed for today’s dynamic lifestyles, this home adapts beautifully for artists, entertainers, or professionals working from home. Additional highlights include multiple parking areas, tiled walkways linking indoor & outdoor spaces, and thoughtfully curated details throughout. Located near Brookhaven Tennis and Golf Club, top-rated private schools, major hospitals, & Dallas North Tollway access, this residence offers both seclusion and convenience. Surrounded by mature trees in an established neighborhood and is a private sanctuary of elegance, light, and modern design.

3507 Brookline Ln, Farmers Branch

$399,000
4 Beds 2 Baths 21193757 MLS
**Huge Reduction in Price!!!! Motivated seller! All offers are welcome!** MOVE IN READY! Enjoy a beautiful backyard pool, fresh interior paint, and new flooring! This beautiful 4-bedroom, 2-bathroom home is located in a prime neighborhood near George Bush. The home features 4 spacious bedrooms and two update bathrooms, along with a remodeled kitchen complete with updated quartz countertops, stove, dishwasher and microwave. As you enter through the front door, you will immediately notice the open and inviting front living area, which connects to the formal living room featuring a charming brick fireplace and soaring sloped ceilings. The home also offers a larger open living space in the family room, seamlessly connected to the kitchen and breakfast area, perfect for everyday living and entertaining. Step outside to enjoy the large backyard with a swimming pool, a covered patio for outdoor relaxation, and a sizeable side yard that provides additional space for activities.

2119 Meadfoot Rd, Carrollton

$749,900
4 Beds 3 Baths 21191609 MLS
Nestled along a tranquil creek and surrounded by towering trees, this unique home—affectionately known as “The Tree House” offers breathtaking treetop views and unmatched privacy in the heart of DFW. Bathed in natural light, the living room features soaring vaulted ceilings and a dramatic wall of windows that brings the outdoors in, creating a bright and inspiring space for everyday living. This architecturally stunning home showcases gorgeous 1970s design where every corner feels like a piece of art. The open-concept living area flows beautifully, perfect for both entertaining and relaxing while enjoying the serene natural surroundings. The home offers 4 bedrooms and 3 full bathrooms, interior repainted and new carpet with the bathrooms and roof recently updated. The spacious primary suite features skylights that allow you to fall asleep under the stars, along with solar-powered electronic skylight shades for comfort and convenience. A Closets by Design custom closet system adds style and functionality. Additional highlights include a walk-in attic, cedar closet, and a garage equipped with an electric screen—perfect for workouts, hobbies, or enjoying the breeze bug-free. Ideally located next to Vitruvian Park and Brookhaven College, the home provides immediate access to scenic walking and biking paths right behind the property. Just minutes from Belt Line Road, you’ll enjoy dozens of restaurants, entertainment options, and a highly convenient central DFW location. A rare blend of architecture, nature, and location, this home is truly something special. Home is easy to show and easier to fall in love with!

3718 Wooded Creek Dr, Farmers Branch

$485,000
4 Beds 3 Baths 21192126 MLS
Seller offering up to 2.5% in seller credits to use towards rate buy down or closing costs with preferred lender. The residence features soaring ceilings and oversized formal spaces. The living area is equipped with French doors, offering the versatility to serve as a professional home office or a downstairs game room. The well-appointed family room includes a gas log fireplace and opens directly to a chef’s kitchen, which features a built-in desk and a butler’s pantry with a wet bar. The primary suite offers a spacious bathroom and extensive closet space. Additional amenities include an oversized garage with a dedicated storage area, a utility room with a sink, and a sport play pool featuring a slide.

1514 Mission Ridge Trl, Carrollton

$500,000
3 Beds 2 Baths 21187013 MLS
Price lowered on this rare opportunity awaits for this East facing home in a fantastic location, in a gated community in North Irving. This 3-2-2 is located just minutes from SH 635 and DFW airport. Easy freeway access in either direction. This home offers plenty of space for the family as well as a cozy retreat on the back patio after a long day. Just a walk through the door to the back patio will welcome you to a dip in the hot tub under the pergola to further your relaxation. The primary bath has been remodeled to offer a spa like experience before you retreat to the large primary suite. This immaculate and well cared for home is a definite must see. Schedule your appointment today. Buyer and buyers agent to verify information square footage and schools.

124 Stonecreek Dr, Irving

$342,000
3 Beds 3 Baths 21187346 MLS
Turnkey and ready for immediate move-in! Nestled in the heart of Carrollton, this stunning two-story townhome is a true gem! Featuring a LARGE downstairs primary suite, this 3-bedroom, 2 and a half bathroom home offers the perfect blend of style, comfort, and functionality. Charming wooden accents, elegant arches, and soaring ceilings in the living room create a warm and inviting atmosphere. The open-concept kitchen flows seamlessly into the living area and overlooks the backyard patio—perfect for relaxing or entertaining. The oversized primary suite, and HUGE closet, offers flexibility for a private lounge or home office, complete for modern living. Upstairs loft offers even more imaginable space. Ideally located and walkable to local schools, this home offers easy access to PGBT, I-35, and DNT, and is just minutes from local parks, a library, police station, and a wide variety of shopping and dining options. Enjoy the community amenities, including a sparkling pool and clubhouse which you are directly located just in front of you. —making this home truly move-in ready.

2007 Clubview Dr, Carrollton

$289,990
3 Beds 1 Baths 21162770 MLS
Charming, Well-Maintained Home Just 15 Minutes from Downtown Dallas This beautifully maintained 3-bedroom, 1-bath home offers timeless character and modern comfort just minutes from downtown Dallas. The inviting living room features stunning brick archways accented by a warm wood beam, creating a distinctive architectural focal point. Gorgeous hardwood floors flow throughout the home, adding both elegance and durability. The freshly painted kitchen provides a bright, clean space ready for everyday living and entertaining. Outside, you’ll find exceptional curb appeal with lush flower beds and thoughtfully landscaped grounds. The large, fully fenced backyard offers privacy and plenty of space to relax or play, complete with a beautiful deck—perfect for outdoor gatherings. A wonderful opportunity to own a charming home in a convenient location close to shopping, dining, and major highways.

13910 Albemarle Dr, Farmers Branch

$699,900
3 Beds 3 Baths 21180248 MLS
Great Price! Fully Remodeled Darling Home in Las Colinas - Acclaimed Coppell ISD Open Enrollment! Nearly $150K in Upgrades--An Entertainer’s Dream with Media Room, Game Room & Smart Home Tech! Brand new carpet July 2026! From movie nights in the private media room to game days in the custom game room and music flowing throughout the home, this property was built for entertaining. Featuring Control4 automation, built-in surround sound inside and out, and a recent top-to-bottom remodel, this home offers a lifestyle upgrade you won’t want to miss. Don’t let the bedroom count fool you—this home offers exceptional space and flexibility. While listed as a 3-bedroom, it lives like a 4-bedroom with one bedroom converted to a dedicated media room, plus a separate game room and a versatile flex space ideal for an extra living area, home office, study, or formal dining room. The spacious upstairs primary bedroom comes with a nice view of the back yard and an equally spacious ensuite bathroom. Designed for modern living and entertaining, the home features Control4 automation with built-in audio throughout, including surround sound in the media and living rooms, kitchen and patio speakers, and TV connections in every room. Fully remodeled in 2025 with a new kitchen, updated guest bath, fresh paint, nailed-down hardwood floors, Bosch dishwasher, and GE & GE Profile appliances. The custom game room includes a mini bar, large closet, and built-in executive desk with granite top. Additional highlights include an oversized garage, added rear gate enclosure for extra backyard space, low-maintenance turf and concrete yard, whole-home water softener, and kitchen water filtration system. Located in an area with open enrollment to the highly acclaimed Coppell ISD, and minutes from PGBT, LBJ Freeway (635), dining, shopping, entertainment, and DFW airport.

7031 Nueces Dr, Irving

$424,900
3 Beds 3 Baths 21171029 MLS
July 4, 2026 OPEN HOUSE CANCELLED - YouTube 1049 COLONIAL DR for a full video walk-through! This stunning NORTH FACING 2-story townhome in prime Coppell, just off MacArthur Blvd, offers the rare convenience of a primary bedroom on the first floor—ideal for easy living and accessibility. Step inside to abundant natural light illuminating beautiful hardwood floors that flow across the main level, paired with easy-care tile in wet areas for practicality and style.) The bright, open-concept main floor naturally draws you in, centered around a stunning updated kitchen featuring custom cabinetry, sleek granite countertops, a timeless white apron-front farmhouse sink, and stainless steel appliances—perfect for effortless meal prep and entertaining. The spacious family room seamlessly connects to the dining area, creating an ideal space for laughter, conversation, and memorable gatherings. Upstairs, you'll find two generous secondary bedrooms plus a wonderfully flexible common space that easily transforms into a family room, loft, playroom, or office—all flooded with natural light to keep the energy high and uplifting. Outside, your private fenced backyard awaits, complete with a covered patio under a custom pergola. Settle in with morning coffee or evening relaxation while enjoying peaceful views of the community pool—a true retreat to unwind. Complete with a 2-car attached garage, proximity to parks, dog parks, golf, dining, and just minutes from DFW Airport, major highways, shopping, and top-rated schools (Carrollton-Farmers Branch ISD with Coppell ISD open-enrollment available), this low-maintenance, lock-and-leave townhome perfectly fits the lifestyle you want—whether you're a first-time buyer, empty-nester, or frequent traveler. Wouldn’t it feel wonderful to call this place home?

1049 Colonial Dr, Coppell

$465,000
3 Beds 3 Baths 21138445 MLS
Welcome to this exceptional Valley Ranch home in the sought-after Riverwalk Estates community. Just minutes from scenic walking trails, the River Walk, beautiful parks, and only about 15 minutes from DFW International Airport, this location offers the perfect balance of convenience and lifestyle. From the moment you step inside, you'll be greeted by soaring vaulted ceilings, an elegant curved staircase, and an abundance of natural light streaming through oversized windows. Designed for both everyday living and entertaining, the home offers three spacious living areas, including formal living and dining rooms, a comfortable family room with a cozy fireplace, and an upstairs loft that creates the perfect space for movie nights, a game room, or a home office. The gourmet kitchen features granite countertops, a gas cooktop, abundant cabinetry, and an open-concept layout that overlooks the family room, making it easy to stay connected while entertaining. The beautifully updated primary suite serves as a private retreat, featuring a spa-inspired bathroom with a freestanding soaking tub, frameless glass shower, dual vanities, and modern finishes that create a luxurious atmosphere. Step outside to your own private backyard oasis. Enjoy the covered patio overlooking tranquil water fountains and mature landscaping, creating the perfect setting for morning coffee, outdoor dining, or relaxing evenings with family and friends. With soaring ceilings, an elegant curved staircase, three spacious living areas, a beautifully updated primary bathroom, a private backyard retreat, and an unbeatable Valley Ranch location near trails, parks, shopping, dining, and major highways, this home truly offers the complete package. Homes in Riverwalk Estates are highly sought after for their exceptional location, timeless charm, and the incredible lifestyle they provide.

9352 Riverwalk Ln, Irving

$789,000
4 Beds 4 Baths 21155434 MLS
Contract fall through due to buyer’s financing - no fault of sellers. Welcome to this beautiful and expansive executive home, perfectly situated on a quiet cul-de-sac within the sought-after gated golf community of Hackberry Creek. Designed for both comfort and entertaining, this light-filled home features four generously sized bedrooms, three and a half baths, and a dedicated office with custom built-ins. The main floor offers oversized living and dining areas, a large family room, and a stunning kitchen equipped with stainless steel appliances, gas cooktop, eat-in island seating, built-in wine bar and an abundance of cabinetry. Plantation shutters, wood flooring, tile, and carpeting add warmth and style throughout. The spacious primary suite offers a true retreat with a luxurious ensuite bath featuring a jetted tub, seamless glass shower, and dual vanities. Upstairs, enjoy a sprawling media-game room with a large storage closet—perfect for movie nights or play space. Step outside to a generously sized backyard with endless potential—plenty of room for a pool, outdoor kitchen, or space to run and play. Located just a short walk from Las Colinas Elementary, this home is nestled in a vibrant community known for its green spaces, neighborhood parks, mini golf, and year-round social events. Residents enjoy reduced membership fees to Hackberry Creek Country Club with access to golf, tennis, dining, and a resort-style pool. All of this is just minutes from shopping, dining, entertainment, DFW Airport, and a quick commute to downtown Dallas. Don’t miss this rare opportunity to enjoy luxury living in the heart of DFW! Hackberry K-12 students are eligible to apply for the Coppell ISD Limited Open Enrollment Program.

2200 Southern Oak Dr, Irving

$479,900
3 Beds 4 Baths 21122020 MLS
**Builder offering 2-1 rate buy down thru preferred lender** MOVE IN READY!! Upgraded unit with premium luxurious vinyl plank throughout and trendy designer tiles in bathrooms and utility. The main living area boast 11 ft ceilings with lots of natural light. Extended 12 foot kitchen island with beautiful quartz counters and soft close cabinets. Relax in your living area with a stylish 72 in horizontal fireplace and fully tiled fireplace surround. Interior designer inspired finishes. Goodland Townhomes is a contemporary townhouse community comprised of 25 three story luxury units. Conveniently located on the corner of Goodland and Havenhurst near downtown Farmers Branch. This revitalizing area has many newer projects and includes restaurants, Cox Farms Market, and Dart Green Line Tram within walking distance. There are also multiple parks, as well as hike and bike trails nearby. Photos are model design renderings, room sizes and finish outs vary per plan, so please reach out to listing agent for specific finish outs of this unit. Model now open at 2524 Havenhurst St #105 by appointment

13351 Goodland St Unit 202, Farmers Branch

$470,000
3 Beds 4 Baths 21122017 MLS
PHASE 1 CLOSE OUT SPECIAL!!! **BUILDER OFFERING $10,000 CLOSING INCENTIVE WITH PREFERRED LENDER** (Can be used for a 2-1 rate buy down) Upgraded unit with premium luxurious vinyl plank throughout and trendy designer tiles in bathrooms and utility. The main living area boast 11 ft ceilings with lots of natural light. Extended 12 foot kitchen island with beautiful quartz counters and custom soft close cabinets. Relax in your living area with a stylish 72 in horizontal fireplace and stunning floor to ceiling tile surround. Interior designer inspired finishes. Goodland Townhomes is a contemporary townhouse community comprised of 32 three story luxury units. Conveniently located on the corner of Goodland and Havenhurst near downtown Farmers Branch. This revitalizing area has many newer projects and includes restaurants, Cox Farms Market, and Dart Green Line Tram within walking distance. There are also multiple parks, as well as hike and bike trails nearby. HOA offers blanket insurance policy for greatly reduceed home owners insurance. Units come with a builder 1-2-10 year home warranty. MUST SEE!!

2524 Havenhurst St Unit 102, Farmers Branch

$999,000
5 Beds 5 Baths 21120128 MLS
Stunning Executive Home in Encore at Las Colinas Discover exceptional living in this spacious two-story executive home, perfectly designed for modern families. Offering 5 bedrooms and 4.5 baths, this residence features a welcoming formal dining room and an open-concept layout ideal for entertaining. The gourmet kitchen boasts quartz countertops, 42-inch cabinetry, a large island, and premium GE® stainless steel appliances. Rich wood flooring flows into the great room, highlighted by a soaring sloped ceiling, cozy fireplace, and access to the covered patio—perfect for indoor-outdoor gatherings. The main level includes a private guest suite and a serene owner’s retreat with a luxurious en-suite bath featuring a soaking tub and separate shower. Upstairs, enjoy a spacious game room, tiered média room, and convenient half bath. Two bedrooms are connected by a Jack-and-Jill bathroom, while a third upstairs bedroom enjoys a private en-suite. Additional highlights include a laundry room near the garage and energy-efficient features such as 16 SEER AC, radiant barrier decking, and low-E windows for enhanced comfort and savings. Motivated seller ..

6209 Verbena Ln, Irving

$530,000
4 Beds 3 Baths 21085863 MLS
Welcome to 1008 Nottingham Drive in the desirable Nottingham Estates! This well-maintained single-story home sits on nearly a quarter-acre and offers 4 bedrooms, 2.5 baths, and 2,726 square feet of versatile living space. Designed for both everyday living and entertaining, the layout features two living areas and two dining spaces. The main living room includes a built-in desk, shelving, bar, and a cozy fireplace with views of the backyard and sparkling pool. A spacious second living area is perfect as a game room or den and includes a convenient half bath. The kitchen offers abundant storage and easy flow into both dining and living areas. The private primary suite features a garden tub, separate shower, dual vanities, two large closets, and direct backyard access. Two secondary bedrooms share a Jack-and-Jill bath, while the fourth bedroom works well as an office or guest room. Enjoy outdoor living with a covered patio, grassy yard, and inviting pool that is perfect for relaxing or entertaining. Conveniently located near top schools, shopping, dining, and major highways for an easy commute. THIS PROPERTY HAS AN ASSUMABLE VA LOAN.

1008 Nottingham Dr, Carrollton

$665,000
3 Beds 4 Baths 21056202 MLS
NEW MOVE IN READY Modern 4-Story Live-Work Townhome in the Heart of Carrollton! Discover a rare opportunity to live, work, and thrive in this brand-new 2,450 SF, 3 bedroom, 3.5 bath townhome with striking exterior Southern Coastal architecture, highlighted by all-metal roofs and timeless design. Inside, you’ll find soaring 12-foot ceilings, 8-foot doors throughout, and energy-efficient windows that flood the home with natural sunlight while keeping it comfortable year-round.The first level offers a flexible live-work space, ideal for a home office, studio, or client-facing business, while the upper levels are designed for elevated living. The chef’s kitchen impresses with Fisher & Paykel appliances, quartz countertops, and soft-close cabinetry, opening to a spacious dining and living area with beautiful balcony bringing the outdoors inside. Upstairs, retreat to the primary suite with spa-like bath, or entertain guests on the expansive 4th-level roof deck with open-sky views—perfect for sunsets, gatherings, or relaxing. Be the first to purchase in this new development in Carrollton TX! Model home is located at 1354 E Crosby Rd. Unbeatable location with easy access to I-35, Downtown Carrollton, Koreatown, and DART rail, plus just minutes from DFW International Airport and Dallas Love Field. This home delivers the best of modern design, energy efficiency, flexibility, and urban convenience—all in the vibrant heart of Carrollton.

1308 E Crosby Rd, Carrollton

$595,000
3 Beds 3 Baths 21042112 MLS
Stunning NEW All White Modern Farmhouse near downtown Carrollton with a July 2026 completion! Featuring sleek metal roofs, 1st floor soaring ceilings, 8ft doors and timeless curb appeal. This brand-new 1,756 sq. ft. home features 3 bedrooms, 2.5 bathrooms and offers a perfect blend of modern elegance and farmhouse charm with an open-concept layout and designer finishes throughout. Large windows fill the interior with natural light, while the chef’s kitchen boasts of custom soft-close cabinetry, Luxe Fisher & Paykel appliances, quartz and granite countertops, and a spacious island perfect for entertaining. Luxurious all wood floors and high-end Hansgrohe plumbing fixtures make this a one-of-a-kind dream home. Unwind in your serene primary suite with a private balcony, spa-inspired bath, stand alone soaking tub, large shower, double vanity and large walk-in closet. Situated in a vibrant new development near shopping, dining, and entertainment and just minutes away from Downtown Carrollton, Addison’s Belt Line Restaurant District, Legacy West, Dallas Galleria, Koreatown, DART RAIL, I 35 E and only 30 minutes to DFW Airport. Highly sought after Carrollton-Farmers Branch ISD! This home combines comfort, convenience, and lifestyle in one of Carrollton’s most exciting new communities.

1362 E Crosby Rd, Carrollton

$449,000
3 Beds 4 Baths 20916469 MLS
Welcome to this beautifully maintained three level townhome offering the perfect blend of comfort, style, and functionality. Featuring 3 spacious bedrooms, three and a half bathrooms, and an open concept floor plan, this corner unit is designed to accommodate both relaxed living and effortless entertaining. The first level boasts a bright and airy bedroom with large windows, walk in closet and en suite bathroom, ideal for family, guests, or a home office setup. As you arrive at the second level, notice rich hardwood floors, built in china cabinet, and a seamless flow into the dining space and modern kitchen complete with stainless steel appliances, large island, granite countertops, and ample cabinetry. The spacious laundry room is next to the kitchen, complete with washer and dryer. A discreet half bathroom is tucked away for convenience. Step outside to enjoy your private balcony, perfect for morning coffee or evening relaxation. Upstairs, you’ll find a serene primary suite with soaring ceilings and a double door balconette as well as two walk in closets and private ensuite bath offering a luxorious, seamless glass shower and custom built cabinets with tons of storage space. Additionally, there is another generous sized bedroom with a private bathroom and ample closet space. Every level of this corner unit exudes natural lighting thanks to an abundance of windows with a park view. Conveniently located across the street from Josey Ranch Athletic Complex, near shops, dining, and commuter routes, this townhome truly has it all.

2125 Mcparland Ct, Carrollton