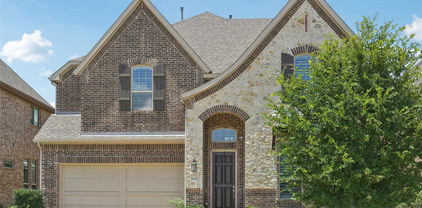
$685,000 BIG PRICE DROP!!! This custom, open-concept home offers the perfect blend of convenience and tranquility in the heart of Dallas-Fort Worth. Situated on the largest corner lot in the community, the property features expansive side and backyard space along with an extended patio – ideal for entertaining friends and family. Thoughtfully designed landscaping enhances the outdoor experience, including mature trees, shrubbery for enhanced privacy, and professional lighting that creates a serene yet spacious setting. Inside, the home showcases extensive modern upgrades throughout, including wood-style flooring, designer tile, quartz countertops, and elevated finishes in the kitchen and baths. The well-appointed kitchen features top-of-the-line GE Café appliances and a large island, making it both functional and stylish. Oversized windows paired with custom blinds fill the home with abundant natural light. Upstairs, a smart split-bedroom layout surrounds a cozy family room complete with a dry bar, mini-fridge, built-in media cabinetry, and additional storage. The primary suite offers a relaxing retreat with a spa-inspired en-suite bath featuring a freestanding tub, frameless shower, and a spacious walk-in closet. Residents of the Terraces of Las Colinas enjoy access to community amenities, including walking paths, a playground, and a sand volleyball court. Ideally located with quick access to Highways 114, 161, and 635, and just minutes from both DFW and Love Field airports, as well as premier shopping, dining, Toyota Music Factory, LifeTime Fitness, and a new H-E-B grocery, this home delivers both luxury and convenience. Don't miss out on the nearly $75,000 in premium upgrades and the new lower price. 3 Beds ⋅ 3 Baths ⋅ 21218730 MLS BIG PRICE DROP!!! This custom, open-concept home offers the perfect blend of convenience and tranquility in the heart of Dallas-Fort Worth. Situated on the largest corner lot in the community, the property features expansive side and backyard space along with an extended patio – ideal for entertaining friends and family. Thoughtfully designed landscaping enhances the outdoor experience, including mature trees, shrubbery for enhanced privacy, and professional lighting that creates a serene yet spacious setting. Inside, the home showcases extensive modern upgrades throughout, including wood-style flooring, designer tile, quartz countertops, and elevated finishes in the kitchen and baths. The well-appointed kitchen features top-of-the-line GE Café appliances and a large island, making it both functional and stylish. Oversized windows paired with custom blinds fill the home with abundant natural light. Upstairs, a smart split-bedroom layout surrounds a cozy family room complete with a dry bar, mini-fridge, built-in media cabinetry, and additional storage. The primary suite offers a relaxing retreat with a spa-inspired en-suite bath featuring a freestanding tub, frameless shower, and a spacious walk-in closet. Residents of the Terraces of Las Colinas enjoy access to community amenities, including walking paths, a playground, and a sand volleyball court. Ideally located with quick access to Highways 114, 161, and 635, and just minutes from both DFW and Love Field airports, as well as premier shopping, dining, Toyota Music Factory, LifeTime Fitness, and a new H-E-B grocery, this home delivers both luxury and convenience. Don't miss out on the nearly $75,000 in premium upgrades and the new lower price. 6707 Verandah Way, Irving
$294,000 Recently converted half bath to 3rd Full Bath and NEW Roof installed. Bring your clients to see this beautifully 4bed, 3 FULL bath home. Updates include new windows, granite countertops, installed ceiling fans in all bedrooms, high end laminate flooring, tankless water heater, paint & texture, and NO popcorn! This well-kept home is perfect for easy living for a low maintenance lifestyle. With the natural light and warm tones, you will instantly feel welcome! Nestled in an established neighborhood where you can relax as the HOAs are low and take care of the front yard, fence, and pool. Yeah, you have access to a pool where they have social events for the community to meet and mingle. All this while located in the exceptional Carrollton-Farmers Branch School District, there is so much to love! 4 Beds ⋅ 3 Baths ⋅ 21212933 MLS Recently converted half bath to 3rd Full Bath and NEW Roof installed. Bring your clients to see this beautifully 4bed, 3 FULL bath home. Updates include new windows, granite countertops, installed ceiling fans in all bedrooms, high end laminate flooring, tankless water heater, paint & texture, and NO popcorn! This well-kept home is perfect for easy living for a low maintenance lifestyle. With the natural light and warm tones, you will instantly feel welcome! Nestled in an established neighborhood where you can relax as the HOAs are low and take care of the front yard, fence, and pool. Yeah, you have access to a pool where they have social events for the community to meet and mingle. All this while located in the exceptional Carrollton-Farmers Branch School District, there is so much to love! 2111 Via Catalina, Carrollton
$1,880,000 Experience the perfect blend of modern luxury & timeless sophistication in this extraordinary Addison, Texas golf course-creek side home . Situated on a rare, oversized lot at the end of a private cul-de-sac, this property offers unmatched privacy, natural beauty, and architectural distinction. Thoughtfully recently reimagined and rebuilt for comfort, multiple entertaining spaces, updated technology smart systems, multigenerational living, several work hubs and an extraordinary outside private pool . Inside, rich hardwood floors flow through open living spaces, highlighted by a stunning custom glass staircase that anchors the home with modern artistry. Soaring ceilings and walls of windows bathe each room in natural light while framing tranquil views of the creek, mature trees, and golf course. Recent upgrades include multiple updated HVAC systems, a newer roof, & a professionally refinished pool surrounded by expansive patios & outdoor dining verandas—ideal for year-round enjoyment. The chef’s kitchen features professional-grade stainless steel appliances, custom cabinetry, & generous workspace, seamlessly connecting to the den and outdoor living areas. Each bedroom offers a private bath and sitting area, providing flexibility for guests, family, or multigenerational needs. Elegantly renovated bathrooms, a large utility room, & oversized garage add functionality & comfort. Designed for today’s dynamic lifestyles, this home adapts beautifully for artists, entertainers, or professionals working from home. Additional highlights include multiple parking areas, tiled walkways linking indoor & outdoor spaces, and thoughtfully curated details throughout. Located near Brookhaven Tennis and Golf Club, top-rated private schools, major hospitals, & Dallas North Tollway access, this residence offers both seclusion and convenience. Surrounded by mature trees in an established neighborhood and is a private sanctuary of elegance, light, and modern design. 5 Beds ⋅ 8 Baths ⋅ 21189379 MLS Experience the perfect blend of modern luxury & timeless sophistication in this extraordinary Addison, Texas golf course-creek side home . Situated on a rare, oversized lot at the end of a private cul-de-sac, this property offers unmatched privacy, natural beauty, and architectural distinction. Thoughtfully recently reimagined and rebuilt for comfort, multiple entertaining spaces, updated technology smart systems, multigenerational living, several work hubs and an extraordinary outside private pool . Inside, rich hardwood floors flow through open living spaces, highlighted by a stunning custom glass staircase that anchors the home with modern artistry. Soaring ceilings and walls of windows bathe each room in natural light while framing tranquil views of the creek, mature trees, and golf course. Recent upgrades include multiple updated HVAC systems, a newer roof, & a professionally refinished pool surrounded by expansive patios & outdoor dining verandas—ideal for year-round enjoyment. The chef’s kitchen features professional-grade stainless steel appliances, custom cabinetry, & generous workspace, seamlessly connecting to the den and outdoor living areas. Each bedroom offers a private bath and sitting area, providing flexibility for guests, family, or multigenerational needs. Elegantly renovated bathrooms, a large utility room, & oversized garage add functionality & comfort. Designed for today’s dynamic lifestyles, this home adapts beautifully for artists, entertainers, or professionals working from home. Additional highlights include multiple parking areas, tiled walkways linking indoor & outdoor spaces, and thoughtfully curated details throughout. Located near Brookhaven Tennis and Golf Club, top-rated private schools, major hospitals, & Dallas North Tollway access, this residence offers both seclusion and convenience. Surrounded by mature trees in an established neighborhood and is a private sanctuary of elegance, light, and modern design. 3507 Brookline Ln, Farmers Branch
$985,000 NEW REDUCED PRICE! Modern Luxury Meets Exceptional Design in the Heart of Irving. A stunning 2022-built home where thoughtful design, upscale finishes, and an unbeatable location come together beautifully. Offering 4 spacious bedrooms, 3 full baths, and over 3,200 square feet of living space, this residence was crafted to impress from the moment you walk through the door. Step inside and you’re immediately greeted by soaring ceilings, a dramatic spiral staircase, and striking floor-to-ceiling windows that flood the home with natural light and create a breathtaking first impression. The open-concept living area is anchored by a stacked stone gas fireplace and enhanced by modern lighting and architectural details that elevate the entire space. The heart of the home is a chef-inspired kitchen designed for both everyday living and memorable entertaining. Featuring a massive center island, gas cooktop, sleek countertops, and abundant cabinetry, it’s a space where cooking and gathering naturally come together. The adjoining dining area with built-in banquet seating creates the perfect setting for casual meals with family and friends. With two bedrooms located on the main floor, the layout offers ideal flexibility for guests or multigenerational living. The primary suite is a luxurious retreat featuring vaulted ceilings and a spa-like en suite bath with a freestanding soaking tub, walk-in shower, dual vanities, and a generous walk-in closet. Upstairs, you’ll find a spacious game room or second living area—perfect for movie nights, a playroom, or a home office—along with two additional bedrooms connected by a Jack-and-Jill bath. Step outside to an expansive patio, ready for outdoor dining, entertaining, or simply relaxing under the Texas sky. Additional highlights include an electric vehicle charging station in the garage and modern features throughout. Located in Irving’s most convenient areas, you’ll enjoy quick access to major highways, premier shopping and dining. 4 Beds ⋅ 3 Baths ⋅ 21209433 MLS NEW REDUCED PRICE! Modern Luxury Meets Exceptional Design in the Heart of Irving. A stunning 2022-built home where thoughtful design, upscale finishes, and an unbeatable location come together beautifully. Offering 4 spacious bedrooms, 3 full baths, and over 3,200 square feet of living space, this residence was crafted to impress from the moment you walk through the door. Step inside and you’re immediately greeted by soaring ceilings, a dramatic spiral staircase, and striking floor-to-ceiling windows that flood the home with natural light and create a breathtaking first impression. The open-concept living area is anchored by a stacked stone gas fireplace and enhanced by modern lighting and architectural details that elevate the entire space. The heart of the home is a chef-inspired kitchen designed for both everyday living and memorable entertaining. Featuring a massive center island, gas cooktop, sleek countertops, and abundant cabinetry, it’s a space where cooking and gathering naturally come together. The adjoining dining area with built-in banquet seating creates the perfect setting for casual meals with family and friends. With two bedrooms located on the main floor, the layout offers ideal flexibility for guests or multigenerational living. The primary suite is a luxurious retreat featuring vaulted ceilings and a spa-like en suite bath with a freestanding soaking tub, walk-in shower, dual vanities, and a generous walk-in closet. Upstairs, you’ll find a spacious game room or second living area—perfect for movie nights, a playroom, or a home office—along with two additional bedrooms connected by a Jack-and-Jill bath. Step outside to an expansive patio, ready for outdoor dining, entertaining, or simply relaxing under the Texas sky. Additional highlights include an electric vehicle charging station in the garage and modern features throughout. Located in Irving’s most convenient areas, you’ll enjoy quick access to major highways, premier shopping and dining. 315 Chandan Way, Irving
$749,900 Nestled along a tranquil creek and surrounded by towering trees, this unique home—affectionately known as “The Tree House” offers breathtaking treetop views and unmatched privacy in the heart of DFW. Bathed in natural light, the living room features soaring vaulted ceilings and a dramatic wall of windows that brings the outdoors in, creating a bright and inspiring space for everyday living. This architecturally stunning home showcases gorgeous 1970s design where every corner feels like a piece of art. The open-concept living area flows beautifully, perfect for both entertaining and relaxing while enjoying the serene natural surroundings. The home offers 4 bedrooms and 3 full bathrooms, interior repainted and new carpet with the bathrooms and roof recently updated. The spacious primary suite features skylights that allow you to fall asleep under the stars, along with solar-powered electronic skylight shades for comfort and convenience. A Closets by Design custom closet system adds style and functionality. Additional highlights include a walk-in attic, cedar closet, and a garage equipped with an electric screen—perfect for workouts, hobbies, or enjoying the breeze bug-free. Ideally located next to Vitruvian Park and Brookhaven College, the home provides immediate access to scenic walking and biking paths right behind the property. Just minutes from Belt Line Road, you’ll enjoy dozens of restaurants, entertainment options, and a highly convenient central DFW location. A rare blend of architecture, nature, and location, this home is truly something special. Home is easy to show and easier to fall in love with! 4 Beds ⋅ 3 Baths ⋅ 21191609 MLS Nestled along a tranquil creek and surrounded by towering trees, this unique home—affectionately known as “The Tree House” offers breathtaking treetop views and unmatched privacy in the heart of DFW. Bathed in natural light, the living room features soaring vaulted ceilings and a dramatic wall of windows that brings the outdoors in, creating a bright and inspiring space for everyday living. This architecturally stunning home showcases gorgeous 1970s design where every corner feels like a piece of art. The open-concept living area flows beautifully, perfect for both entertaining and relaxing while enjoying the serene natural surroundings. The home offers 4 bedrooms and 3 full bathrooms, interior repainted and new carpet with the bathrooms and roof recently updated. The spacious primary suite features skylights that allow you to fall asleep under the stars, along with solar-powered electronic skylight shades for comfort and convenience. A Closets by Design custom closet system adds style and functionality. Additional highlights include a walk-in attic, cedar closet, and a garage equipped with an electric screen—perfect for workouts, hobbies, or enjoying the breeze bug-free. Ideally located next to Vitruvian Park and Brookhaven College, the home provides immediate access to scenic walking and biking paths right behind the property. Just minutes from Belt Line Road, you’ll enjoy dozens of restaurants, entertainment options, and a highly convenient central DFW location. A rare blend of architecture, nature, and location, this home is truly something special. Home is easy to show and easier to fall in love with! 3718 Wooded Creek Dr, Farmers Branch
$500,000 Price lowered on this rare opportunity awaits for this East facing home in a fantastic location, in a gated community in North Irving. This 3-2-2 is located just minutes from SH 635 and DFW airport. Easy freeway access in either direction. This home offers plenty of space for the family as well as a cozy retreat on the back patio after a long day. Just a walk through the door to the back patio will welcome you to a dip in the hot tub under the pergola to further your relaxation. The primary bath has been remodeled to offer a spa like experience before you retreat to the large primary suite. This immaculate and well cared for home is a definite must see. Schedule your appointment today. Buyer and buyers agent to verify information square footage and schools. 3 Beds ⋅ 2 Baths ⋅ 21187013 MLS Price lowered on this rare opportunity awaits for this East facing home in a fantastic location, in a gated community in North Irving. This 3-2-2 is located just minutes from SH 635 and DFW airport. Easy freeway access in either direction. This home offers plenty of space for the family as well as a cozy retreat on the back patio after a long day. Just a walk through the door to the back patio will welcome you to a dip in the hot tub under the pergola to further your relaxation. The primary bath has been remodeled to offer a spa like experience before you retreat to the large primary suite. This immaculate and well cared for home is a definite must see. Schedule your appointment today. Buyer and buyers agent to verify information square footage and schools. 124 Stonecreek Dr, Irving
$449,000 Newer construction luxury townhome in prime location within close proximity to many private schools. First floor living area could be an office or game room. Gourmet kitchen on 2nd floor features granite counters, custom cabinetry, island, SS appliances and hand scraped wood floors that flow into the adjacent dining room. Windows and atrium doors provide natural light and view of blooming crepe myrtles. Primary bedroom with Juliet balcony is also on the second floor with bath containing separate tub and shower, double vanities, and large walk in closet. Enjoy the spacious family room with magnificent stone fireplace on the third floor, along with two secondary bedrooms, both with access to the outdoor balcony. 2 car garage with rear entry are at the back of the townhome. Enjoy the outdoors as this quiet community has walkways and exquisite fountains running through the property. Move in & enjoy! 3 Beds ⋅ 4 Baths ⋅ 21191518 MLS Newer construction luxury townhome in prime location within close proximity to many private schools. First floor living area could be an office or game room. Gourmet kitchen on 2nd floor features granite counters, custom cabinetry, island, SS appliances and hand scraped wood floors that flow into the adjacent dining room. Windows and atrium doors provide natural light and view of blooming crepe myrtles. Primary bedroom with Juliet balcony is also on the second floor with bath containing separate tub and shower, double vanities, and large walk in closet. Enjoy the spacious family room with magnificent stone fireplace on the third floor, along with two secondary bedrooms, both with access to the outdoor balcony. 2 car garage with rear entry are at the back of the townhome. Enjoy the outdoors as this quiet community has walkways and exquisite fountains running through the property. Move in & enjoy! 4045 Winsor Dr, Farmers Branch
$342,000 Turnkey and ready for immediate move-in! Nestled in the heart of Carrollton, this stunning two-story townhome is a true gem! Featuring a LARGE downstairs primary suite, this 3-bedroom, 2 and a half bathroom home offers the perfect blend of style, comfort, and functionality. Charming wooden accents, elegant arches, and soaring ceilings in the living room create a warm and inviting atmosphere. The open-concept kitchen flows seamlessly into the living area and overlooks the backyard patio—perfect for relaxing or entertaining. The oversized primary suite, and HUGE closet, offers flexibility for a private lounge or home office, complete for modern living. Upstairs loft offers even more imaginable space. Ideally located and walkable to local schools, this home offers easy access to PGBT, I-35, and DNT, and is just minutes from local parks, a library, police station, and a wide variety of shopping and dining options. Enjoy the community amenities, including a sparkling pool and clubhouse which you are directly located just in front of you. —making this home truly move-in ready. 3 Beds ⋅ 3 Baths ⋅ 21187346 MLS Turnkey and ready for immediate move-in! Nestled in the heart of Carrollton, this stunning two-story townhome is a true gem! Featuring a LARGE downstairs primary suite, this 3-bedroom, 2 and a half bathroom home offers the perfect blend of style, comfort, and functionality. Charming wooden accents, elegant arches, and soaring ceilings in the living room create a warm and inviting atmosphere. The open-concept kitchen flows seamlessly into the living area and overlooks the backyard patio—perfect for relaxing or entertaining. The oversized primary suite, and HUGE closet, offers flexibility for a private lounge or home office, complete for modern living. Upstairs loft offers even more imaginable space. Ideally located and walkable to local schools, this home offers easy access to PGBT, I-35, and DNT, and is just minutes from local parks, a library, police station, and a wide variety of shopping and dining options. Enjoy the community amenities, including a sparkling pool and clubhouse which you are directly located just in front of you. —making this home truly move-in ready. 2007 Clubview Dr, Carrollton
$277,000 Location! Location! Location! Just minutes from Hwy 161, this well-maintained half duplex in the heart of Carrollton offers a prime opportunity for convenient living with access to a community pool. The home faces a beautiful greenbelt, ideal for walking, exercise, and outdoor activities. Inside, you'll find a spacious living room featuring a stunning stone fireplace. The kitchen is equipped with granite countertops, updated cabinets, and stainless steel appliances. The living room and kitchen have engineered wood flooring, while the bedrooms feature updated vinyl floors. The split bedroom floorplan offers space and privacy for everyone. The fenced side yard is perfect for pets and entertaining. Additional features include a covered carport for 2 and a small storage area behind the property. Newer air conditioner replaced June 2024. Come and view this beautiful home today! 2 Beds ⋅ 2 Baths ⋅ 21181315 MLS Location! Location! Location! Just minutes from Hwy 161, this well-maintained half duplex in the heart of Carrollton offers a prime opportunity for convenient living with access to a community pool. The home faces a beautiful greenbelt, ideal for walking, exercise, and outdoor activities. Inside, you'll find a spacious living room featuring a stunning stone fireplace. The kitchen is equipped with granite countertops, updated cabinets, and stainless steel appliances. The living room and kitchen have engineered wood flooring, while the bedrooms feature updated vinyl floors. The split bedroom floorplan offers space and privacy for everyone. The fenced side yard is perfect for pets and entertaining. Additional features include a covered carport for 2 and a small storage area behind the property. Newer air conditioner replaced June 2024. Come and view this beautiful home today! 2320 Carol Good Ln, Carrollton
$424,900 July 4, 2026 OPEN HOUSE CANCELLED - YouTube 1049 COLONIAL DR for a full video walk-through! This stunning NORTH FACING 2-story townhome in prime Coppell, just off MacArthur Blvd, offers the rare convenience of a primary bedroom on the first floor—ideal for easy living and accessibility. Step inside to abundant natural light illuminating beautiful hardwood floors that flow across the main level, paired with easy-care tile in wet areas for practicality and style.) The bright, open-concept main floor naturally draws you in, centered around a stunning updated kitchen featuring custom cabinetry, sleek granite countertops, a timeless white apron-front farmhouse sink, and stainless steel appliances—perfect for effortless meal prep and entertaining. The spacious family room seamlessly connects to the dining area, creating an ideal space for laughter, conversation, and memorable gatherings. Upstairs, you'll find two generous secondary bedrooms plus a wonderfully flexible common space that easily transforms into a family room, loft, playroom, or office—all flooded with natural light to keep the energy high and uplifting. Outside, your private fenced backyard awaits, complete with a covered patio under a custom pergola. Settle in with morning coffee or evening relaxation while enjoying peaceful views of the community pool—a true retreat to unwind. Complete with a 2-car attached garage, proximity to parks, dog parks, golf, dining, and just minutes from DFW Airport, major highways, shopping, and top-rated schools (Carrollton-Farmers Branch ISD with Coppell ISD open-enrollment available), this low-maintenance, lock-and-leave townhome perfectly fits the lifestyle you want—whether you're a first-time buyer, empty-nester, or frequent traveler. Wouldn’t it feel wonderful to call this place home? 3 Beds ⋅ 3 Baths ⋅ 21171029 MLS July 4, 2026 OPEN HOUSE CANCELLED - YouTube 1049 COLONIAL DR for a full video walk-through! This stunning NORTH FACING 2-story townhome in prime Coppell, just off MacArthur Blvd, offers the rare convenience of a primary bedroom on the first floor—ideal for easy living and accessibility. Step inside to abundant natural light illuminating beautiful hardwood floors that flow across the main level, paired with easy-care tile in wet areas for practicality and style.) The bright, open-concept main floor naturally draws you in, centered around a stunning updated kitchen featuring custom cabinetry, sleek granite countertops, a timeless white apron-front farmhouse sink, and stainless steel appliances—perfect for effortless meal prep and entertaining. The spacious family room seamlessly connects to the dining area, creating an ideal space for laughter, conversation, and memorable gatherings. Upstairs, you'll find two generous secondary bedrooms plus a wonderfully flexible common space that easily transforms into a family room, loft, playroom, or office—all flooded with natural light to keep the energy high and uplifting. Outside, your private fenced backyard awaits, complete with a covered patio under a custom pergola. Settle in with morning coffee or evening relaxation while enjoying peaceful views of the community pool—a true retreat to unwind. Complete with a 2-car attached garage, proximity to parks, dog parks, golf, dining, and just minutes from DFW Airport, major highways, shopping, and top-rated schools (Carrollton-Farmers Branch ISD with Coppell ISD open-enrollment available), this low-maintenance, lock-and-leave townhome perfectly fits the lifestyle you want—whether you're a first-time buyer, empty-nester, or frequent traveler. Wouldn’t it feel wonderful to call this place home? 1049 Colonial Dr, Coppell
$465,000 Welcome to this exceptional Valley Ranch home in the sought-after Riverwalk Estates community. Just minutes from scenic walking trails, the River Walk, beautiful parks, and only about 15 minutes from DFW International Airport, this location offers the perfect balance of convenience and lifestyle. From the moment you step inside, you'll be greeted by soaring vaulted ceilings, an elegant curved staircase, and an abundance of natural light streaming through oversized windows. Designed for both everyday living and entertaining, the home offers three spacious living areas, including formal living and dining rooms, a comfortable family room with a cozy fireplace, and an upstairs loft that creates the perfect space for movie nights, a game room, or a home office. The gourmet kitchen features granite countertops, a gas cooktop, abundant cabinetry, and an open-concept layout that overlooks the family room, making it easy to stay connected while entertaining. The beautifully updated primary suite serves as a private retreat, featuring a spa-inspired bathroom with a freestanding soaking tub, frameless glass shower, dual vanities, and modern finishes that create a luxurious atmosphere. Step outside to your own private backyard oasis. Enjoy the covered patio overlooking tranquil water fountains and mature landscaping, creating the perfect setting for morning coffee, outdoor dining, or relaxing evenings with family and friends. With soaring ceilings, an elegant curved staircase, three spacious living areas, a beautifully updated primary bathroom, a private backyard retreat, and an unbeatable Valley Ranch location near trails, parks, shopping, dining, and major highways, this home truly offers the complete package. Homes in Riverwalk Estates are highly sought after for their exceptional location, timeless charm, and the incredible lifestyle they provide. 3 Beds ⋅ 3 Baths ⋅ 21138445 MLS Welcome to this exceptional Valley Ranch home in the sought-after Riverwalk Estates community. Just minutes from scenic walking trails, the River Walk, beautiful parks, and only about 15 minutes from DFW International Airport, this location offers the perfect balance of convenience and lifestyle. From the moment you step inside, you'll be greeted by soaring vaulted ceilings, an elegant curved staircase, and an abundance of natural light streaming through oversized windows. Designed for both everyday living and entertaining, the home offers three spacious living areas, including formal living and dining rooms, a comfortable family room with a cozy fireplace, and an upstairs loft that creates the perfect space for movie nights, a game room, or a home office. The gourmet kitchen features granite countertops, a gas cooktop, abundant cabinetry, and an open-concept layout that overlooks the family room, making it easy to stay connected while entertaining. The beautifully updated primary suite serves as a private retreat, featuring a spa-inspired bathroom with a freestanding soaking tub, frameless glass shower, dual vanities, and modern finishes that create a luxurious atmosphere. Step outside to your own private backyard oasis. Enjoy the covered patio overlooking tranquil water fountains and mature landscaping, creating the perfect setting for morning coffee, outdoor dining, or relaxing evenings with family and friends. With soaring ceilings, an elegant curved staircase, three spacious living areas, a beautifully updated primary bathroom, a private backyard retreat, and an unbeatable Valley Ranch location near trails, parks, shopping, dining, and major highways, this home truly offers the complete package. Homes in Riverwalk Estates are highly sought after for their exceptional location, timeless charm, and the incredible lifestyle they provide. 9352 Riverwalk Ln, Irving
$355,000 The pictures are from the previous sale. This property has a bright, move-in-ready single-story home with a pool (that needs upkeep and to be cleaned), pool house, and the kind of natural light buyers are craving. This home blends comfort, function, and lifestyle in a way that works beautifully for first-time buyers and downsizers ready for easy living. Inside, you’ll love the light-filled living spaces, updated finishes, and an open, practical layout that feels welcoming the moment you walk in. Large windows bring the outdoors in, creating a fresh, airy feel that makes the home feel larger and more inviting. Step outside and you’ll find the real showstopper — a private backyard retreat featuring a sparkling pool, covered patio, and a pool house perfect for storage, hobbies, or future creative use. It’s ideal for relaxing weekends, hosting family, or simply enjoying low-maintenance outdoor living. Super conveniently located near a high school, major highways, shopping, dining, and parks, this home delivers both peace and accessibility. Seller is motivated and all offers are being considered. 3 Beds ⋅ 3 Baths ⋅ 21139643 MLS The pictures are from the previous sale. This property has a bright, move-in-ready single-story home with a pool (that needs upkeep and to be cleaned), pool house, and the kind of natural light buyers are craving. This home blends comfort, function, and lifestyle in a way that works beautifully for first-time buyers and downsizers ready for easy living. Inside, you’ll love the light-filled living spaces, updated finishes, and an open, practical layout that feels welcoming the moment you walk in. Large windows bring the outdoors in, creating a fresh, airy feel that makes the home feel larger and more inviting. Step outside and you’ll find the real showstopper — a private backyard retreat featuring a sparkling pool, covered patio, and a pool house perfect for storage, hobbies, or future creative use. It’s ideal for relaxing weekends, hosting family, or simply enjoying low-maintenance outdoor living. Super conveniently located near a high school, major highways, shopping, dining, and parks, this home delivers both peace and accessibility. Seller is motivated and all offers are being considered. 14147 Heartside Pl, Farmers Branch
$999,000 Stunning Executive Home in Encore at Las Colinas Discover exceptional living in this spacious two-story executive home, perfectly designed for modern families. Offering 5 bedrooms and 4.5 baths, this residence features a welcoming formal dining room and an open-concept layout ideal for entertaining. The gourmet kitchen boasts quartz countertops, 42-inch cabinetry, a large island, and premium GE® stainless steel appliances. Rich wood flooring flows into the great room, highlighted by a soaring sloped ceiling, cozy fireplace, and access to the covered patio—perfect for indoor-outdoor gatherings. The main level includes a private guest suite and a serene owner’s retreat with a luxurious en-suite bath featuring a soaking tub and separate shower. Upstairs, enjoy a spacious game room, tiered média room, and convenient half bath. Two bedrooms are connected by a Jack-and-Jill bathroom, while a third upstairs bedroom enjoys a private en-suite. Additional highlights include a laundry room near the garage and energy-efficient features such as 16 SEER AC, radiant barrier decking, and low-E windows for enhanced comfort and savings. Motivated seller .. 5 Beds ⋅ 5 Baths ⋅ 21120128 MLS Stunning Executive Home in Encore at Las Colinas Discover exceptional living in this spacious two-story executive home, perfectly designed for modern families. Offering 5 bedrooms and 4.5 baths, this residence features a welcoming formal dining room and an open-concept layout ideal for entertaining. The gourmet kitchen boasts quartz countertops, 42-inch cabinetry, a large island, and premium GE® stainless steel appliances. Rich wood flooring flows into the great room, highlighted by a soaring sloped ceiling, cozy fireplace, and access to the covered patio—perfect for indoor-outdoor gatherings. The main level includes a private guest suite and a serene owner’s retreat with a luxurious en-suite bath featuring a soaking tub and separate shower. Upstairs, enjoy a spacious game room, tiered média room, and convenient half bath. Two bedrooms are connected by a Jack-and-Jill bathroom, while a third upstairs bedroom enjoys a private en-suite. Additional highlights include a laundry room near the garage and energy-efficient features such as 16 SEER AC, radiant barrier decking, and low-E windows for enhanced comfort and savings. Motivated seller .. 6209 Verbena Ln, Irving