Refine Search
Sort by
$435,000
3 Beds 2 Baths 21286008 MLS
Nestled on an oversized corner lot, this impeccably maintained 3-bedroom home blends modern comfort with a warm and inviting atmosphere. Boasting a Dallas address within the highly desirable Carrollton-Farmers Branch ISD, this home offers the perfect combination of location, convenience, and exceptional schools. From the moment you step inside, you’ll be captivated by the tastefully updated interior and abundance of natural light throughout. The beautifully appointed kitchen features granite countertops, sleek stainless steel appliances, ample cabinetry, and a charming breakfast nook perfect for morning coffee or casual dining. The open-concept layout flows seamlessly into the spacious dining and living areas, creating an ideal setting for everyday living and effortless entertaining. The private primary suite offers a relaxing retreat with an updated ensuite bath showcasing modern fixtures, a stylish vanity, and a walk-in shower. Secondary bedrooms are generously sized and complemented by fresh new carpet for added comfort. Step outside to discover one of this home’s true highlights—the expansive quarter-acre backyard. Whether you envision outdoor gatherings, gardening, a play space, or simply unwinding in your own private oasis, this oversized lot provides endless possibilities. Thoughtful upgrades throughout the home include a Lennox HVAC system, sprinkler system, new 8-foot fence, new front door, updated landscaping, new siding, plantation shutters, paid solar panels for impressively low energy bills, and more. Ideally located with quick access to George Bush Turnpike, DFW Airport, shopping, dining, and everyday conveniences, this exceptional home combines an unbeatable location, outstanding schools, and timeless appeal. A rare opportunity to own a beautifully updated home with a Dallas address in the sought-after Carrollton-Farmers Branch ISD—this is truly a gem you won't want to miss!

2624 Kingsridge Dr, Dallas

$668,000
4 Beds 5 Baths 21277655 MLS
Price improvement, seller motivated. Stunning 4 bedroom, 3 full bath, 2 half bath home on a premium corner lot. This light filled, versatile floorplan features a sought after downstairs guest room with ensuite bath and a private office. Hardwood floors flow throughout the main living areas, leading into a gourmet kitchen complete with quartz countertops, gas cooktop, and a large island, all opening seamlessly to the dining area and spacious family room with soaring ceilings. The oversized primary suite is a true retreat with a luxurious ensuite bath, with upstairs private balcony offers spectacular views. Enjoy low maintenance living with HOA maintained lawn care and a private side patio and yard. Additional highlights include a 2 car garage with epoxy floors and a prime location with convenient access to major highways, premier shopping, dining, and DFW Airport.

6685 Escena Blvd, Irving

$649,990
4 Beds 4 Baths 21271104 MLS
Located in the desirable Timbercreek Estates neighborhood, this spacious 4 bedroom, 3.5 bathroom home offers a blend of comfort, functionality, and an unbeatable lifestyle. Step into a grand entryway where hardwood floors flow throughout the downstairs, creating an inviting first impression. A formal living room connected to the formal dining space provides the perfect setting for entertaining guests or hosting gatherings. The thoughtfully updated kitchen features quartz countertops, white cabinetry, a large island, double ovens, and abundant storage space for everyday convenience. Just off the kitchen, the breakfast area offers a bright dining space for busy mornings or relaxed evenings. The layout flows seamlessly into the family room, where a stunning white brick fireplace and natural light create a cozy yet open atmosphere. The oversized primary bedroom, located at the front of the home, offers a private retreat with plenty of space to unwind. The ensuite bathroom includes newly painted cabinets, updated fixtures, a separate tub and shower, and a walk-in closet. Upstairs, you’ll find a spacious game room ideal for movie nights, hobbies, or additional living space. A large bonus room provides endless flexibility and can easily function as a media room, playroom, workout space, or office. Three secondary bedrooms and two full bathrooms upstairs create a functional layout for family or guests. Step outside to a beautifully designed backyard featuring turf and multiple seating areas, perfect for relaxing evenings, entertaining, or outdoor dining. Residents enjoy close proximity to the Carrollton Greenbelt’s extensive hike and bike trails as well as the nearby Indian Creek Golf Course. Convenient access to I-35E, President George Bush Turnpike, and SH-121 makes commuting and exploring the metroplex effortless. Combining spacious living areas, modern updates, and excellent access to outdoor recreation, this Timbercreek Estates home delivers an exceptional lifestyle.

1436 Susan Ln, Carrollton

$649,600
4 Beds 3 Baths 21274766 MLS
This immaculate, open-format, two-story, Las Colinas home is move-in ready, near everything and offers a gorgeous, light-drenched retreat in the heart of the metroplex, set on a corner lot. The property features a fenced patio, side yard, & dog run with dig protectors. Once inside, the home & windows are well insulated, creating a super-quiet, relaxing interior with excellent energy efficiency. Numerous upgrades include hardwood floors, custom shelves; floor-to-ceiling windows; backlit halogen lighting; under-cabinet, and recessed kitchen lighting; built-in work desk and coat rack; an upper-level, loft library; soft-close cabinets and drawers; a balcony off the primary suite; and a tankless hot water heater. This home offers amazing storage including a custom jewelry valet in the Primary suite. The garage includes walk-in, under-stair storage, overhead Safe-T shelving with bike hooks, and epoxy-painted floors. The gourmet kitchen features a walk-in pantry, approx. 15 sq. ft. granite-top peninsula island, & expansive counters. Numerous drawers and deep-set cabinets allow large appliances to be discreetly hidden or attractively displayed. The downstairs also includes a mother-in-law suite or office, complete with walk-in closets, ceiling fan, & full bathroom. All window treatments & appliances convey, including high-efficiency Maytag washer & dryer, stainless, GE profile, Energy Star appliances & under-sink Water Drop, filtration system. This home will not last long! NOTE: There are two (2) HOA's: Villas of Escena & Las Colinas Owners Association, which provide mowing, landscaping & security. Most art is available for purchase, except excluded items noted. Please inquire with the listing agent if interested. All information considered reliable but not guaranteed.

6606 Deleon St, Irving

$582,000
4 Beds 3 Baths 21257061 MLS
Dudley is an exceptional renovation located on a large corner lot in a desirable Carrollton neighborhood. This wonderful, like-new home features a spacious floor plan with four bedrooms, two full baths, and one half bath. Upon entry, the dining and living areas lead into a family room that opens to an updated kitchen equipped with new cabinetry, quartz countertops, and stainless steel appliances. The primary suite is notably large, featuring a fireplace, space for a sitting area, and a walk-in closet. The updated primary bath includes a jetted tub and a glass-enclosed shower. Two additional spacious bedrooms and a shared hall bathroom are located upstairs. Extensive updates include: Recently replaced windows that provide beautiful natural light. New luxury vinyl flooring downstairs and new carpet upstairs. Updated HVAC, water heater, roof, and gutters. Updated lighting and professional epoxy flooring in the garage, replaced garage door and opener. New board-on-board fencing and refreshed landscaping. Don't miss this amazing opportunity.

1420 Dudley Dr, Carrollton

$440,000
3 Beds 2 Baths 21249313 MLS
Welcome to this inviting 3-bedroom, 2-bathroom home in The Palisades neighborhood, offering comfort, flexibility, and a convenient lifestyle. Walk into a bright entryway with new laminate floors throughout, creating a fresh and modern feel. A formal dining room at the front of the home is filled with natural light, creating the perfect setting for gatherings and everyday meals. The spacious living room features a double-sided fireplace, adding warmth and character to the heart of the home. On the opposite side of the fireplace, a cozy family room provides an additional space for relaxing, entertaining, or movie nights. The kitchen is designed for both functionality and style, featuring an island, stainless steel appliances, white cabinetry, and a bright breakfast area. The layout flows seamlessly between the living spaces, making everyday living and hosting effortless. The primary bedroom is generously sized and offers a comfortable private retreat. The ensuite bathroom includes an updated vanity, separate tub and shower, and a walk-in closet for added convenience.Two secondary bedrooms are located at the front of the home and share an updated full bathroom, providing flexibility for family, guests, or a home office setup. Step outside to an expansive backyard with plenty of room to create your dream outdoor oasis, including space for a future pool. With no HOA, you’ll enjoy added freedom and flexibility. Conveniently located near schools, shopping, dining, and entertainment, this home offers easy access to everything you need. Quick connections to President George Bush Turnpike and I-35 make commuting across the metroplex simple and efficient. Residents will also enjoy close proximity to Carrollton’s Blue Trail, perfect for outdoor recreation and enjoying the natural beauty of the area. Combining spacious living, modern updates, and an unbeatable location, this home offers the ideal blend of comfort and lifestyle.

2801 Buena Vista Ct, Carrollton

$386,000
3 Beds 4 Baths 21257005 MLS
Experience upscale living in this beautifully designed 3-bedroom corner townhome in the heart of Las Colinas, overlooking a peaceful greenbelt and just moments from the scenic Campion Trails for walking and biking. Located in Carrollton-Farmers Branch ISD, this home features rich wood floors, stainless steel appliances, granite countertops, art niches, and surround sound, with a flexible first-floor bedroom offering a private entrance perfect for guests or a home office. Bright, open living spaces are filled with natural light, and you’ll love the convenience of being within walking distance to shopping, dining, and community amenities including a clubhouse and pool. Refrigerator, included for easy move-in

7817 Fox Horn Dr, Irving

$420,000
3 Beds 2 Baths 21246699 MLS
***UPDATE**** SELLER OFFERING $2,500 IN CONCESSIONS TO BUYER!!!! Welcome to this beautifully maintained home nestled in an established neighborhood in the heart of Carrollton! This property offers a perfect blend of comfort, functionality, and convenience—ideal for families, first-time buyers with easy access to the metroplex.The home features generously sized bedrooms, including a comfortable primary suite. Primary bathroom shower does provide a bench. Guest bathroom shower is walk-in handicap accessible. Kitchen has a butcher block island with extra storage, granite counter tops, Additional rooms offer flexibility for a home office, guest space, or hobbies. Outside, enjoy a private backyard perfect for gatherings, pets, or simply unwinding. The property also offers convenient access to major highways, shopping, dining, and local schools,—making commuting and daily errands a breeze. Property does have a Generac 22 generator to keep the power on during storms. Added feature is a Tesla charging station.

1500 Sunnyslope Dr, Carrollton

$725,000
4 Beds 4 Baths 21234077 MLS
Nestled within a serene neighborhood shaded by mature trees, this home offers a rare sense of privacy in an established neighborhood while providing the benefits of urban living. Inside, the home opens to a bright, open and inviting layout designed for both everyday living and effortless entertaining. The expansive living area features striking beamed ceilings and a cozy fireplace, seamlessly flowing into a beautifully updated kitchen with a large island, quartz countertops, stainless steel appliances, gas cooktop with pot filler, farmhouse sink and generous pantry space. Just beyond, a spacious mudroom with a second refrigerator adds convenience and functionality. A standout feature is the flexible layout with TWO private primary suites positioned on opposite sides of the home - ideal for multi-generational living, guests, roommates or a private nanny suite. One suite offers a spacious sitting area, while the other includes a charming “mini kitchen” setup, creating a truly independent living option. Both are outfitted with luxurious spa-like bathrooms. The 3rd and 4th bedrooms share a nicely updated J&J bath. Step outside to your own backyard retreat, where a sparkling pool and covered entertaining area provide the perfect backdrop for relaxing or hosting gatherings year-round. The two car garage has been converted to an interior storage-study area and could be easily reconverted by the new Owner if preferred. An EV charger is connected to the home. Thoughtfully updated with quality improvements throughout, this home combines modern comfort with timeless charm in a uniquely tranquil setting.

2808 Reedcroft Dr, Farmers Branch

$375,000
3 Beds 2 Baths 21241204 MLS
Seller is offering a lender-paid temporary interest rate buydown for qualified buyers. Qualified buyers may be eligible for Down Payment Assistance. Contact listing agent for details and eligibility. Beautiful 3-bedroom, 2-bathroom home sits on a corner lot with a large backyard. The layout includes high ceilings and good natural light in the main living areas. The kitchen and bathrooms have been updated with modern finishes, and the home is move-in ready. The driveway is oversized and can accommodate multiple vehicles. Nearby amenities include La Tapatia Grocery Market, the Carrollton Blue Trail, and Founders Classical Academy. The Trinity Mills DART Station is also nearby, providing access to the Dallas–Fort Worth​​‌​​​​‌​‌​​​​‌‌​​‌‌​‌‌​​‌​​​‌​‌ area.

2901 Mill Trl, Carrollton

$334,900
2 Beds 3 Baths 21237039 MLS
Step into refined comfort and thoughtful design in this beautifully remodeled 2-bedroom, 2.5-bath condo, ideally situated just steps from the canal and nearby hike and bike trails in Valley Ranch. Blending modern elegance with everyday functionality, this home offers a truly inviting living experience. The fully renovated kitchen (2024) is a standout feature, showcasing white upper cabinetry paired with rich blue lower cabinets, complemented by sleek 3cm quartz countertops, a designer backsplash, brass hardware, and upgraded stainless steel appliances. The kitchen, dining and generous living area are enhanced by luxury vinyl plank flooring that flows seamlessly throughout the main level, staircase, and upstairs bedrooms, creating a cohesive and elevated feel. Upstairs, the spacious primary suite offers a cozy fireplace and a beautifully updated (2024) en-suite bath featuring an oversized walk-in shower, dual-sink vanity, modern oversized tile flooring, updated mirrors, lighting, and finishes that create a serene retreat. The secondary bedroom also enjoys its own ensuite bath, thoughtfully upgraded with modern hardware and fixtures. Additional improvements completed in 2025 include a recently installed hot water heater, solar screens on all windows for energy efficiency and privacy, an upgraded primary shower door, updated towel racks and hardware in each bathroom, and a stylish light fixture in the breakfast area. Homeowners enjoy access to a community pool, perfect for cooling off on those hot summer days, adding to the overall appeal of this beautifully maintained home ideally situated with easy access to IH-635, a variety of shopping and dining options, and approximately 15 minutes from DFW Airport.

209 Cimarron Trl Unit 6, Irving

$1,636,050
4 Beds 5 Baths 21230048 MLS
Irving Valley Ranch’s best & last location for brand new construction. Modern designs. Mediterranean styles. Fantastic location. Stunning 14 floorplans to choose from 30 custom lot sizes. Impressive front elevations, elegant architectural designed floorplans come with 2 stories or 3 stories, hi-end finishes, Viking appliances, balconies, or terraces available per plans. Irving Las Colinas prime location. Easy access to shops, restaurants, Lifetime Fitness, multiple golf courses, Coming soon HEB, DFW airport… Note: The list price is for the construction of the house only. The lot price purchase will be separate. Buyer will need to select a lot & a house plan to build on. There will be two contracts (one for the lot and one for the house) to be signed before construction begins.

1 Suhana Dr, Irving

$1,421,400
4 Beds 5 Baths 21230068 MLS
Irving Valley Ranch’s best & last location for brand new construction. Modern designs. Mediterranean styles. Fantastic location. Stunning 14 floorplans to choose from 30 custom lot sizes. Impressive front elevations, elegant architectural designed floorplans come with 2 stories or 3 stories, hi-end finishes, Viking appliances, balconies, or terraces available per plans. Irving Las Colinas prime location. Easy access to shops, restaurants, Lifetime Fitness, multiple golf courses, Coming soon HEB, DFW airport… Note: The list price is for the construction of the house only. The lot price purchase will be separate. Buyer will need to select a lot & a house plan to build on. There will be two contracts (one for the lot and one for the house) to be signed before construction begins.

8 Sera Ave, Irving

$455,000
3 Beds 3 Baths 21230465 MLS
Full Offer SELLER PAY 5000 Towards Closing For Paint Job .Welcome To Desirable Beacon Hill Village community of Valley Ranch Home . Home Near Everything You Needs. Very Easy Access & Much more offer Beautiful Corner Lot Home Located In The Heart Of Valley Ranch Area , This Charming Two -Story Home Offers Comfort and Functionality, and A prime central location in the DFW Metroplex. This Well-maintained Residence Features 3 Bed Rooms And 2.5 Bathrooms and 2 Living rooms and Dining Room. With All Bedrooms thoughtfully situated upstairs for added privacy . Step In Side To an Open concept layout with a spacious living room, Highlighted by a cozy fireplace and large windows that bring in abundant natural Light. The Kitchen is designed for both, everyday living and entertaining . Featuring Granite Countertops stainless Steel Appliances, and ample cabinet space.CORNER LOT , REALLY GOOD SOLID TENANT. TENANT Will Move or Stay with New Home Owner . Very Good Neighborhood DFW Airport Near & DALLAS Downtown . The oversized primary Bedroom and suite offer a Relaxing retreat with dual closets .

211 Moss Hill Rd, Irving

$685,000
3 Beds 3 Baths 21218730 MLS
BIG PRICE DROP!!! This custom, open-concept home offers the perfect blend of convenience and tranquility in the heart of Dallas-Fort Worth. Situated on the largest corner lot in the community, the property features expansive side and backyard space along with an extended patio – ideal for entertaining friends and family. Thoughtfully designed landscaping enhances the outdoor experience, including mature trees, shrubbery for enhanced privacy, and professional lighting that creates a serene yet spacious setting. Inside, the home showcases extensive modern upgrades throughout, including wood-style flooring, designer tile, quartz countertops, and elevated finishes in the kitchen and baths. The well-appointed kitchen features top-of-the-line GE Café appliances and a large island, making it both functional and stylish. Oversized windows paired with custom blinds fill the home with abundant natural light. Upstairs, a smart split-bedroom layout surrounds a cozy family room complete with a dry bar, mini-fridge, built-in media cabinetry, and additional storage. The primary suite offers a relaxing retreat with a spa-inspired en-suite bath featuring a freestanding tub, frameless shower, and a spacious walk-in closet. Residents of the Terraces of Las Colinas enjoy access to community amenities, including walking paths, a playground, and a sand volleyball court. Ideally located with quick access to Highways 114, 161, and 635, and just minutes from both DFW and Love Field airports, as well as premier shopping, dining, Toyota Music Factory, LifeTime Fitness, and a new H-E-B grocery, this home delivers both luxury and convenience. Don't miss out on the nearly $75,000 in premium upgrades and the new lower price.

6707 Verandah Way, Irving

$325,000
21147068 MLS
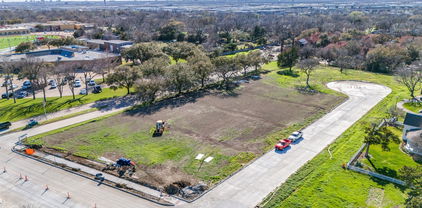
NEW ENCLAVE OF 7 VACANT RESIDENTIAL LOTS IN CARROLLTON! CAN BE PURCHASED INDIVIDUALLY OR TOGETHER... BRING YOUR OWN LUXURY BUILDER!! Welcome to Grace Woods Subdivision in Carrollton. The 2.52 acres encompasses seven new 10,000+ SF single family cul de sac lots along Rosetree Lane. They offer the opportunity to build your dream home in a quiet residential area close to downtown Carrollton within walking distance of the highly rated CFBISD schools. Homes will face Gravely Park with nearby walking and biking trails. Located within a Neighborhood Empowerment Zone, the City will waive all permitting and building fees. See property brochure in transaction desk. The HOA will be controlled by the 7 lot owners required by city. The lots have water, sewer and stormwater and will have underground electrical and gas. Two story homes allowed. SELLER FINANCING AVAILABLE. Buy this $325,000 lot for the same payment as a $253,000 loan! MAXIMIZE YOUR BUYING POWER with exclusive seller financing! Well qualified buyers can lock in rates from the high-3's to mid-5's, depending on down payment, and save up to $16K in closing costs. Minimum 20% down payment. All buyers must be pre-approved through a licensed RMLO to be considered. No formal underwriting, no discount points, close in as little as 14 days.

1604 Rosetree Ln, Carrollton

$449,000
3 Beds 4 Baths 20916469 MLS
Welcome to this beautifully maintained three level townhome offering the perfect blend of comfort, style, and functionality. Featuring 3 spacious bedrooms, three and a half bathrooms, and an open concept floor plan, this corner unit is designed to accommodate both relaxed living and effortless entertaining. The first level boasts a bright and airy bedroom with large windows, walk in closet and en suite bathroom, ideal for family, guests, or a home office setup. As you arrive at the second level, notice rich hardwood floors, built in china cabinet, and a seamless flow into the dining space and modern kitchen complete with stainless steel appliances, large island, granite countertops, and ample cabinetry. The spacious laundry room is next to the kitchen, complete with washer and dryer. A discreet half bathroom is tucked away for convenience. Step outside to enjoy your private balcony, perfect for morning coffee or evening relaxation. Upstairs, you’ll find a serene primary suite with soaring ceilings and a double door balconette as well as two walk in closets and private ensuite bath offering a luxorious, seamless glass shower and custom built cabinets with tons of storage space. Additionally, there is another generous sized bedroom with a private bathroom and ample closet space. Every level of this corner unit exudes natural lighting thanks to an abundance of windows with a park view. Conveniently located across the street from Josey Ranch Athletic Complex, near shops, dining, and commuter routes, this townhome truly has it all.

2125 Mcparland Ct, Carrollton