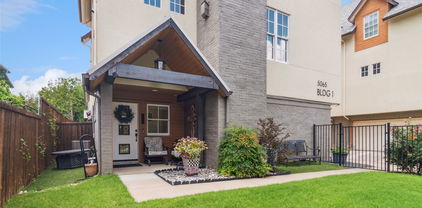
$612,500 Built by Urban Lofts Townhomes, this home at 3040 Chimes Street offers 2,955 square feet of thoughtfully designed living with 3 bedrooms, 3.5 bathrooms, a private 2 car garage, and a fenced front yard in one of Dallas’s most ideal locations. Hardwood floors and abundant natural light complement a very open floor plan that flows seamlessly across multiple levels, ideal for entertaining and everyday living. The layout includes two spacious living areas and is pre designed to accommodate a future elevator if desired, providing long term flexibility. The kitchen anchors the main living level with stainless steel appliances, a gas cooktop island, built in wine refrigerator, and custom cabinetry. Bedrooms are generously sized with abundant walk in closet space throughout. Outdoor living stands out with a fourth floor rooftop terrace offering expansive views of the downtown skyline, creating an ideal setting for relaxing or entertaining. This townhome offers exceptional space, flexibility, and downtown views in one of Dallas’s most ideal locations. 3 Beds ⋅ 4 Baths ⋅ 21153076 MLS Built by Urban Lofts Townhomes, this home at 3040 Chimes Street offers 2,955 square feet of thoughtfully designed living with 3 bedrooms, 3.5 bathrooms, a private 2 car garage, and a fenced front yard in one of Dallas’s most ideal locations. Hardwood floors and abundant natural light complement a very open floor plan that flows seamlessly across multiple levels, ideal for entertaining and everyday living. The layout includes two spacious living areas and is pre designed to accommodate a future elevator if desired, providing long term flexibility. The kitchen anchors the main living level with stainless steel appliances, a gas cooktop island, built in wine refrigerator, and custom cabinetry. Bedrooms are generously sized with abundant walk in closet space throughout. Outdoor living stands out with a fourth floor rooftop terrace offering expansive views of the downtown skyline, creating an ideal setting for relaxing or entertaining. This townhome offers exceptional space, flexibility, and downtown views in one of Dallas’s most ideal locations. 3040 Chimes St, Dallas
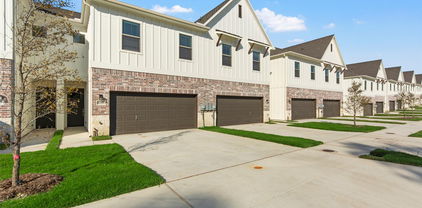
$617,500 Built by Urban Lofts Townhomes, this modern home at 3048 Chimes Street offers 2,871 square feet of thoughtfully designed living with 4 bedrooms, 4.5 bathrooms, a private 2 car garage, and a fenced front yard in one of Dallas’s most ideal locations. Hardwood floors and abundant natural light complement a very open floor plan that flows seamlessly across multiple levels, ideal for entertaining and everyday living. The layout includes two spacious living areas and is pre designed to accommodate a future elevator if desired, providing long term flexibility. The kitchen anchors the main living level with stainless steel appliances, a gas cooktop island, built in wine refrigerator, and custom cabinetry. Bedrooms are generously sized with abundant walk in closet space throughout. Outdoor living stands out with a second floor covered patio and a fourth floor rooftop terrace offering expansive views of the downtown skyline, creating an ideal setting for relaxing or entertaining. This townhome offers exceptional space, flexibility, and downtown views in one of Dallas’s most ideal locations. 4 Beds ⋅ 5 Baths ⋅ 21152994 MLS Built by Urban Lofts Townhomes, this modern home at 3048 Chimes Street offers 2,871 square feet of thoughtfully designed living with 4 bedrooms, 4.5 bathrooms, a private 2 car garage, and a fenced front yard in one of Dallas’s most ideal locations. Hardwood floors and abundant natural light complement a very open floor plan that flows seamlessly across multiple levels, ideal for entertaining and everyday living. The layout includes two spacious living areas and is pre designed to accommodate a future elevator if desired, providing long term flexibility. The kitchen anchors the main living level with stainless steel appliances, a gas cooktop island, built in wine refrigerator, and custom cabinetry. Bedrooms are generously sized with abundant walk in closet space throughout. Outdoor living stands out with a second floor covered patio and a fourth floor rooftop terrace offering expansive views of the downtown skyline, creating an ideal setting for relaxing or entertaining. This townhome offers exceptional space, flexibility, and downtown views in one of Dallas’s most ideal locations. 3048 Chimes St, Dallas
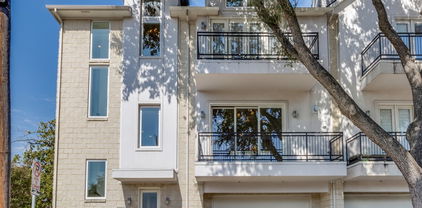
$617,500 Built by Urban Lofts Townhomes, this modern home at 3064 Chimes Street offers 2,871 square feet of thoughtfully designed living with 4 bedrooms, 4.5 bathrooms, a private 2 car garage, and a fenced front yard in one of Dallas’s most ideal locations. Hardwood floors and abundant natural light complement a very open floor plan that flows seamlessly across multiple levels, ideal for entertaining and everyday living. The layout includes two spacious living areas and is pre designed to accommodate a future elevator if desired, providing long term flexibility. The kitchen anchors the main living level with stainless steel appliances, a gas cooktop island, built in wine refrigerator, and custom cabinetry. Bedrooms are generously sized with abundant walk in closet space throughout. Outdoor living stands out with a second floor covered patio and a fourth floor rooftop terrace offering expansive views of the downtown skyline, creating an ideal setting for relaxing or entertaining. This townhome offers exceptional space, flexibility, and downtown views in one of Dallas’s most ideal locations. 4 Beds ⋅ 5 Baths ⋅ 21152440 MLS Built by Urban Lofts Townhomes, this modern home at 3064 Chimes Street offers 2,871 square feet of thoughtfully designed living with 4 bedrooms, 4.5 bathrooms, a private 2 car garage, and a fenced front yard in one of Dallas’s most ideal locations. Hardwood floors and abundant natural light complement a very open floor plan that flows seamlessly across multiple levels, ideal for entertaining and everyday living. The layout includes two spacious living areas and is pre designed to accommodate a future elevator if desired, providing long term flexibility. The kitchen anchors the main living level with stainless steel appliances, a gas cooktop island, built in wine refrigerator, and custom cabinetry. Bedrooms are generously sized with abundant walk in closet space throughout. Outdoor living stands out with a second floor covered patio and a fourth floor rooftop terrace offering expansive views of the downtown skyline, creating an ideal setting for relaxing or entertaining. This townhome offers exceptional space, flexibility, and downtown views in one of Dallas’s most ideal locations. 3064 Chimes St, Dallas
$559,999 Fantastic value in a prime Dallas location! This low-maintenance 2-story townhome offers 2,056 sq ft, 3 bedrooms, 2.5 baths, and hardwood floors throughout. Enjoy a stylish kitchen with custom counter-to-ceiling tile backsplash, custom paint, two large walk-in closets in the primary suite, and pre-wired surround sound. The pre-wired EV garage adds modern convenience. The low cost monthly HOA covers cable, internet, water, sewer, trash, and landscaping, making ownership simple and cost-effective. Located near US-75, I-635, and the Dallas North Tollway, minutes from Galleria, NorthPark Mall, Love Field, Downtown Dallas, and the new Valley View-Uptown redevelopment. Valley View Park is at the end of the street. Move-in ready, well-located, and a smart buy in a growing area—don’t miss this one! Buyer and buyers agent to verify all information including measurements, schools, and HOA details. 3 Beds ⋅ 3 Baths ⋅ 21150951 MLS Fantastic value in a prime Dallas location! This low-maintenance 2-story townhome offers 2,056 sq ft, 3 bedrooms, 2.5 baths, and hardwood floors throughout. Enjoy a stylish kitchen with custom counter-to-ceiling tile backsplash, custom paint, two large walk-in closets in the primary suite, and pre-wired surround sound. The pre-wired EV garage adds modern convenience. The low cost monthly HOA covers cable, internet, water, sewer, trash, and landscaping, making ownership simple and cost-effective. Located near US-75, I-635, and the Dallas North Tollway, minutes from Galleria, NorthPark Mall, Love Field, Downtown Dallas, and the new Valley View-Uptown redevelopment. Valley View Park is at the end of the street. Move-in ready, well-located, and a smart buy in a growing area—don’t miss this one! Buyer and buyers agent to verify all information including measurements, schools, and HOA details. 7333 Valley View Ln Unit 902, Dallas
$115,000 This is a bright and open 2-story townhome with fresh paint, new flooring, spacious bedrooms, and lots of closet space. Both bedrooms are upstairs. Private-fenced backyard. Conventional financing accepting. Currently leased with a tenant in place from 2.27.2026-2.28.2027 at $1050 per month. 2 Beds ⋅ 2 Baths ⋅ 21145732 MLS This is a bright and open 2-story townhome with fresh paint, new flooring, spacious bedrooms, and lots of closet space. Both bedrooms are upstairs. Private-fenced backyard. Conventional financing accepting. Currently leased with a tenant in place from 2.27.2026-2.28.2027 at $1050 per month. 2174 Aspen Dr, Dallas
$699,000 REDUCED CLOSOUT PRICING PLUS LOW 4.99% FINANCING for qualified buyers who close by Feb 28, 2026! Welcome to modern luxury in Oak Cliff’s gated Trinity Bluff community. This stunning NEW 4-story townhome delivers exceptional design and finishes, offering an elevated urban lifestyle. With approximately 3,059 sq ft of living space, the home features 3 bedrooms, 4.5 baths, and a thoughtful, open floor plan. Soaring 12-ft ceilings and 8-ft doors, creating an airy, open feel. Generous windows throughout, flooding the home with natural light. Elegant wood flooring (no carpet), soft-close cabinetry, and 3 cm quartz countertops for a sleek, upscale finish. Gourmet kitchen with Bosch Appliance Package. A standout 20’ × 22’ game room on the upper floor, complete with a 3-panel sliding glass door that opens to the rooftop deck — perfect for entertaining or relaxing under the city lights. The rooftop deck spans approximately 17’ × 11’, offering views of the resort-style pool and the Dallas skyline. Primary retreat includes a free-standing soaking tub, luxe finishes, and spa-like bath design. Two private balconies plus the large rooftop deck give you outdoor spaces on multiple levels. Two-car garage with alley access ensures practical city living. Community amenities include a gated entrance and a resort-style pool, giving residents both security and leisure options. Nestled in the heart of North Oak Cliff, this property is minutes from Bishop Arts, Downtown Dallas, the Trinity Groves, and the Design District — all easily accessible while enjoying a more private, neighborhood feel. 3 Beds ⋅ 5 Baths ⋅ 21112642 MLS REDUCED CLOSOUT PRICING PLUS LOW 4.99% FINANCING for qualified buyers who close by Feb 28, 2026! Welcome to modern luxury in Oak Cliff’s gated Trinity Bluff community. This stunning NEW 4-story townhome delivers exceptional design and finishes, offering an elevated urban lifestyle. With approximately 3,059 sq ft of living space, the home features 3 bedrooms, 4.5 baths, and a thoughtful, open floor plan. Soaring 12-ft ceilings and 8-ft doors, creating an airy, open feel. Generous windows throughout, flooding the home with natural light. Elegant wood flooring (no carpet), soft-close cabinetry, and 3 cm quartz countertops for a sleek, upscale finish. Gourmet kitchen with Bosch Appliance Package. A standout 20’ × 22’ game room on the upper floor, complete with a 3-panel sliding glass door that opens to the rooftop deck — perfect for entertaining or relaxing under the city lights. The rooftop deck spans approximately 17’ × 11’, offering views of the resort-style pool and the Dallas skyline. Primary retreat includes a free-standing soaking tub, luxe finishes, and spa-like bath design. Two private balconies plus the large rooftop deck give you outdoor spaces on multiple levels. Two-car garage with alley access ensures practical city living. Community amenities include a gated entrance and a resort-style pool, giving residents both security and leisure options. Nestled in the heart of North Oak Cliff, this property is minutes from Bishop Arts, Downtown Dallas, the Trinity Groves, and the Design District — all easily accessible while enjoying a more private, neighborhood feel. 381 E Greenbriar Unit 1402, Dallas
$444,900 Come see Robbie Hale Homes NEW floorplan at the Enclave Villas on Forney Road. This new construction 2,458 square foot townhome features 4 bedrooms, 4 full baths, and a 2-car garage with longer driveways! Step into luxury when you enter through the first floor, which boasts its own private bedroom and bath perfect for a home office, flex space or guest bedroom. Ascend your wood staircase to the kitchen and living room showcasing matching wood floors, and stainless-steel appliances, including a refrigerator, stove, microwave and dishwasher. Whether entertaining or curling up next to your electric fireplace, this floor is highly functional. The primary bedroom is the true gem of this house. It is a great size and includes two sperate walk in closets with built ins. The primary bath includes dual vanities, a walk-in shower, and a jetted tub. The laundry room is conveniently located just off the primary suite and comes equipped with a washer and dryer. The whole house is energy-efficient to keep you comfortable year-round. This home has a private backyard surrounded by nature to give you an escape from the city, which is located only a few minutes from you. This move-in ready home offers the best of both worlds—a peaceful oasis while being in a prime location for commuting to Dallas. Come check it out to see everything this home has to offer. Builder to pay for title policy, survey & up to $30k in seller concessions. 4 Beds ⋅ 4 Baths ⋅ 21115482 MLS Come see Robbie Hale Homes NEW floorplan at the Enclave Villas on Forney Road. This new construction 2,458 square foot townhome features 4 bedrooms, 4 full baths, and a 2-car garage with longer driveways! Step into luxury when you enter through the first floor, which boasts its own private bedroom and bath perfect for a home office, flex space or guest bedroom. Ascend your wood staircase to the kitchen and living room showcasing matching wood floors, and stainless-steel appliances, including a refrigerator, stove, microwave and dishwasher. Whether entertaining or curling up next to your electric fireplace, this floor is highly functional. The primary bedroom is the true gem of this house. It is a great size and includes two sperate walk in closets with built ins. The primary bath includes dual vanities, a walk-in shower, and a jetted tub. The laundry room is conveniently located just off the primary suite and comes equipped with a washer and dryer. The whole house is energy-efficient to keep you comfortable year-round. This home has a private backyard surrounded by nature to give you an escape from the city, which is located only a few minutes from you. This move-in ready home offers the best of both worlds—a peaceful oasis while being in a prime location for commuting to Dallas. Come check it out to see everything this home has to offer. Builder to pay for title policy, survey & up to $30k in seller concessions. 6377 Mason Ct, Dallas
$439,900 FANTASTIC OPPORTUNITY - NEW PRICE! Spacious 2 bed, 2 bath, plus office or flex space townhouse with attached 2-car garage and private shaded outdoor space. Location is near Swiss Ave historic district and minutes from Baylor Medical Center, Deep Ellum, Lower Greenville, Downtown Dallas and the Arts District. FRESH PAINT throughout enhances the abundant natural light, soaring ceilings, and spacious floorplan. Pine plank flooring adds warmth and character along with dramatic two-story lofted ceilings and wide-open living and dining spaces. Kitchen has granite counters and large peninsula with counter seating, refrigerator and pantry. Two balconies off the living areas add options for entertaining or relaxing with your morning coffee or evening beverage. First floor entry level with NEWLY REFINISHED concrete flooring includes a private guest bedroom and full bath, full-sized laundry area with washer and dryer, direct access to the two-car garage and private back courtyard, plus a BONUS ROOM for an office, gym or lounge. Continue upstairs to the third level where the primary suite features NEW CARPET, vaulted ceiling, large walk-in closet, a perfect niche for a cozy sitting area or desk, and ensuite bath with 2 sinks, dual shower heads and soaking tub. The primary bedroom has large windows to bring in light and tree views for a natural serenity. The back courtyard has an 8-foot wood privacy fence and the possibilities for entertaining or creating your own garden oasis are unlimited. Outdoor enthusiasts will appreciate the Katy Trail, Exall Park, Bryan Place Community Pool and White Rock Lake. THIS PROPERTY DELIVERS – over 2,000sf plus 2-car garage, outdoor space, great location with access to Dallas attractions and amenities, all in a gated community with LOW HOA FEES that feels like a quiet private oasis. Urban living at its best! BRING YOUR BUYERS TODAY! 2 Beds ⋅ 2 Baths ⋅ 21091146 MLS FANTASTIC OPPORTUNITY - NEW PRICE! Spacious 2 bed, 2 bath, plus office or flex space townhouse with attached 2-car garage and private shaded outdoor space. Location is near Swiss Ave historic district and minutes from Baylor Medical Center, Deep Ellum, Lower Greenville, Downtown Dallas and the Arts District. FRESH PAINT throughout enhances the abundant natural light, soaring ceilings, and spacious floorplan. Pine plank flooring adds warmth and character along with dramatic two-story lofted ceilings and wide-open living and dining spaces. Kitchen has granite counters and large peninsula with counter seating, refrigerator and pantry. Two balconies off the living areas add options for entertaining or relaxing with your morning coffee or evening beverage. First floor entry level with NEWLY REFINISHED concrete flooring includes a private guest bedroom and full bath, full-sized laundry area with washer and dryer, direct access to the two-car garage and private back courtyard, plus a BONUS ROOM for an office, gym or lounge. Continue upstairs to the third level where the primary suite features NEW CARPET, vaulted ceiling, large walk-in closet, a perfect niche for a cozy sitting area or desk, and ensuite bath with 2 sinks, dual shower heads and soaking tub. The primary bedroom has large windows to bring in light and tree views for a natural serenity. The back courtyard has an 8-foot wood privacy fence and the possibilities for entertaining or creating your own garden oasis are unlimited. Outdoor enthusiasts will appreciate the Katy Trail, Exall Park, Bryan Place Community Pool and White Rock Lake. THIS PROPERTY DELIVERS – over 2,000sf plus 2-car garage, outdoor space, great location with access to Dallas attractions and amenities, all in a gated community with LOW HOA FEES that feels like a quiet private oasis. Urban living at its best! BRING YOUR BUYERS TODAY! 4214 Swiss Ave Unit C, Dallas
$359,900 MOVE-IN READY ! NEW CONSTRUCTION ! Welcome to your new Dallas townhome—the perfect next step for anyone to transition from apartment living! This 3-bedroom, 2.5 bath home with a full two car garage, comes fully equipped with brand-new appliances, including a refrigerator, stove, microwave, dishwasher, as well as a brand-new washer and dryer. The huge primary suite boasts a jetted tub, walk in shower and a spacious walk-in closet, adding a touch of luxury to your everyday routine. Energy-efficient features keep you comfortable year-round, and a private backyard provides the perfect space for relaxation or entertaining. The location puts you minutes from the Downtown Business District and Baylor Hospital Complex. This move-in ready home offers the best of both worlds—a peaceful retreat in the heart of the city; it’s a must see to appreciate! Builder Shepherd Place Homes has more details. Seller pays Title Policy, Survey & up to $20k in concessions to Buyer. Furnishings and Mini Split are not included in the sales price. 3 Beds ⋅ 3 Baths ⋅ 21104156 MLS MOVE-IN READY ! NEW CONSTRUCTION ! Welcome to your new Dallas townhome—the perfect next step for anyone to transition from apartment living! This 3-bedroom, 2.5 bath home with a full two car garage, comes fully equipped with brand-new appliances, including a refrigerator, stove, microwave, dishwasher, as well as a brand-new washer and dryer. The huge primary suite boasts a jetted tub, walk in shower and a spacious walk-in closet, adding a touch of luxury to your everyday routine. Energy-efficient features keep you comfortable year-round, and a private backyard provides the perfect space for relaxation or entertaining. The location puts you minutes from the Downtown Business District and Baylor Hospital Complex. This move-in ready home offers the best of both worlds—a peaceful retreat in the heart of the city; it’s a must see to appreciate! Builder Shepherd Place Homes has more details. Seller pays Title Policy, Survey & up to $20k in concessions to Buyer. Furnishings and Mini Split are not included in the sales price. 6309 Mason Ct, Dallas
$341,999 MLS# 21090673 - Built by Impression Homes - Ready Now! ~ Luxury townhome living in Dallas, TX. Experience open concept living at its best as the California kitchen seamlessly opens to the generously sized family and dining rooms. Conveniently located, a downstairs powder room is appreciated for owners and guests alike. Upstairs, you’ll also find two secondary bedrooms, a secondary bath, a loft area, utility room and private owner’s suite offering dual sink vanity, oversized shower and massive walk-in closet. 3 Beds ⋅ 3 Baths ⋅ 21090673 MLS MLS# 21090673 - Built by Impression Homes - Ready Now! ~ Luxury townhome living in Dallas, TX. Experience open concept living at its best as the California kitchen seamlessly opens to the generously sized family and dining rooms. Conveniently located, a downstairs powder room is appreciated for owners and guests alike. Upstairs, you’ll also find two secondary bedrooms, a secondary bath, a loft area, utility room and private owner’s suite offering dual sink vanity, oversized shower and massive walk-in closet. 2654 Copper Breaks St, Dallas
$1,875,000 Recently completed, this luxurious townhome in the heart of Preston Hollow is a masterpiece crafted by S&R Development. Its open and inviting layout enhances the flow of natural light, thanks to expansive glass sliding doors that open to a charming outdoor patio and floor-to-ceiling corner windows. This residence boasts a luxurious second-floor master suite, three additional bedrooms, and a two-car garage complemented by two more parking spaces at the front. It features state-of-the-art Sub-Zero and Wolf appliances and is prepped for an elevator installation. Located just moments from Preston Center and within easy reach of North Park Mall, Highland Park Village, and Snider Plaza, this home offers unmatched elegance in a coveted location. 4 Beds ⋅ 5 Baths ⋅ 21043244 MLS Recently completed, this luxurious townhome in the heart of Preston Hollow is a masterpiece crafted by S&R Development. Its open and inviting layout enhances the flow of natural light, thanks to expansive glass sliding doors that open to a charming outdoor patio and floor-to-ceiling corner windows. This residence boasts a luxurious second-floor master suite, three additional bedrooms, and a two-car garage complemented by two more parking spaces at the front. It features state-of-the-art Sub-Zero and Wolf appliances and is prepped for an elevator installation. Located just moments from Preston Center and within easy reach of North Park Mall, Highland Park Village, and Snider Plaza, this home offers unmatched elegance in a coveted location. 6621 Del Norte Ln, Dallas
$455,000 Welcome to 9475 Timberleaf Drive—a stunning new construction townhome offering 3 bedrooms, 3 bathrooms, and an open, contemporary design. Located in the heart of Dallas and zoned to highly regarded Richardson ISD, this home combines style, functionality, and convenience. Step inside to discover light-filled living spaces with high ceilings, sleek finishes, and an open-concept layout perfect for entertaining. The chef’s kitchen features quartz countertops, stainless steel appliances, and a spacious island that flows seamlessly into the dining and living areas. The luxurious primary suite with en-suite bathroom and additional 2 bedrooms await upstairs—each with their own walk-in closets. Enjoy outdoor living with a private patio and take advantage of the nearby park for recreation and relaxation. With easy access to major highways, shopping, dining, and entertainment, this move-in-ready townhome offers the best of low-maintenance living in an unbeatable location. Don’t miss your chance to own this modern gem—schedule your showing today! Owner financing available for qualifying buyers with 10% down. 3 Beds ⋅ 3 Baths ⋅ 20864237 MLS Welcome to 9475 Timberleaf Drive—a stunning new construction townhome offering 3 bedrooms, 3 bathrooms, and an open, contemporary design. Located in the heart of Dallas and zoned to highly regarded Richardson ISD, this home combines style, functionality, and convenience. Step inside to discover light-filled living spaces with high ceilings, sleek finishes, and an open-concept layout perfect for entertaining. The chef’s kitchen features quartz countertops, stainless steel appliances, and a spacious island that flows seamlessly into the dining and living areas. The luxurious primary suite with en-suite bathroom and additional 2 bedrooms await upstairs—each with their own walk-in closets. Enjoy outdoor living with a private patio and take advantage of the nearby park for recreation and relaxation. With easy access to major highways, shopping, dining, and entertainment, this move-in-ready townhome offers the best of low-maintenance living in an unbeatable location. Don’t miss your chance to own this modern gem—schedule your showing today! Owner financing available for qualifying buyers with 10% down. 9475 Timberleaf Dr, Dallas
$107,500 See Virtual tour! Bright and open 2-story townhome with a lovely brick fireplace, spacious bedrooms, and lots of closet space. Both bedrooms are upstairs. Small backyard for pets or kids. Tenant occupied till May 31st, 2027 at a rent rate of $1,155. 2 Beds ⋅ 2 Baths ⋅ 20656652 MLS See Virtual tour! Bright and open 2-story townhome with a lovely brick fireplace, spacious bedrooms, and lots of closet space. Both bedrooms are upstairs. Small backyard for pets or kids. Tenant occupied till May 31st, 2027 at a rent rate of $1,155. 2281 Aspen Dr, Dallas
$960,000 No HOA for this elegant corner townhome with tall ceilings and tons of windows streaming natural light in every room!! A private ELEVATOR adds convenience and easy accessibility to this three-story home located in a coveted, very walkable section of Oaklawn at the corner of Prescott and Gilbert. This amazing locale is a 10-minute walk to Highland Park Village, five-minute walk to Whole Foods and ten-minute drive to uptown and downtown. It boasts three ensuite bedrooms, powder bath, two car garage (with 2 EV chargers) and balconies off the living room and primary suite both with Downtown views. The primary suite has French doors with transom windows and a see-through fireplace to the tub in a spacious spa-like bath. The delightful chef's kitchen with commercial gas range, built-in fridge, double oven and wine fridge open to the living and dining rooms – perfect for entertaining! Or move the party to the large enclosed patio to take advantage of pleasant spring and fall evenings. A rarity in the townhome section of Oak Lawn, this location directly across the street from the large, park-like campus of Dallas Hybrid Preparatory at Stephen J. Hay offers ample, on-street parking on Prescott for guests at any time of the day or evening. This townhome checks all the boxes for a fabulous and convenient townhome in Oak Lawn. Don’t miss it! 3 Beds ⋅ 4 Baths ⋅ 20758538 MLS No HOA for this elegant corner townhome with tall ceilings and tons of windows streaming natural light in every room!! A private ELEVATOR adds convenience and easy accessibility to this three-story home located in a coveted, very walkable section of Oaklawn at the corner of Prescott and Gilbert. This amazing locale is a 10-minute walk to Highland Park Village, five-minute walk to Whole Foods and ten-minute drive to uptown and downtown. It boasts three ensuite bedrooms, powder bath, two car garage (with 2 EV chargers) and balconies off the living room and primary suite both with Downtown views. The primary suite has French doors with transom windows and a see-through fireplace to the tub in a spacious spa-like bath. The delightful chef's kitchen with commercial gas range, built-in fridge, double oven and wine fridge open to the living and dining rooms – perfect for entertaining! Or move the party to the large enclosed patio to take advantage of pleasant spring and fall evenings. A rarity in the townhome section of Oak Lawn, this location directly across the street from the large, park-like campus of Dallas Hybrid Preparatory at Stephen J. Hay offers ample, on-street parking on Prescott for guests at any time of the day or evening. This townhome checks all the boxes for a fabulous and convenient townhome in Oak Lawn. Don’t miss it! 3805 Prescott Ave, Dallas