Refine Search
Sort by
1926 Vantage Dr, Rockwall
$674,900
4 Beds ⋅ 5 Baths ⋅ 21236033 MLS
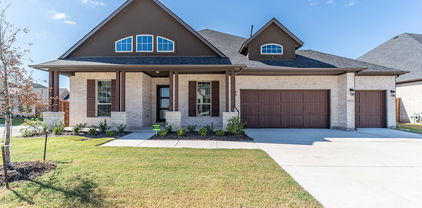
Step into the extended entryway with its impressive 12-foot ceilings. French doors open into the game room. Across the hall, two secondary bedrooms await, each boasting its own private bathroom and walk-in closet. Continuing through the main living areas, you'll find an open and inviting space. The kitchen features an island with built-in seating, double wall oven, a 5-burner gas cooktop, and a walk-in pantry for ample storage. The central dining area provides a perfect gathering spot. The family room is the heart of the home, boasting a wall of windows, a wood mantel fireplace, and provides access to the covered backyard patio for seamless indoor-outdoor living. The private office, enclosed by French doors, offers a quiet space. Retreat to the primary bedroom, where a wall of windows creates a serene sanctuary. The primary bathroom welcomes you with a freestanding tub, oversized glass shower, dual vanities and two generous walk-in closets. The utility room, centrally located with two access points, adds convenience to daily tasks. The mudroom and additional storage off the three-car garage provide functionality.

1926 Vantage Dr, Rockwall

4121 Selborne Dr, Rockwall
$886,152
5 Beds ⋅ 6 Baths ⋅ 21229662 MLS
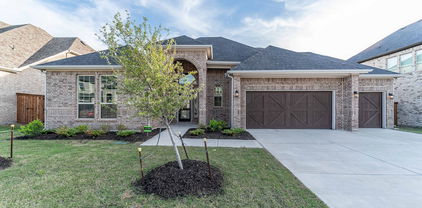
Just completed Grand Home in Somerset Park on an east-facing homesite one block from the neighborhood pool and tree lined greenbelts near Lake Ray Hubbard. Perfect for outdoor enthusiasts and active families, this home is zoned to highly sought-after Rockwall ISD, including Rockwall-Heath High School. Designed with an open-concept layout, this spacious home offers 5 bedrooms and 4 living areas, including a groin vaulted family room with fireplace and wet bar, home office and dining areas, media room, and game room. Quality craftsmanship is evident throughout with extensive wood flooring, double front doors open to a full oak double staircase with modern iron spindles, double front doors, 8-foot interior doors, and rocker switches. An upstairs reading loft iw between 2 bedrooms. The stunning kitchen features Omegastone slab countertops, Shaker cabinetry, stainless steel appliances, a 5-burner gas cooktop, a large island with pendant lighting, a huge walk-in pantry, and floating shelves. The covered back patio provides the perfect setting for outdoor entertaining. The private primary suite offers cathedral ceilings, a sitting area, and a spa-inspired bath complete with a freestanding garden tub, separate vanities, frameless glass tiled shower with double heads, and his & her walk-in closets. There is a downstairs guest suite, while three additional bedrooms are located upstairs. Energy Star features include R38 insulation, and double-insulated vinyl windows for energy efficiency.

4121 Selborne Dr, Rockwall

1112 Sunrise Vis, Rockwall
$799,900
4 Beds ⋅ 5 Baths ⋅ 21231698 MLS
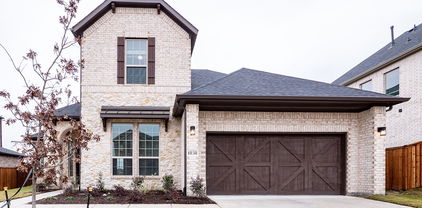
Step off the front porch into the grand entryway boasting a curved staircase and a 19-foot ceiling. The formal dining room is at the entrance of the home. Adjacent to the dining room is the home office which includes double doors for additional privacy. A secluded guest suite down the hallway with a full bathroom allows for guests to have their own space. The two-story family room boasts sliding glass doors and warming wood mantel fireplace. Hardwood floors throughout main living area. The backyard extended covered patio is just off the morning area. The kitchen features an island with built-in seating, double wall oven, a 5-burner gas cooktop, ample counter space, and an oversized walk-in pantry with plenty of storage. The primary bedroom offers ample natural light from its wall of windows. Double doors lead into the bathroom which features a freestanding tub, glass enclosed shower, dual vanities, two walk-in closets, and dual access to the utility room for conveniency. Up the stairs you are greeted by an overlooking view of the first floor. The large game room provides space for entertainment along with the adjoining loft area. Two secondary bedrooms with full bathrooms and walk-in closets complete the second level. A three-car split garage completes the home.

1112 Sunrise Vis, Rockwall

3125 Lora Lee Ln, Rockwall
$699,990
4 Beds ⋅ 5 Baths ⋅ 21229067 MLS
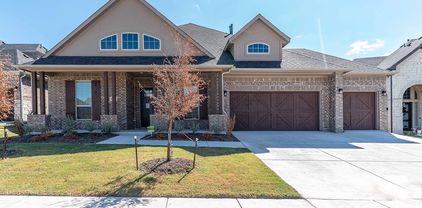
MLS# 21229067 - Built by Drees Custom Homes - Ready Now! ~ 4 Bed , 4.5 Bath , Grand Curved Staircase , McKinney, TX Welcome to The Bracken III by Drees Custom Homes at 3125 Lora Lee Lane, a stunning luxury home that makes an unforgettable first impression. Step through the front door into a breathtaking grand foyer highlighted by a dramatic curved staircase, the architectural centerpiece of this thoughtfully designed residence. Elegant and timeless, this striking feature showcases exceptional craftsmanship while creating a sense of grandeur that carries throughout the home. The open-concept floor plan offers seamless flow for everyday living and entertaining, complemented by spacious gathering areas, designer finishes, and abundant natural light. Every detail has been carefully selected to blend sophistication, comfort, and functionality. Located in sought-after McKinney, TX, this exceptional new construction home delivers luxury living, refined style, and the quality craftsmanship homebuyers expect from Drees Custom Homes.

3125 Lora Lee Ln, Rockwall

217 Penstone Ct, Heath
$1,374,900
4 Beds ⋅ 5 Baths ⋅ 21227950 MLS
Featured on a half acre homesite. Entry framed by home office with French doors. Extended entry with 12-foot coffered ceiling flows past large game room with French doors and formal dining room. Spacious family room with a corner wood mantel fireplace and sliding glass doors opens to morning area. Island kitchen with built-in seating space, double-wall oven, and a corner pantry. Secluded primary suite boasts a beautiful wall of windows. Primary bath offers dual vanities, a freestanding tub, separate glass enclosed shower, two linen closets and two walk-in closets. Theatre room just off the kitchen area. Secondary bedrooms all offer full bathroom and walk-in closet. Utility room. Extended covered backyard patio. Mud room just off the three-car garage.

217 Penstone Ct, Heath

2320 Flora Dr, Mclendon Chisholm
$450,000
4 Beds ⋅ 3 Baths ⋅ 21222105 MLS
New home built by award-winning Highland Homes. This stunning one-story home offers more than 2,200 square feet of thoughtfully designed living space, blending modern style with everyday comfort. Its striking exterior features timeless brick, a sleek black roof, a welcoming covered front entry, and a beautiful stained cedar garage door that creates exceptional curb appeal. Inside, soaring 16-foot vaulted ceilings enhance the open-concept dining and family rooms, where a cozy gas fireplace serves as the focal point. An additional living area provides flexible space for a home office, media room or playroom. The extended covered patio seamlessly expands the living space outdoors, making it ideal for quiet evenings or entertaining. At the heart of the home, the chef-inspired kitchen is designed to impress with its spacious layout and effortless connection to the main living areas. Tucked away for maximum privacy, the luxurious primary suite offers a peaceful retreat featuring a spa-inspired bath with a soaking tub, separate walk-in shower, dual vanities and an expansive walk-in closet. Estimated completion is August 2026. Experience peace of mind with a comprehensive home warranty from 11x People's Choice Builder of the Year. Enjoy Sonoma Verde community amenities including resort style pool, parks, sport courts and fields, walking trails, catch and release pond, and dog park.

2320 Flora Dr, Mclendon Chisholm

902 S Alamo Rd, Rockwall
$435,000
2 Beds ⋅ 3 Baths ⋅ 21219419 MLS
Welcome to your private oasis in the heart of Rockwall!** Situated on nearly half an acre in a highly desirable neighborhood, this beautifully updated 2 bedroom, 2.5 bath home offers 2,254 square feet of comfort, functionality, and exceptional outdoor living. Step outside and experience a true entertainer’s paradise—featuring an oversized party pool, two covered gazebos, and a pergola breezeway, all overlooking peaceful green space with lake views. The fully enclosed backyard is secured with wrought iron fencing that preserves the stunning scenery while providing privacy. A cross-fenced yard with a large dog run adds flexibility for pets, hobbies, or additional use of space. Inside, you’ll find two spacious primary ensuites, including one with direct access to the pool—perfect for seamless indoor-outdoor living. The home offer original hardwood floors and has been thoughtfully updated with major improvements, including energy-efficient windows, 17” attic insulation, a new AC unit, and fresh interior paint throughout, including all woodwork completed 2023 to 2025. Additional upgrades include a 30-year architectural roof in 2023, updated electrical system (breaker box, breakers, and wiring), replumbed laundry room with new utility sink, and new appliances. A 1 year Home Warranty offered for added peace of mind. The property also features a rear-entry 2-car garage with remote electric gate access, plus ample space for RV or boat parking and room for 5+ additional vehicles. A powered storage building (11’ x 13’) with lighting offers even more versatility. This one-of-a-kind property blends space, upgrades, and outdoor lifestyle—just minutes from everything Rockwall has to offer.

902 S Alamo Rd, Rockwall

1311 Potenza Dr, Fate
$429,990
4 Beds ⋅ 4 Baths ⋅ 21188102 MLS
Comfort and elegance inspire every lifestyle refinement of The Daisy floor plan by David Weekley Homes in Monterra. Elevated ceilings and open sight lines enhance the sunny family and dining spaces to bring more joy to each day. The streamlined kitchen creates an easy culinary layout for the resident chef while granting an open view of the adjacent living spaces. Pamper yourself in the spa-inspired Owner’s Bath and explore the wardrobe potential of the large walk-in closet in the Owner’s Retreat. Unique personalities will be delighted to make the spare bedrooms and guest suite their own. Send a message to the David Weekley Homes at Monterra Team to learn more about the artfully crafted floor plan at the core of this new home in Fate, Texas.

1311 Potenza Dr, Fate

2202 Wickersham Rd, Rockwall
$613,000
4 Beds ⋅ 4 Baths ⋅ 21219317 MLS
MLS# 21219317 - Built by Windsor Homes - Ready Now! ~ Discover this stunning new construction single-family residence in the desirable Nelson Lake Estates. This traditional home features 4 spacious bedrooms and 3 full and 1 powder bathrooms, providing ample space for comfort and convenience across 2,713 square feet. Enjoy an open floorplan with a gourmet kitchen showcasing quartz counters, a kitchen island, and a large walk-in pantry, seamlessly flowing into the inviting living area with a cozy gas fireplace. The home boasts high-end finishes, including media room and study. Outside, relax on the covered patio while appreciating the full sprinkler system on a landscaped interior lot. With a 2-car garage and situated within the Rockwall ISD, this residence is perfect for those seeking modern living in a serene community.

2202 Wickersham Rd, Rockwall

2201 Connie Ln, Rockwall
$899,900
3 Beds ⋅ 2 Baths ⋅ 21217181 MLS
Reduce $200K...7 Beautiful Acres in Rockwall tucked away in the Peace & Quiet! Here is your opportunity to grab that little slice of paradise and enjoy the good life! NO HOA!! You can have Chickens, Goats, Horses, Cattle etc etc!! Park you Boat or RV too. There is alot of value on this property is in the land AND originally I thought, at first glance, this home may be a TEAR DOWN...UNTIL I WALKED IN...DON'T be fooled by the exterior of this small modest ranch style home...sitting on the front 2 acres of this 7 acre property(Two Parcels...a 2 acre & 5 acre) The back 5 acres is the perfect spot to build your your dream if that is what you want but many would take this place & just run with it, add or improve whatever you desire....a Barn, Barndo, Pool, Pool House, Outdoor Liv & Entertainment...anything you want. Here are a few other options with this fantastic tract.... 1) With an easement to the back 5 acres you could sell off the home on the front parcel or 2) sell off the back 5 acres, Or 3) You could live in the home while building your dream on the back 5 acres and then keep it for guest, aging parents, children etc and have a mulit-generational family compond! Come take a look and tell us what your plan would be for this small peice of paradise!

2201 Connie Ln, Rockwall

721 Kensington Dr, Mclendon Chisholm
$950,000
4 Beds ⋅ 4 Baths ⋅ 21210412 MLS
Luxury living meets the laid-back lake lifestyle just minutes from Lake Ray Hubbard. Imagine starting your mornings with a walk along the water, afternoons on the boat, and evenings relaxing in your own private backyard retreat. Located in one of Rockwall County's most desirable areas, this home offers not just space, but a lifestyle. Step outside and you’ll find a resort-style backyard designed for year-round enjoyment. The sparkling pool and hot tub are perfectly positioned for entertaining or unwinding after a long day. A spacious screened-in outdoor living area features an outdoor kitchen, fireplace, and ample seating space, ideal for game days, family gatherings, or quiet evenings by the fire. Inside, soaring ceilings and abundant natural light create an impressive yet inviting atmosphere. The spacious living and dining rooms flow seamlessly, highlighted by rich wood floors that continue into the game room and private office. The chef’s kitchen is the heart of the home, showcasing a massive island perfect for entertaining, a walk-in pantry, and generous prep space. This thoughtfully designed floorplan includes 4 bedrooms, 3.5 bathrooms, a dedicated office, game room, home theater, and flex space currently used as a workout room. The primary suite is a true retreat, featuring direct access to the backyard. Step straight out to your hot tub and pool for a late-night soak or peaceful morning start. Additional highlights include remote temperature control in the 2-car garage, transfer switch for whole home generator, and a detached third garage bay perfect for a workshop or storing your lawn mower and recreational toys. With its proximity to the lake, vibrant dining and shopping, and easy access to major commuting routes into Dallas, this home offers the perfect blend of luxury, functionality, and the elevated Rockwall lifestyle. Experience everyday living that feels like a vacation, right here in Rockwall.

721 Kensington Dr, Mclendon Chisholm

1324 Castello Dr, Fate
$532,990
4 Beds ⋅ 3 Baths ⋅ 21212343 MLS
Elevate your lifestyle in the streamlined comfort and effortless luxury of The Adia floor plan by David Weekley Homes. Design your ideal home office, parlor, or art studio in the spacious study. Natural light shines on your open-concept living spaces through energy-efficient windows, highlighting your interior design style. The streamlined kitchen provides a presentation island and ample room for food storage and meal prep. Your impressive Owner’s Retreat offers an en suite bathroom and walk-in closet. Two bedrooms provide ample privacy with one shared bathroom and a beautiful a sunny 3rd private bedroom with en suite bathroom ideal for guests. David Weekley’ s World-class Customer Service will make the building process a delight with this impressive new home in Fate, Texas.

1324 Castello Dr, Fate

3008 Misty Way Dr, Wylie
$359,999
4 Beds ⋅ 3 Baths ⋅ 21212003 MLS
Beautiful Home in Rockwall ISD Near Lake Ray Hubbard This well-maintained home offers comfort, space, and convenience. The first floor features elegant flooring throughout and a spacious primary suite with a large bathroom and dual walk-in closets. The kitchen was fully updated in summer 2025 with new cabinets, countertops, and an oversized stainless-steel sink. Upstairs includes a versatile loft, three generously sized bedrooms, and a full bath. Enjoy the large backyard with new fencing and a 16×12 covered patio perfect for relaxing. Recent updates include a new roof and fence (2024) and a NEST thermostat. Conveniently located minutes from shopping and dining at Firewheel Town Center, historic Downtown Wylie Historic District, and easy access to the President George Bush Turnpike.

3008 Misty Way Dr, Wylie

163 Dower Dr, Rockwall
$1,250,000
3 Beds ⋅ 2 Baths ⋅ 21210694 MLS
Prime location in rapidly growing Rockwall County. Approximately 1.97 acres with exceptional frontage along Texas State Highway 205, one of the area’s key north-south corridors connecting Interstate 30 to expanding residential and commercial development throughout the region. Property includes a well-maintained home that could be converted to office or business use, along with multiple outbuildings offering flexibility for storage, workshop space, or service-based businesses. The site benefits from excellent visibility and accessibility along a high-growth corridor and is located near Airpark East Airport, creating additional opportunities for aviation-related, commercial, or service uses. Future regional infrastructure plans, including the proposed Rockwall Outer Loop, are expected to further enhance connectivity and traffic flow through the area. Ideal for investors, small business owners, or users seeking a highly visible location in the path of continued growth.

163 Dower Dr, Rockwall

1125 Potter Ave, Rockwall
$568,000
4 Beds ⋅ 4 Baths ⋅ 21211103 MLS
MAJOR PRICE IMPROVEMENT offered well below the Realtor Valuation Model (RVM) estimate, presenting buyers with an opportunity worth exploring in the highly desirable Shores community. This meticulously maintained 4-bedroom, 3.5-bath home offers more than 4,000 square feet of living space, an impressive media room, and a versatile floor plan designed for comfortable living and memorable entertaining. An elegant stone-accented entry welcomes you inside, where soaring ceilings and a dramatic wall of windows fill the main living area with natural light. The open-concept layout connects the spacious family room, kitchen, and dining areas, creating an inviting setting for everyday living, holiday gatherings, and entertaining friends. The private primary suite offers a relaxing retreat, while three generously sized upstairs bedrooms provide flexibility for family, guests, or home office space. Two additional upstairs bathrooms add convenience and functionality for busy households. The media room takes entertainment to another level. Featuring built-in counter space, a full sink, and a built-in refrigerator, this impressive space is ready for movie nights, game-day gatherings, and hosting friends without missing a moment of the action. Outside, the spacious backyard offers room to play, entertain, or create your own garden. The covered patio provides the perfect setting for weekend barbecues, morning coffee, and relaxing evenings outdoors. Enjoy the lifestyle that makes The Shores so desirable, with community amenities including golf, swimming pools, and parks, along with access to highly regarded Rockwall ISD. With over 4,000 square feet, four bedrooms, 3.5 baths, an exceptional media room, and inviting indoor and outdoor living spaces, this home delivers room to live, gather, and entertain in style. More space. Exceptional entertainment. An improved price. Schedule your private showing today!

1125 Potter Ave, Rockwall

1814 Verona Ln, Mclendon Chisholm
$669,990
4 Beds ⋅ 4 Baths ⋅ 21209410 MLS
Entering this home, you are met with a secluded study room that you can turn into a guest suite with an attached bathroom and walk-in closet. Next you are greeted by the integrated kitchen and breakfast area that opens up to the formal dining and large family room. Your kitchen features many attractive elements like granite countertops, a kitchen island, and a spacious pantry. Adjacent to your beautiful sweeping staircase is your convenient downstairs powder bathroom, as well as your walk-in utility room and access to your two-car garage. Retreat to your master suite that gives you the option of including a bay window allowing for abundant natural light to seep through. The master en-suite bathroom features double walk-in closets, dual vanities, and a large soaker tub with a separate shower. Wander to the second story where you will discover a gameroom, a secondary bathroom, and a cozy media room. You will also find the third bedroom and the fourth bedroom with an attached full bathroom and each containing walk-in closets!

1814 Verona Ln, Mclendon Chisholm

1818 Verona Ln, Mclendon Chisholm
$689,080
5 Beds ⋅ 4 Baths ⋅ 21209427 MLS
The dramatic entry showcases a sweeping staircase with two Juliet overlooks, a convenient downstairs powder room, your walk-in utility room, and entry to a secluding living space that you can turn into a study room. An inviting dining room and a two-story family room that opens to an island kitchen and adjoined breakfast area, providing optimal convenience. Your kitchen boasts plenty of attractive features such as granite countertops, industry-leading appliances, and a walk-in pantry with an added butler's pantry! For the outdoor enthusiasts, the included covered patio is the perfect escape. The master suite boasts a reading alcove, while the master bathroom holds dual walk-in closets and sinks. Elevate your master suite by adding a bay window allowing for abundant natural light, separating the vanities in the master bathroom or opting for a secondary master bed & bathroom on the first floor. Travel upstairs where the second floor boasts four large bedrooms, three walk-in closets, two bathrooms, a raised game room and a cozy media room give you plenty to look forward to upstairs!

1818 Verona Ln, Mclendon Chisholm

Listings provided by North Texas Real Estate Information Systems (NTREIS). Listing data has been deemed reliable but is not guaranteed to be accurate by the MLS.

Last updated:

How much is your home worth?

Get instant property value now!