Refine Search
Sort by
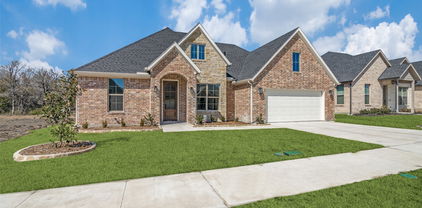
202 Buffington Ave, Fate
$440,000
4 Beds ⋅ 5 Baths ⋅ 21303119 MLS
This spacious, stylish, turn key home in Fate offers 3,250 square feet of living space, a beautiful well made kitchen with an upstairs loft, and gorgeous primary suite that gives spa like vibes. With a corner lot, this 4 bedroom, 5 bathroom house features a covered patio and relaxing backyard, which is perfect for entertaining guests, and enjoying everyday living. Residing in the desirable Williamsburg community offers great convenience to retail shops, restaurants, and recreation. This one is for sure a head turner and adds the WOW factor. Come view and book your showings today. 2026 interior paint 2026 new roof, gutter window screens 2026 new carpet Buyers Agent to verify all information including, but not limited to room sizes, schools, all MLS data, etc.

202 Buffington Ave, Fate

133 Bob White Ct, Rockwall
$440,000
4 Beds ⋅ 2 Baths ⋅ 21352032 MLS
Welcome to 133 Bob White in Rockwall! This charming brick home offers a comfortable, versatile floor plan with thoughtful features inside and out with a 2 years new HVAC system too! Throughout the main living areas, beautiful wood-look tile flooring provides the warmth and style of hardwood with the durability and easy care of tile that is ideal for everyday living, pets, and busy households. One of the home’s most unique features is its split backyard design, giving you two distinct outdoor spaces. Tucked privately along the side of the home is a low-maintenance pool retreat with no grass to maintain, complete with water features and an elevated spa. Access is from the exterior gate or the gate right outside the garage. Just off the kitchen, a separate grassy yard and patio provide the perfect space for pets, play, grilling, or outdoor dining. It’s the best of both worlds-a private pool oasis for relaxing and entertaining plus a separate traditional backyard for everyday life. With attractive curb appeal, low-maintenance flooring, flexible living spaces, and a backyard setup you don’t often find, 113 Bob White is a Rockwall home worth seeing!

133 Bob White Ct, Rockwall

2837 Fargo Mews, Fate
$440,000
3 Beds ⋅ 3 Baths ⋅ 21347087 MLS
Built in 2025 and ideally positioned as one of only 10 homes in the community that directly face the pond, this beautiful home offers a rare combination of modern finishes, scenic views, and a highly functional floor plan. From the moment you step inside, you’re greeted by soaring ceilings, abundant natural light, and an open-concept design centered around a spacious living area with a gas fireplace. The kitchen features a large island with seating, granite countertops, stainless steel appliances, white cabinetry, and plenty of storage. The first-floor primary suite offers a private retreat with dual vanities, an oversized shower, and a generous walk-in closet. A dedicated home office provides the perfect space for working from home. Upstairs, you’ll find additional bedrooms along with a spacious game room, ideal for movie nights, a playroom, entertaining, or a second living area. Outside, enjoy the covered patio and fully fenced backyard, while the home’s pond-facing location and nearby community walking trails create a setting that truly separates it from the rest. With only 10 homes enjoying this orientation, opportunities like this are limited. Conveniently located near shopping, dining, schools, and major highways, this 2025-built home delivers modern living with a view that’s hard to duplicate.

2837 Fargo Mews, Fate

2774 Cobblestone Dr, Rockwall
$439,999
3 Beds ⋅ 3 Baths ⋅ 21379383 MLS
MOTIVATED Sellers! 1% BUY DOWN RATE! Welcome to 2774 Cobblestone Dr, where space, privacy, and backyard living come together in Stoney Hollow. Home sits on a quiet cul-de-sac and sitting on an oversized 0.372-acre lot, this beautifully updated 3-bedroom, 2.5-bath two-story home offers a rare combination of space and outdoor living. Inside, thoughtful updates and a functional two-story floor plan create a comfortable setting for everyday living and entertaining. But step outside, and this home truly comes to life. The expansive backyard features a private pool, fire pit, covered patio, dedicated dog run, and plenty of grassy space for kids, pets, entertaining, or simply enjoying a quiet evening at home. Mature trees add character and shade, while the property currently backs to a greenbelt, providing an open and peaceful backdrop. Located on a street with a pond at the end of the cul-de-sac, the setting offers the feel of a private neighborhood retreat while remaining conveniently close to all that Rockwall has to offer. Whether you're hosting friends poolside, gathering around the fire pit, letting the dogs run, or enjoying a sunset from the patio, this is a home designed to be lived in and loved.

2774 Cobblestone Dr, Rockwall

813 Zion Hill Cir, Rockwall
$439,900
4 Beds ⋅ 2 Baths ⋅ 21394663 MLS
OVERSIZED LOT 1.27+ ACRES!!! ROOM TO ENTERTAIN. ROCKWALL LIVING. UPDATED. Welcome to 813 Zion Hill Circle, where an oversized lot creates an opportunity to enjoy the space and flexibility you've been searching for in Rockwall! Whether you envision backyard entertaining, weekend barbecues, gardening, room for pets to play, or simply relaxing outdoors, this property offers the setting to make it your own. Inside, enjoy a comfortable living environment with the opportunity to personalize the space to complement your lifestyle. The generous outdoor area provides a wonderful extension of the home, offering room to create your ideal backyard retreat. Conveniently located in Rockwall with access to shopping, dining, entertainment, and everyday amenities, this property combines residential comfort with the appeal of a spacious homesite. If you've been searching for a home where the lot is just as important as the house, this one deserves a closer look. Schedule your private showing and explore the possibilities at 813 Zion Hill Circle! Home has NEW roof, NEW gutters, NEW exterior siding and paint!!!

813 Zion Hill Cir, Rockwall

1742 Amalfi Dr, Mclendon Chisholm
$439,000
5 Beds ⋅ 4 Baths ⋅ 21415797 MLS
Welcome to 1742 Amalfi Drive in McLendon Chisholm, Texas! This spacious 5-bedroom, 4-bath home offers 2,667 square feet of comfortable living space, flexible rooms, and desirable community amenities. With a seller-offered 3-2-1 mortgage rate buydown and a carpet replacement allowance, this is an opportunity to make your next move with added value! Step inside to a welcoming entry, elegant staircase with wainscoting, and a private front study featuring a large walk-in closet—ideal for a home office or additional storage. The open-concept layout connects the generous family room, complete with a gas-log fireplace, to the kitchen featuring stainless steel appliances, abundant cabinetry, and plenty of counter space for meal prep and entertaining. The oversized primary suite offers a relaxing retreat with an ensuite bath featuring dual sinks, a garden tub, separate shower, and walk-in closet. Upstairs, three additional bedrooms open to a spacious landing, with two full bathrooms, including a Jack-and-Jill bath shared by two bedrooms. A second living area or game room and a separate media room provide plenty of space for movie nights, hobbies, homework, or entertaining. Enjoy outdoor living on the covered patio overlooking the backyard, enclosed by a board-on-board privacy fence. A sprinkler system adds convenience to maintaining the lawn. Located in a community offering resort-inspired amenities, residents can enjoy a community pool, tennis, basketball, soccer, baseball & volleyball, fishing, jogging and biking paths, parks, playgrounds, sidewalks, and community clubhouse. If you’re searching for a spacious home in McLendon Chisholm near Rockwall with multiple living areas, a dedicated office, a media room, and community amenities, 1742 Amalfi Drive deserves a closer look. Ask about the seller’s 3-2-1 rate buydown and carpet replacement allowance!

1742 Amalfi Dr, Mclendon Chisholm

322 Broadmoor Dr, Heath
$439,000
21411461 MLS
Welcome to 322 Broadmoor, a rare opportunity to build your dream home in the prestigious Heath Crossing community. Enjoy the tranquility of this sought-after neighborhood while remaining conveniently close to the best of Heath and Rockwall, including The Harbor’s waterfront dining and entertainment, charming downtown shops, and local events. Residents enjoy a peaceful atmosphere, well-maintained surroundings, and access to an extensive trail system perfect for walking, biking, and enjoying the outdoors. Lake Ray Hubbard and Buffalo Creek Golf Club are just minutes away, offering abundant opportunities for recreation and leisure. Families will appreciate the desirable Rockwall ISD, including Amy Parks-Heath Elementary and Rockwall-Heath High School. With utilities already in place and a prime location within city limits, this exceptional property offers the perfect canvas to bring your vision to life. Experience the ideal blend of privacy, natural beauty, convenience, and luxury living in Heath Crossing.

322 Broadmoor Dr, Heath

5901 Ranger Dr, Rockwall
$435,000
3 Beds ⋅ 3 Baths ⋅ 21404181 MLS
Peaceful lake and pond views, a private courtyard with a koi pond and spa, and the waterfront lifestyle of gated Chandlers Landing make this updated 3-bedroom, 2.5-bath townhome a standout. The bi-level layout places the main living areas upstairs to capture the views, with natural light filling the open living, dining, and kitchen spaces. A welcoming fireplace anchors the living room, while the viewing deck offers a scenic spot for morning coffee or an evening glass of wine. The kitchen features granite countertops, white appliances, a breakfast bar, and a walk-in pantry. The refrigerator conveys. Downstairs, the spacious primary suite and a guest bedroom open directly to the secluded, Asian-inspired courtyard. A koi pond, spa, wrap-around deck, pergolas, lush landscaping, and privacy fencing create an inviting setting for relaxing and entertaining. Additional highlights include designer finishes, an oversized laundry room with generous storage, and an oversized attached garage accommodating two vehicles plus a microcar or golf cart, with additional storage space. Enjoy Chandlers Landing’s marina, parks, tennis courts, swimming pools, and walking trails, with dining, shopping, and historic Downtown Rockwall just minutes away.

5901 Ranger Dr, Rockwall

3412 Augusta Blvd, Rockwall
$435,000
3 Beds ⋅ 3 Baths ⋅ 21374189 MLS
Experience resort-style living in this beautifully maintained three-story townhome overlooking the signature seventh hole of Lakeside Village’s executive golf course. Offering 2,258 square feet, three bedrooms, two full and one half bathrooms, and multiple living and dining areas, the home is designed to make the most of its sweeping fairway, fountain, pond, and lake views. The main level features hardwood flooring, a granite-appointed kitchen with two pantries, a spacious dining area, and a light-filled sunroom that opens to the patio. Additional living spaces include a cozy stone fireplace, built-in cabinetry, vaulted ceilings, and access to a remodeled upper balcony where the primary suite enjoys a private outdoor retreat with panoramic views. Recent improvements include a brand-new HVAC system and a professionally maintained and certified Spanish tile roof. Located within a gated community, residents enjoy access to golf, swimming, tennis, pickleball, fishing, a boat ramp, playground, clubhouse, greenbelt, and lake amenities, all just steps from home.

3412 Augusta Blvd, Rockwall

112 Carrington Dr, Fate
$435,000
4 Beds ⋅ 2 Baths ⋅ 21351668 MLS
Outstanding opportunity to live the country life within close proximity to all of the city amenities, including shopping, dining, worship, schools, etc. On nearly an acre and backing up to a tree line, you are guaranteed some peace and space. Inside you are welcomed by the functional floorplan with many recent updates throughout, including kitchen and bathrooms. The open floorplan is perfect for entertaining with easy access to the covered patio and additional outdoor space for all the fun. Plenty of room for a pool, set up corn hole boards, play areas for littles, and much much more. Don't miss out on this opportunity! If you use our preferred lender, they can contribute up to 1% back towards closing costs or rate buy down. Ask LA for additional details.

112 Carrington Dr, Fate

902 S Alamo Rd, Rockwall
$435,000
2 Beds ⋅ 3 Baths ⋅ 21219419 MLS
Welcome to your private oasis in the heart of Rockwall!** Situated on nearly half an acre in a highly desirable neighborhood, this beautifully updated 2 bedroom, 2.5 bath home offers 2,254 square feet of comfort, functionality, and exceptional outdoor living. Step outside and experience a true entertainer’s paradise—featuring an oversized party pool, two covered gazebos, and a pergola breezeway, all overlooking peaceful green space with lake views. The fully enclosed backyard is secured with wrought iron fencing that preserves the stunning scenery while providing privacy. A cross-fenced yard with a large dog run adds flexibility for pets, hobbies, or additional use of space. Inside, you’ll find two spacious primary ensuites, including one with direct access to the pool—perfect for seamless indoor-outdoor living. The home offer original hardwood floors and has been thoughtfully updated with major improvements, including energy-efficient windows, 17” attic insulation, a new AC unit, and fresh interior paint throughout, including all woodwork completed 2023 to 2025. Additional upgrades include a 30-year architectural roof in 2023, updated electrical system (breaker box, breakers, and wiring), replumbed laundry room with new utility sink, and new appliances. A 1 year Home Warranty offered for added peace of mind. The property also features a rear-entry 2-car garage with remote electric gate access, plus ample space for RV or boat parking and room for 5+ additional vehicles. A powered storage building (11’ x 13’) with lighting offers even more versatility. This one-of-a-kind property blends space, upgrades, and outdoor lifestyle—just minutes from everything Rockwall has to offer.

902 S Alamo Rd, Rockwall

1539 Lazio Way, Fate
$434,990
3 Beds ⋅ 3 Baths ⋅ 21173580 MLS
Exceptional craftsmanship combines with genuine comforts in The Lily floor plan by David Weekley Homes in Monterra. Open-concept family and dining spaces showcase the interior design refinements that grant this home exceptional style and livability. The kitchen creates an enhanced culinary atmosphere with a corner pantry, center island and open sight lines extending across the gathering spaces and out onto the covered porch. The front study presents a versatile space for a home office or a high-tech media studio. The Owner’s Retreat features an Owner’s Bath and walk-in closet to make the start of each day superb. Growing decorative styles will have a superb place to call their own in the beautiful junior bedrooms. Send the David Weekley Homes at Monterra Team a message to begin your #LivingWeekley adventure with this new home in Fate, Texas.

1539 Lazio Way, Fate

7105 Hunt Ln, Rockwall
$430,000
3 Beds ⋅ 4 Baths ⋅ 21413256 MLS
An opportunity to finish a custom-rebuilt home with a view of Lake Ray Hubbard. Set on just under half an acre in Rockwall near Highway 66, this single-story home was taken to the studs and extensively rebuilt. It offers over 2,300 square feet, three bedrooms, three full baths and an exterior half bath, an office with a vaulted ceiling, and a large backyard with space for a pool. Step into the backyard and Lake Ray Hubbard comes into view. A stone exterior and custom iron-and-glass front door with a star motif introduce coffered and vaulted ceilings, crown molding, recessed lighting, and a stone fireplace. Large-format marble-look porcelain tile runs through the living area and kitchen. The kitchen features Taj Mahal quartzite countertops, a substantial island, white raised-panel cabinetry, a stacked-stone backsplash, ZLINE cooktop and wall ovens, stainless steel range hood, and champagne bronze fixtures. The approximately 9-by-6-foot pantry offers custom cabinetry, countertops, and a window. The primary suite, created from the former garage, features its own stone fireplace, a walk-in closet with built-in shelving and drawers, a bath with a jetted soaking tub and view of the lake and walk-in shower with dual rain heads. The driveway is gated. Remaining work includes but is not limited to flooring in the primary suite and secondary bedrooms, final plumbing connections and sink installation, toilet installation, completion of the outdoor exterior half bath, and punch-list items. The price reflects the unfinished work, giving a buyer the opportunity to complete the home with their own selections. Contractor recommendations are available, and all items in the home convey. Sold as-is.

7105 Hunt Ln, Rockwall

815 Rio Vista Ln, Rockwall
$430,000
2 Beds ⋅ 2 Baths ⋅ 21375204 MLS
Experience the best of active-adult living in Ladera Rockwall, a premier gated 55+ community designed for connection, recreation, and a carefree “lock-and-leave” lifestyle. Built in 2020 and impeccably maintained, this pristine 2-bedroom, 2-bath home offers 1,661 square feet of thoughtfully designed living space. A versatile flex room is ideal for a home office, second living area, hobby room any more. The open-concept interior features engineered hardwood flooring, a spacious living area, and a beautiful kitchen equipped with stainless steel appliances, a gas cooktop, abundant cabinetry, and a large island with seating—perfect for casual meals and entertaining. The home also includes a large laundry room with extra storage shelves and cabinets. The private primary suite includes a generous walk-in closet and a well-appointed bath with an accessible walk-in shower. Enjoy outdoor living from the welcoming covered front porch or the covered back patio overlooking the spacious backyard. The garage features durable epoxy flooring and additional storage. Living in Ladera is about more than owning a beautiful home—it is about enjoying an active, low-maintenance lifestyle surrounded by neighbors and exceptional amenities. Residents enjoy a clubhouse and activity center with an exercise room, meeting spaces, and multipurpose rooms offering opportunities for clubs, activities, and social gatherings. Outdoors, the community features a resort-style pool, grilling and patio areas, pickleball courts, an oversized arbor gathering space, and approximately 38 acres of scenic trails for walking, biking, and jogging. The HOA-maintained landscaping, irrigation, yard care, and qualifying exterior and roof maintenance make it easy to travel without worrying about upkeep. Simply lock the door and go wherever the road takes you. With year-round maintenance and an inviting community atmosphere, Ladera offers the freedom to spend less time on chores and more time enjoying life.

815 Rio Vista Ln, Rockwall

902 Sendera Ln, Rockwall
$430,000
2 Beds ⋅ 2 Baths ⋅ 21308667 MLS
Welcome to easy living in this vibrant 55+ community! This charming 2-bedroom, 2-bath home blends comfort and convenience with a bright, open layout perfect for everyday living and entertaining. The heart of the home is a bright, open living room featuring a cozy fireplace-perfect for relaxing evenings. The kitchen and dining areas flow seamlessly, offering an ideal space for entertaining. Both bedrooms are generously size, and the primary suite included a walk-in closet and its own private en-suite bathroom. Enjoy true lock-and-leave peace of mind: the HOA covers front and back yard maintenance, so you can spend more time enjoying community amenities and less time on chores. With single-level living, two full baths, and low-maintenance outdoor space, this home is perfect for a relaxed, active lifestyle.

902 Sendera Ln, Rockwall

1311 Potenza Dr, Fate
$429,990
4 Beds ⋅ 4 Baths ⋅ 21188102 MLS
Comfort and elegance inspire every lifestyle refinement of The Daisy floor plan by David Weekley Homes in Monterra. Elevated ceilings and open sight lines enhance the sunny family and dining spaces to bring more joy to each day. The streamlined kitchen creates an easy culinary layout for the resident chef while granting an open view of the adjacent living spaces. Pamper yourself in the spa-inspired Owner’s Bath and explore the wardrobe potential of the large walk-in closet in the Owner’s Retreat. Unique personalities will be delighted to make the spare bedrooms and guest suite their own. Send a message to the David Weekley Homes at Monterra Team to learn more about the artfully crafted floor plan at the core of this new home in Fate, Texas.

1311 Potenza Dr, Fate

3219 Permian Dr, Heath
$429,900
3 Beds ⋅ 4 Baths ⋅ 21398648 MLS
TWO HOMES UNDER ONE ROOF! TWO FULL KITCHENS. THREE LIVING AREAS. RARE MULTIGEN LIVING IN ROCKWALL ISD! Welcome to this immaculate, beautifully updated home in desirable Heath, TX! Offering 3 bedrooms, 3.5 bathrooms, and 2,549 square feet of thoughtfully designed living space. A blend of style, comfort, and incredible versatility. Step inside to soaring ceilings, gorgeous hardwood floors, and a stone fireplace. The spacious kitchen features quartz countertops, designer tile backsplash, generous cabinetry, and a large pantry. The main floor primary suite offers a relaxing retreat with a spacious bathroom, separate tub and shower, and oversized walk-in closet. THE SHOWSTOPPER? PRIVATE, FULLY EQUIPPED SECOND LIVING QUARTERS! With its OWN EXTERIOR ENTRANCE, full kitchen, bedroom, bathroom, living space, and PRIVATE LAUNDRY. Ideal for your family, multi-generational needs, or guests seeking comfort and independence—all under one roof! Upgrades to auxiliary living space: new LVT flooring and trim, new backsplash, reconfigured cabinets to accommodate new range and microwave. Head upstairs to a THIRD private living area featuring a bonus room, bedroom, full bathroom, and expansive attic storage. The oversized 3-car garage adds even more flexibility with a classy built-in, climate-controlled office or flex space. Outside enjoy the oversized covered patio with a generous backyard with raised garden beds. Perfect for entertaining and relaxing! Just HALF A BLOCK from the community pool. Minutes from Lake Ray Hubbard. Convenient to Rockwall, Dallas, shopping, and dining. This well maintained, updated home is a rare combination of privacy, flexibility, and lifestyle. Truly a one-of-a-kind opportunity. Rockwall ISD!

3219 Permian Dr, Heath

610 Jubilee St, Rockwall
$429,000
3 Beds ⋅ 3 Baths ⋅ 21314694 MLS
HUGE PRICE DECREASE! Come check it out and make us an offer! Backing up to a greenbelt, 610 Jubilee is a perfect place to call home. Built with you in mind, this house has an easy going open floor plan. Each of the 3 bedrooms have a full bathroom. The modern kitchen has GE Profile appliances, a pantry, quartz countertops and soft close cabinets. Luxury vinyl plank flooring is throughout the home making it easy to transition from one room to the other. Large showers, frameless glass and walk in closets are just a few of the special touches that you will find in the home. Come out and see for yourself, The Standard is a great place to call home. This is a 55+ community. The HOA dues cover monthly mowing of the front and back yard. Seller financing is available at 3.99%. Inquire for more details.

610 Jubilee St, Rockwall

1462 Red Wolf Dr, Rockwall
$429,000
4 Beds ⋅ 3 Baths ⋅ 21252757 MLS
Welcome to this beautifully maintained 4-bedroom, 3-bath home in the desirable Quail Run Valley Phase 2 community of Rockwall. Step inside to find an elegant open floor plan with large windows with plantation shutters, durable ceramic flooring, and an abundance of natural light throughout. The seamless flow between the kitchen, living, and dining areas creates an inviting space ideal for gathering with family and friends. Enjoy peaceful outdoor living on the covered patio with a fenced in backyard adjacent to a green belt. This home has been thoughtfully cared for, including a roof that’s only 2 years old. The solar panels will be paid off at closing. Located in highly sought-after Rockwall ISD, with top-rated schools this home also offers convenient access to nearby restaurants, shopping, and grocery stores. Enjoy a lifestyle of comfort and convenience with close proximity to scenic parks and walking trails, including Harry Myers Park and Squabble Creek Trail.

1462 Red Wolf Dr, Rockwall

107 Yankee Ct, Rockwall
$425,000
3 Beds ⋅ 3 Baths ⋅ 21418730 MLS
INCREDIBLE BUYER INCENTIVES: $6,000 MORTGAGE CONCESSION. Opendoor Home Loans will contribute up to $6,000 towards a permanent interest rate buy-down if you finance with Opendoor Home Loans LLC. 107 Yankee Ct in Rockwall combines an upstairs lake view with a soaring living room and a main-floor primary suite. An upstairs bedroom opens onto a balcony, adding an outdoor perch to the upper level. Below, a brick fireplace anchors the living room, where tall windows and an upper-level overlook emphasize the room’s height. The kitchen opens across a peninsula to the living space and adjoining breakfast nook, while a separate dining area near the entry provides another setting for meals. Glass-front cabinets add detail to the kitchen without interrupting its open connection to the gathering spaces. The primary bedroom connects to a bathroom with a separate tub and shower and a walk-in closet. Built in 1994, this two-story home also includes an attached garage. Home comes with a 100-Day Home Warranty

107 Yankee Ct, Rockwall

513 Mckinney Trl, Fate
$425,000
4 Beds ⋅ 3 Baths ⋅ 21407139 MLS
Back on the Market and Reduced. Beautiful and well maintained 4-bedroom 2.5 bath home with a stone and brick combination construction. Entering into this home you immediately see the 5-inch plank hardwood flooring that leads you to a study with French doors, an open dining room, and an impressive staircase. In the gourmet kitchen you will find custom 42-inch cabinets, gas cooktop, SS Appliances, Large Island, Walk In Pantry along with a Butler's Pantry area. The impressive living area has a gas starter wood burning fireplace with a custom mantel. A large primary bedroom on the first floor with a large bay of windows allows a lot of natural light. Leading into the primary bath there is a garden tub, separate shower, and individual vanities along with a linen closet and a large walk-in closet. On the second level there are 3 nice size carpeted bedrooms with a full bath. Additionally, a dedicated media room is set up with prewiring for a sound system for movie nights.

513 Mckinney Trl, Fate

521 Shoreview Dr, Rockwall
$425,000
4 Beds ⋅ 3 Baths ⋅ 21368766 MLS
Poolside living meets spacious comfort in Rockwall! This beautifully appointed 4-bedroom, 2.5-bath home offers approximately 2,797 square feet of versatile living space and an inviting backyard designed for relaxing and entertaining. Inside, spacious living and dining areas provide plenty of room to gather, while the gourmet kitchen features an oversized island, abundant cabinetry, and generous counter space. The primary suite offers a comfortable sitting area and a well-appointed bath with separate tub and shower, dual sinks, and a spacious walk-in closet. Multiple fireplaces add warmth and character throughout the home. Step outside to your private backyard retreat featuring a sparkling pool and covered patio with convenient access to an indoor wet bar—perfect for enjoying warm Texas days or hosting guests. With four bedrooms, flexible living spaces, and exceptional indoor-outdoor entertaining areas, this Rockwall property offers the space, features, and lifestyle buyers are looking for. Don’t miss the opportunity to make 521 Shoreview Drive your new home!

521 Shoreview Dr, Rockwall

1790 Amalfi Dr, Mclendon Chisholm
$424,000
4 Beds ⋅ 2 Baths ⋅ 21247371 MLS
Welcome to this beautifully maintained home in the highly sought-after Sonoma Verde community in McLendon-Chisholm, zoned to top-rated Rockwall ISD! This 4-bedroom, 2-bath home offers a spacious open-concept layout designed for both everyday living and effortless entertaining. The light-filled living area flows seamlessly into the kitchen. The private primary suite offers a relaxing retreat with an en-suite bath and walk-in closet, while three additional bedrooms provide flexibility for guests, a home office, or growing needs. Step outside to a spacious backyard ready for outdoor enjoyment. Enjoy resort-style living with Sonoma Verde’s exceptional amenities, including a clubhouse, resort-style pool, playground, basketball court, scenic walking and biking trails, and serene green spaces. Conveniently located just minutes from dining, shopping, and entertainment—with quick access to Rockwall and nearby Buc-ee's for everyday convenience and travel needs. A perfect blend of comfort, community, and location—this home is ready to welcome its next owner!

1790 Amalfi Dr, Mclendon Chisholm

420 Attlee Dr, Fate
$420,000
4 Beds ⋅ 4 Baths ⋅ 21279790 MLS
Welcome to this stunning and spacious 4-bedroom, 3.1-bath home in the highly desirable Chamberlain Crossing community. Featuring a sought-after 3-car garage, elegant finishes, and a thoughtfully designed floor plan, this home offers the perfect blend of luxury, comfort, and functionality. The impressive rock and brick elevation creates exceptional curb appeal, while the soaring stone and brick entry welcomes you into a bright and inviting interior. Just off the foyer, you'll find a private study, ideal for working from home, along with a dining room perfect for hosting family gatherings and special occasions. The heart of the home is the expansive open-concept living area featuring a beautiful cast stone fireplace, creating a warm and inviting atmosphere. The gourmet kitchen overlooks the family room and breakfast nook and boasts granite countertops, abundant cabinetry, extensive counter space, and a wall of cabinets providing exceptional storage for all your culinary needs. A private secondary bedroom with a full bath on the first floor is ideal for guests, multigenerational living, or a private retreat. The secluded owner's suite is tucked away at the rear of the home and offers a luxurious spa-inspired bath featuring dual vanities, a separate soaking tub and walk-in shower, and an oversized walk-in closet. Upstairs, you'll discover two additional bedrooms, a spacious game room, a pre-wired media room ready for movie nights and entertainment, and a convenient powder bath. Whether you're hosting family gatherings or enjoying a quiet evening at home, these versatile spaces provide room for everyone. Additional features include WiFi-certified smart home technology, a separate laundry room, generous storage throughout, and a covered back patio perfect for outdoor dining, entertaining, or relaxing after a long day.

420 Attlee Dr, Fate

2860 Wild Oak Ln, Rockwall
$419,700
4 Beds ⋅ 3 Baths ⋅ 21386347 MLS
The exterior of this property is as impressive as the interior, showcasing a beautifully maintained lawn, on a large corner lot, & outdoor living area including fully equipped outdoor space (16'x35') with massive covered patio featuring an incredible kitchen including built-in grill & burner, stainless steel drawers, sink, refrigerator, TVs ceiling fans, & seating for eight at the oversized split-level stone bar top. Winter enclosure curtains allow for year-round enjoyment. A 7X13 stone patio extension for smokers, grills, & BBQ pits. Automatic gated rear-entry drive, 7-foot stained fence, sprinkler system, & 16x20 enclosed shed are only a few of this home's many amenities. New roof in 2026. Inside, a thoughtfully designed open-plan layout awaits, seamlessly connecting the living, dining, & kitchen areas. The kitchen is a culinary enthusiast's dream, featuring ample granite counter space, stainless-steel appliances, (2) oversized walk-in pantry closets & breakfast bar. The expansive living room, complete with a cozy fireplace & oversized mantel, provides a welcoming atmosphere for relaxation & entertainment. The dining room is perfect for family gatherings. Work from home in this spacious home office. Each of the four bedrooms has been designed with rejuvenation in mind. The Primary suite is downstairs and serves as a private sanctuary, featuring an elegant upgraded ensuite bathroom complete with dual vanities, soaking tub, & separate tile shower. Additionally, primary closet is 8’x14’ with built in shelving. The three upstairs bedrooms are generously sized & have walk-in closets, ensuring ample storage for everyone. Enormous 2nd living area can double for game room, or playroom. Upstairs bathroom is a Jack & Jill bathroom with dual vanities and tiled shower & bench for seating. Other amenities include a generator that powers entire house, security cameras, heated & insulated garage, tankless water heater, garage cabinetry, overhead storage & much more.

2860 Wild Oak Ln, Rockwall

644 Blakelys Way, Fate
$419,000
4 Beds ⋅ 3 Baths ⋅ 21409791 MLS
Gorgeous UnionMain home with 4 beds, 3 baths, living room with fireplace, dining room, office, 2 car garage and covered back patio! The thoughtfully designed layout features resilient plank luxury vinyl flooring runs throughout the main living areas that flows seamlessly into a chef-inspired kitchen, creating the perfect space for everyday living and entertaining. Primary bedroom and one guest bedroom are located on the first floor. The kitchen features painted cabinetry, quartz countertops, stainless steel appliances, breakfast island, tile backsplash and stylish finishes throughout. The spacious primary suite provides a comfortable retreat with dual sinks, walk-in shower, soaking tub and large closet. This home also includes $32,684 in designer upgrades, already reflected in the price: open railing, painted cabinets, a brasserie kitchen, upgraded cabinet pulls throughout the home, and an upgraded indoor fireplace. Located in the growing Edgewater community, residents can enjoy convenient access to nearby parks, shopping, dining, and schools within Rockwall ISD and Royse City ISD. This home is as smart as it is beautiful — equipped with a video doorbell, Alexa Show, WiFi prewire, Cat5e data outlet, local HDMI and a Honeywell programmable WiFi thermostat. Energy efficiency is built in with high-efficiency 16 SEER HVAC system, HERS certification, tankless hot water heater, dual-pane Low-E argon gas windows, radiant barrier roof decking, 4 inch MERV 10 media filters, water-conserving Delta faucets, LED lighting throughout, 8 foot six-panel interior doors. HOA features swimming pool, fitness center, amenity center and biking trails. Available for move in 30 days after contract.

644 Blakelys Way, Fate

Listings provided by North Texas Real Estate Information Systems (NTREIS). Listing data has been deemed reliable but is not guaranteed to be accurate by the MLS.

Last updated:

How much is your home worth?

Get instant property value now!