Refine Search
Sort by
3 Lantern Dr, Heath
$1,000,000
5 Beds ⋅ 4 Baths ⋅ 21390517 MLS
Welcome to this beautifully maintained, one-owner custom home offering 4,257 square feet of thoughtfully designed living space in a highly desirable cul-de-sac location. Combining timeless elegance with modern comfort, this impressive residence features 5 spacious bedrooms, 4 full bathrooms, a private study, multiple living spaces, and a backyard retreat complete with a pool. From the moment you arrive, you'll be captivated by the home's stunning brick-and-stone exterior, mature trees, manicured landscaping, and inviting curb appeal. Inside, plantation shutters throughout the home add sophistication and charm, while generous living areas provide the perfect setting for both everyday living and entertaining. The versatile floor plan includes two spacious living areas, a dedicated home office-study, and a large game room, offering flexibility for work, play, and relaxation. The chef-inspired kitchen flows seamlessly into the main living spaces, creating an ideal environment for gathering with family and friends. Step outside to your private backyard oasis featuring a sparkling pool- perfect for Texas summers and year-round entertaining. Property Highlights: - 5 Bedrooms l 4 Full Bathrooms - 4,257 Square Feet - One-Owner Home - Private Study, Home Office -Two Living Areas - Large Game Room - Plantation Shutters Throughout - Sparkling Swimming Pool -3-Car Garage with an additional parking spot outside -3 Attic Spaces for Exceptional Storage -Located on a Quiet Cul-de-Sac -Beautifully Landscaped with Mature Trees This exceptional home offers the space, quality, and amenities today's buyers are looking for, all in a peaceful cul-de-sac setting. A rare opportunity to own a meticulously cared-for property that is truly move-in ready. Schedule your private showing today and discover everything this remarkable home has to offer.

3 Lantern Dr, Heath

242 Ridgemont Dr, Heath
$1,000,000
4 Beds ⋅ 4 Baths ⋅ 21357804 MLS
SUBJECT TO SHORT SALE APPROVAL A private 1.57-acre retreat in the heart of Heath! Nestled among mature trees in the established neighborhood of The Ridge, this 4,271-square-foot home offers generous living spaces with a truly special resort-style backyard. A circular drive, beautiful landscaping and charming front porch create an inviting first impression. Inside, wood floors lead to a private study and cozy formal living area with fireplace and built-ins. The spacious main living room features a stone fireplace and beautiful views of the pool and tree-filled backyard. The oversized kitchen offers an abundance of cabinetry and counter space, built-in refrigerator, double ovens, butler's pantry and walk-in pantry, with two dining areas nearby. The first floor also includes a private guest suite with full bath, ideal for extended family or visitors. The primary suite is a standout, featuring an updated bath with freestanding tub, oversized frameless-glass shower and an exceptional custom-finished closet that has to be seen to be appreciated! Upstairs you'll find two additional bedrooms, a full bath and a massive game room opening to a covered balcony overlooking the pool and trees. One secondary bedroom features wood floors and a built-in Murphy bed, while decked attic space provides tremendous storage. And then there's the backyard—the highlight of this property. Surrounded by mature trees and designed for privacy, the expansive pool and spa with cascading waterfalls create a peaceful setting that feels like your own private resort. Relax poolside, entertain on the patio or enjoy the upstairs balcony while listening to the waterfalls and birds among the trees. Also in the neighborhood, 40 acres of common area, pond and dirt bike-ATV trails to enjoy! A large fenced yard, and oversized three-car garage complete this exceptional property. Peaceful, private and tucked away from the city feel—yet conveniently located to everything Heath and Rockwall have to offer.

242 Ridgemont Dr, Heath

3422 Lakeside Dr, Rockwall
$999,999
5 Beds ⋅ 6 Baths ⋅ 21389671 MLS
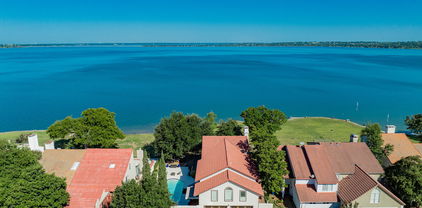
Welcome to your dream lakefront retreat! This stunning 5-bedroom, 5.5-bath home offers over 4,300 square feet of luxurious living right on the shores of Lake Ray Hubbard. Imagine ending each day with a breathtaking sunset, whether you're lounging by your crystal-clear diving pool, sipping a drink on one of three expansive decks, or unwinding in the peaceful gazebo. Inside, you'll find thoughtful spaces for everyone—including a private, self-contained apartment perfect for guests or extended family. The spacious primary suite features a cozy wood-burning fireplace and its own private balcony with lake views. With two inviting living areas, two dining spaces, and a sunroom bathed in natural light, this home was made for both relaxation and entertaining. Tucked within a gated, resort-style community, you'll enjoy walk-on access to a golf course, tennis courts, swimming pool, community center, greenbelts, and playgrounds—every day feels like a vacation! Keep your boat at nearby Harbor Bay Marina or even build your own dock. This isn't just a house—it's a lifestyle. Come experience it for yourself and fall in love!

3422 Lakeside Dr, Rockwall

246 Chesterfield Ln, Heath
$999,900
4 Beds ⋅ 5 Baths ⋅ 21243132 MLS
Featured on a half acre homesite. Home office with French doors frame entry. Game room with French doors and formal dining room just off the extended entry. Spacious family room with hardwood floors throughout main living area, sliding glass doors, and a wood mantel fireplace opens to the kitchen and morning area. Island kitchen with built-in seating space, and a corner walk-in pantry. Primary suite features a large wall of windows. Primary bath offers a French door entry, dual vanities, freestanding tub, separate glass enclosed shower and a wall-in closet. All additional bedrooms and a theatre room offer a private bathroom and walk-in closets. Covered backyard patio. Mud room and utility room just off the three-car garage.

246 Chesterfield Ln, Heath

1217 Whisper Rock Dr, Rockwall
$999,000
4 Beds ⋅ 5 Baths ⋅ 21429814 MLS
$15,000 SELLER CREDIT with an executed contract by November 25 and closing by December 31. Seller financing options also available. Built by J3 Developments, this exceptional Whisper Rock home pairs timeless craftsmanship with a floor plan designed for modern living. Quartzite surfaces throughout the kitchen and baths, white oak flooring, custom Hallmark cabinetry, solid-core doors, Andersen windows, spray foam insulation, CAT6 wiring, built-in speakers, and a professionally installed Green Electronics security system reflect quality that goes well beyond the finishes. At the heart of the home, an expansive living room with a gas fireplace opens to the kitchen, where abundant cabinetry and an oversized butler’s pantry provide exceptional storage and entertaining space. The main level also includes a secluded office with a closet, a luxurious primary suite, a private guest suite with an ensuite bath, and a well-designed laundry and mudroom. A powder bath with direct access to the covered patio makes outdoor entertaining practical and effortless. Upstairs, two spacious ensuite bedrooms offer privacy for family and guests, and a rare, fully floored walk-in attic adds the kind of storage often missing from new construction. Minutes from The Harbor on Lake Ray Hubbard, Downtown Rockwall, premier dining, shopping, entertainment, and I-30, this home combines quality construction, thoughtful design, and an exceptional location.

1217 Whisper Rock Dr, Rockwall

336 Dove Lndg, Royse City
$999,000
4 Beds ⋅ 4 Baths ⋅ 21368733 MLS
Welcome to 336 Dove Landing, where luxury, space & country living come together in spectacular style! Situated on approximately 2 acres, this custom-built home offers exceptional craftsmanship, resort-style amenities & a peaceful setting. The impressive stone & brick exterior, timber accents, metal roof, circular drive & landscaped grounds set the tone. Inside, wood-look tile flooring, arched doorways, designer lighting & exceptional architectural details create a warm, elevated atmosphere. The showstopping living room features a wood-plank ceiling with exposed beams, floor-to-ceiling stone fireplace, custom built-ins & walls of windows overlooking the backyard. The chef’s kitchen is ready to entertain with extensive cabinetry, granite countertops & premium stainless appliances, including a built-in refrigerator, warming drawer, commercial Viking cooktop & farmhouse sink. An oversized breakfast bar & beverage station add convenience. Enjoy meals in the dining area, movie nights in the dedicated media room, or work from the spacious flex room. The private owner’s suite is a true retreat with a wood-inset tray ceiling & spa-inspired bath featuring a soaking tub, extended vanity & oversized walk-in shower with dual shower heads & built-in seating. Generously sized secondary bedrooms, beautifully finished baths, mudroom, planning desk, dog wash station add everyday convenience. Step outside to an entertainer’s dream with a sparkling pool & spa, expansive covered outdoor living area, stone fireplace, outdoor bar, porch swing & peaceful pond views. Watch wildlife & enjoy the tranquility from your back porch. Multiple garage spaces, an extended concrete drive & impressive 1,500-square-foot detached workshop provide room for hobbies, storage & projects. Conveniently located near Royse City, Fate, Rockwall, & Caddo Mills with easy access to I-30, shopping, dining, & Lake Ray Hubbard. Enjoy the privacy, freedom & beauty of Texas country living!

336 Dove Lndg, Royse City

4406 Ravenbank Dr, Rockwall
$998,000
5 Beds ⋅ 5 Baths ⋅ 21403949 MLS
Welcome Home! This beautifully landscaped Drees home located in the desirable Breezy Hill Subdivision offers over 4600 sq ft on a premium lot that backs up to a greenbelt. This 5-bedroom, 4.5-bath home has a well-designed layout. The living room includes tall ceilings, two-story windows that fill the room with natural light, and a gorgeous granite fireplace. The open chef's kitchen has a large island, beautiful white cabinets, a 5-burner gas range, double ovens, and a large walk-in pantry. The first-floor primary suite features vaulted ceilings, a spa-like ensuite, and a large walk-in closet. A guest suite with private bath is tucked away for added privacy, and a dedicated office with French doors completes the main level. Versatile upstairs flex space is perfect as a home office, game room, or quiet retreat. Upstairs also features a media room with high-end projector and screen, three bedrooms and two bathrooms. Your private backyard oasis awaits with heated saltwater pool and spa, waterfall features, and lighting. Entertain in the cabana equipped with grill and fridge. Then relax by the fireplace and TV on the covered patio. This backyard is the perfect place to unwind and enjoy the outdoors year-round. This home truly has it all! Luxury and privacy in a great location. Recent updates include the roof and gutters (2023), HVAC servicing, refinished garage doors and fencing (2024).

4406 Ravenbank Dr, Rockwall

499 Mcdonald Rd, Rockwall
$998,000
3 Beds ⋅ 3 Baths ⋅ 21203058 MLS
Discover the perfect fusion of modern elegance and rustic charm with this beautiful 3-bed, 2.5 bath residence, nestled on a lush 3-acre expanse in Rockwall with NO HOA and NO CITY TAXES. Step inside to the heart of the home that has an impeccably updated kitchen, showcasing modern white oak cabinets, sleek quartz countertops and luxury SS appliances. These high-end finishes are complimented by the updated luxury plank flooring that flows seamlessly throughout, providing a warm and inviting ambience. On the main floor, the spacious primary suite offers a tranquil haven, complete with an elegantly appointed en-suite. Upstairs you'll find two ample bedrooms each featuring walk-in closets that provide abundant storage as well as a loft space perfect for an office or reading nook. The exterior extends the home's charm, featuring distinctive pipe fencing that encircles the property. A 24X20 storage shed offers additional utility and storage capabilities. Mature trees dot the landscape, adding to the picturesque setting while a stunning pool with waterfall-spa provides endless outdoor enjoyment and hosting potential. This property is more than just a home it's a lifestyle choice offering privacy, remarkable amenities and sweeping views in a sought-after location. Experience the blend of contemporary elegance and timeless rural allure this property presents.

499 Mcdonald Rd, Rockwall

1801 W Holiday, Fate
$995,000
3 Beds ⋅ 3 Baths ⋅ 21107942 MLS
2 Acres in Fate off Highway 66. 3 Bedroom, 2.5 Bath, Open floor plan, Large Covered patio. 40x50 Shop with 2 large doors and side pedastrian door and side extension for additional storage or parking. Oversized kitchen perfect for the holidays! Large island and abundant cabinet and counter space. Two fireplaces in living and primary suite. All bedrooms with ensuite bathrooms. Desirable floorplan. Panoramic views inside and out. Large covered patio. Limitless opportunities here! Commercial Potential with road frontage and high traffic count. Near intersection of FM 549 and Hwy 66. Opportunity to utilize structures on property that include brick home and shop or build. Floorplan has flexibility for suite conversions and more. Invest in Fate, east of Dallas, Rockwall County.

1801 W Holiday, Fate

2 Dancing Waters, Mclendon Chisholm
$989,000
5 Beds ⋅ 6 Baths ⋅ 21386927 MLS
Sitting on 1.6 acres, this beautifully built, high end home in the very desired Chisholm Crossing neighborhood is looking for it's next family! The open-concept living area features a fireplace and vaulted ceilings with exposed wood beams. It flows seamlessly into a well-appointed kitchen with granite countertops, stainless steel appliances, a center island, ample cabinetry, a breakfast nook, and a walk-in pantry. The primary suite includes a customized walk-in closet, dual vanities, a jetted tub, and a pass through stone shower with dual shower heads. Three additional main-level bedrooms each have a private bath and walk-in closet. Upstairs, an oversized fifth bedroom offers flexible space for guests, a game room, or an office. The backyard features a serene diving pool and spa, large covered patio, and wood-burning fireplace. An attached three-car garage and detached two-car garage with unfinished bonus space above offer exceptional storage and exciting potential for future customization. All five garage doors are being replaced mid October. Seller offers up to $15,000 in concessions with an acceptable offer to help with allowable closing costs, a rate buy down or funds for personalized updates. This home is upscale living at its finest!

2 Dancing Waters, Mclendon Chisholm

5 Wiltshire Ct, Heath
$985,000
5 Beds ⋅ 4 Baths ⋅ 21385623 MLS
Welcome to 5 Wiltshire Court, a beautifully crafted custom estate set on a landscaped one-acre cul-de-sac lot in Heath’s desirable Stoneleigh community. A welcoming veranda-style front porch introduces the home, while the grand entry, soaring ceilings and refined architectural details establish a sense of quality and permanence throughout. Approximately 4,407 square feet, the thoughtfully designed floor plan offers five bedrooms, four full baths and an array of inviting spaces for everyday living and entertaining. The expansive kitchen is appointed with quartz countertops, custom cabinetry, a generous center island with breakfast bar, stainless steel appliances, double ovens, electric cooktop, and walk-in pantry. Open to the main living area, it provides a natural gathering space anchored by a striking floor-to-ceiling brick fireplace. The private primary suite is designed as a tranquil retreat, featuring a sitting area and a well-appointed bath with dual vanities, tub, separate shower and spacious walk-in closet. All additional bedrooms have spacious walk-in closets, other accommodations include private guest spaces, a large media or game room with wet bar, a dry sauna, and flexible rooms suited for a home office, exercise area or playroom. Beyond the interior, the backyard delivers a refined resort-style setting with a sparkling swimming pool, expansive lawn, covered outdoor living area, pergola and outdoor fireplace. The generous one-acre lot provides a rare sense of privacy, while the thoughtfully arranged amenities create an ideal setting for poolside afternoons, relaxed evenings by the fire and effortless entertaining. Conveniently located near Lake Ray Hubbard and served by Rockwall ISD, 5 Wiltshire Court combines craftsmanship, space and privacy with an exceptional indoor-outdoor lifestyle in one of Heath’s established neighborhoods.

5 Wiltshire Ct, Heath

1603 Smirl Dr, Heath
$975,000
21406075 MLS
1603 Smirl offers a one of a kind opportunity to own 3.77 acres of privacy in a premier Heath location. Away from the heavy traffic and tract homes being built further south and east, this property sits 500 feet down a private drive and is surrounded by mature hardwoods and established boundaries creating a private, park-like setting. The home site sits at the highest point on the lot giving you a beautiful view of the meadow and wooded acreage, and it is build ready with water and power already on site. There are even custom home and party barn plans available, created especially for this property, making it truly turnkey. Land in this location is exceptionally rare, and at $259,000 per acre, it’s priced well below the per acre price that other Heath developments are asking. Close to Rockwall and just minutes from Dallas, this land delivers the perfect balance of convenience and retreat. Have a family that needs room to grow? Retired and want to build something outside the neighborhood and HOA? A place to park your boat or RV without violating the rules? This property is for you. Imagine expansive indoor-outdoor living, space for a pool, guest house, or shop, and the ability to create a private sanctuary where children can explore, entertain, and thrive. With top-rated schools like Amy Parks nearby, this property provides the freedom to design a home that fits your lifestyle today and for years to come. Smirl Drive was developed years ago into low density neighborhoods along Lake Ray Hubbard. This property is one of the last few parcels left and is perfectly situated privacy at a great price point. If you cant find the house you are looking for or have always wanted to build, come take a look. If the weather is nice get out and walk around. Or feel free to call me and I will be happy to show you more of the property that you cant see from the top of the hill!

1603 Smirl Dr, Heath

156 Stoneleigh Dr, Heath
$959,000
4 Beds ⋅ 4 Baths ⋅ 21238044 MLS
Nestled on over half an acre in one of Heath’s most desirable neighborhoods, this elegant custom residence showcases rich millwork, modern upgrades and sophisticated comfort. The grand foyer is highlighted by a striking wood-and-iron main stair that complements the wood-and-iron front door. Off the foyer a handsome office features classic lawyers’ paneling and a coffered ceiling. In the heart of the home a gourmet kitchen with Jenn-Air gas cooktop, dual ovens, dual sinks, built-in fridge and quartz countertops seamlessly flows into the family room anchored with a brick fireplace flanked by custom built-ins. Multiple dining options include a formal dining room for grand entertaining, a breakfast nook for sipping coffee while taking in the view or enjoy alfresco dining surrounded by a beautifully landscaped backyard. Expansive windows bathe the open floorplan with natural light. The primary suite is a true retreat, complete with spa-like bathroom featuring dual vanities, a soaking tub, large tiled shower and dual walk in closets. Thoughtfully appointed for living and entertaining: the 2nd story game or media room includes a kitchenette with dishwasher, ice maker, sink and mini-fridge; two auxiliary bedrooms each offer private study rooms; a large laundry boasts custom cabinetry, utility sink and space for a freezer. Step outside to a resort-style pool with sunning deck, waterfalls and hot tub or lounge by the tranquil Koi pond with a river-rock stream feeding a lily pond. Extensive entertaining space surrounds the pool, including an outdoor kitchen and gas firepit for year round enjoyment and professional landscaping—perfect for gatherings or quiet enjoyment. Additional highlights include fresh paint, custom LED lighting and tankless water heaters.

156 Stoneleigh Dr, Heath

2312 Pegasus Ln, Rockwall
$958,632
4 Beds ⋅ 5 Baths ⋅ 21432342 MLS
MLS# 21432342 - Built by Windsor Homes - January 2027 completion ~ Step inside this stunning luxury home in Rockwalls sought-after Winding Creek community and youll immediately notice the spacious layout and effortless flow made for both everyday living and entertaining. Rich wood floors, soaring ceilings, and abundant natural light create a warm yet elegant atmosphere throughout. The heart of the home is an expansive living area that opens to a chef-inspired kitchen with generous workspace, premium finishes, and room to gather with family and friends. Every bedroom offers its own private bath, providing comfort and privacy for everyone. Dedicated game and media rooms create the perfect setting for fun, relaxation, and hosting guests. The primary suite serves as a peaceful retreat with direct access to the backyard. Outside, the large covered patio and outdoor fireplace extend the living space, creating an inviting place to enjoy quiet evenings or weekend get-togethers. All of this sits on a generous homesite in a quiet, upscale neighborhood with a low tax rate.

2312 Pegasus Ln, Rockwall

1570 Winding Creek Ln, Rockwall
$950,000
5 Beds ⋅ 6 Baths ⋅ 21419177 MLS
Resort-Style Luxury on 1.5 Acres in Rockwall’s High Point Lake Estates! Experience an exceptional combination of elegance, space, and versatility in this approximately 4,600-square-foot residence situated on a sprawling corner lot. Located approximately 45 minutes from Downtown Dallas with convenient access to I-30, I-20, and Highway 80, this property offers the space while keeping DFW within reach. Thoughtfully designed for both everyday comfort and effortless entertaining, this remarkable home offers TWO FIRST-FLOOR PRIMARY SUITES, with every bedroom featuring its own private ensuite bathroom. Inside, discover inviting living spaces filled with natural light, plantation shutters, hand scraped hardwood floors, a dedicated study, elegant formal dining room, and separate sitting area. The beautifully appointed kitchen features quartz countertops, a butcher block island, and a convenient butler’s pantry, and walk in pantry. Upstairs, a spacious game room and three additional bedrooms provide plenty of room for relaxation, recreation, and guests. Outdoors, your personal resort awaits! Enjoy a sparkling swimming pool and spa, outdoor kitchen, cabana, and in-ground trampoline. From lively gatherings and weekend celebrations to quiet evenings beneath the Texas sky, this exceptional outdoor setting was designed for making memories.

1570 Winding Creek Ln, Rockwall

2104 2140-B W, Fate
$950,000
6 Beds ⋅ 4 Baths ⋅ 21353772 MLS
Discover an extraordinary opportunity to own two custom homes on 8 scenic acres in highly desirable Fate, Texas—perfect for multi-generational living, a family compound, homesteading, income-producing property, or a private retreat just minutes from Rockwall and the Dallas metroplex. The beautifully maintained primary residence offers approximately 2,250 square feet with 4 bedrooms, 2 bathrooms and inviting front and back porches designed for enjoying peaceful Texas sunsets. The expansive outdoor living area features a sink, electricity, heated outdoor shower, and a massive fenced backyard already plumbed with natural gas for a future outdoor kitchen and resort-style pool. Inside, you'll find rich wood flooring, granite countertops, custom built-ins, and a luxurious spa-inspired primary suite. Designed with comfort and accessibility in mind, the second custom home spans 2,414 square feet and was thoughtfully built with wheelchair-accessible wide doorways, oversized living spaces, and two spacious bedroom suites, each with a private ensuite bath and oversized walk-in closet. A stunning wall of windows showcases peaceful views of Lake Stodghill, while custom plantation shutters provide beauty and privacy. The property also includes an RV-height insulated metal shop, Generac generator, plus a sunroom, dedicated office, abundant custom storage, and exceptional craftsmanship throughout. Whether you're searching for a homestead with room to grow, a family estate, multi-generational property, a home with space for aging parents, adult children, or guests, or an investment opportunity with rental income potential, this one-of-a-kind property offers flexibility that is increasingly difficult to find. With open acreage, breathtaking front porch views, premium custom finishes, and endless possibilities for country living near top amenities, this is a rare opportunity to create the lifestyle you've been dreaming of. No HOA just wide open spaces! See MLS 21297724 and 21298011.

2104 2140-B W, Fate

721 Kensington Dr, Mclendon Chisholm
$950,000
4 Beds ⋅ 4 Baths ⋅ 21210412 MLS
Luxury living meets the laid-back lake lifestyle just minutes from Lake Ray Hubbard. Imagine starting your mornings with a walk along the water, afternoons on the boat, and evenings relaxing in your own private backyard retreat. Located in one of Rockwall County's most desirable areas, this home offers not just space, but a lifestyle. Step outside and you’ll find a resort-style backyard designed for year-round enjoyment. The sparkling pool and hot tub are perfectly positioned for entertaining or unwinding after a long day. A spacious screened-in outdoor living area features an outdoor kitchen, fireplace, and ample seating space, ideal for game days, family gatherings, or quiet evenings by the fire. Inside, soaring ceilings and abundant natural light create an impressive yet inviting atmosphere. The spacious living and dining rooms flow seamlessly, highlighted by rich wood floors that continue into the game room and private office. The chef’s kitchen is the heart of the home, showcasing a massive island perfect for entertaining, a walk-in pantry, and generous prep space. This thoughtfully designed floorplan includes 4 bedrooms, 3.5 bathrooms, a dedicated office, game room, home theater, and flex space currently used as a workout room. The primary suite is a true retreat, featuring direct access to the backyard. Step straight out to your hot tub and pool for a late-night soak or peaceful morning start. Additional highlights include remote temperature control in the 2-car garage, transfer switch for whole home generator, and a detached third garage bay perfect for a workshop or storing your lawn mower and recreational toys. With its proximity to the lake, vibrant dining and shopping, and easy access to major commuting routes into Dallas, this home offers the perfect blend of luxury, functionality, and the elevated Rockwall lifestyle. Experience everyday living that feels like a vacation, right here in Rockwall.

721 Kensington Dr, Mclendon Chisholm

1801 Canal Ct, Heath
$945,000
4 Beds ⋅ 4 Baths ⋅ 21416624 MLS
Three levels of outdoor living. Panoramic Lake Ray Hubbard views. A rooftop terrace made for sunset gatherings. This canal-side home in the custom-home section of Heath Golf & Yacht Club brings lake living to life! Positioned on a corner lot in a cul-de-sac among lakefront homes, it offers two expansive decks and a sprawling rooftop terrace—giving you a different place to enjoy the view from morning coffee to evenings under the stars. Inside, the kitchen’s large island, double ovens and gas cooktop set the stage for entertaining. The oversized primary suite has room for a generous sitting area and opens to a large private patio. Upstairs, the massive bonus-family room offers space to dream big: movie nights, game tables, a lounge area or all three. Outside, the spacious yard is ready for your vision of a pool oasis. The lifestyle continues beyond your backyard. Meet friends for dinner at the clubhouse restaurant and bar, spend the afternoon at the resort-style pool with poolside service, or enjoy private golf, a pro shop, 16 pickleball courts, tennis and sand volleyball. A fitness center, yoga, massage services, locker rooms, lake access and day-use boat slips round out the experience, with community events bringing neighbors together. Club amenities are subject to membership and applicable fees. Located in Rockwall ISD, awarded a 2026 TEA A rating, with Linda Lyon Elementary within the neighborhood. Approximately 25 miles to downtown Dallas. From lake days to rooftop sunsets, this is a home designed for enjoying where you live.

1801 Canal Ct, Heath

721 Starlight Pass, Heath
$940,000
4 Beds ⋅ 4 Baths ⋅ 21353801 MLS
Luxury and resort-style living come together at 721 Starlight Pass in Heath. Designed for entertaining and comfortable living on both levels, this exceptional home offers space for everyone to gather, relax and retreat. A dramatic two-story foyer with chandelier, sweeping curved staircase and hand-scraped wood flooring throughout creates an impressive welcome. The open-concept kitchen and living room overlook the saltwater pool and spa, connecting indoor and outdoor entertaining. The chef-inspired kitchen features a Sub-Zero refrigerator, gas cooktop, pot filler, double ovens-one convection-and generous island. Two dining areas provide plenty of gathering space, while a romantic floor-to-ceiling gas-log fireplace anchors the living room. Two bedrooms downstairs include the luxurious primary retreat and private guest or in-law suite with ensuite bath. The primary suite features its own romantic floor-to-ceiling gas-log fireplace and spa-like bath with marble floors, oversized multi-spray rain shower, soaking tub, dual Calacatta quartz vanities and two closets. A dedicated first-floor office provides private workspace. Upstairs offers two additional bedrooms, a full bath with dual vanities and a Juliet balcony off one bedroom. A game room - second living area with pool table, kitchenette and bar is made for entertaining, while a flexible exercise or media room provides even more living space. A walk-in attic adds convenient storage. Luxury features include chandeliers throughout, two tankless water heaters, Lennox HVAC units and side-entry 3-car garages. Outside, a manicured lawn surrounds the saltwater pool and spa, creating your own private resort. Enjoy sought-after Heath schools and a recreation-focused community with tennis and pickleball courts, community pool, playground and park, plus nearby Buffalo Creek Golf Club. With luxury finishes and entertaining spaces on both floors, 721 Starlight Pass offers room for everyone and a lifestyle that's hard to match.

721 Starlight Pass, Heath

2306 Draco Dr, Rockwall
$939,000
4 Beds ⋅ 4 Baths ⋅ 21407855 MLS
This luxury new-construction home sits on a spacious one-third-acre homesite and features an open-concept design with a stunning 17-foot cathedral ceiling, beams, sliding glass doors, and a sleek gas fireplace in the family room. Wood flooring throughout the main living areas is complemented by plush carpet in the bedrooms, media room, and game room for added comfort. The gourmet kitchen offers light quartz countertops, built-in appliances, a double oven, a butler’s pantry, and an expansive 17-foot walk-in pantry. The utility room includes upper and lower cabinets for added convenience. The primary suite provides a private retreat with a spa-like bath featuring a freestanding tub and an oversized linen closet. Thoughtfully designed spaces, including an extended entry, mudroom, and large kitchen island, enhance the home’s seamless flow. A perfect blend of comfort and sophistication, ideal for both everyday living and entertaining.

2306 Draco Dr, Rockwall

148 Stoneleigh Dr, Heath
$939,000
4 Beds ⋅ 4 Baths ⋅ 21363822 MLS
Backing to open farmland with no rear neighbors, this updated 4-bedroom, 3.5-bath two-story home in Heath's Stoneleigh sits on 0.84 acres with a private waterfall pool and room to spread out. The newly remodeled kitchen is the heart of the home, with double ovens, a large island, granite counters, a pantry, and an eat-in area that opens to the main living room. That living space measures 22x22 and is anchored by a dramatic floor-to-ceiling stone fireplace with gas logs and complemented by built-ins and a ceiling fan. A separate dining room and a dedicated downstairs office with a ceiling fan give you space to host and to work from home. The primary suite is on the main level for privacy, with a spa-style bath featuring dual sinks, a garden tub, a separate shower, a linen closet, and a large walk-in closet with built-in shelving. Upstairs are three bedrooms, including one with its own en-suite bath, plus a second full bath with dual sinks and a 23x12 game room that works as a media room, gym, or second living area. New flooring runs throughout, and the main-level utility room adds built-in cabinets and a utility sink. Outside, the covered patio looks over the pool, waterfall, and a large fenced backyard with a pool safety fence and open views across the farmland behind the property. The 3-car side-entry garage has built-in shelving for extra storage. Stoneleigh offers trails and sidewalks with a low $700 annual HOA, and the home is zoned to Rockwall ISD: Amy Parks-Heath Elementary, Maurine Cain Middle, and Rockwall-Heath High. Enjoy the quiet, open setting of Heath with quick access to Lake Ray Hubbard, I-30, and Rockwall shopping and dining.

148 Stoneleigh Dr, Heath

4180 N Smith Rd, Fate
$935,000
4 Beds ⋅ 3 Baths ⋅ 21196557 MLS
Country Luxury solid stone ranch style home nestled on 3.617 acre of beautiful gated and private lake front property minutes from downtown Rockwall and IH30. Located in sought after Rockwall ISD. The interior boasts custom iron front doors, hand scraped hard wood floors and travertine stone flooring. Keep warm in the winter with the custom built full Mason fireplace. The open floor plan offers a chef style kitchen with commercial stainless steel appliances. Master bathroom includes separate slated shower and copper claw foot tub. Enjoy easy access to the utility room from the over sized master closet. The additional two downstairs bedrooms are complemented with large walk in closets, a Jack and Jill bathroom and antique custom whiskey barrel sinks. 2nd master upstairs offers extra space for family, guests, or a game or media room along with full bathroom and walk in closet. Plantation shutters, granite counters found throughout. Property pays taxes to the City of Fate. Additional acreage and Brando available and see MLS#21196825 . All information to be verified herein.

4180 N Smith Rd, Fate

4745 Secret Cv, Rockwall
$929,900
4 Beds ⋅ 5 Baths ⋅ 21271277 MLS
Search Address on YouTube for Cinematic VIDEO! A true Southern Living retreat with one of the most breathtaking views in Rockwall, this luxury estate blends resort-style outdoor living and exceptional privacy. Surrounded by towering trees and blooming hydrangeas, the property offers a rare combination of secluded backyard serenity. Inside, soaring ceilings, stone fireplace, windows showcase uninterrupted views from the main living area. A private study provides the ideal executive workspace. The kitchen is designed for both entertaining and everyday luxury, featuring a brick-framed gas cooktop, walk-in pantry, butler’s pantry, and picturesque backyard and park views. Thoughtfully designed floor plan includes both the primary and secondary suite on the main level. Oversized primary offers bay windows, a sitting area, direct backyard access, and spa-inspired bath with separate vanities, garden tub, updated walk-in shower with rainfall feature, body sprays. Upstairs, a spacious gameroom opens to a 300 sqft covered upper deck overlooking the pond, creating a true luxury treehouse experience. A versatile media room can serve as a theater, gym, or private library. All 4 bedrooms feature ensuite baths and walk-in closets, providing comfort and privacy for family and guests alike. Additional highlights include oversized 3-car garage, large utility room with sink, water softener filtration system, whole-home EERO Wi-Fi mesh system, and a storm shelter. The outdoor living experience is extraordinary, anchored by a sprawling 1000’ of patio designed for large-scale entertaining. A sitting area overlooks the pond and fountain, while professional landscape lighting creates a stunning evening ambiance. Beyond the water, a beautifully maintained community park and splash pad preserve the property’s open, green, unobstructed views while offering exceptional neighborhood amenities including basketball courts, a playground, fishing pier, and scenic walking trails.

4745 Secret Cv, Rockwall

2213 Pegasus Ln, Rockwall
$928,327
4 Beds ⋅ 4 Baths ⋅ 21432252 MLS
MLS# 21432252 - Built by Windsor Homes - January 2027 completion ~ Nestled on a premium 1 - 3-acre homesite in the prestigious Winding Creek community, this home features 4 bedrooms and 4 baths across a spacious 3,788 sq ft. The open-concept design is enhanced by upgraded wood floors, designer finishes, and abundant natural light. The gourmet kitchen is a showstopper, featuring Level 5 quartz countertops, custom cabinetry with second row of uppers, premium appliances including double ovens, and an oversized island. Designed for entertainment, the home includes a dedicated media room, a spacious game room, and a versatile flex space. Work from home in the private study, featuring a sophisticated wood-wrapped coffered ceiling. The private primary suite serves as a relaxing retreat with a spa-inspired bath featuring a freestanding tub, oversized shower, and upgraded countertops. The extended covered patio with an outdoor fireplace creates the perfect setting for year-round outdoor living and entertaining.

2213 Pegasus Ln, Rockwall

804 White Buffalo Ln, Heath
$925,000
5 Beds ⋅ 5 Baths ⋅ 21374734 MLS
Tucked inside Buffalo Creek Country Club Estates on a quiet cul-de-sac, this custom Heath home pairs timeless craftsmanship with true resort-style living. Rich millwork, detailed crown molding, hardwood floors, and shutters throughout set an elegant tone across the home, while a wood-paneled study with built-ins offers a quiet retreat for work or reading. Two separate living areas and two dining spaces give plenty of room to spread out, whether it's a quiet night in or hosting a crowd. The main living room centers around a stone fireplace framed by walls of windows, opening easily to a kitchen built for real cooking, complete with a large island, granite counters, pantry, gas cooktop, and double ovens. The primary suite is conveniently located on the main level, offering a true retreat with dual sinks, separate vanities, a garden tub, and a separate shower. Upstairs, four additional oversized bedrooms each come with a walk-in closet, plus a spacious game room adds even more room to gather. Storage is plentiful throughout, so everything has its place. Step outside to a backyard made for entertaining, where a gunite pool anchors the professionally landscaped grounds alongside a covered patio, balcony, and built-in barbecue. A three-car garage with an attached workshop rounds out the home, ready for hobbies, projects, or extra storage. Buffalo Creek residents also enjoy access to a community pool, tennis and pickleball courts, a park, and playground, all within a golf course setting minutes from Rockwall's lake life and dining.

804 White Buffalo Ln, Heath

4520 Seney Dr, Rockwall
$924,900
3 Beds ⋅ 3 Baths ⋅ 21424332 MLS
Stunning Single-Story Windsor Home on a massive lot with pool, spa & Greenbelt Views! Beautifully appointed and thoughtfully designed, this exceptional Hillsboro floorplan offers the perfect blend of elegance, comfort, and entertainment. Situated on an impressive lot that is jusy shy of a half acre overlooking a peaceful greenbelt, this property delivers the space, privacy, and lifestyle you've been searching for! This beautiful and functional plan features 3 bedrooms, a dedicated private office, game room, and media room. The office is highlighted by an elegant coffered ceiling, while the primary bedroom offers a beautiful tray ceiling, creating a relaxing private retreat. The spacious primary bath features two walk-in closets, a large soaking tub, and a separate shower. Secondary bedrooms are thoughtfully connected by a convenient Jack-and-Jill bathroom. The spacious, beautifully designed kitchen is sure to impress, featuring double ovens, built-in microwave, an exterior-venting range hood, stainless steel farmhouse sink, under-cabinet lighting, walk-in pantry, and stylish decorative lighting. Engineered wood flooring throughout much of the home adds warmth and sophistication. Entertainment options abound with a true dedicated media room featuring tiered seating and theater-style lighting, along with a separate game room offering even more space to relax and enjoy. Step outside to your own private backyard retreat! Enjoy the sparkling pool and spa, gather around the fire pit area, or simply unwind while taking in the tranquil greenbelt views. The expansive lot provides plenty of room to entertain, play, and enjoy outdoor living. A sprinkler system adds convenience to maintaining the outdoor spaces. Completing this impressive property is a spacious three-car garage and the highly desirable convenience of single-story living. This home will not disappoint!

4520 Seney Dr, Rockwall

Listings provided by North Texas Real Estate Information Systems (NTREIS). Listing data has been deemed reliable but is not guaranteed to be accurate by the MLS.

Last updated:

How much is your home worth?

Get instant property value now!