Refine Search
Sort by
2767 Dowell Rd, Rockwall
$850,000
21415580 MLS
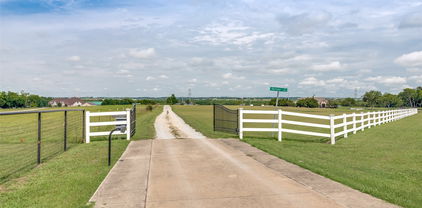
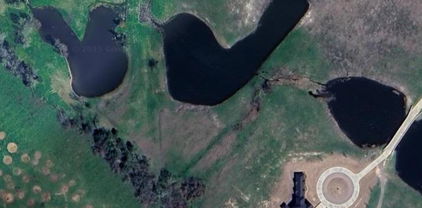
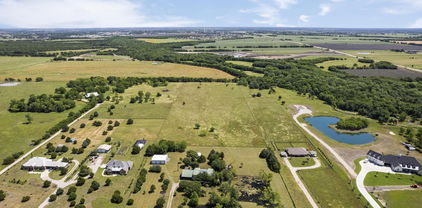
Country living meets Endless Possibilites in Rockwall! Escape to your own private retreat on nearly 13 acres in highly sought after Rockwall Tx This rare and beautiful property offers the perfect blend of wide-open spcae, serene nature, and functional improvements-perfect or anyone looking to build their dream home, establish a small farm , or simply enjoy peaceful country living just minutes from city conveniences. Two scenic ponds provide a tranquil setting and a great spot for fishing. A 3 car garage-metal building on the property gives you plenty of room for vehicles, equipment, hobbies, or a workshop-perfect for business owners, car enthusiasts, or those needing extra storage. This property also includes the front 2.795 Acres which has the home and the metal 3 car garge on it. The land currently has AG exemption for existing animal lease on the back 10 acres. The home on the property is not considered for the loan. Total acerage is 12.795. The property is split on the tax roll.

2767 Dowell Rd, Rockwall

4741 Parkwood Dr, Rockwall
$850,000
4 Beds ⋅ 4 Baths ⋅ 21370393 MLS
The perfect blend of privacy, convenience, and luxury awaits in Benton Woods, a hidden gem within the Rockwall-Heath lakeside community with highly rated schools. Less than an hour from Dallas with easy access to I-30, this exceptional location puts you just minutes from lake life, dining, shopping, and unforgettable sunsets. A charming courtyard welcomes you upon arrival, creating the perfect setting for happy hour or catching up with neighbors. Inside, an abundance of space makes entertaining flow effortlessly throughout this primarily one-story home, with an upstairs media room ideal for movie nights, game days, and making memories. Thoughtfully updated with one-of-a-kind features, the home showcases a beautifully reimagined owner's retreat, complete with a spa-inspired bath and expansive owner's closet. Wood flooring throughout adds warmth and continuity, while a dedicated study with built-ins, formal dining, and a warm, wood-accented cocktail room add versatility and character. The updated chef’s kitchen opens seamlessly to the main living area, where a striking fireplace mantel serves as a warm focal point. Off the living area find three additional bedrooms, one with a private entrance and freshly updated ensuite bath, plus two connected by a Jack-and-Jill bath featuring a brand-new walk-in shower. Outdoors, a covered patio extends to a spacious grassy yard and lower deck, creating an inviting setting for al fresco dining, entertaining, or simply unwinding at home.

4741 Parkwood Dr, Rockwall

14 Wimbledon Ct, Heath
$849,950
4 Beds ⋅ 4 Baths ⋅ 21414768 MLS
Welcome to this stunning custom home nestled in the highly desirable Buffalo Creek Golf & Tennis Club community, offering beautiful craftsmanship, an exceptional floor plan, and outstanding spaces for everyday living and entertaining! From the moment you enter, you'll appreciate the thoughtful design, elegant finishes, and rich hand-scraped, nail-down hardwood floors that bring warmth and character throughout the main living areas. The highly sought-after floor plan features two bedrooms downstairs, along with two full bathrooms and a convenient half bath, providing wonderful flexibility for guests or multigenerational living. A private study featuring a beautiful beamed ceiling creates an inviting space for working from home. The well-appointed kitchen is designed to impress, featuring a five-burner gas range, double ovens, generous counter space, and a spacious walk-in pantry. Whether preparing everyday meals or hosting family gatherings, this kitchen offers the functionality and convenience you'll love. A dedicated mudroom area adds everyday organization, while the oversized three-car garage with epoxy-coated floors provides exceptional parking, storage, and versatility. Upstairs, you'll discover two additional bedrooms connected by a convenient Jack-and-Jill bathroom, a spacious game room perfect for entertaining, and an impressive large, multi-level media room ideal for movie nights, sporting events, and memorable gatherings. Step outside to the covered back patio, where you can relax, entertain, or enjoy peaceful evenings in your own backyard retreat. Located in the prestigious Buffalo Creek community, known for its beautiful surroundings and golf and tennis lifestyle, this exceptional property combines timeless custom-home craftsmanship with the space, comfort, and functionality today's buyers are searching for. An incredible opportunity to enjoy custom-home living in one of the area's most desirable communities!

14 Wimbledon Ct, Heath

1034 Saint Thomas Ct, Rockwall
$849,000
4 Beds ⋅ 4 Baths ⋅ 21407968 MLS
Welcome to this beautifully crafted, custom-built Craftsman-style home, where timeless charm meets modern comfort and thoughtful design. From the moment you step inside, you'll appreciate the exceptional craftsmanship, quality trim details, and inviting atmosphere throughout. The welcoming foyer leads into a spacious, open-concept family room featuring a cozy fireplace, creating the perfect setting for relaxing evenings or entertaining family and friends. The fully equipped kitchen offers beautiful granite countertops, ample space for meal preparation, and a functional layout that flows seamlessly into the main living area. With 4 spacious bedrooms, 3.5 bathrooms, a dedicated study, and a media room, this home provides an ideal combination of comfort, versatility, and space for both everyday living and special gatherings. Whether you're working from home, enjoying movie nights, or hosting guests, there's a space designed to fit your lifestyle. Step outside onto the rear deck and enjoy peaceful views of the adjoining greenbelt and jogging path, offering a beautiful natural backdrop and a wonderful place to unwind. The outdoor setting adds an extra touch of tranquility while providing convenient access to outdoor recreation. Adding to the appeal, the HOA includes all exterior landscape maintenance, allowing you to spend less time on yard work and more time enjoying your home and community. Residents also enjoy full access to the neighborhood clubhouse and swimming pool, providing fantastic amenities for relaxation, recreation, and social gatherings. With its custom craftsmanship, spacious and functional floor plan, scenic greenbelt views, and desirable community amenities, this captivating Craftsman home offers a wonderful blend of elegance, convenience, and low-maintenance living. Don't miss the opportunity to make this exceptional property your own!

1034 Saint Thomas Ct, Rockwall

700 Starlight Pass, Heath
$849,000
5 Beds ⋅ 4 Baths ⋅ 21307126 MLS
Welcome to this exceptional 5-bedroom, 4-bathroom home in the highly sought-after Buffalo Creek golf course community in Heath, Texas. Designed with both comfort and functionality in mind, this spacious floor plan offers three bedrooms and three full bathrooms on the main level, making it ideal for multi-generational living or accommodating guests. The heart of the home features an open-concept kitchen and family room, creating the perfect space for everyday living and entertaining. Upstairs, you'll find two additional bedrooms connected by a Jack-and-Jill bathroom, along with a large game room and dedicated media room for endless family fun. The oversized three-car garage provides ample space for vehicles, a workshop, hobby area, or additional storage. Outside, you'll be captivated by the picturesque curb appeal and stunning backyard oasis. Enjoy year-round outdoor living with an extended covered patio overlooking the sparkling pool complete with diving board, waterfall feature, and relaxing hot tub. Recent updates include a brand-new composition roof installed in June 2026, providing added peace of mind for the next owner. Residents of Buffalo Creek enjoy access to outstanding community amenities, including two swimming pools, a clubhouse, tennis courts, pickleball courts, a park with playground, and an 18-hole golf course (not included in fees). Combining luxury, recreation, and an unbeatable location, this home offers the lifestyle you've been dreaming of.

700 Starlight Pass, Heath

20762 Fm 740, Forney
$845,990
2 Beds ⋅ 2 Baths ⋅ 21212762 MLS
Rare to Find! 11.79 ACRES OFF of FM740! 325 Ft of Frontage. Prime location with endless possibilities. Outside the city limits! Per seller-Front Pasture, Home & Buildings sit in Rockwall County, Address is labeled Forney, Zoned Rockwall ISD Schools! One of Texas best growing areas! AG EXEMPTION is in place. Build your own dream home, Live as built in current home, use as guest home or develop further. Farm, fish or just enjoy sunsets. Current home(s) sit approx 900 ft back from Old FM740. Garages, Pool, Large Pond, Large 80 X 30 by 14Ft tall Metal Red Iron Building, attached 40X 20 FT Game-room situated in the back 1000 Ft of property. The Multi-generational home(s) – 2 homes – separate entrances – combined sqft under one roof. Each with 1 or 2 bedrooms, full bath, kitchen dining and living areas combined square footage. 2-car attached garage and Another 2-detached car garage with covered patio at pool area is a walkway away! Other features: Gunite pool with decking & covered patio. Large RED IRON METAL Multi-Purpose Storage Building is 80FTX30FtX 14 Ft tall, 3 overhead doors, concrete floor & several skylights for natural lighting and an Attached Game room with Kitchenette & Full Shower Bath! The Metal building is perfect for auto storage, farm equipment or your choice. The Stocked Pond is to the rear of the property. Amenities include Aerobic system, surface irrigation around the main home & pool area, 2022 Composition roof, electronic gated entry & fenced border line. Electrical & Plumbing to the residences, garages, pool, metal storage building & the attached Game-room. Forney Water provider. Centrally located to both Hwy 80 & Hwy 30; Rockwall and Forney shopping & dining areas, Minutes to Heath Yacht club. Choice of Amy Parks or Linda Lyons Elementary Rockwall ISD. Centrally located to both Hwy 80 & Hwy 30; Rockwall and Forney shopping & dining areas, Minutes to Heath Yacht club. Full survey was completed July 2024. Build your own home, farm, and enjoy!

20762 Fm 740, Forney

12 Granite Ridge Dr, Mclendon Chisholm
$844,000
4 Beds ⋅ 5 Baths ⋅ 21343299 MLS
Set on nearly 1.8 acres in the heart of Chisholm Crossing, this one owner custom home offers the space, functionality, and hobby friendly features that are hard to find all in one place. The property backs to a pond, offering the option to fish right from your own backyard, along with peaceful water views and added privacy. Inside, this 4 bedroom, 4.5 bath home offers two living areas and a dedicated dining area, giving you room to spread out and entertain with ease. The family room anchors the main level with a stone fireplace, opening to a well-appointed kitchen with granite counters, a kitchen island, breakfast bar, and pantry. A second living room adds flexibility for a den, sitting room, or additional gathering space. The primary suite is a true retreat, featuring a garden tub, separate shower and vanities, and a generous walk in closet, while three additional bedrooms, each with walk in closets of their own, offer comfortable space for family or guests. A dedicated office with custom built ins provides the perfect work from home setup. Storage is abundant throughout, with generous closets and cabinetry found in nearly every room. Upstairs, a spacious game room with its own full bathroom creates a private second living area, perfect for a media room, playroom, or guest space. For car enthusiasts and hobbyists, the garage workshop is a standout feature; a 30x30, climate controlled space equipped with electric and a car lift, offering serious room to work on vehicles, store equipment, or take on any project. Peace of mind is built in, too, with a whole home generator covering both the house and workshop, plus a full lightning rod protection system on both buildings, that keeps everything safeguarded year round. This is a rare opportunity to own a true custom property with the space and workshop that hobbyists dream about, all in one of Chisholm Crossing's most sought after settings.

12 Granite Ridge Dr, Mclendon Chisholm

224 Sunset Point Trl, Heath
$840,000
21201129 MLS
Exceptional opportunity to build a LUXURY ESTATE on this 1.035-acre homesite in the prestigious Ridge Lakes of Heath community. Upon arrival, you'll be greeted by a grand entrance and meticulously kept greenery, accentuated by numerous water features. Located in the newest phase of this exclusive neighborhood, the property offers the perfect setting to design and build a custom residence tailored to your vision with YOUR OWN BUILDER. Surrounded by impressive estates with home values ranging from approximately $2M to over $5M, this community offers both privacy and prestige. Enjoy close proximity to Lake Ray Hubbard along with convenient access to the dining, shopping, and entertainment of downtown Rockwall. Located within the highly regarded Rockwall-Heath ISD. DON'T MISS OUT on this exceptional opportunity to own one of the last acre plus lot!

224 Sunset Point Trl, Heath

3075 Bridgecreek Dr, Rockwall
$839,000
4 Beds ⋅ 3 Baths ⋅ 21409602 MLS
Welcome to this stunning Rockwall retreat in highly desirable High Point Lake Estates! Situated on 1.51 acres, this beautiful 4-bedroom, 3-bathroom home offers 2,716 square feet of spacious living, a dedicated office, and incredible outdoor amenities. Enjoy your own backyard oasis featuring a sparkling gunite swimming pool, covered patio, and outdoor fireplace, perfect for year-round entertaining! The true showstopper is the impressive 1,500 square foot (30×50) climate-controlled dream workshop, fully insulated, drywalled, painted, and equipped with TWO mini-split heating and cooling systems! Perfect for car enthusiasts, hobbyists, entrepreneurs, or anyone needing exceptional additional space. Built in 2017, this property offers the perfect combination of comfort, privacy, and functionality while remaining conveniently located near Rockwall shopping, dining, and entertainment. This isn't just a house, it's the lifestyle you've been looking for! Don't miss the opportunity to make this incredible Rockwall property your own. Schedule your private showing today!

3075 Bridgecreek Dr, Rockwall

2304 Fairway Cir, Heath
$839,000
4 Beds ⋅ 3 Baths ⋅ 21399745 MLS
Nestled along the 12th hole of prestigious Buffalo Creek Golf Club community in Heath, this classic brick home offers exceptional curb appeal, easy-maintenance landscaping & over $200,000 in upgrades & enhancements. Boasting 3,752 sqft & thoughtfully designed, featuring 4 beds, 3 full baths, a dedicated office & multiple living spaces. A welcoming foyer is flanked by a formal dining room & private home office. The heart of the home seamlessly connects a spacious living area, kitchen & breakfast nook, making everyday living & entertaining effortless. Enjoy updated lighting, designer accent walls, neutral finishes & flooring, and plantation shutters throughout. Gourmet kitchen equipped with gas cooking, double ovens, an oversized island with breakfast bar seating & a dedicated coffee or wine station with additional storage. The adjacent living room invites relaxation with a cozy fireplace & views of the backyard oasis. Privately situated at the rear of the home, the primary suite offers a peaceful retreat complete with dual vanities & sinks, a soaking tub, oversized shower & walk-in closet. A 2nd downstairs bedroom is conveniently located near a full bath that also serves as a pool bath, helping keep wet feet out of the main living areas. Upstairs, a spacious 2nd living area opens to a balcony overlooking the stunning backyard & golf course. 2 additional beds share a Jack-and-Jill bath, providing the perfect space for family or guests. Step outside to discover your own private resort. Backyard showcases a sparkling pool with safety fence, outdoor kitchen with built-in grill, expansive patio, putting green & year-round lush turf for easy maintenance. With ample yard space for play, pets & entertaining, all set against panoramic golf course views, this outdoor retreat is truly unforgettable. Located just minutes from Lake Ray Hubbard, premier shopping, dining & entertainment, this exceptional property delivers the perfect blend of luxury, comfort & golf course living.

2304 Fairway Cir, Heath

619 Sorita Cir, Heath
$834,000
3 Beds ⋅ 4 Baths ⋅ 21279953 MLS
Sophisticated Living in the Heart of Heath! Discover the perfect blend of elegance and comfort in this exquisite 3-bedroom, 3.1-bathroom residence nestled on a desirable corner lot. The front covered porch extends the entire length of the home which is perfect for watching the sunsets. Step inside to an inviting atmosphere complete with an abundance of character. You'll be impressed by the expansive living areas, featuring stunning hardwood floors that gracefully flow through the majority of the home. The refined interior is punctuated by plantation shutters throughout the home to provide both style and functionality. Each bathroom has been meticulously updated to reflect contemporary design trends while maintaining timeless appeal. The heart of the home is an impressive living area and kitchen where gatherings easily flow from one room to the next. Beamed ceilings, built-ins, custom period cabinets, a butcher block countertop, wine cooler, double oven, and additional storage solutions are thoughtfully integrated in the home. The primary suite is a tranquil retreat featuring a luxurious ensuite bathroom with separate vanities, walk-in shower and garden tub. An office is located on the first level and has an abundance of shelves and storage. Outside, enjoy living on a landscaped acre with mature trees that offer endless possibilities for outdoor enjoyment. Perfect for hosting or unwinding, the large back patio with pavers and a fire pit in the yard provide a private oasis for dining, relaxing, or entertaining. Other features include two tankless water heaters, vaulted ceilings, granite countertops, and gorgeous views of Lake Ray Hubbard.

619 Sorita Cir, Heath

4506 Ralph Dr, Rockwall
$829,900
4 Beds ⋅ 3 Baths ⋅ 21409148 MLS
**Estimated completion-December 2026** Experience luxury country living at Emerson Farms, Rockwall’s newest premier subdivision featuring beautiful semi-custom and custom homes on one-acre estate lots. Introducing The Fir, a stunning two-story new construction home showcasing dramatic modern farmhouse architecture, quality craftsmanship, and a thoughtfully designed floor plan. Offering 4 bedrooms, 3 bathrooms, a private study, game room, media room, and three-car garage, this home blends sophisticated design with everyday functionality. The open-concept family room and gourmet kitchen with oversized island flow naturally into the dining area and covered patio, creating an inviting setting for indoor-outdoor entertaining. The main level features a private primary suite, dedicated study, and an additional bedroom, while upstairs offers two more bedrooms and a spacious game room, providing flexibility for family and guests. Enjoy the peace and privacy of one-acre living without sacrificing convenience, just 8 minutes from Costco and major shopping, 12 minutes from beautiful Lake Ray Hubbard, and a short drive to dining, entertainment, and major commuter routes. Located within highly acclaimed Rockwall ISD, Emerson Farms offers an exceptional opportunity to enjoy luxury living with room to breathe.

4506 Ralph Dr, Rockwall

no property photo
$825,000
4 Beds ⋅ 5 Baths ⋅ 21411591 MLS
A HUGE one-story home on a cul-de-sac, situated on approximately ¾ of an acre, complete with FOUR car garage in Breezy Hill! If space is what you're looking for, this home delivers both inside and out. The expansive open-concept floor plan features a spacious living area, oversized kitchen with double ovens, and a separate dining space that feels connected to the heart of the home. A dedicated office at the front of the home is filled with natural light, while a private, tucked-away flex room offers the perfect opportunity for a game room, home gym, or additional living space. The thoughtfully designed layout features four bedrooms, each with its own en-suite bathroom! Privately situated away from the secondary bedrooms, the primary suite offers a spacious bathroom with a garden tub, separate walk-in shower with dual showerheads, and an oversized walk-in closet. But the possibilities don't stop inside! The sprawling backyard offers an incredible amount of open space to create the outdoor oasis you've always envisioned. Add a pool, build an outdoor entertaining space, or enjoy the freedom of having room to spread out. A rare combination of single-story living, a generous lot, and a floor plan designed to give everyone their own space! Also enjoy the perks of Breezy Hill, including stocked fishing ponds, a park, playground, community pool, and MORE!

605 Calm Crest Dr, Rockwall

1623 Trinity Forest Dr, Rockwall
$824,990
5 Beds ⋅ 5 Baths ⋅ 21306068 MLS
MLS# 21306068 - Built by Drees Custom Homes - Ready Now! ~ 5 Bed , 4.5 Bath , Study, Game Room and Media Room , Rockwall, TX Discover the perfect blend of luxury, comfort, and functionality in this beautifully designed 5-bedroom, 4.5-bath home in Rockwall, TX. Thoughtfully crafted with spacious living areas and upscale finishes throughout, this stunning home offers room for every stage of life. The open-concept floor plan creates an inviting atmosphere for everyday living and entertaining, while a private study provides the ideal space for working from home. Enjoy endless opportunities for fun and relaxation with an expansive game room and dedicated media room, perfect for movie nights, game days, and hosting family and friends. Generously sized bedrooms, modern design elements, and exceptional craftsmanship enhance the home's appeal. Located in one of Rockwall's sought-after communities, this new construction home offers the perfect balance of style, versatility, and convenience for today's homebuyers.

1623 Trinity Forest Dr, Rockwall

1442 Fm 552, Rockwall
$815,000
4 Beds ⋅ 4 Baths ⋅ 21365382 MLS
Experience the perfect blend of country living just minutes from the city in this beautifully updated 1.76 acre estate offering a 3-car garage. Designed as a sprawling single-story retreat, the home greets you with large, abundant windows that flood the open floor plan with natural light. Freshly painted walls and cabinets create a bright canvas, highlighted by classic crown molding, updated ceiling fans, elegant light fixtures, and unlacquered brass door knobs. Gather in the main living space around a cozy fireplace, or host effortless dinners where the modern kitchen serves as the heart of the home. Showcasing quartz countertops, a white Carrara marble backsplash, high-end stainless steel appliances, and a large island with a breakfast bar illuminated by stylish pendant lights, this kitchen makes entertaining a delight. Floating shelves add tailored character, while beverage coolers keep drinks ready and a picture window frames views of your private pool. A nearby dedicated office offers a quiet workspace near the entry, while a separate game room provides flexible space for relaxation. The renovated primary suite is a sanctuary featuring an oversized shower with dual heads, a freestanding tub, a dual-sink vanity, and a custom walk-in closet. Daily chores become easy in the massive laundry room, outfitted with a sink, decorative tile flooring, and ample room for a freezer. The incredible backyard paradise features a huge fenced-in area with a saltwater pool and spa, upgraded landscaping, and a storage barn. Major updates ensure peace of mind, including a recently replaced roof, fresh flooring throughout, updated HVAC units, a pool pump, a tankless water heater, and a traditional tank water heater. Take a first-person look at this gorgeous home! Click the Virtual Tour link to see the 3D Tour!

1442 Fm 552, Rockwall

2246 Zurek Ln, Heath
$814,990
5 Beds ⋅ 5 Baths ⋅ 21393792 MLS
New DFW floor plan, beautiful exteriors, spacious layout with high ceilings, 2-story entry and family, cathedral primary bedroom with a freestanding tub and large walk-in shower with frameless glass, mud pan and bench seat. Oversized master closet leads directly to utility. 3rd car garage + storage space, open concept family and kitchen perfect for entertaining. Upstairs has an impressive landing leading to bedrooms, game room and media. Beautiful design selections throughout, hardwood in main areas and custom cabinetry. Gorgeous home in a master-planned community with fabulous amenities! Designed with the latest trends in mind, this home showcases quartz countertops, rich hardwood flooring, and striking 42-inch linen and navy cabinetry. Live the vacation lifestyle every day at Heath Golf & Yacht Club, an amenity-rich community nestled on the shores of Lake Ray Hubbard. Centered around an 18-hole golf course, this vibrant neighborhood features a private lakefront restaurant exclusively for residents, a fitness center with locker rooms, available boat slip rentals, sand volleyball and pickleball courts, and a resort-style amenity center with an infinity pool. Students will attend highly regarded Rockwall-Heath ISD schools. At Heath Golf & Yacht Club, every day feels like a getaway.

2246 Zurek Ln, Heath

2255 Lake Estates Dr, Rockwall
$814,900
5 Beds ⋅ 3 Baths ⋅ 21291410 MLS
OFFERING $10,000 IN SELLER CONCESSIONS WITH ACCEPTABLE OFFER. BEST VIEW and BEST VALUE in one of Rockwall's premier neighborhoods! Cul-de-sac. Lake. One story - all the great things. LAKE VIEWS in this exceptional single story estate situated on a full acre in Rockwall. Wake up every day overlooking a tranquil lake in this beautiful 5-bedroom, 3-bath home. At the end of a cul-de-sac awaits your home with lake views from almost every room. This one story home has 4 wings for privacy. One holds the spacious primary suite with an oversized walk-in closet. Two others have two generous bedrooms each and full baths. The office with French doors is in the front of the house. At the center of the home is the generous sized living area with cathedral ceilings which sits next to a chef’s kitchen complete with oversized island and plenty of prep space. Gleaming hardwoods reflect the light from the floor-to-ceiling windows across the back of the home provides a view to immediately calm all your senses. An impressive outdoor covered patio is great for relaxing and watching the sunset. Just inside from the oversized 3 car garage is a built-in drop zone next to the laundry room large enough for a second refrigerator. New carpeting. This property delivers the best of both worlds: true privacy and seclusion on acreage, yet still conveniently close to shopping (even 2 different HEBs), dining, top-rated schools, and all the amenities of Rockwall and the Dallas area.

2255 Lake Estates Dr, Rockwall

624 Ozark St, Mclendon Chisholm
$813,440
5 Beds ⋅ 5 Baths ⋅ 21372106 MLS
MLS# 21372106 - Built by Altura Homes - Feb 2027 completion! ~ Experience grand single - story living in the Elizabeth, an exceptional 3,533 - square - foot home designed for those who appreciate generous spaces, refined details, and effortless entertaining. Featuring 5 bedrooms, 4.5 baths, and an impressive 4 - car garage with dedicated shop space, the Elizabeth brings luxury and functionality together on one thoughtfully designed level. A private study provides a sophisticated workspace, while the game room offers a separate destination for recreation and relaxation. The formal dining room creates an elegant setting for special occasions, complemented by expansive open - concept living spaces designed for everyday gatherings. Outdoors, a fireplace extends the living experience beyond the interior and creates an inviting setting for year - round entertaining. With five bedrooms, multiple lifestyle spaces, exceptional garage and workshop capacity, and carefully curated finishes throughout, the Elizabeth delivers an elevated combination of space, craftsmanship, and timeless Texas luxury from Altura Homes.

624 Ozark St, Mclendon Chisholm

1924 Terraces Blvd, Rockwall
$812,900
4 Beds ⋅ 5 Baths ⋅ 21403189 MLS
Welcome to this home where the front porch opens into a grand main entryway featuring a 12-foot ceiling. To the side, French doors open into a private home office. At the front of the home, the guest suite offers ample storage and a personal bathroom. The additional secondary bedrooms line the hallway, each featuring its own bathroom and walk-in closet. The hallway leads into the bright and inviting morning area. The adjacent kitchen boasts a 5-burner gas cooktop, double wall ovens, ample counter space, an island with built-in seating, and a spacious walk-in pantry for all your storage needs. From the morning area, French doors lead into the game room, which features a wall of windows. Connecting these spaces is the family room, which boasts a wood mantel fireplace, a wall of windows, and access to the covered backyard patio. The primary bedroom, situated off the main living areas, is a serene retreat with three large windows that bathe the room in natural light. French doors open into the luxurious primary suite, complete with dual vanities, a freestanding tub, a glass-enclosed shower, and two large walk-in closets. Completing this thoughtfully designed home, the mudroom and utility room are conveniently located off the three-car garage.

1924 Terraces Blvd, Rockwall

4438 Waldo Dr, Rockwall
$811,812
4 Beds ⋅ 4 Baths ⋅ 21431379 MLS
Discover luxury living at 4438 Waldo in Rockwall, TX, located in the desirable Emerson Farms community. Situated on a spacious 1-acre homesite, this stunning Cedarcrest floor plan offers 4 bedrooms, 3.5 bathrooms, a single-story layout, and a 3-car garage. Step inside to an inviting open-concept living area featuring a cozy fireplace and beautiful ceiling beams in the family room. A dedicated study provides the perfect space for working from home, while a separate game room offers additional room for entertainment and relaxation. Every bedroom includes a walk-in closet, providing exceptional storage throughout the home. The luxurious primary suite features an expansive walk-in closet and a spa-inspired bathroom complete with separate vanities, a freestanding soaking tub, and an impressive walk-through shower. Enjoy outdoor living with a welcoming covered front porch and spacious covered back patio, perfect for relaxing or entertaining. Energy-efficient spray foam insulation adds year-round comfort. Located within Rockwall ISD, this beautiful new construction home in Rockwall, Texas, combines luxury, space, and thoughtful design. Discover your dream home at Emerson Farms by Lillian Homes!

4438 Waldo Dr, Rockwall

3114 Beacon Dr, Rockwall
$810,508
4 Beds ⋅ 3 Baths ⋅ 21431383 MLS
Discover luxury living at 3114 Beacon Drive in Emerson Farms, a beautiful new construction home situated on a spacious 1-acre homesite in Rockwall, TX. Featuring the Quartz floor plan by Lillian Homes, this thoughtfully designed single-story home offers 4 bedrooms, 3 bathrooms, a 3-car garage, and plenty of room to entertain. Step inside to an inviting open-concept living area featuring a cozy fireplace in the family room and a spacious kitchen with an island offering additional cabinet storage. A versatile flex room can serve as a formal dining room, home office, or creative space, while a separate game room provides even more room to relax. The luxurious primary suite features a stunning cathedral ceiling, oversized his-and-hers walk-in closets, and a spa-inspired bathroom with a freestanding soaking tub, double vanity, and walk-in shower. Enjoy outdoor living with a welcoming covered front porch and covered back patio. Energy-efficient spray foam insulation adds year-round comfort. Experience spacious, single-story living at Emerson Farms in Rockwall, Texas. Schedule your tour today!

3114 Beacon Dr, Rockwall

620 Ozark St, Mclendon Chisholm
$805,973
5 Beds ⋅ 5 Baths ⋅ 21372078 MLS
MLS# 21372078 - Built by Altura Homes - Jan 2027 completion! ~ Discover sophisticated two - story living in the Katherine, an expansive 3,392 - square - foot home designed with flexibility, privacy, and elevated everyday living in mind. Featuring 5 bedrooms, 4.75 baths, and a 4 - car garage with Shop, this thoughtfully planned home offers an exceptional layout for both family life and entertaining. The first - floor features two bedrooms, each with its own ensuite, along with a private study and open - concept living spaces that create an inviting heart of the home. Upstairs, three additional bedrooms are complemented by a dedicated children’s retreat and game room, creating plenty of space to gather, play, or unwind. Generous room sizes, carefully curated finishes, and refined architectural details add an upscale feel throughout. With multiple living spaces and an ideal balance of privacy and connection, the Katherine delivers the space, versatility, and sophisticated design that define the new generation of Altura Homes.

620 Ozark St, Mclendon Chisholm

211 Condor Ct, Heath
$799,990
5 Beds ⋅ 5 Baths ⋅ 20966291 MLS
Cul-de-Sac Lot! You'll love the Sausalito's open concept kitchen, L-shaped island and cozy breakfast nook. A lovely living room with stacked-stone, gas-log fireplace and adjacent formal, 2-story dining room look out onto a large covered patio...perfect for entertaining. The large Owner's Suite is beautiful with a bathroom to match that includes a free-standing tub, walk-in shower with seat, His and Her closets and separate vanities. There is a 1st floor study and just down the hall is a convenient powder room adjacent to the laundry room where a sweeping circular staircase leads to four (4) additional bedrooms with three (3) full baths. The 2nd floor also has a spacious game room wired for 5.1 audio that opens out onto a 11'x14' covered balcony overlooking the HGYC neighborhood and golf course. You'll love the PANORAMC VIEW!

211 Condor Ct, Heath

111 Endowment Ln, Mclendon Chisholm
$799,956
5 Beds ⋅ 5 Baths ⋅ 21366258 MLS
MLS# 21366258 - Built by Altura Homes - Dec 2026 completion! ~ The Winchester II delivers an impressive combination of space, comfort, and thoughtful design with 3,922 square feet of living space situated on a generous 1-acre homesite in McLendon-Chisholm. This beautifully designed home features 5 bedrooms, 4.5 baths, and a spacious 3-car garage, offering plenty of room for both everyday living and entertaining. The open-concept layout centers around a well-appointed kitchen with abundant counter space and a large island that flows seamlessly into the main living and dining areas. The private primary suite offers a relaxing retreat with an ensuite bath and two generous walk-in closets, while the secondary bedrooms provide comfortable accommodations for family or guests. With expansive indoor and outdoor space and convenient access to nearby shopping, dining, and amenities, The Winchester II offers the perfect balance of peaceful living and modern convenience.

111 Endowment Ln, Mclendon Chisholm

2027 Benedetto Way, Mclendon Chisholm
$799,900
4 Beds ⋅ 5 Baths ⋅ 21352512 MLS
Featured on a one-acre homesite. Step off the front porch into the grand entryway boasting a curved staircase and a 19-foot ceiling. The formal dining room is at the entrance of the home. Adjacent to the dining room is the home office which includes double doors for additional privacy. A secluded guest suite down the hallway with a full bathroom allows for guests to have their own space. The two-story family room boasts hardwood floors throughout main living area, sliding glass doors, and warming fireplace. The extended backyard covered patio is just off the morning area. The kitchen features an island with built-in seating, ample counter space, a 6-burner gas range, and an oversized walk-in pantry with plenty of storage. The primary bedroom offers ample natural light from its wall of windows. Double doors lead into the bathroom which features a freestanding tub, glass enclosed shower, dual vanities, two walk-in closets, and dual access to the utility room for conveniency. Up the stairs you are greeted by an overlooking view of the first floor. The large game room provides space for entertainment along with the adjoining loft area. Two secondary bedrooms with full bathrooms and walk-in closets and a media room complete the second level. A three-car split garage completes the home.

2027 Benedetto Way, Mclendon Chisholm

1950 Vantage Dr, Rockwall
$799,900
4 Beds ⋅ 5 Baths ⋅ 21304078 MLS
Welcoming entry features a 14-foot ceiling and hardwood floors that flow into the home office, game room, dining room, and throughout the main living areas. The home office with French doors is set at the entry. The extended entry flows past the game room with French doors and three large windows. The formal dining room is just off the extended entry. The grand family room features a 16-foot ceiling, a wood mantel fireplace, and a wall of windows. The kitchen hosts a 5-burner gas cooktop, a double wall oven, a large walk-in pantry, a butler's pantry, generous counter space, and an inviting island with built-in seating space. The morning area is just off the kitchen. A secluded primary suite highlights a bedroom with a wall of windows. The primary bathroom features a French door entry, dual vanities, a freestanding tub, a separate glass-enclosed shower, a linen closet, and two walk-in closets. Three guest suites with private full baths and walk-in closets add to this spacious design. Covered backyard patio. Utility room just off the mud room. Three-car split garage.

1950 Vantage Dr, Rockwall

1112 Sunrise Vis, Rockwall
$799,900
4 Beds ⋅ 5 Baths ⋅ 21231698 MLS
Step off the front porch into the grand entryway boasting a curved staircase and a 19-foot ceiling. The formal dining room is at the entrance of the home. Adjacent to the dining room is the home office which includes double doors for additional privacy. A secluded guest suite down the hallway with a full bathroom allows for guests to have their own space. The two-story family room boasts sliding glass doors and warming wood mantel fireplace. Hardwood floors throughout main living area. The backyard extended covered patio is just off the morning area. The kitchen features an island with built-in seating, double wall oven, a 5-burner gas cooktop, ample counter space, and an oversized walk-in pantry with plenty of storage. The primary bedroom offers ample natural light from its wall of windows. Double doors lead into the bathroom which features a freestanding tub, glass enclosed shower, dual vanities, two walk-in closets, and dual access to the utility room for conveniency. Up the stairs you are greeted by an overlooking view of the first floor. The large game room provides space for entertainment along with the adjoining loft area. Two secondary bedrooms with full bathrooms and walk-in closets complete the second level. A three-car split garage completes the home.

1112 Sunrise Vis, Rockwall

Listings provided by North Texas Real Estate Information Systems (NTREIS). Listing data has been deemed reliable but is not guaranteed to be accurate by the MLS.

Last updated:

How much is your home worth?

Get instant property value now!