Refine Search
Sort by
1905 Foothill Rd, Rockwall
$699,990
5 Beds ⋅ 5 Baths ⋅ 21277644 MLS
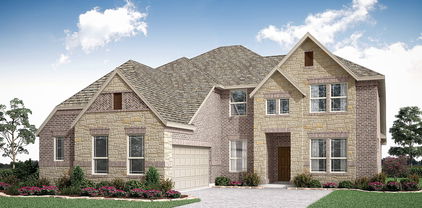
This spacious David Weekley home is built for the way you live today, with room to grow, gather, and truly enjoy every moment. The open-concept layout centers around a stunning kitchen featuring stacked cabinetry, quartz countertops, GE Café appliances, and a seamless flow into the family room with a cozy fireplace—perfect for entertaining or relaxing at home. A private enclosed study, plus a versatile fifth bedroom, offer flexibility for work, guests, or hobbies. Upstairs and down, thoughtfully designed spaces—including a retreat area—give everyone their own place to unwind, while the owner’s suite delivers a spa-like escape with a luxurious super shower. With energy-efficient construction designed to enhance comfort and help reduce utility costs, this home blends style, function, and smart living into one exceptional opportunity.

1905 Foothill Rd, Rockwall

1855 Costa Verde Dr, Mclendon Chisholm
$699,900
5 Beds ⋅ 5 Baths ⋅ 21275687 MLS
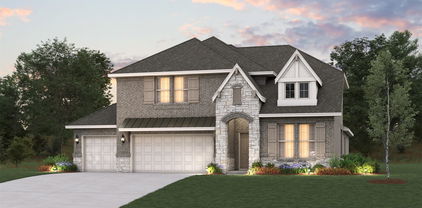
An inviting front porch opens into a grand entryway with soaring 19-foot ceilings and hardwood floors that extend throughout the main living areas. On one side of the entrance, French doors lead into the private home office. Across from the office, the formal dining room features three large windows. As you walk down the hallway, you enter the two-story living areas. The kitchen includes a 5-burner gas cooktop, a double wall oven, an island with built-in seating space, ample counter space, a corner pantry, and a butler's pantry with access to the utility room. The morning area seamlessly connects the kitchen and the family room, which highlights a wood mantel fireplace and a wall of windows with a sliding glass door that opens to the covered backyard patio, bathing the space with natural light. Just off the family room is the primary bedroom, graced with a linen closet and a wall of windows. French doors open into the primary bathroom, boasting dual vanities, a freestanding tub, a large-glass enclosed shower, and dual walk-in closets. A private guest suite, complete with a walk-in closet and full bathroom, is located off the morning area. Up the stairs on the second floor, you will be greeted by another private guest suite with a full bathroom. The game room overlooks the second floor, and French doors open into a designated media room. Completing the upstairs are secondary bedrooms connected with a Hollywood bathroom. The mudroom is located off the three-car garage.

1855 Costa Verde Dr, Mclendon Chisholm

1908 Vantage Dr, Rockwall
$699,900
4 Beds ⋅ 4 Baths ⋅ 21236114 MLS
Entryway opens into the large family room which boasts hardwood floors throughout main living area, a wood mantel fireplace and sliding glass doors. French doors lead into the home office with storage space. The kitchen features an island with built-in seating, a double wall oven, a 5-burner gas cooktop, and a walk-in pantry. The connecting dining area boasts two walls of windows and access to the backyard covered patio. The primary bedroom boasts a large picture window overlooking the backyard space. Double doors lead into the primary bathroom which features dual vanities, a freestanding tub, glass enclosed shower, two walk-in closets, and dual access to the utility room. Additional secondary bedrooms, ample storage, and a Hollywood bathroom complete the floor plan. The mud room is off the three-car split garage.

1908 Vantage Dr, Rockwall

3803 Majesty Ct, Heath
$694,990
4 Beds ⋅ 4 Baths ⋅ 21197873 MLS
Popular Kerrville Plan on a corner lot with private tree line views and walking distance to a catch and release pond! Nestled on a 0.432 acre lot, this home boasts beautiful white brick and exterior stone features and a 3rd car garage. Inside there is a formal dining, study with glass doors, 2 story family room, spacious 23 foot x 13 foot 7 inch primary bath that leads to an oversized bathroom with drop in tub and spacious mud pan shower with bench seat and frameless glass shower. Heading up stairs with open railing throughout and wood and painted riser staircase leads to game room that overlooks below and 2 additional beds and bath. Ready early summer, this home won't last long. Gorgeous home in a master-planned community with fabulous amenities! Designed with the latest trends in mind, this home showcases quartz countertops, rich hardwood flooring, and striking 42-inch luxury linen cabinetry. Every Beazer home is certified by the Department of Energy as a Zero Energy Ready Home, designed for superior energy efficiency and healthier indoor air quality with Indoor airPLUS. This solar-ready home is built with durable 2x6 exterior walls and spray foam insulation, achieving an impressive average HERS score of 40. Plus, every Beazer home in Heath Golf & Yacht Club comes with solar panels for no additional cost. Live the vacation lifestyle every day at Heath Golf & Yacht Club, an amenity-rich community nestled on the shores of Lake Ray Hubbard. Centered around an 18-hole golf course, this vibrant neighborhood features a private lakefront restaurant exclusively for residents, a fitness center with locker rooms, available boat slip rentals, sand volleyball and pickleball courts, and a resort-style amenity center with an infinity pool. Students will attend highly regarded Rockwall-Heath ISD schools. At Heath Golf & Yacht Club, every day feels like a getaway. Estimated completion: May 2026

3803 Majesty Ct, Heath

2122 Grand Ave, Rockwall
$689,990
4 Beds ⋅ 4 Baths ⋅ 21352757 MLS
This stunning Dabney plan is one of the most feature rich homes in the Terraces Estates collection. Step inside through a Santa Monica Contemporary mahogany front door with rain glass and you're immediately greeted by True Black stained ceiling beams and Mohawk Adlesberg Malted Oak laminate flowing throughout every main living space. The family room anchors the home with a fireplace wrapped in Coronado White ProLedge stone and a True Black floating mantel, while a dramatic 15-foot sliding glass door opens the entire back of the home to the extended covered porch, a truly standout feature that blurs the line between indoor and outdoor living. The kitchen is a designer's dream, stacked Shoji White cabinetry with cove crown molding, a Canvas Green island wrapped in matching skin panels, and Carrara Roma quartz countertops throughout. A Miramo Pearl glossy stacked mosaic backsplash adds a luminous, textural touch, while a brushed gold Moen spring faucet and soft white Silgranit sink complete the look. A full fridge enclosure, pot and pan drawers, and pull-out trash cabinet keep the space as functional as it is beautiful. GE Café Series appliances 36 inch gas cooktop, wall oven, built-in Advantium microwave, and vent hood deliver serious cooking power. A dedicated TV room with its own ceiling fan adds valuable flexible living space rarely found in a single-story plan. The home also includes an enclosed study with French doors, LED downlights throughout including the patio, under cabinet kitchen lighting, exterior up lights, holiday light circuits, a gas drop for outdoor entertaining. This is a home that doesn't ask you to compromise on style, space, or the way you want to live.

2122 Grand Ave, Rockwall

425 Emerson Dr, Rockwall
$679,900
4 Beds ⋅ 5 Baths ⋅ 21315117 MLS
Professionally decorated and immaculately kept — no projects, no updates needed, just move in. This Meritage-built Stone Creek home has been cared for like no other, and it shows better in person than in photos. The open floor plan flows effortlessly from the gourmet kitchen to the living area, warm and welcoming from the moment you walk in. Every bedroom has its own private en suite bath and walk-in closet — all four, a feature you rarely find at this price point. Step outside to a covered outdoor living area built for both lazy Sunday mornings and a full backyard gathering. The landscaping is beautiful and intentional. Four bedrooms, 4.5 baths, 3,125 sq ft, quiet street — and zoned to the highly regarded Rockwall ISD. This one lives as good as it looks.

425 Emerson Dr, Rockwall

239 Maritime Ct, Heath
$674,990
4 Beds ⋅ 4 Baths ⋅ 21338875 MLS
Welcome home to the Madison—a beautifully designed Beazer Home where style meets comfort. From the moment you step inside, soaring ceilings and a breathtaking staircase banister set the tone for a home that’s both stunning and inviting. This 4-bedroom, 3.5-bathroom home features a study, media room, loft, solar panels, three car garage, and a covered patio. The first-floor guest suite offers a warm welcome to visitors, while the thoughtfully designed layout ensures space for every part of your life. Designed with the latest trends in mind, this home showcases quartz countertops, rich hardwood flooring, and striking 42-inch rye and black cabinetry. Every Beazer home is certified by the Department of Energy as a Zero Energy Ready Home, designed for superior energy efficiency and healthier indoor air quality with Indoor airPLUS. This solar-ready home is built with durable 2x6 exterior walls and spray foam insulation, achieving an impressive average HERS score of 40. Plus, every Beazer home in Heath Golf & Yacht Club comes with solar panels for no additional cost. Live the vacation lifestyle every day at Heath Golf & Yacht Club, an amenity-rich community nestled on the shores of Lake Ray Hubbard. Centered around an 18-hole golf course, this vibrant neighborhood features a private lakefront restaurant exclusively for residents, a fitness center with locker rooms, available boat slip rentals, sand volleyball and pickleball courts, and a resort-style amenity center with an infinity pool. Students will attend highly regarded Rockwall-Heath ISD schools. At Heath Golf & Yacht Club, every day feels like a getaway. Estimated completion: September 2026

239 Maritime Ct, Heath

2127 Terraces Blvd, Rockwall
$674,900
4 Beds ⋅ 5 Baths ⋅ 21244494 MLS
As you approach the front porch you are greeted by a grand entryway with a soaring 19-foot ceiling. Off the foyer is a two-story home office enclosed by French doors and a private guest suite with a walk-in closet and full bathroom. Entering into the family room you are welcomed by ample natural light from the wall of windows and a wood mantel fireplace. Hardwood floors throughout the main living area. The kitchen features an island with built-in seating space, a 5-burner gas cooktop, a built-in double wall oven, ample counter space, and a walk-in pantry. The dining area is embraced by windows and provides access to the covered backyard patio. The primary bedroom is off the main living areas and provides an abundance of light. French doors open into the primary bathroom which boasts dual vanities, a freestanding tub, separate glass enclosed shower, and two walk-in closets. Upstairs you are greeted by a large game room with tall ceilings. For privacy, the theatre room can be closed off with French doors. Secondary bedrooms with ample storage and full bathrooms complete the second level. Finishing off the floor plan is a utility room and dual mud rooms for the three-car split garage.

2127 Terraces Blvd, Rockwall

224 Windy Ln, Rockwall
$630,000
7 Beds ⋅ 5 Baths ⋅ 21182267 MLS
Looking for space, flexibility, and NO HOA on acreage in Rockwall, TX? This one might just be it! 7 bedrooms, 4.5 baths, 1.28 acres, 2 primary suites downstairs! - Outside city limits = lower taxes - Detached 3-car garage + additional covered parking - Long driveway with room for boats, RVs, and more - Horses, goats, and chickens welcome This one is turning heads for a reason… but I’ll let you see for yourself! 224 Windy Lane offers the kind of square footage that lets every room have a purpose. Two primary suites on the main floor create ideal separation, well suited to a guest suite, a private retreat, or a second primary. Upstairs, four additional bedrooms (one easily used as a study or flex space), two full baths, and a game room keep everything functional and organized. The remodeled kitchen is designed for everyday living and entertaining, featuring a butcher block island with seating, farm sink, double ovens, and a dedicated coffee station. It opens into a grand living area with a wood-burning fireplace and built-ins, perfect for relaxing or keeping an eye on everything at once. Step outside to a backyard built for Texas living, complete with a heated pool, pergola, and patio space that’s ready for summer. The 1.28-acre lot gives you room to breathe, build a shop, add more outdoor features, or simply enjoy the space without neighbors on top of you. Zoned to Rockwall ISD and conveniently located near schools, parks, and SH-205 for easy access to everyday essentials. Schedule your showing before someone else grabs it!

224 Windy Ln, Rockwall

1904 Foothill Rd, Rockwall
$609,990
4 Beds ⋅ 3 Baths ⋅ 21396238 MLS
Lake-View Point is a home perfectly positioned to capture peaceful water views. This exceptional single-story home blends elevated design with the warmth and comfort that makes a house truly feel like home. Inside, the open-concept floor plan is anchored by a light-filled family room that seamlessly connects to the gourmet kitchen and dining area, creating an inviting space where everyday moments and special occasions naturally come together. A private study offers the ideal retreat for working from home or enjoying a quiet place to unwind, while carefully selected designer finishes create a sophisticated yet welcoming atmosphere throughout. The Owner's Retreat is tucked away for privacy, offering a relaxing escape complete with a spa-inspired bath and generous walk-in closet. Three additional bedrooms and two beautifully appointed secondary baths provide flexibility for guests, growing families, or multigenerational living without sacrificing comfort or style. An expansive covered outdoor living area extends your entertaining space outdoors, where mornings begin with coffee overlooking the lake and evenings end beneath colorful Texas sunsets. Completing the home is a spacious three-car garage, providing room for vehicles, hobbies, and extra storage. With its seamless blend of elegant design, everyday functionality, and picturesque lake views, Lake-View Point offers a lifestyle that's as inviting as it is unforgettable.

1904 Foothill Rd, Rockwall

1908 Lowland Dr, Rockwall
$599,990
4 Beds ⋅ 4 Baths ⋅ 21295014 MLS
This beautifully designed David Weekley home combines modern style with everyday functionality in a layout that feels both open and inviting. The heart of the home features a spacious family room with a cozy corner fireplace that flows seamlessly into a gourmet kitchen with stacked cabinetry, quartz countertops, GE Café appliances, and a large island perfect for entertaining. A private study with French doors offers the ideal work-from-home space, while the extended covered porch creates the perfect setting for outdoor relaxation. Upstairs, additional living space provides flexibility for a retreat, game room, or media area. With energy-efficient construction designed for year-round comfort and savings, this home delivers the perfect balance of elegance, comfort, and livability.

1908 Lowland Dr, Rockwall

3749 Mesa Verde Dr, Rockwall
$599,990
4 Beds ⋅ 3 Baths ⋅ 21213301 MLS
Contemporary elegance describes this Primrose FE- a huge single-story home; built for both entertaining and everyday living, with plenty of space and fabulous views on this QUARTER ACRE- CORNER LOT in the city limits of Rockwall. Breathtaking white ACME brick, gray stone, and timeless design merge to form a perfect place for you to call home. 18' Tall Family room ceilings, with an adjoining dining room and the heart of the home- the deluxe kitchen! Beautiful blonde shaker cabinets, with hardware, quartz countertops, and a home WITHOUT ANY CARPET are just a few of the things that set it apart. Sandcastle Oak floors even in the bedrooms, a private study, a dedicated mudroom with custom cabinets, huge walk-in laundry room with cabinets, countertop, and a sink, 3 car garage with an extended 3rd bay (26' deep), luxury primary bath with walk-in shower and corner deck tub- even a separate powder bath for guests. Ideal for gatherings without losing the intimacy for family time. Steps from a huge greenbelt, this home is luxurious from the moment you drive up. Come enjoy lake life with exceptional Rockwall ISD, located in money Magazine’s Best Places to Live, with NO MUD or PID Tax, and low total tax rate of 1.58%!

3749 Mesa Verde Dr, Rockwall

1951 Grand Ave, Rockwall
$599,990
4 Beds ⋅ 4 Baths ⋅ 21151690 MLS
A stunning single-story home that blends timeless architecture with modern luxury. Designed for both relaxation and connection, this spacious plan features soaring ceilings, an impressive 15' sliding glass wall that fills the living area with natural light, and an inviting layout perfect for entertaining. The chef-inspired GE Café kitchen showcases elegant finishes, stacked cabinetry, and a generous island that becomes the heart of the home. An enclosed study with French doors provides a quiet space for work or creativity, while the serene owner’s retreat offers a spa-like bath with a beautifully appointed super shower. Thoughtful design details, elevated selections, and a seamless flow throughout make this home a true standout—crafted for comfort, style, and everyday enjoyment.

1951 Grand Ave, Rockwall

204 Stanford Ct, Heath
$599,000
5 Beds ⋅ 4 Baths ⋅ 21412358 MLS
Welcome to the Highlands of Heath, where spacious living and resort-style outdoor entertaining come together! Situated on a half-acre lot backing to the 5th hole of the Heath Yacht & Golf Club golf course, this beautiful two-story home offers 5 bedrooms, 3.5 baths, and a backyard retreat designed for relaxation and entertaining, plus a three-car garage and no MUD or PID. The formal dining room is currently utilized as a home office, providing flexibility for today’s lifestyle. The inviting family room showcases a stunning stacked stone fireplace and hardwood floors. The well-appointed kitchen features travertine flooring, granite countertops, a center island, built-in refrigerator, gas cooktop, double ovens, built-in microwave dishwasher, and desk. A sunny breakfast area overlooks the spectacular backyard. The downstairs primary suite offers a private escape with an en-suite bath featuring a garden tub, separate shower, dual vanities, and walk-in closet. Upstairs, four generously sized bedrooms and two full baths provide plenty of room for family, guests, or additional workspace. Step outside to your own private oasis! The backyard features spacious slate-covered patio, a sparkling pool with waterfall, pergola, and outdoor shower. A removable Protect-A-Child pool fence and mosquito misting system add thoughtful functionality to this exceptional outdoor space. Enjoy relaxing poolside, entertaining friends and family, With generous living spaces, a flexible floor plan, and an impressive half-acre setting, this home offers a wonderful blend of comfort, convenience, and outdoor living in the desirable Highlands of Heath. NEW ROOF TO BE INSTALLED WEEK OF 10.19.26

204 Stanford Ct, Heath

1300 Shallowford Dr, Rockwall
$597,057
4 Beds ⋅ 4 Baths ⋅ 21310312 MLS
Discover the Emerald Series, offering thoughtfully designed homes that combine open-concept living with functional everyday spaces. The kitchen, dining, and living areas flow seamlessly together to create a central gathering space ideal for entertaining, relaxing, and daily life. Private bedroom layouts, well-positioned bathrooms, and practical storage throughout the home provide both comfort and convenience. Each floorplan is designed to maximize livability while offering flexibility for a variety of lifestyles and household needs. Photos shown here may not depict the specified home and features. Elevations, exterior & interior colors, options, available upgrades, and standard features will vary and may change without notice. May include options, elevations, and upgrades, such as patio covers, front porches, stone options, and lot premiums, that require an additional charge. Call for details.

1300 Shallowford Dr, Rockwall

303 Russwood St, Rockwall
$590,000
3 Beds ⋅ 4 Baths ⋅ 21380625 MLS
JUST APPRAISED FOR $600,000, GIVING YOU $10,000 IN INSTANT EQUITY! LAKE VIEWS, POOL, NO HOA & COMPLETELY REMODELED! Beautifully updated home in desirable Ridge Road Village *Summit Ridge* and award winning Rockwall ISD! Situated on just under half an acre, this spacious 3 bedroom, 3.5 bath home offers a refinished pool, 2 car garage, workshop and lake views. Enter through double doors to a spacious living room, formal dining, wet bar and game room. The chef's kitchen features granite countertops, a THOR commercial range and vent hood, and opens to the living, breakfast and dining areas. Hand scraped oak hardwood floors enhance the kitchen and dining spaces, complemented by new tile, baseboards and fresh interior paint. The second-floor primary suite features a remodeled bath and wraparound porch with beautiful LAKE VIEWS! All 3 bedrooms are generously sized with ensuite baths, offering excellent privacy for family and guests. Outside, enjoy a large covered porch overlooking the backyard, pool and lake, plus a spacious patio, fire pit, fresh landscaping and workshop shed, perfect for entertaining! Major improvements include NEW ROOF & GUTTERS (2025), PRIMARY HVAC (2024), HARDIE® BOARD SIDING (2026), newer Low Energy windows, pool equipment (2021), remodeled primary bath, refinished pool, fresh exterior paint, custom shutters, mantle & shelving, flooring, landscaping, fire pit and painted shed. NO HOA! Lake views, a private pool, nearly half an acre, Rockwall ISD, 3 ensuite bedrooms and extensive updates make this one you don't want to miss!

303 Russwood St, Rockwall

676 Princeton Way, Rockwall
$589,900
5 Beds ⋅ 4 Baths ⋅ 21419731 MLS
SELLERS OFFERING UP TO $13,000 TOWARD A 2-1 INTEREST RATE BUYDOWN! Discover exceptional comfort and thoughtful design in The Preserve, one of North Rockwall's most desirable communities. Beautifully maintained and move-in ready, this five-bedroom, four-bath home offers a versatile floor plan that adapts to your lifestyle, including a second bedroom and full bath downstairs—ideal for guests or multigenerational living. Soaring ceilings, impressive 8-foot interior doors, rich architectural millwork, oversized trim, and expansive windows create a bright, sophisticated atmosphere from the moment you enter. An open floor plan connects generous living and dining spaces with a beautifully appointed kitchen, making everyday living and entertaining effortless. Separate upstairs and downstairs living areas offer flexibility for work, recreation, and privacy. Quality features include dual-zoned Carrier HVAC systems, two tankless water heaters, abundant walk-in attic storage, and numerous thoughtful custom upgrades. Outside, professionally designed landscaping with more than 60 mature trees, shrubs, and ornamental plantings enhances privacy and curb appeal. The oversized homesite offers welcome space between neighboring homes and a peaceful, established setting. Just minutes from Lake Ray Hubbard, shopping, dining, healthcare, and daily conveniences, this home combines refined details, practical functionality, and an exceptional North Rockwall location. Come experience everything it has to offer.

676 Princeton Way, Rockwall

1830 Dolce Ln, Mclendon Chisholm
$586,757
4 Beds ⋅ 4 Baths ⋅ 21335668 MLS
NEW! NEVER LIVED IN. Bloomfield Homes has built the Seaberry II, a two-story plan with 4 bedrooms, 4 baths, a study, and a 2-car garage. The garage is a J-swing side entry, turned so the doors face the side rather than the street, and upgraded brick and a decorative front door give the elevation a finished look from the curb. The home sits on an interior lot. Inside, the study sits behind glass French doors, and a butler's pantry connects the kitchen to a formal dining room. The family room has a gas-starter fireplace. The Deluxe Kitchen is the centerpiece: cabinets to the ceiling with glass uppers and interior lighting, upgraded painted cabinets, a pot filler over the range, a pull-out trash cabinet, and upgraded counters. Upgraded wood-block flooring runs through all the main areas. Upgraded tile and counters carry through the baths, and the primary bath has a drop-in deck-mount tub. Two-inch faux wood blinds are already hung. Upstairs, a media room sits behind its own doors, with railing overlooking the hallway below. A covered porch out front and a covered patio out back give you shade on both ends, with a gas stub at the patio for the grill. Add gutters and the energy-saving package that comes standard, and it's built to run efficiently from day one. Tour the Seaberry II at the Bloomfield Homes model in Sonoma Verde.

1830 Dolce Ln, Mclendon Chisholm

1750 Lake Forest Dr, Rockwall
$579,999
5 Beds ⋅ 4 Baths ⋅ 21314765 MLS
Welcome to 1750 Lake Forest Drive, an exceptional former model home offered by its original owner and thoughtfully designed for both everyday living and effortless entertaining. Boasting 3,769 square feet, this impressive residence features 5 spacious bedrooms, 4 full bathrooms, and a versatile floor plan that adapts to your lifestyle. A grand two-story entry with soaring ceilings and an elegant staircase creates a striking first impression, flanked by formal living and dining spaces that add timeless sophistication. The main level offers a private primary suite along with a secondary bedroom and full bath, ideal for guests, multigenerational living, or a dedicated home office. At the heart of the home, the oversized kitchen opens seamlessly to the spacious family room, creating the perfect gathering space for family and friends. Upstairs, you'll find three additional bedrooms, two full bathrooms, a large game room, and a dedicated media room, providing plenty of space for entertainment, hobbies, or relaxing evenings at home. Step outside and discover what truly sets this property apart. The backyard has been transformed into a private outdoor retreat featuring an expansive custom-covered patio, decorative stamped concrete, and a beautifully designed walkway leading to a second covered entertaining space. An oversized custom cedar privacy fence and electric sliding rear gate provide an added level of security, functionality, and privacy rarely found in the area. Perfectly positioned in highly desirable North Rockwall, this home offers quick access to premier shopping, dining, and everyday conveniences. Commuters will appreciate the easy access to Highway 66, providing a convenient alternative across the lake while avoiding I-30 traffic and construction. This is a rare opportunity to own a meticulously maintained former model home in one of Rockwall's most convenient and sought-after locations.

1750 Lake Forest Dr, Rockwall

2978 Oak Dr, Rockwall
$575,000
4 Beds ⋅ 3 Baths ⋅ 21413365 MLS
Exceptional location and outdoor living in Rockwall's established Foxchase neighborhood! Conveniently located near Lake Ray Hubbard, The Harbor District with its waterfront dining and entertainment, shopping, and I-30, this 3,038-square-foot home sits on an expansive 0.475-acre lot with a swimming pool and spa. The versatile two-story floor plan offers 4 bedrooms, 2.5 baths, formal living and dining rooms, a dedicated study, and a spacious den open to the breakfast area and updated kitchen featuring quartz countertops, stainless steel appliances, and generous pantry storage. The main-level primary suite includes a recently updated bath with new flooring, countertops, tub, shower, and fixtures. Upstairs, three additional bedrooms, a full bath, and loft living area provide additional flexibility. Outdoors, the large swimming pool with built-in seating and spa is complemented by a covered patio and expansive side yards, offering abundant space for entertaining and recreation. A double gate off the alley provides access for boat or RV parking, in addition to the two-car garage and driveway. A new roof was installed in September 2026. Located in a neighborhood with a voluntary association rather than a mandatory HOA.

2978 Oak Dr, Rockwall

1951 Benedetto Way, Mclendon Chisholm
$575,000
4 Beds ⋅ 4 Baths ⋅ 21215125 MLS
*SERENE GREENBELT HOMESITE* - New home built by award-winning Highland Homes. This stunning one-story home offers more than 2,700 square feet of thoughtfully designed living space, blending modern style with everyday comfort. Its striking exterior features timeless brick, a sleek black roof, a welcoming covered front porch, and a beautiful stained cedar garage door that creates exceptional curb appeal. Inside, soaring 11-foot ceilings enhance the open-concept dining and family rooms, where a cozy gas fireplace serves as the focal point. An additional living area provides flexible space for a media room, home office, or playroom. The extended covered patio seamlessly expands the living space outdoors, making it ideal for quiet evenings or entertaining. At the heart of the home, the chef-inspired kitchen is designed to impress with its spacious layout and effortless connection to the main living areas. Tucked away for maximum privacy, the luxurious primary suite offers a peaceful retreat featuring a spa-inspired bath with a soaking tub, separate walk-in shower, dual vanities with dedicated knee space, and an expansive walk-in closet. Estimated completion is September 2026. Experience peace of mind with a comprehensive home warranty from 11x People's Choice Builder of the Year. Enjoy Sonoma Verde community amenities including resort style pool, parks, sport courts and fields, walking trails, catch and release pond, and dog park.

1951 Benedetto Way, Mclendon Chisholm

549 Pepperwood Dr, Fate
$571,990
5 Beds ⋅ 4 Baths ⋅ 21393239 MLS
HUGE cul de sac lot!!! Summerfield floorplan with 5th bedroom,4th bath! Located in the beautifully master planned community of Woodcreek with a catch and release pond, 3 amenity pools, greenbelts, hiking trails. Clubhouse, putting green and 2 dog parks. Students will attend the highly rated Rockwall ISD, including an onsite elementary school. Live comfortably and save with an Energy Star Certified home and Zero Energy Ready! Every Beazer home is certified by the Department of Energy as a Zero Energy Ready Home, designed for superior energy efficiency and healthier indoor air quality with Indoor airPLUS. This solar-ready home is built with durable 2x6 exterior walls and spray foam insulation, achieving an impressive average HERS score of 41. Just minutes from Lake Ray Hubbard, Woodcreek in Fate, TX is a vibrant master-planned community designed for fun, connection, and everyday convenience. With multiple amenity centers featuring pools, a basketball court, sports fields, a dog park, and a fitness center, there’s something here for every member of the family to enjoy. Students will thrive in the highly acclaimed Rockwall ISD, making Woodcreek not just a great place to live—but a smart place to grow. Days on market reflect the start of new home​​‌​​​​‌​‌​​​​‌‌​​‌‌​‌‌​​‌​​​‌​‌ construction

549 Pepperwood Dr, Fate

1320 Castello Dr, Fate
$569,990
4 Beds ⋅ 3 Baths ⋅ 21251750 MLS
Step into luxury living with the Bruneau by David Weekley Homes in the highly desirable Monterra community in Fate, zoned to highly acclaimed Rockwall ISD. This stunning home showcases the award-winning LifeDesign concept, combining elegant finishes, smart functionality and the feel of a custom home—all in one exceptional opportunity. Bright, open and designed to impress, the main living spaces are filled with natural light and elevated by soaring ceilings and designer touches. The gourmet kitchen is a true showpiece, featuring an oversized island, abundant cabinetry and a seamless flow into the expansive family and dining areas—perfect for hosting, entertaining and everyday living. Retreat to the private Owner’s suite, where a spa-inspired super shower and spacious walk-in closet create a relaxing escape at the end of the day. Need space? The oversized 3-car garage offers endless flexibility for vehicles, storage, a home gym or workshop. Built with David Weekley’s renowned craftsmanship and energy efficiency, this home delivers style, comfort and long-term value. Located in Monterra, you’ll enjoy beautiful surroundings, thoughtfully designed homes and a community that stands out from the rest.

1320 Castello Dr, Fate

2125 Wickersham Rd, Rockwall
$559,000
4 Beds ⋅ 3 Baths ⋅ 21394148 MLS
MLS# 21394148 - Built by RockWell Homes - Ready Now! ~ Rates Starting as Low as 4.25%*. The Diana new plan is located on a 70-foot-wide over-sized home site offers a sophisticated single-story design with an open-concept layout, featuring 4 bedrooms, 2.5 bathrooms, and a 2-car garage with wood garage doors. The exterior combines a covered front porch and covered back yard patio with a stylish full brick exterior and an elegant 8-foot front door. Inside, a private foyer leads to the formal dining area, living room, and open kitchen, designed for both comfort and functionality. The kitchen is a highlight of the home, featuring a center island with bar-top seating, luxury solid surface countertops, stainless steel appliances including a gas cooktop, built-in stainless-steel oven, and microwave, as well as a dishwasher. Additional kitchen features include an undermount sink, Delta faucet, an over-sized walk-in pantry, ceramic tile backsplash, custom wood vent hood and cabinet options, 42-inch upper cabinetry, expansive countertop space, recessed can lighting and upgraded flooring. Family room is over-sized with an optional gas fireplace enjoys views of the covered patio and private back yard. The primary suite, located at the back of the home for added privacy, boasts vaulted ceilings, ceiling fan and a luxurious bathroom with dual sink vanities with solid surface countertops and undermount sinks, ceramic tile flooring, a free-standing soaking tub, private water closet and a ceramic tile shower with a semi-frameless glass enclosure. The suite also includes a linen closet, Delta faucets, a lighting package, towel bars and an oversized walk-in closet. Secondary bedrooms are well-appointed with walk-in closets and additional linen space. The secondary bathroom features ceramic tile flooring, ceramic tile tub - shower surround, luxury solid surface countertops, dual sinks, Delta faucets, a lighting package, and towel bars.

2125 Wickersham Rd, Rockwall

Listings provided by North Texas Real Estate Information Systems (NTREIS). Listing data has been deemed reliable but is not guaranteed to be accurate by the MLS.

Last updated:

How much is your home worth?

Get instant property value now!