Refine Search
Sort by
$642,000
4 Beds 5 Baths 21325551 MLS
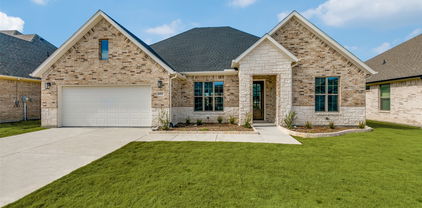
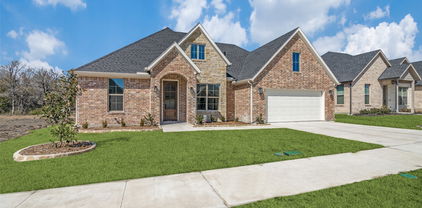
MLS# 21325551 - Built by RockWell Homes - Ready Now! ~ New home Edward plan on over-sized 70-foot wide homesite offers a luxurious design w. 4 bedrooms, 3 full baths, 2 half baths, private study, media room, game room & 3-car garage. Exterior full brick w. stone accents, metal roof details, buff mortar, dual-pane energy-efficient windows, covered front porch, covered patio, 8-foot front & interior doors & wood garage doors. Upon entry, you’re welcomed by a foyer with soaring ceilings and elegant open-stair railing staircase, flanked by a private study and media room. Open-concept family room showcases soaring ceilings, abundant natural light, and a corner gas fireplace w. views of the private backyard. The chef’s kitchen features a butler’s pantry, spacious walk-in pantry, solid surface countertops, undermount sink, ceramic tile backsplash, GE stainless steel built-in oven, gas cooktop, custom vent hood, dishwasher, recessed can lighting, Delta faucets, upgraded flooring, and 42-inch cabinets. Private primary suite offers a tray ceiling, ceiling fan, dual sink vanities, solid surface countertops, ceramic tile flooring, oversized ceramic tile shower with semi-frameless glass enclosure, free-standing garden tub, linen closet, private water closet & large walk-in closet. A secondary first-floor bedroom includes a private ensuite bath with ceramic tile flooring and tub-shower surround. Upstairs features spacious secondary bedrooms with oversized walk-in closets, well-appointed baths, and an over-sized game room ideal for entertaining or second living space. Upgrades: mud bench, large utility room w. ceramic tile flooring & cabinets, fenced backyard w. gate, sprinkler system, full gutters, tankless water heater, energy-efficient HVAC, smart home, garage door openers, full landscaping package, 10-year structural new home warranty. Quick access to I30, I635, PGBT161, I20, I80, HEB shopping, dining, downtown Dallas TX, community pool

2223 Wickersham Rd, Rockwall

$3,100,000
4 Beds 6 Baths 21319053 MLS
Luxury Lakefront New Construction. Private Peninsula Estate on Lake Ray Hubbard with newly added SEA WALL and BOAT DOCK. Rockwall-Heath, TX Extraordinary opportunity to own a luxury waterfront home on a private peninsula along the shores of Lake Ray Hubbard. Experience vacation-inspired lifestyle without sacrificing city convenience, this modern custom residence delivers breathtaking water views, direct lake access, and exceptional architectural sophistication just 30 minutes from Downtown Dallas. Highly coveted in Rockwall-Heath, this lakefront estate offers the rare combination of privacy, boating, and refined design. Surrounded by a community known for sailing, golf, equestrian amenities, top-rated schools, and a relaxed lakeside atmosphere, this is where executives, athletes, and distinguished professionals come home to unwind. This residence showcases exceptional designer finishes including Ivory Macabus quartzite countertops, European oak flooring, large-format slate tile, designer lighting, dramatic 12-foot ceilings, expansive floor-to-ceiling windows, and 12-foot sliding iron glass doors framing panoramic lake views and seamless indoor-outdoor living. The open-concept design is ideal for sophisticated entertaining with a resort-style feel. The waterfront primary suite offers cathedral ceilings, sweeping lake views, a spa-inspired ensuite with a dual rain shower, freestanding soaking tub, quartz countertops, dual vanities, and a custom designer closet. The second-level entertainment loft provides the perfect setting for movie nights, game days, or sunset gatherings, complete with glass doors opening to a private balcony overlooking the water and evening sailing activity across Lake Ray Hubbard. Recent waterfront enhancements include a newly added seawall and private boathouse, creating the ultimate lake lifestyle. A rare Lake Ray Hubbard waterfront estate offering luxury, privacy, boating access, and an unmatched Dallas-area lifestyle.

1960 Noe Blvd, Heath

$499,700
5 Beds 4 Baths 21323923 MLS
Ready now! This exquisite new construction award-winning Highland home offers over 2,600 sq. ft. of thoughtfully designed space. A striking modern exterior welcomes you with white brick, black roof, covered front entry, and a cedar garage door. Inside, the open dining and family rooms boast 16-foot vaulted ceilings and covered patio which accommodates private relaxation or large gatherings. The heart of the home impresses with a chef-inspired kitchen with an extra large walk-in pantry. Retreat to the secluded primary suite, offering a spa-like bath with an over-sized shower, dual sinks, and a walk-in closet. Move in before school starts in the sought after Rockwall School District! Complete with a peace-of-mind home warranty. Built by award-winning Highland Homes in the coveted Sonoma Verde community! The community offers a resort style pool, several parks including a dog park, sports fields and walking trails.

2232 Grillo Ln, Mclendon Chisholm

$419,000
3 Beds 3 Baths 21314695 MLS
HUGE PRICE DECREASE!! Make us an offer that we can't refuse!! Seller pays for title policy and a survey. The Escape is a perfect blend of flexibility and function. Whether entertaining friends and family or just relaxing this home is designed to meet your needs. Modern finishes include quartz countertops, large stand alone showers, gas range and luxury vinyl plank throughout. The well thought out floor plan was designed with you in mind! The HOA dues covers monthly mowing of the front and back yard. Conveniently located, The Standard Rockwall is minutes away from downtown Rockwall. This 55+ neighborhood is perfect for those who want a low maintenance easy life style. Once you arrive, you are home. SELLER FINANCING AVAIABLE at 3.99%! Please inquire for details.

622 Community Ln, Rockwall

$429,000
3 Beds 3 Baths 21314694 MLS
HUGE PRICE DECREASE! Come check it out and make us an offer! Backing up to a greenbelt, 610 Jubilee is a perfect place to call home. Built with you in mind, this house has an easy going open floor plan. Each of the 3 bedrooms have a full bathroom. The modern kitchen has GE Profile appliances, a pantry, quartz countertops and soft close cabinets. Luxury vinyl plank flooring is throughout the home making it easy to transition from one room to the other. Large showers, frameless glass and walk in closets are just a few of the special touches that you will find in the home. Come out and see for yourself, The Standard is a great place to call home. This is a 55+ community. The HOA dues cover monthly mowing of the front and back yard. Seller financing is available at 3.99%. Inquire for more details.

610 Jubilee St, Rockwall

$310,000
3 Beds 2 Baths 21309756 MLS
Light-filled 3-bedroom, 2-bath home with an open floor plan and a cozy wood-burning brick fireplace on a quiet cul-de-sac. New roof installed on Aug 6 2026. Updated vinyl plank flooring flows through the great room and through the hallway. The guest bedroom features brand new plush carpet. The open kitchen includes an LG stove and an LG combination microwave convection oven - both less than 2 years old. This home also features a whole-house on demand tankless water heater from which you will draw endless hot water. The 8 foot cedar fence surrounding the backyard creates privacy for entertaining, relaxing or swimming in the 3 year old fiberglass pool. The two car garage with newer quiet belt-drive opener also includes built-in shelving on either side. This home has great curb appeal and is move-in ready.

1403 Glenwick Dr, Rockwall

$1,800,000
4 Beds 4 Baths 21306199 MLS
For the buyer seeking more than square footage, this globally curated luxury estate blends hand-carved Egyptian woodwork, imported Turkish marble, international craftsmanship, and cutting-edge smart home technology. Completed built in 2026, this residence offers a rare combination of privacy, scale, security, and custom design seldom found in today's luxury market. A grand 16-foot entry opens to a breathtaking 26-foot foyer and expansive living spaces featuring 22-foot ceilings, hardwood flooring, six imported chandeliers, crystal sconces, and exceptional architectural detail throughout. Imported Egyptian woodwork and Turkish marble create a level of craftsmanship rarely seen in modern luxury homes. Designed for entertaining and everyday living, the chef-inspired kitchen features Turkish marble surfaces, a copper sink, pot filler, double ovens, and a ss dishwasher and Sub-Zero refrigerator to be installed. The primary retreat features a floor-to-ceiling Turkish marble fireplace, custom wood detailing, spa-inspired bath, freestanding tub, rain shower, dual vanities, and oversized walk-in closet. The flexible floor plan includes 4 bedrooms plus a media room with sound insulation and surround sound that can function as a secondary primary suite. Outdoor amenities include a pool and spa, outdoor kitchen, fire feature, extensive underground drainage, newly planted trees, a large driveway, and 2 separate 2-car garages. Smart home features include whole-home surround sound, perimeter security cameras, motion-sensor lighting, facial recognition and fingerprint entry, smartphone-controlled access, energy-efficient windows, three HVAC systems, tankless water heating, and a comprehensive security system. Minutes from Lake Ray Hubbard, dining, shopping, healthcare, and major commuter routes, this exceptional estate delivers luxury, technology, privacy, and lifestyle in one remarkable property. Responsibility of buyer and or agent to verify all info

1020 Kingsbridge Ln, Mclendon Chisholm

$738,970
4 Beds 4 Baths 21306311 MLS
MLS# 21306311 - Built by Shane Homes - Ready Now! ~ This exceptional contemporary home is a haven of peace and sophistication in a single-family residence located in Gideon Grove subdivision. A perfect blend of comfort and style with 4 spacious bedrooms and study, this home offers ultimate convenience with modern amenities. The 3,821 square feet of elegant space includes 3 full bathrooms and 1 half bathroom, perfect for entertaining. The primary suite boasts an impressive en-suite bathroom, complete with contemporary stand-alone tub, an oversized glass-enclosed shower, and the luxury of his-and-hers closets The heart of the home boasts an open floor plan with natural woodwork, decorative lighting, large kitchen island and a cozy gas fireplace in the living area. Enjoy gatherings in the eat-in kitchen or relax in one of the two inviting living areas. Wood floors throughout with exception to secondary bedrooms and wet areas. Additional highlights include a smart home system, walk-in closets, more storage than any family could ask for, and two covered patios overlooking a private yard. Included is an oversized 2-car garage and a 3rd-car garage on the opposite side... this home is a true Gem, ready for its new owners. Don't miss this opportunity!

1831 Gem Dr, Rockwall

$671,860
5 Beds 5 Baths 21306217 MLS
MLS# 21306217 - Built by Shane Homes - Ready Now! ~ This contemporary 5-bedroom, 4.5-bathroom single-family residence in the desirable Gideon Grove subdivision offers modern living at its finest. Spanning 3,291 square feet, the home features an open floorplan with abundant natural light, a spacious eat-in kitchen, a study, and two inviting living areas, perfect for gatherings. The primary suite includes a walk-in closet and a luxurious en-suite bathroom with large shower and stand-alone tub, complemented by four additional bedrooms, 2 with en-suite baths, giving a total of four full baths and one half bath. Enjoy the elegance of hardwood floors throughout with exception to secondary bedrooms and wet areas, decorative lighting and the convenience of a smart home system. Outdoor living is enhanced by a covered patio and yard on a corner lot with green space on the left side of the lot which makes this home ideal for relaxation. Additional highlights include a gas fireplace, oversized 2-car garage, and energy-efficient heating and cooling systems. Located within the highly regarded Rockwall ISD.

1902 Pebble Ln, Rockwall

$731,677
4 Beds 4 Baths 21304139 MLS
MLS# 21304139 - Built by Windsor Homes - Ready Now! ~ New Construction in Nelson Lake Estates – Estimated Completion July 15, 2026 Experience modern comfort and timeless style in this under-construction traditional home located in the desirable Nelson Lake Estates community. Offering approximately 3,483 square feet, this thoughtfully designed residence features 4 spacious bedrooms, 3 full bathrooms, and 1 half bath. The open-concept floor plan is ideal for both everyday living and entertaining, highlighted by a chef-inspired kitchen with granite countertops, a large center island, walk-in pantry, and casual eat-in dining area. The home also includes flat-screen wiring, a smart home system, and two generous living spaces. Architectural details such as vaulted ceilings, decorative lighting, and a gas masonry fireplace with glass doors add warmth and character throughout. Comfort is enhanced by zoned natural gas heating, zoned electric central air conditioning, and ceiling fans. Outdoor living is equally inviting with a covered patio, professionally planned landscaping, and an automatic sprinkler system. Additional features include a 2-car garage, slab foundation, and composition roof. Located within highly regarded Rockwall Independent School District, serving Celia Hays Elementary School, J.W. Williams Middle School, and Rockwall High School.

2115 Morris St, Rockwall

$699,900
4 Beds 5 Baths 21294636 MLS
Grand two-story entryway that has a private guest suite with full bathroom and a home office with French doors embraces the hallway. Hardwood floors throughout living areas. As you enter into the family room you are greeted by ample natural light from the wall of windows, a wood mantel fireplace and a 19-foot ceiling. The kitchen hosts an island with built-in seating, 5-burner gas cooktop and a walk-in pantry. The dining area is surrounded by a corner of windows and provides access to the covered backyard patio. The primary bedroom has a coffered ceiling and lots of natural light. French doors open into the primary bathroom which boasts dual vanities, a freestanding tub, a glass enclosed shower, two walk-in closets, and dual access to the utility room. Upstairs you are greeted by a walkway overlooking the family room that leads to the game room. Two secondary bedrooms with ample storage and private bathrooms complete the second level. Mud room leads to the three-car split garage.

2129 Grand Ave, Rockwall

$1,899,500
4 Beds 5 Baths 21235443 MLS
Prof'Pics Coming Soon! ONE STORY-6 CAR GARAGE PLUS WK-SHOP. Please, for your sake, pay close attention to the specs & details of this one. In the Fairways of Heath Crossing is this CUSTOM BUILT ONE STORY boasting SIX CAR GARAGE & WORKSHOP. I know, how can this be? IT'S AWESOME! Nearly 4300 SF 1 Story, 4 SPACIOUS BDRM's, 4.5 Baths (all Bdrms have private baths), Two sep Living's, an INSANE Kitchen with double (side by side) islands & a prep kitchen-pantry you'll adore. This single story home has a 12' Plateline (very unusual for single story) which means the ceilings thru out are 12' which makes this home feel and live much differently than most other single storys. Builder thoughtfully designed most rooms with different ceiling treatments so most every room has something special to offer. Builder chose Level #1 White Oak (wideplank) nail down hardwoods thru-out the home except in wet area's that will have marble or natural stone flooring. Other important features are Foam Insulation, 2X6 Exterior Wall, Pella Windows & Sliders thru out, use of wood beam ceiling treatments, Double Dishwashers, Extensive custom White Oak Kitchen Cabinets, tons of indirect lighting on floating shelves & cabinets. The Primary Closet is HUGE and the utility room has a doggie shower too not to mention an extensive outdoor grilling area complete with Blt in Grill, sink etc. The Garage Space is nearly 1500 SF (WOW) & the covered outdoor living & dining is over 750 SF.. if you are looking for a one story in the Rockwall Heath area, and looking for very very high end custom, this one is a must see...for detials on scheduled finish out specs & selections please contact agent. Usually open Daily for you to walk thru.

231 St Andrews Dr, Heath

$799,900
5 Beds 6 Baths 21279385 MLS
Two-story entry framed by home office with a French door entry. Formal dining room just off the family room and kitchen. Generous two-story family room with 19-foot ceilings, a wood mantel fireplace and a wall of windows. Hardwood floors throughout main living area. Island kitchen features built-in seating space, a 5-burner gas cooktop, a two-story ceiling and a large walk-in pantry. Morning area just off the kitchen with three large windows. Secluded primary suite offers a large bedroom with a wall of windows, French doors that open to the primary bathroom, dual vanities, a freestanding tub, separate glass enclosed shower and two walk-in closets with private access to the utility room. Guest suite with full bathroom and a walk-in closet on first floor. Second floor hosts a large game room, Media room with a French door entry, additional bedrooms with walk-in closets, a guest suite with full bathroom, a Hollywood bathroom and half bathroom. Covered backyard patio. Mud room just off the two-car garage.

908 Lookout Dr, Rockwall

$1,770,000
5 Beds 6 Baths 21267685 MLS
MLS# 21267685 - Built by Oak Creek Custom Homes - Ready Now! ~ This stunning 5 bedroom, 5.5 bath single-family home in peaceful Le Ruissseau boasts an expansive 4,986 square feet of modern living space. The layout grand great room with cathedral ceiling with wood beams and an oversized fireplace. The home has nailed down white oak hardwood floors. The great room opens into kitchen with a chef's dream appliances and abundant custom cabinetry throughout. Sliding glass doors lead to an outdoor patio with built-in fireplace and views of massive backyard that is ready for the pool and backyard oasis of your dreams. The cozy study halfway up the stairs is a unique feature with wood beams and custom cabinetry. The home features the primary bedroom and the convenience of one guest bedroom downstairs with its own on suite. The three additional bedrooms upstairs each have their own attached bathroom as well as a large game room and media room and plenty of storage. With two living areas and a dedicated dining area, this home is designed for both relaxation and entertaining. Don't miss the opportunity to make this exceptional home your own!

208 Terry Ln, Heath

$949,150
5 Beds 5 Baths 21272990 MLS
MLS# 21272990 - Built by Kindred Homes - Ready Now! ~ Get $30,000 Your Way! Use it toward a rate buy-down, closing costs, or available design options. T&Cs apply. Welcome to the Sperry, a thoughtfully designed one-story home with an open-concept layout that seamlessly connects the living room, kitchen, and dining. Originally built as a model home, this residence is loaded with premium upgrades throughout, offering elevated style and exceptional value. The kitchen features upgraded maple cabinetry, top-tier quartz countertops, a waterfall island with breakfast bar seating, and a large walk-in pantry overlooking the breakfast nook. Sleek black exterior windows flood the space with natural light, perfectly complementing the matte black decorative plumbing, designer lighting, and premium hardware throughout. Premium laminate wood flooring extends throughout the main living areas and hallways. The family room opens to a covered patio, perfect for outdoor living. The owner's suite includes dual vanities, a soaking tub, walk-in shower, and a large walk-in closet with direct access to the laundry room. Secondary bedrooms each feature walk-in closets, while a private study, media room, and mudroom complete this well-appointed home.

119 Endowment Ln, Mclendon Chisholm

$659,960
4 Beds 4 Baths 21271854 MLS
MLS# 21271854 - Built by Pacesetter Homes - Ready Now! ~ 502 Shadow Ridge Road is a beautiful two-story home offering 4 bedrooms, 3 bathrooms, and a thoughtfully designed layout ideal for both everyday living and entertaining. The open-concept living area centers around a 36 gas fireplace with a stylish tile surround, creating a warm and welcoming focal point. The deluxe kitchen features slate-colored 36 upper cabinets, sleek quartz countertops, convenient pot and pan drawers, a roll-out trash can drawer, and a spacious layout that includes a drop zone at the entry for added organization. While the media room offers the ideal space for relaxing and entertaining, the private study provides the perfect space to work from home or manage daily tasks. The luxurious master suite boasts polar white engineered marble countertops, matte black hardware and plumbing fixtures, and refined finishes throughout. An extended covered patio completes the home, offering the perfect setting for outdoor dining or relaxation year-round.Your Pacesetter Home comes equipped with a suite of smart features designed to enhance everyday living.-Ring Video Doorbell-Brillant Smart Home System to control lighting and music-Honeywell Smart T6 Thermostat for energy savings-WiFi-enabled Garage Door-Rainbird Wifi-capable Sprinkler SystemPlus, enjoy added support with White Glove Service - a personalized, post-closing appointment to get all your smart home features connected and ready to use.

502 Shadow Ridge Rd, Rockwall

$657,000
3 Beds 4 Baths 21271182 MLS
MLS# 21271182 - Built by Windsor Homes - Ready Now! ~ Welcome to this stunning new construction home in the desirable Nelson Lake Estates in Rockwall. This traditional-style residence features 3 bedrooms and 3.5 bathrooms, providing comfort and space for family and guests alike. The open-concept floorplan creates seamless flow between the gourmet kitchen and the inviting living area. The kitchen features quartz countertops, a large center island, walk-in pantry, and high-end finishes. The living room is anchored by a cozy gas fireplace, making it the perfect gathering space. Additional highlights include a dedicated study and a media room, ideal for working from home or entertaining. Step outside to enjoy the covered patio overlooking the landscaped interior lot, complete with a full sprinkler system. Quick Move-In Highlights: Media Room, Outdoor Fireplace, Cul de Sac lot, over-sized walk-in closet in the primary

3409 Ellerslie Ct, Rockwall

$595,000
4 Beds 4 Baths 21270847 MLS
Rockwall Schools! This stunning 1-story home provides a comfortable open floorplan with ample room for the entire family. A convenient home office is located just off the foyer and includes barn doors for added privacy. The kitchen features a spacious island and overlooks the well-lit great room. A multi-slide door allows access to the covered patio, great for outdoor living. In from the garage, a HovHall and laundry room keep your home tidy. The primary suite, located at the back of the home, includes a private bath and spacious walk-in closet. A versatile activity room and media room allow entertainment of all kinds. Located in Monterra, the neighborhood offers amazing amenities including a resort-style pool, pickleball court, playground, and walking trails.

1159 Barbazzano Dr, Fate

$1,449,000
4 Beds 5 Baths 21254792 MLS
Experience elevated living in this stunning million-dollar estate designed for both comfort and sophistication. This 4-bedroom, 4-bathroom residence showcases soaring ceilings, expansive living spaces, and luxury finishes throughout, creating a seamless blend of elegance and functionality. The chef-inspired kitchen flows effortlessly into the main living area—perfect for entertaining or everyday living. Retreat to a lavish primary suite featuring an oversized custom closet that feels like its own private showroom. With two dedicated laundry rooms, convenience is built into every detail of the home. A spacious 3-car garage provides ample room for vehicles and storage, while thoughtfully designed spaces throughout offer both privacy and openness. Every inch of this home reflects quality craftsmanship and upscale design—an exceptional opportunity for those seeking luxury at its finest.

145 Sawgrass Dr, Heath

$474,900
3 Beds 3 Baths 21252619 MLS
4.99% BUILDER INCENTIVE! Luxury Lifestyle delivered-Watersedge at Lake Ray Hubbard. Relax in this private & secure Gated Waterfront Community strategically positioned next to Rockwall’s Lakeside Harbor District & right next to the Hilton Resort. Imagine a BRAND NEW Luxury condo that is 30-35 Minutes from Downtown Dallas where you can stroll to Casual & Fine Dining plus Entertainment & Shopping ON THe LAKE!! A Perfect Lock & Leave Property & Ideal for a Weekend Getaway. Community offers Waterfront Pool & Access to the Lake. Watersedge at Lake Ray Hubbard is Situated right off of I30 for quick Access In & Out of Rockwall & George Bush Frwy is approximately 10 min away. This Particular Condo is a Two Story Design with an Oversized Primary Retreat and Amazing Luxurious Bathing Area Including Free Standing Soaker Tub & Huge Walk In Shower Plus a Large Spacious Walk In Closet. Smartly Designed without any Wasted Space which creates a Cozy Comfortable Living Arrangement that is Low Maintenance and Easy to Manage! Upstairs are two (essentially) primary retreats…Oversized with large WIC’s…(photos may be of different unit but same layout & floorplan)

2026 Portofino Dr, Rockwall

$474,900
3 Beds 3 Baths 21250228 MLS
4.99% BUILDER INCENTIVE! Luxury Lifestyle delivered-Watersedge at Lake Ray Hubbard. Relax in this private & secure Gated Waterfront Community strategically positioned next to Rockwall’s Lakeside Harbor District & right next to the Hilton Resort. Imagine a BRAND NEW Luxury condo that is 30-35 Minutes from Downtown Dallas where you can stroll to Casual & Fine Dining plus Entertainment & Shopping ON THe LAKE!! A Perfect Lock & Leave Property & Ideal for a Weekend Getaway. Community offers Waterfront Pool & Access to the Lake. Watersedge at Lake Ray Hubbard is Situated right off of I30 for quick Access In & Out of Rockwall & George Bush Frwy is approximately 10 min away. This Particular Condo is a Two Story Design with an Oversized Primary Retreat and Amazing Luxurious Bathing Area Including Free Standing Soaker Tub & Huge Walk In Shower Plus a Large Spacious Walk In Closet. Smartly Designed without any Wasted Space which creates a Cozy Comfortable Living Arrangement that is Low Maintenance and Easy to Manage! Upstairs are two (essentially) primary retreats…Oversized with large WIC’s…(photos may be of different unit but same layout & floorplan)

2022 Portofino Dr, Rockwall

$564,000
4 Beds 3 Baths 21249086 MLS
Rockwall Schools! This stunning 1-story home provides a comfortable open floorplan with ample room for the entire family. A convenient home office is located just off the foyer and includes barn doors for added privacy. The kitchen features a spacious island and overlooks the well-lit great room. A multi-slide door allows access to the covered patio, great for outdoor living. In from the garage, a HovHall and laundry room keep your home tidy. The primary suite, located at the back of the home, includes a private bath and spacious walk-in closet. A versatile activity room allows for entertainment of all kinds. Located in Monterra, the neighborhood offers amazing amenities including a resort-style pool, pickleball court, playground, and walking trails.

1128 Vletti Dr, Fate

$899,900
5 Beds 7 Baths 21243731 MLS
A grand two-story entry with soaring 19-foot ceilings and a wood mantel fireplace welcomes you into the family room, where extended ceilings and a sliding glass door open to the covered backyard patio. Just off the entry, a private guest suite features a full bath and walk-in closet. Hardwood floors throughout living areas. The dining room connects seamlessly to the kitchen through a butler’s pantry. The kitchen boasts a large center island with built-in seating, abundant counter space, double wall oven, 5-burner gas cooktop, and a spacious walk-in pantry. A private home office with French doors adds functionality and style. The primary suite is filled with natural light from a wall of windows, while its spa-inspired bath offers dual vanities, a freestanding tub, glass-enclosed shower, two walk-in closets, and convenient dual access to the utility room. Upstairs, one wing hosts a large game room and connecting media room, while the other side offers secondary bedrooms, each with a bathroom and closet. A four-car split garage completes this exceptional home.

1102 Lookout Dr, Rockwall

$674,900
4 Beds 5 Baths 21243470 MLS
Grand two-story entryway that has a private guest suite with full bathroom and a home office with French doors embraces the hallway. Hardwood floors throughout living areas. As you enter into the family room you are greeted by ample natural light from the wall of windows, a wood mantel fireplace and a 19-foot ceiling. The kitchen hosts an island with built-in seating, 5-burner gas cooktop and a walk-in pantry. The dining area is surrounded by a corner of windows and provides access to the covered backyard patio. The primary bedroom has a coffered ceiling and lots of natural light. French doors open into the primary bathroom which boasts dual vanities, a freestanding tub, a glass enclosed shower, two walk-in closets, and dual access to the utility room. Upstairs you are greeted by a walkway overlooking the family room that leads to the game room. Two secondary bedrooms with ample storage and private bathrooms complete the second level. Mud room leads to the three-car split garage.

1050 Upland Ct, Rockwall

$896,152
5 Beds 6 Baths 21229662 MLS
Just completed Grand Home in Somerset Park on an east-facing homesite one block from the neighborhood pool and tree lined greenbelts near Lake Ray Hubbard. Perfect for outdoor enthusiasts and active families, this home is zoned to highly sought-after Rockwall ISD, including Rockwall-Heath High School. Designed with an open-concept layout, this spacious home offers 5 bedrooms and 4 living areas, including a groin vaulted family room with fireplace and wet bar, home office and dining areas, media room, and game room. Quality craftsmanship is evident throughout with extensive wood flooring, double front doors open to a full oak double staircase with modern iron spindles, double front doors, 8-foot interior doors, and rocker switches. An upstairs reading loft iw between 2 bedrooms. The stunning kitchen features Omegastone slab countertops, Shaker cabinetry, stainless steel appliances, a 5-burner gas cooktop, a large island with pendant lighting, a huge walk-in pantry, and floating shelves. The covered back patio provides the perfect setting for outdoor entertaining. The private primary suite offers cathedral ceilings, a sitting area, and a spa-inspired bath complete with a freestanding garden tub, separate vanities, frameless glass tiled shower with double heads, and his & her walk-in closets. There is a downstairs guest suite, while three additional bedrooms are located upstairs. Energy Star features include R38 insulation, and double-insulated vinyl windows for energy efficiency.

4121 Selborne Dr, Rockwall

$799,000
4 Beds 3 Baths 21231037 MLS
Built by Shaddock Homes, This new construction home boasts a spacious open concept design on a one third acre lot. This Avery floorplan has a stunning blend of modern design and functionality. The metal-roofed front porch adds curb appeal, while the 18' cathedral ceiling in the family room creates a spacious, airy feel. The gas fireplace enhances the cozy atmosphere, making it a perfect space for relaxation. In the gourmet kitchen, the quartz countertops and upgraded appliances—including the double oven, 36 cooktop, and butler’s pantry—make it an ideal space for both cooking and entertaining. The enhanced walk-in pantry and inviting mudroom add to the home's practicality, catering to the needs of a busy family. The master suite is designed for luxury, with a generous bathroom that includes a frameless shower and a freestanding tub—creating a spa-like experience right at home. The second bathroom, with a shower in place of a tub, provides added convenience for guests or family members. The light engineered wood flooring throughout the main living areas ties everything together, offering both beauty and durability. This home is a perfect choice for those who appreciate high-end finishes, open spaces, and thoughtful design.

2006 Pegasus Ln, Rockwall

Listings provided by North Texas Real Estate Information Systems (NTREIS). Listing data has been deemed reliable but is not guaranteed to be accurate by the MLS.

Last updated: