Refine Search
Sort by
1180 Potter Ave, Rockwall
$549,500
4 Beds ⋅ 4 Baths ⋅ 21395060 MLS
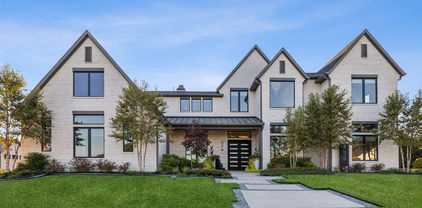
NEW ROOF and GUTTERS OCT 2026! Ask about down payment assistance up to $20k! Welcome to 1180 Potter Ave in the heart of The Shores neighborhood in Rockwall. Situated on a peaceful street in The Meadows, this home is move-in ready! A classic brick exterior, mature trees, manicured lawn, and inviting covered entry create attractive curb appeal. The three-car garage and extended driveway provide excellent parking and storage space. Inside, you are greeted with a two story foyer with two front rooms that are well suited for a home office and formal dining or study. The bright two-story main living room creates an impressive sense of space with soaring ceilings, abundant natural light, and has a fireplace anchoring the room. The open layout flows into the kitchen and adjoining eat-in area, making the home well suited for both everyday living and entertaining. The kitchen features granite countertops, extensive cabinetry, a center island with space for stools, gas cooktop, stainless-steel dishwasher and microwave, and plentiful workspace and storage. The primary bedroom feels like a retreat situated at the end of the hallway on the first floor. Large walk-in closet and primary bath with double vanities, jetted tub and water closet add to the luxuries. Upstairs is amazingly spacious featuring three additional bedrooms and two full bathrooms all accessible from the main hallway. Additionally, a large game room or upstairs living room is down the hall and overlooks the family room on the first floor. Adjacent to this is a massive room above the three car garage that makes a perfect media room, game room or golf simulator room. The Shores neighborhood offers ample paved walking trails, parks and playgrounds, and is next to Rockwall Golf and Athletic Club. Conveniently located to top-rated Rockwall ISD schools, grocery stores, and Lake Ray Hubbard. This gorgeous home presents an amazing opportunity. Request a tour now!

1180 Potter Ave, Rockwall

3496 Hawthorne Trl, Rockwall
$280,000
3 Beds ⋅ 2 Baths ⋅ 21394963 MLS
THIS VERY NICE,BEAUTIFUL AND SPACIOUS 3-2-2 WITH ANOTHER OFFICE OR EXTRA ROOM SPACE ON THE TIMBER CREEK ESTATES,LARGE FAMILY ROOM WITH A WOOD BURNING FIRE PLACE FOR A FAMILY MOMENTS,KITCHEN IS OPEN WITH A BREAKFAST BAR WITH A ENHANCE DECORATIVE LIGHTING,LOVELY CABINETRY, AND PANTRY WITH A LOTS OF SPACE,MASTER SUITE WITH A GARDEN BATHTUB AND PRIVATE SHOWER,DUAL SINKS AND A VERY LARGE WALKING CLOSET,OVERSIZED LAUNDRY ROOM,2 CAR GARAGE AVAILABLE WITH A SEPARATE ENTRANCE WITH A GATE TO THE BACK YARD FOR A EXTRA CAR OR TOYS STORAGE,LARGE BACK YARD,SPRINKLER SYSTEM,THIS HOUSE IS A MOVE IN READY CONDITION,HIGHLY DESIRABLE LOCATION ON THE ROCKWALL ISD ONE OF THE BEST,DON'T LET THIS ONE GO BY,WOUN'T LAST LONG,BUYER'S AGENT PLEASE VERIFY THE ACCURACY OF THE INFORMATION OF THIS LISTING.

3496 Hawthorne Trl, Rockwall

892 Ivy Ln, Rockwall
$798,000
4 Beds ⋅ 3 Baths ⋅ 21394866 MLS
Exceptional Park Place West Home Across from Harry Myers Park! Welcome to 892 Ivy Lane, a beautifully designed Craftsman-style home offering an exceptional combination of quality construction, energy efficiency, accessibility, and an unbeatable Rockwall location. Situated directly across from Harry Myers Park and within walking distance of downtown Rockwall, this home puts parks, shopping, dining, and entertainment right outside your door. Inside, thoughtful design and high-end features are evident throughout. The home features foam insulation paired with a high-end HVAC system specifically designed for foam-insulated homes, along with a dedicated fresh-air system for enhanced comfort and air circulation. Andersen windows, a metal roof, and a tankless water heater add to the home's efficiency, durability, and low-maintenance appeal. The home is also exceptionally accessible, featuring wheelchair access both inside and outside, making the property comfortable and functional for a wide range of homeowners. An elevator shaft is fully wired and ready for future elevator installation, providing an outstanding opportunity to add convenient vertical access when desired. The living area is anchored by a gas fireplace with a beautiful marble hearth, creating a warm and inviting gathering space. Outside, automatic sprinkler systems in both the front and back yards, HOA does the front and backyard maintenance plus club house and pool. Location is one of this home's greatest assets. Harry Myers Park is a short walk away, offering miles of recreational opportunities, green space, trails, sports facilities, and more. Downtown Rockwall is close, just walk to restaurants, shopping, and local entertainment. And when you're ready to enjoy the lake, Lake Ray Hubbard is just minutes away. This is more than a home, upgraded property designed for comfort, efficiency, with Wheel Chair accessibility, and an exceptional lifestyle in one of Rockwall's desirable locations.

892 Ivy Ln, Rockwall

813 Zion Hill Cir, Rockwall
$439,900
4 Beds ⋅ 2 Baths ⋅ 21394663 MLS
OVERSIZED LOT 1.27+ ACRES!!! ROOM TO ENTERTAIN. ROCKWALL LIVING. UPDATED. Welcome to 813 Zion Hill Circle, where an oversized lot creates an opportunity to enjoy the space and flexibility you've been searching for in Rockwall! Whether you envision backyard entertaining, weekend barbecues, gardening, room for pets to play, or simply relaxing outdoors, this property offers the setting to make it your own. Inside, enjoy a comfortable living environment with the opportunity to personalize the space to complement your lifestyle. The generous outdoor area provides a wonderful extension of the home, offering room to create your ideal backyard retreat. Conveniently located in Rockwall with access to shopping, dining, entertainment, and everyday amenities, this property combines residential comfort with the appeal of a spacious homesite. If you've been searching for a home where the lot is just as important as the house, this one deserves a closer look. Schedule your private showing and explore the possibilities at 813 Zion Hill Circle! Home has NEW roof, NEW gutters, NEW exterior siding and paint!!!

813 Zion Hill Cir, Rockwall

2851 Cobblestone Dr, Rockwall
$370,000
3 Beds ⋅ 2 Baths ⋅ 21392547 MLS
Seller offering up to 2% in seller credits to use towards rate buy down or closing costs with preferred lender. Welcome to your dream home! Situated on a generous .33-acre corner lot, this beautifully designed 3-bedroom, 2-bath residence offers the perfect blend of comfort, style, and functionality. Step inside to an inviting open-concept floor plan featuring stunning laminate wood flooring throughout and a warm, welcoming atmosphere. The spacious living room is anchored by a beautiful stone-tiled gas fireplace, creating the ideal setting for cozy evenings at home. The well-appointed kitchen is sure to impress with sleek stainless steel appliances, a gas range for culinary enthusiasts, and a sunny breakfast nook overlooking the backyard. Just off the kitchen, the versatile dining area provides the flexibility to serve as a formal dining space, home office, or study area. Designed with privacy in mind, the split-bedroom layout places the spacious primary suite on one side of the home, creating a peaceful retreat complete with an ensuite bath and ample closet space. Two additional bedrooms are thoughtfully positioned on the opposite side, offering comfort and flexibility for family, guests, or hobbies. Outside, the expansive corner lot provides plenty of room for gardening, recreation, and outdoor entertaining. Enjoy quiet mornings or relaxing evenings on the covered patio while taking in the privacy of your backyard. A standout feature is the detached workshop or man cave, offering endless possibilities for hobbies, storage, projects, or a personal getaway space. Combining modern finishes, flexible living areas, and exceptional outdoor space, this charming home is ready to welcome its next owners.

2851 Cobblestone Dr, Rockwall

708 Sherman St, Rockwall
$295,000
3 Beds ⋅ 2 Baths ⋅ 21393067 MLS
Welcome to this charming 3-bedroom, 2-bath home nestled in the heart of Downtown Rockwall! With inviting curb appeal, this home features a welcoming front porch that’s perfect for morning coffee or relaxing evenings. Inside, you’ll find a comfortable layout with spacious living areas, plenty of natural light, new flooring and carpet was just installed. The generously sized backyard offers plenty of room for entertaining, gardening, pets, or simply enjoying the outdoors. Ideally located near Downtown Rockwall’s local shops, restaurants, parks, and community amenities, this home combines classic charm with an unbeatable location. A wonderful opportunity to enjoy the convenience and character of one of Rockwall’s most desirable areas! No HOA!

708 Sherman St, Rockwall

2129 Wickersham Rd, Rockwall
$609,000
4 Beds ⋅ 5 Baths ⋅ 21394188 MLS
MLS# 21394188 - Built by RockWell Homes - Ready Now! ~ Rates Starting as Low as 4.25%*. The Louis new home design is located on an over-sized 70-foot-wide home site offers a blend of elegance and practicality, featuring 4 bedrooms, 3 bathrooms, 2 powder baths, a home office, gameroom, and complemented by a spacious 3-car garage. The stunning exterior boasts a combination of brick and stone, metal accent roofs, an 8-foot front door, a covered porch, wood garage doors, and a covered backyard patio, setting an impressive tone. Inside, the foyer with soaring ceilings and an open staircase leads to a versatile home office and a private guest suite on the first floor. The open-concept living and kitchen area is designed as the heart of the home, featuring a large center island, abundant solid surface countertops, GE stainless steel appliances, including a gas cooktop, built-in oven, microwave, and dishwasher. Additional kitchen highlights include 42-inch cabinets, upgraded flooring, an undermount sink, butler's pantry cabinets, a large walk-in pantry, a Delta faucet, and recessed can lighting. The living area, enhanced by multiple dual-pane energy-efficient windows, includes multiple dual pane windows overlooking the covered patio and provides views of the backyard. The private primary suite, strategically located at the back of the home, offers dual vanity sinks with solid surface countertops, a freestanding garden tub, a ceramic tile shower with a semi-frameless glass enclosure, ceramic tile flooring, Delta faucets, a linen closet, and a large walk-in closet. Upstairs, the home features an oversized gameroom, secondary bedrooms with a Jack and Jill bathroom, and an additional powder bathroom. Additional features of the Louis home include a full sprinkler system, a fully fenced private backyard, full gutters, ceramic tile flooring, dual-pane energy-efficient windows, energy-efficient HVAC, a landscaping package, and garage door openers.

2129 Wickersham Rd, Rockwall

840 Sendera Ln, Rockwall
$575,000
2 Beds ⋅ 2 Baths ⋅ 21390335 MLS
Tucked inside the peaceful, gated 55+ community of Ladera, this beautifully designed home combines modern comfort, timeless style, and low-maintenance living. The open-concept living and kitchen area features tray ceilings, recessed lighting, a cozy fireplace and custom plantation shutters throughout. The spacious kitchen is designed for everyday living and entertaining with granite countertops, gas cooktop, stainless steel appliances, large butlers pantry, and dedicated coffee bar. The private primary suite is pre-wired for pendant nightstand lighting and offers an ensuite with separate vanities, a large walk-in shower, and custom closet. Wood flooring flows throughout, while the dining room could easily become a designated area for work or hobbies with the addition of French doors. A stylish secondary bedroom and full bath offer privacy for guests. Enjoy a spacious outdoor living area and corner lot without the upkeep—exterior landscaping and irrigation are maintained by the Community Association. Garage includes 2 receptacles for car chargers and epoxy floor. Ladera amenities include scenic walking trails, a grand clubhouse with fitness center, resort-style pool, pickleball, ping pong, billiards, full kitchen, and outdoor gathering area. A second clubhouse offers additional kitchen, game, and entertaining space. Just 5 minutes from Downtown Rockwall, enjoy local restaurants, shopping, the Farmers Market, and live music at San Jacinto Plaza. H-E-B and the new IKEA are also just minutes away. Quick access to I-30 makes commuting to Dallas and throughout DFW convenient. Beautifully appointed, amenity-rich, and ideally located, this home offers 55+ living designed to be enjoyed.

840 Sendera Ln, Rockwall

2705 Rolling Meadows Dr, Rockwall
$1,499,000
4 Beds ⋅ 5 Baths ⋅ 21391697 MLS
SPECIAL INCENTIVE: SELLER IS OFFERING $29,OO0 AT CLOSING TO HELP BUY DOWN YOUR INTEREST RATE OR CREDIT TOWARDS CLOSING COSTS! Spectacular 4,283-square-foot custom estate on over 4.5 acres in the private, gated, and horse-friendly Rolling Meadows Estates in Rockwall. Just minutes from I-30 with convenient access to Dallas, shopping, dining, and entertainment, this property offers the best of both worlds—close to everything, yet once you arrive home, it feels like you’re a world away. A gated entrance and sweeping circular drive welcome you to this impressive brick-and-stone home. Inside, hand-scraped hardwood floors, extensive millwork, soaring ceilings, and custom architectural details are found throughout. All four bedrooms feature ensuite baths, with two bedrooms downstairs, including a spacious primary suite with an adjoining exercise room and direct pool access. A private office with porte cochere entry provides additional flexibility. Upstairs are two ensuite bedrooms and a dedicated media room with projector, surround sound, and theater seating. Outdoor living is exceptional, with a large covered patio featuring motorized screens, stone flooring and a fireplace overlooking the resort-style pool. Beyond the backyard, the acreage includes a horse barn with stalls, fenced areas, raised garden beds and a greenhouse. Two separate garages—one two-car and one single-car—provide three total garage spaces. A rare combination of privacy, acreage, and amenities with remarkably convenient access to the city. OPEN HOUSE SATURDAY 11-13 1:00 - 4:00 NO CODE NEEDED FOR NEIGHBORHOOD GATE. COME TOUR TOMORROW!

2705 Rolling Meadows Dr, Rockwall

2246 Zurek Ln, Heath
$779,990
5 Beds ⋅ 5 Baths ⋅ 21393792 MLS
New DFW floor plan, beautiful exteriors, spacious layout with high ceilings, 2-story entry and family, cathedral primary bedroom with a freestanding tub and large walk-in shower with frameless glass, mud pan and bench seat. Oversized master closet leads directly to utility. 3rd car garage + storage space, open concept family and kitchen perfect for entertaining. Upstairs has an impressive landing leading to bedrooms, game room and media. Beautiful design selections throughout, hardwood in main areas and custom cabinetry. Gorgeous home in a master-planned community with fabulous amenities! Designed with the latest trends in mind, this home showcases quartz countertops, rich hardwood flooring, and striking 42-inch linen and navy cabinetry. Live the vacation lifestyle every day at Heath Golf & Yacht Club, an amenity-rich community nestled on the shores of Lake Ray Hubbard. Centered around an 18-hole golf course, this vibrant neighborhood features a private lakefront restaurant exclusively for residents, a fitness center with locker rooms, available boat slip rentals, sand volleyball and pickleball courts, and a resort-style amenity center with an infinity pool. Students will attend highly regarded Rockwall-Heath ISD schools. At Heath Golf & Yacht Club, every day feels like a getaway.

2246 Zurek Ln, Heath

410 Plains Pl, Fate
$489,990
4 Beds ⋅ 4 Baths ⋅ 21393782 MLS
Introducing our newest floorplan!!! Located in the beautifully master planned community of Woodcreek with a catch and release pond, 3 amenity pools, greenbelts, hiking trails. Clubhouse, putting green and 2 dog parks. Students will attend the highly rated Rockwall ISD, including an onsite elementary school. Live comfortably and save with an Energy Star Certified home and Zero Energy Ready! Just minutes from Lake Ray Hubbard, Woodcreek in Fate, TX is a vibrant master-planned community designed for fun, connection, and everyday convenience. With multiple amenity centers featuring pools, a basketball court, sports fields, a dog park, and a fitness center, there’s something here for every member of the family to enjoy. Students will thrive in the highly acclaimed Rockwall ISD, making Woodcreek not just a great place to live—but a smart place to grow. Days on market reflect the start of new home construction

410 Plains Pl, Fate

531 Birthright Ln, Mclendon Chisholm
$874,310
4 Beds ⋅ 4 Baths ⋅ 21393259 MLS
MLS# 21393259 - Built by Kindred Homes - Nov 2026 completion! ~ This spacious one-story Sperry offers 4 bedrooms, 3.5 bathrooms, and approximately 4,100 square feet designed around comfortable, flexible living with over $80k in upgraded features. The open-concept kitchen and family room create a natural gathering space, with a large island and walk-in pantry providing plenty of room for everyday meals and entertaining. The private primary suite offers a peaceful retreat, while the additional bedrooms provide flexibility for family and guests.A study, flex room, media room, mudroom, and generous storage provide even more versatility throughout the home. A covered front porch and covered back patio offer inviting outdoor spaces, while the three-car garage provides ample room for vehicles and storage.

531 Birthright Ln, Mclendon Chisholm

520 Birthright Ln, Mclendon Chisholm
$799,760
4 Beds ⋅ 4 Baths ⋅ 21393229 MLS
MLS# 21393229 - Built by Kindred Homes - Nov 2026 completion! ~ The Reid combines spacious design with thoughtful functionality in this 4-bedroom, 3.5-bath home offering 3,657 square feet. An expansive covered entry leads into a foyer with soaring 13-foot ceilings before opening to the family room and covered outdoor living area. The gourmet kitchen features an oversized island, breakfast bar, abundant cabinetry, and walk-in pantry, creating a natural gathering space for everyday living.The owner's suite includes a bay window, generous walk-in closet connected to the laundry room, and luxurious bath. A private study, formal dining area, media room, mudroom, second-floor game room, and potential in-law suite make this home especially versatile, while the spacious outdoor living area provides another place to gather.

520 Birthright Ln, Mclendon Chisholm

527 Birthright Ln, Mclendon Chisholm
$789,370
4 Beds ⋅ 4 Baths ⋅ 21393238 MLS
MLS# 21393238 - Built by Kindred Homes - Nov 2026 completion! ~ The Harris brings impressive scale and thoughtful design to this 4-bedroom, 4-bath home with 3,485 square feet of living space with over $73k in designer upgrades. Double front doors open to a covered entry and soaring 13-foot foyer, leading into a family room with 12-foot ceilings and a gas fireplace. The gourmet kitchen features a large island, breakfast bar, upgraded appliances, abundant cabinetry, and walk-in pantry.The private owner's suite includes a box ceiling, large walk-in closet connected to the laundry room, and spa-like bath. A study, media room, mudroom, second-floor game room, and additional bedroom provide flexibility throughout the home, while the covered outdoor living area creates an inviting extension of the main living spaces.

527 Birthright Ln, Mclendon Chisholm

450 Plains Pl, Fate
$529,990
5 Beds ⋅ 5 Baths ⋅ 21393030 MLS
West facing, Telluride floorplan with media room! Located in the beautifully master planned community of Woodcreek with a catch and release pond, 3 amenity pools, greenbelts, hiking trails. Clubhouse, putting green and 2 dog parks. Students will attend the highly rated Rockwall ISD, including an onsite elementary school. Live comfortably and save with an Energy Star Certified home and Zero Energy Ready! Just minutes from Lake Ray Hubbard, Woodcreek in Fate, TX is a vibrant master-planned community designed for fun, connection, and everyday convenience. With multiple amenity centers featuring pools, a basketball court, sports fields, a dog park, and a fitness center, there’s something here for every member of the family to enjoy. Students will thrive in the highly acclaimed Rockwall ISD, making Woodcreek not just a great place to live—but a smart place to grow. Days on market reflect the start of new home construction

450 Plains Pl, Fate

1013 Calm Crest Dr, Rockwall
$764,999
4 Beds ⋅ 4 Baths ⋅ 21391059 MLS
Welcome to 1013 Calm Crest Drive in Breezy Hill. This home has been beautifully updated with light paint colors, luxury vinyl plank and tile flooring everywhere, no carpet! The owners have also added updated light fixtures, stair railings, ceiling fans, custom window treatments and top down bottom up shades. The light and bright first floor has views of the gorgeous POOL with water fall. Master bedroom with coffered ceilings is secluded in the back with a private entry hall. Upstairs you will find a 4th bedroom with bath, huge game and and media rooms, also with luxury vinyl plank flooring. The back yard offers a raised fence allowing you to enjoy the heated resort style pool with water fall, fire pit and seating areas with privacy. This home shows like new!

1013 Calm Crest Dr, Rockwall

312 Chapel View Ct, Heath
$2,297,000
6 Beds ⋅ 6 Baths ⋅ 21390285 MLS
Prepare to be captivated by the uncompromising caliber of this 6-bedroom, 5.5-bathroom ultra-luxury estate in Heath, Texas! From flawless engineering and craftsmanship to upgrades & amenities galore, this private haven feels like living at a 5-star resort you never have to leave! Situated on a peaceful 1-acre lot within highly desired Rockwall ISD, the property offers a 4,835 sq ft main residence, an 800 sq ft secondary dwelling, and is supported by 4 garage spaces. The main home boasts a brilliantly executed floor plan with a private executive study, 2 primary bedroom suites, 3 additional bedrooms with spacious walk-in closets and 4 full bathrooms. The highly custom California Closet in the owner’s suite is perfect for the finest of wardrobes or collections. This home is meant for living life to the fullest starting with the dedicated, state-of-the-art golf simulation room adjacent to a comfortable lounge complete with its own bar. Practice your golf swing and then step outside to the magnificent resort-style oasis anchored by a refreshing heated and chilled saltwater pool, for comfortable multi-season swimming. The expansive outdoor pavilion includes a premier sports lounge equipped with a cozy fireplace and massive 140-inch LED TV. Combine this with a fully integrated outdoor kitchen, several clusters of seating and a relaxing firepit and you have the ultimate game-day venue! Athletes and families alike will enjoy the endless on-site amenities including a professional-grade basketball and pickleball court, a custom 5-hole putting green, an in-ground trampoline, and an adventurous playground. The secondary dwelling is a masterpiece with soaring windows offering seamless views of the pool and pavilion. The main space of this structure is currently utilized as an upscale home gym and includes a private 6th bedroom with adjacent full bathroom as well as a half bath providing direct access to the pavilion. All the heavy lifting is done - just turn the key and enjoy!

312 Chapel View Ct, Heath

3222 Bexar, Rockwall
$674,990
4 Beds ⋅ 4 Baths ⋅ 21392667 MLS
MLS# 21392667 - Built by Coventry Homes - Nov 24 2026 completion! ~ Welcome to this dream home featuring the Falls floor plan, where timeless design meets modern comfort with 4 - bedrooms, 3.5 - bathrooms, and a spacious 3 - car garage. This home is filled with natural light and showcases soaring ceilings, a classic traditional elevation, and a private office perfect for working from home. Designed for both entertaining and everyday living, it features a generous game room, a dedicated media room, and an open layout that flows seamlessly to the back patio with a gas stub - ideal for future outdoor gatherings. Every space is thoughtfully crafted to balance style and functionality. Opportunities like this don’t come often - schedule your private tour today!

3222 Bexar, Rockwall

3103 Tobias, Rockwall
$699,990
5 Beds ⋅ 5 Baths ⋅ 21392662 MLS
MLS# 21392662 - Built by Coventry Homes - Nov 01 2026 completion! ~ Step into luxury and live the life you’ve always imagined! This stunning home features 5 generously sized bedrooms and 4.5 beautifully appointed bathrooms, perfectly designed for comfort and style. Host dinners in the elegant formal dining room, catch a movie in the private media room, or enjoy coffee in the sunlit breakfast nook - every space is crafted with care and sophistication. The Garza plan includes an impressive primary suite and a private downstairs ensuite ideal for generational living. Work from home in the quiet dedicated study and be wowed by soaring ceilings and a dramatic curved staircase. With a spacious 3 - car garage and thoughtful design throughout, this home isn’t just a place to live - it’s a place to love. Schedule your tour today!

3103 Tobias, Rockwall

1036 Windy Hill Ln, Rockwall
$548,000
5 Beds ⋅ 4 Baths ⋅ 21391434 MLS
Welcome to this beautifully designed two-story home offering 4 bedrooms, 3.5 bathrooms, and a thoughtfully crafted floor plan perfect for both everyday living and entertaining. **Freshly repainted throughout, including the kitchen cabinets, this home is completely move-in ready and offers a fresh, updated feel from the moment you walk through the door.** The open-concept layout centers around a spacious living area that flows seamlessly into the gourmet kitchen, featuring a large island, gas cooktop, and ample prep and storage space. The elegant dining room showcases custom built-in cabinetry, while the private home office also includes built-in cabinets, creating an ideal workspace. The luxurious primary suite is a true retreat with dual vanities, dual sinks, and an oversized dual shower designed for ultimate comfort. A secondary bedroom with its own ensuite bathroom is conveniently located downstairs, making it perfect for guests or multigenerational living. Upstairs, you'll find a spacious game room complete with built-in cabinetry, providing the perfect space for recreation or additional living. Step outside to the expansive backyard, a blank canvas with endless possibilities to create your dream outdoor oasis with a pool, spa, outdoor kitchen, play area, or garden. Located in highly sought-after Rockwall ISD, this home is just minutes from Historic Downtown Rockwall, where you'll enjoy local shopping, dining, live music, and year-round community events. This exceptional home combines style, functionality, thoughtful improvements, and an unbeatable location. ***See Transaction Desk for the *Owner Improvements*, showcasing premium upgrades and thoughtful improvements that enhance both the beauty and functionality of this home.***

1036 Windy Hill Ln, Rockwall

4016 Poplar Point Dr, Rockwall
$469,998
5 Beds ⋅ 3 Baths ⋅ 21391286 MLS
Amazing home with 5 large bedrooms, 2.5 baths, with a Game Room on a large almost a half Acre corner lot. Located in a sought-after neighborhood in Rockwall minutes away from shopping, dining, and Lake Ray Hubbard. Interior features an efficient wood-burning fireplace blower insert for the chilly months and is wrapped in gorgeous hand-picked granite that perfectly ties into the beautiful custom-built kitchen. Kitchen, all updated matching stainless steel appliances including a dual-zone wine cooler that adjusts to 33 degrees at the dry bar. Downstairs open concept is PERFECT for entertaining while enjoying the view through wall-to-wall glass windows overlooking a big backyard and greenbelt. Includes convenient RV and boat parking. Office and formal dining room are downstairs. beautiful doble slide door bring a lot of natural lights to the kitchen and living room. Cozy wood burning fireplace. 4 Bedrooms with game room are upstairs. House has fresh paint. Fenced 0.48 Acre lot with green belt on the back and long diway and shed. The buyer and buyer's agent should verify all information.

4016 Poplar Point Dr, Rockwall

3 Lantern Dr, Heath
$1,000,000
5 Beds ⋅ 4 Baths ⋅ 21390517 MLS
Welcome to this beautifully maintained, one-owner custom home offering 4,257 square feet of thoughtfully designed living space in a highly desirable cul-de-sac location. Combining timeless elegance with modern comfort, this impressive residence features 5 spacious bedrooms, 4 full bathrooms, a private study, multiple living spaces, and a backyard retreat complete with a pool. From the moment you arrive, you'll be captivated by the home's stunning brick-and-stone exterior, mature trees, manicured landscaping, and inviting curb appeal. Inside, plantation shutters throughout the home add sophistication and charm, while generous living areas provide the perfect setting for both everyday living and entertaining. The versatile floor plan includes two spacious living areas, a dedicated home office-study, and a large game room, offering flexibility for work, play, and relaxation. The chef-inspired kitchen flows seamlessly into the main living spaces, creating an ideal environment for gathering with family and friends. Step outside to your private backyard oasis featuring a sparkling pool- perfect for Texas summers and year-round entertaining. Property Highlights: - 5 Bedrooms l 4 Full Bathrooms - 4,257 Square Feet - One-Owner Home - Private Study, Home Office -Two Living Areas - Large Game Room - Plantation Shutters Throughout - Sparkling Swimming Pool -3-Car Garage with an additional parking spot outside -3 Attic Spaces for Exceptional Storage -Located on a Quiet Cul-de-Sac -Beautifully Landscaped with Mature Trees This exceptional home offers the space, quality, and amenities today's buyers are looking for, all in a peaceful cul-de-sac setting. A rare opportunity to own a meticulously cared-for property that is truly move-in ready. Schedule your private showing today and discover everything this remarkable home has to offer.

3 Lantern Dr, Heath

6 Stillwaters Dr, Heath
$649,000
4 Beds ⋅ 5 Baths ⋅ 21306749 MLS
Huge Price Improvement! Elevated on a hillside with Stunning lake views inside & out! Expansive Vista on over half acre lot w-multiple decks for outdoor entertaining or catching a beautiful sunset over the lake where you can also view the Downtown Dallas skyline! Just imagine watching fireworks over the lake from your hot tub while enjoying a cool beverage! Sparkling pool (remodeled in '23) for cooling off on those hot summer days. Room off the pool makes a great cabana with some love, complete with full bath! Located in established Shepherds Glen a desirable neighborhood with awesome schools. 2 spacious living areas with a wet bar make entertaining a breeze, 4 large bedrooms with walk in closets & 4.5 baths along with 3 car oversized garage provides extra space for vehicles or a shop, and additional areas for storage! Island kitchen w-breakfast bar, SS appliances, beautiful Quartzite countertops, lake views from living areas, kitchen, breakfast room, primary bedroom and multiple decks. All rooms on main level except laundry room. Handscraped hardwoods in both living areas, dining room and entry way! Lots of updates include roof in 2023, double oven 2023, pool remodel 2023, hot water heater 2026, numerous rooms flooring replaced 2023 to 2025, 2 baths new counter tops replaced 2024, new shower tile in hall bath in 2023, most rooms painted in 2023 to 2024, rebuilt retaining wall and added flagstone to lower deck & flagstone in backyard. One of the least expensive HOA's around.

6 Stillwaters Dr, Heath

1 Clements Ct, Heath
$1,050,000
4 Beds ⋅ 3 Baths ⋅ 21382672 MLS
Welcome to 1 Clements Court, an exceptional property in the prestigious Stoneleigh community of Heath, where timeless character, thoughtful updates, and resort-style outdoor living come together on a beautifully landscaped homesite. Inside, rich hand-scraped hardwood floors, plantation shutters, designer paint, updated fixtures, and a striking stone fireplace create a warm yet elevated feel throughout. The kitchen features updated countertops and appliances with generous workspace and an easy connection to the main living and entertaining areas. The primary suite is a true retreat, highlighted by beautiful herringbone tile flooring and a recently updated spa-inspired bath featuring an oversized steam shower, soaking tub, dual vanities, and dual closets with custom built-ins for exceptional organization and storage. Upstairs, a spacious flex or game room with wet bar provides another versatile living and entertaining space. A dedicated home office with additional storage makes working from home both functional and comfortable. Even the garage has been thoughtfully utilized, featuring built-in cabinetry, countertop workspace, and a sink—ideal for hobbies, projects, gardening, or additional household storage. Outside, the property truly shines. Enjoy scenic views of lush rolling hills, mature trees, and established landscaping that create a beautiful backdrop and sense of privacy. The backyard is designed for entertaining with a sparkling pool and spa, water feature, fire pit with built-in stone seating, covered patio, and pergola—offering multiple spaces to relax or gather with family and friends. Located within highly sought-after Heath schools in Rockwall ISD, with access to Amy Parks-Heath Elementary and Rockwall-Heath High School, 1 Clements Court offers an impressive combination of space, character, privacy, and indoor-outdoor living.

1 Clements Ct, Heath

1425 Fairlakes Pointe Dr, Rockwall
$650,000
5 Beds ⋅ 5 Baths ⋅ 21386416 MLS
Beautifully updated in highly sought-after The Shores, this spacious home pairs an incredible backyard with a prime location just minutes from Lake Ray Hubbard and public boat launches. Wood flooring, plantation shutters, soaring ceilings, crown molding, wrought iron spindles, and an open-concept floor plan create an inviting flow for everyday living and entertaining. The family room is anchored by a stacked stone fireplace, while French doors open to a dedicated home office. The beautifully renovated kitchen impresses with quartz countertops, designer lighting, a farmhouse sink, walk-in pantry, and commercial grade Viking stainless steel appliances, including a built-in refrigerator and freezer, gas range with double convection oven, and ice maker. Tucked away downstairs, the primary suite offers a sitting area, walk-in closet, and freshly painted bath with a dual-sink vanity, soaking tub, and separate shower. A second primary suite with an ensuite bath is also downstairs. Upstairs, a spacious game room with a built-in desk provides room to spread out, while the high-tech media room is designed for theater-style seating and features a projector, screen, and snack bar with a mini fridge. The private backyard is made for relaxing and entertaining with a sparkling pool, large patio, artificial turf, covered dog run, and permanent Jellyfish roofline lighting. A 3-car garage with epoxy flooring adds function and storage. The Shores offers a golf course, restaurant, community pools, parks, playgrounds, tennis and pickleball courts, fitness center, and more, putting recreation close to home. Take a first-person look at this gorgeous home! Click the Virtual Tour link to see the 3D Tour! This listing includes virtually staged photos.

1425 Fairlakes Pointe Dr, Rockwall

2618 Long Cmn, Rockwall
$450,000
4 Beds ⋅ 2 Baths ⋅ 21390159 MLS
AMAZING SINGLE STORY HOME ON OVERSIZED CORNER LOT IN HIGHLY RATED ROCKWALL ISD! Move in ready for you, the property is located in Somerset Park, this stunning home offers the perfect blend of style, space & convenience. You’ll find a wonderful open floor plan featuring soaring ceilings, elegant architectural arches & tray ceiling details that create a bright and inviting atmosphere. This thoughtfully designed floor plan includes 4 generous bedrooms! Primary is private & split from the secondary bedroom wing. A gourmet kitchen is equipped with a granite countertops, built-in gas range, wall oven & microwave combination, providing both function & style for everyday living & entertaining. Spacious primary suite offers a relaxing retreat with a well appointed bath. Enjoy outdoor living with both covered front and back patios, perfect for relaxing or entertaining, overlooking a large backyard with room to create your ideal outdoor oasis, including space for a future pool. Sellers made some recent updates including a new roof installed June 2026, carpet & fresh interior paint May 2026, providing peace of mind and move-in-ready convenience for the next owner. Living in Somerset Park residents enjoy access to a resort-style swimming pool, community clubhouse, & extensive walking and jogging trails. And also features pocket parks, greenbelts & scenic ponds, creating a welcoming environment with convenient access to nearby amenities. Enjoy close proximity to Lake Ray Hubbard, along with nearby shopping, dining & entertainment at The Harbor Rockwall and Downtown Rockwall, known for its local boutiques, restaurants & community events. Golf enthusiasts will also appreciate access to Buffalo Creek Golf Club nearby. This home combines thoughtful design, flexible living space & a desirable location in one exceptional package. Schedule your home tour today!

2618 Long Cmn, Rockwall

405 Kings Lndg, Heath
$1,900,000
4 Beds ⋅ 7 Baths ⋅ 21386962 MLS
Extraordinary soft contemporary masterpiece by David Clark Custom Homes, this residence exemplifies impeccable design and craftsmanship. Grand smoked-glass double front doors open to soaring 12-ft ceilings and an awe-inspiring 25-ft ceiling in the main living area. Every detail is curated for luxury and function—from sound-reducing insulation throughout to custom electric window shades and floating bathroom vanities. A dramatic floating staircase with integrated step lighting leads to the upper-level living spaces, highlighted by sleek modern lighting. The expansive home office features coffered ceilings, creating a sophisticated workspace. The gourmet kitchen stuns with a massive 13-ft island that seats eight, Dacor appliances, dual dishwashers, a wine fridge, a built-in refrigerator, and elegant LED accent lighting and there is a large butlers pantry. A dedicated dog wash adds convenience in the utility room. The serene primary suite boasts rich wood floors, a fireplace, and a custom walk-in closet with an island. Its spa-inspired ensuite includes dual rain heads, wall-mounted showers and a coffee bar with mini fridge. The living room overlooks a lush, tree-lined backyard with a spectacular 26'×40' resort-style pool, spa, fire bowls, and water feature. A travertine patio, outdoor fireplace, motorized blind, and integrated plant drip lines complete the oasis. The 3-car garage impresses with an enamel floor, Tesla charger, storage systems, and attic lift. Walk to top-rated schools. Some furnishings available for sale. Schedule a private showing today and don't miss this stunning home!

405 Kings Lndg, Heath

Listings provided by North Texas Real Estate Information Systems (NTREIS). Listing data has been deemed reliable but is not guaranteed to be accurate by the MLS.

Last updated:

How much is your home worth?

Get instant property value now!