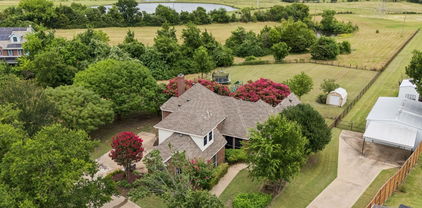
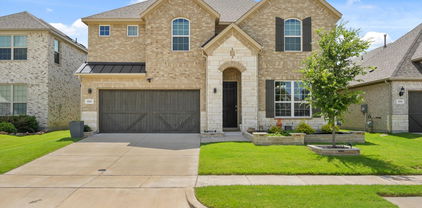
$596,000 Incredible opportunity to live in the highly sought-after Buffalo Creek community with executive golf-community living. this 4-bedroom, 3-bath home blends modern design with effortless indoor-outdoor living. Clean lines, curated finishes, and intentional spaces create a home that feels both elevated and livable. At the center is a sleek, modern kitchen designed for both everyday ease and entertaining. It features SS appliances including a 6-burner gas range with dual ovens, griddle, pot filler, secondary convection oven, warming drawer, dishwasher, microwave, trash compactor, beverage fridge, and wine fridge. Striking black tile and a generous island anchor the space, opening seamlessly to the main living area for an easy flow. Just off the kitchen, a scullery adds luxury and function, offering exceptional storage and a secondary sink—keeping the main kitchen pristine while enhancing everyday convenience. The living room is centered around a contemporary fireplace. Expansive windows extend the living space outdoors, opening to a spacious patio and a resort-style backyard complete with a spa pool. Outdoor living continues with a covered patio featuring a sauna that conveys with the home, creating a private, wellness-inspired retreat just steps from the main living space. Two bedrooms, including the primary suite, are located on the main level. The primary suite offers a peaceful retreat with a spa-inspired en-suite bath and serene views of the backyard patio. Upstairs, two additional bedrooms feature exceptionally large walk-in closets, along with a full bath and access to multiple attic storage areas—providing flexibility and storage rarely found in homes of this caliber. The exterior is enhanced with a permanent LED outdoor lighting system, adding year-round ambiance and curb appeal. Residents enjoy walkable access to The Enclave’s community pool, along with additional Buffalo Creek amenities including pool, playground, tennis courts, and scenic walking trails 4 Beds ⋅ 3 Baths ⋅ 21085635 MLS Incredible opportunity to live in the highly sought-after Buffalo Creek community with executive golf-community living. this 4-bedroom, 3-bath home blends modern design with effortless indoor-outdoor living. Clean lines, curated finishes, and intentional spaces create a home that feels both elevated and livable. At the center is a sleek, modern kitchen designed for both everyday ease and entertaining. It features SS appliances including a 6-burner gas range with dual ovens, griddle, pot filler, secondary convection oven, warming drawer, dishwasher, microwave, trash compactor, beverage fridge, and wine fridge. Striking black tile and a generous island anchor the space, opening seamlessly to the main living area for an easy flow. Just off the kitchen, a scullery adds luxury and function, offering exceptional storage and a secondary sink—keeping the main kitchen pristine while enhancing everyday convenience. The living room is centered around a contemporary fireplace. Expansive windows extend the living space outdoors, opening to a spacious patio and a resort-style backyard complete with a spa pool. Outdoor living continues with a covered patio featuring a sauna that conveys with the home, creating a private, wellness-inspired retreat just steps from the main living space. Two bedrooms, including the primary suite, are located on the main level. The primary suite offers a peaceful retreat with a spa-inspired en-suite bath and serene views of the backyard patio. Upstairs, two additional bedrooms feature exceptionally large walk-in closets, along with a full bath and access to multiple attic storage areas—providing flexibility and storage rarely found in homes of this caliber. The exterior is enhanced with a permanent LED outdoor lighting system, adding year-round ambiance and curb appeal. Residents enjoy walkable access to The Enclave’s community pool, along with additional Buffalo Creek amenities including pool, playground, tennis courts, and scenic walking trails 1714 Weiskopf Dr, Heath
$434,990 Exceptional craftsmanship combines with genuine comforts in The Lily floor plan by David Weekley Homes in Monterra. Open-concept family and dining spaces showcase the interior design refinements that grant this home exceptional style and livability. The kitchen creates an enhanced culinary atmosphere with a corner pantry, center island and open sight lines extending across the gathering spaces and out onto the covered porch. The front study presents a versatile space for a home office or a high-tech media studio. The Owner’s Retreat features an Owner’s Bath and walk-in closet to make the start of each day superb. Growing decorative styles will have a superb place to call their own in the beautiful junior bedrooms. Send the David Weekley Homes at Monterra Team a message to begin your #LivingWeekley adventure with this new home in Fate, Texas. 3 Beds ⋅ 3 Baths ⋅ 21173580 MLS Exceptional craftsmanship combines with genuine comforts in The Lily floor plan by David Weekley Homes in Monterra. Open-concept family and dining spaces showcase the interior design refinements that grant this home exceptional style and livability. The kitchen creates an enhanced culinary atmosphere with a corner pantry, center island and open sight lines extending across the gathering spaces and out onto the covered porch. The front study presents a versatile space for a home office or a high-tech media studio. The Owner’s Retreat features an Owner’s Bath and walk-in closet to make the start of each day superb. Growing decorative styles will have a superb place to call their own in the beautiful junior bedrooms. Send the David Weekley Homes at Monterra Team a message to begin your #LivingWeekley adventure with this new home in Fate, Texas. 1539 Lazio Way, Fate
$690,805 MLS# 21172920 - Built by Altura Homes - Ready Now! ~ Introducing the Hemsworth VII Plan - A luxurious 1-story home that boasts a sprawling 2869 square feet of living space. With 5 bedrooms, 4.5 baths, a flex space-study, and a children's retreat, this home has everything you need to accommodate your needs. The 3-car garage provides ample space for your vehicles, and the 1-acre lot in the prestigious Heritage community of McClendon Chisholm offers a serene and picturesque setting. Perfect for families who value privacy, comfort, and style, the Hemsworth VII Plan is the ultimate dream home that you've been searching for. 5 Beds ⋅ 5 Baths ⋅ 21172920 MLS MLS# 21172920 - Built by Altura Homes - Ready Now! ~ Introducing the Hemsworth VII Plan - A luxurious 1-story home that boasts a sprawling 2869 square feet of living space. With 5 bedrooms, 4.5 baths, a flex space-study, and a children's retreat, this home has everything you need to accommodate your needs. The 3-car garage provides ample space for your vehicles, and the 1-acre lot in the prestigious Heritage community of McClendon Chisholm offers a serene and picturesque setting. Perfect for families who value privacy, comfort, and style, the Hemsworth VII Plan is the ultimate dream home that you've been searching for. 432 Estate Ln, Mclendon Chisholm
$875,000 The square footage advertised does not include the detached 3000 square foot luxury RV garage-sport court, gym, guest suite or shop! Stunning waterfront retreat with impressive amenities. Discover the epitome of elegance and comfort in this exquisite 5-bedroom, 4-bath home in the desirable community of High Point Lake Estates. Step inside the main home with an open-concept layout that effortlessly integrates the living, dining, and kitchen area. The gourmet kitchen is a chef's delight, featuring sleek granite countertops, high-end stainless steel appliances, 5-burner gas cooktop, and large kitchen island. Bask in natural light as it floods the living area, accentuated by the stone and gas fireplace that serves as a charming focal point. The primary suite is a private haven, with an ensuite bathroom designed for relaxation and convenience. All 4 additional bedrooms offer ample space and are thoughtfully designed. This beautiful property offers a 3 car garage in the main home and additional 2 car or RV, trailer, boat storage in the addition, shop (15 ft wide,48 ft long,13 ft high with 12x12 garage door). This space is ideal for auto enthusiasts or those in need of ample storage space. The property's exterior is a masterpiece in its own right, boasting a large covered patio with breathtaking water views, the grounds feature raised vegetable beds, ideal for garden enthusiasts. The additional 3,000 sq ft expansion includes RV, car or boat parking, epoxy flooring, spray foam insulation and a second living quarter equipped with bedroom, bath and kitchen with electrical and plumbing ready for a buildout its a remarkable in-law suite or guest retreat (575sq ft). If storage is what you need don't miss the additional 17x48 ft (816 sq ft) climate controlled storage space located on the 2nd floor. Embrace the unique blend of sophistication and lifestyle offered by this outstanding waterfront home. 5 Beds ⋅ 4 Baths ⋅ 21163214 MLS The square footage advertised does not include the detached 3000 square foot luxury RV garage-sport court, gym, guest suite or shop! Stunning waterfront retreat with impressive amenities. Discover the epitome of elegance and comfort in this exquisite 5-bedroom, 4-bath home in the desirable community of High Point Lake Estates. Step inside the main home with an open-concept layout that effortlessly integrates the living, dining, and kitchen area. The gourmet kitchen is a chef's delight, featuring sleek granite countertops, high-end stainless steel appliances, 5-burner gas cooktop, and large kitchen island. Bask in natural light as it floods the living area, accentuated by the stone and gas fireplace that serves as a charming focal point. The primary suite is a private haven, with an ensuite bathroom designed for relaxation and convenience. All 4 additional bedrooms offer ample space and are thoughtfully designed. This beautiful property offers a 3 car garage in the main home and additional 2 car or RV, trailer, boat storage in the addition, shop (15 ft wide,48 ft long,13 ft high with 12x12 garage door). This space is ideal for auto enthusiasts or those in need of ample storage space. The property's exterior is a masterpiece in its own right, boasting a large covered patio with breathtaking water views, the grounds feature raised vegetable beds, ideal for garden enthusiasts. The additional 3,000 sq ft expansion includes RV, car or boat parking, epoxy flooring, spray foam insulation and a second living quarter equipped with bedroom, bath and kitchen with electrical and plumbing ready for a buildout its a remarkable in-law suite or guest retreat (575sq ft). If storage is what you need don't miss the additional 17x48 ft (816 sq ft) climate controlled storage space located on the 2nd floor. Embrace the unique blend of sophistication and lifestyle offered by this outstanding waterfront home. 2165 Hodges Lake Dr, Rockwall
$289,990 Don't miss this Single-Story Home in the Williamsburg community offering active lifestyle options! This charming 3-bedroom home offers the open-concept layout complete with fresh paint and new flooring throughout. *NEW ROOF* installed June 2026! The spacious living and dining areas create the perfect setting for everyday living and entertaining. The large Master Suite features a private ensuite bath with double vanities and a seated shower for added comfort and convenience. Enjoy peaceful mornings on the covered front patio and unwind in the evenings on the covered back patio overlooking the oversized backyard—ideal for entertaining, play, or simply relaxing near a grill with a refreshing ice tea beverage. 3 Beds ⋅ 2 Baths ⋅ 21166692 MLS Don't miss this Single-Story Home in the Williamsburg community offering active lifestyle options! This charming 3-bedroom home offers the open-concept layout complete with fresh paint and new flooring throughout. *NEW ROOF* installed June 2026! The spacious living and dining areas create the perfect setting for everyday living and entertaining. The large Master Suite features a private ensuite bath with double vanities and a seated shower for added comfort and convenience. Enjoy peaceful mornings on the covered front patio and unwind in the evenings on the covered back patio overlooking the oversized backyard—ideal for entertaining, play, or simply relaxing near a grill with a refreshing ice tea beverage. 609 Bassett Hall Rd, Fate
$189,900 Looking for your first home or to start your investment portfolio, this one could be the one for you. 3 spacious bedrooms, all upstairs, walk in closets. Open layout downs stairs with tile floors through out the downstairs. Laminate flooring on stairs and upstairs bedrooms. Rockwall ISD schools. Move-in ready at great value! 3 Beds ⋅ 3 Baths ⋅ 21167177 MLS Looking for your first home or to start your investment portfolio, this one could be the one for you. 3 spacious bedrooms, all upstairs, walk in closets. Open layout downs stairs with tile floors through out the downstairs. Laminate flooring on stairs and upstairs bedrooms. Rockwall ISD schools. Move-in ready at great value! 208 Trout St, Rockwall
$564,900 Bring your horses! Country living at its best near the city with fully stocked pond! This completely updated 3-bedroom +Bonus Room, 3-bathroom home offers modern comfort, abundant space, and a peaceful setting just outside city limits with no HOA. Located in the highly sought-after Rockwall, Heath school district, this property sits on 2.69 scenic acres. The pond is perfect for fishing or simply relaxing by the water. Inside, you’ll find three spacious living areas ideal for entertaining, relaxing, or customizing to your lifestyle. In addition, you'll find the primary suite on the main level overlooking your beautiful acreage in the back. Upstairs you'll find two bedrooms, one including a versatile space that can be used as a private office, playroom, craft room, or homework area, the options are endless! The home boasts modern updates throughout, blending fresh finishes with timeless charm. Enjoy the tranquility of country living with the convenience of nearby Rockwall amenities. Don’t miss this rare opportunity for space, privacy, and top-rated schools! **Updates include: New HVAC (2025), 2 New Water Heaters (2025), New Roof (2022), New Septic Pump (2025), Completely remodeled kitchen and new flooring (2021)** The sunroom has a closet and can be transformed into a 4th bedroom if needed. 3 Beds ⋅ 3 Baths ⋅ 21166337 MLS Bring your horses! Country living at its best near the city with fully stocked pond! This completely updated 3-bedroom +Bonus Room, 3-bathroom home offers modern comfort, abundant space, and a peaceful setting just outside city limits with no HOA. Located in the highly sought-after Rockwall, Heath school district, this property sits on 2.69 scenic acres. The pond is perfect for fishing or simply relaxing by the water. Inside, you’ll find three spacious living areas ideal for entertaining, relaxing, or customizing to your lifestyle. In addition, you'll find the primary suite on the main level overlooking your beautiful acreage in the back. Upstairs you'll find two bedrooms, one including a versatile space that can be used as a private office, playroom, craft room, or homework area, the options are endless! The home boasts modern updates throughout, blending fresh finishes with timeless charm. Enjoy the tranquility of country living with the convenience of nearby Rockwall amenities. Don’t miss this rare opportunity for space, privacy, and top-rated schools! **Updates include: New HVAC (2025), 2 New Water Heaters (2025), New Roof (2022), New Septic Pump (2025), Completely remodeled kitchen and new flooring (2021)** The sunroom has a closet and can be transformed into a 4th bedroom if needed. 13768 Stirrup Ct, Heath
$504,380 Luxury Primary Suite Extension & Outdoor Living, Fireplace at Family Room, Two Full Baths ilo Jack and Jill, Primary Bath - Freestanding Tub with Shower, Rear Brick 4 Beds ⋅ 4 Baths ⋅ 21164326 MLS Luxury Primary Suite Extension & Outdoor Living, Fireplace at Family Room, Two Full Baths ilo Jack and Jill, Primary Bath - Freestanding Tub with Shower, Rear Brick 1527 Lazio Way, Fate
$610,000 Life at 2212 Brooks Trail is defined by ease, energy, and access to one of Heath’s most coveted lifestyle communities. Positioned within the Heath Golf & Yacht Club, this residence offers more than a home, it delivers a daily rhythm shaped by wellness, connection, and resort-style living. Inside, nearly 3,800 square feet of thoughtfully planned space unfolds with a natural flow ideal for both entertaining and everyday life. The heart of the home is a chef-inspired kitchen designed for gathering, featuring an oversized island, generous storage, and seamless connection to main living areas. Multiple living spaces allow for flexibility, including a dedicated media room movie nights and a spacious game room perfect for hosting or relaxing with family and friends. The primary suite provides a quiet escape with spa-style finishes and ample room to unwind, while secondary bedrooms are well-proportioned and thoughtfully placed for privacy. Step outside to a covered patio with spacious backyard an inviting setting for morning coffee, weekend barbecues, or peaceful evenings as the Texas sky comes alive at sunset. Homeownership here includes access to the Heath Golf & Yacht Club’s clubhouse amenities, offering a true extension of your living space. Enjoy a fully equipped fitness center, resortstyle pool, tennis courts, scenic jogging and biking trails, parks and an on-site restaurant—all designed to support an active and social lifestyle. Private golf memberships are available separately for those seeking an elevated club experience. Located within Rockwall ISD and just minutes from Lake Ray Hubbard, shopping, and dining, this home represents outstanding value in a premier master-planned community. Qualified buyers may take advantage of an aggressive promotional interest rate through our preferred lender partner—details available through the co-listing agent. Schedule your private showing and experience the lifestyle that sets Heath Golf & Yacht Club apart. Special Rates avail 4 Beds ⋅ 4 Baths ⋅ 21152874 MLS Life at 2212 Brooks Trail is defined by ease, energy, and access to one of Heath’s most coveted lifestyle communities. Positioned within the Heath Golf & Yacht Club, this residence offers more than a home, it delivers a daily rhythm shaped by wellness, connection, and resort-style living. Inside, nearly 3,800 square feet of thoughtfully planned space unfolds with a natural flow ideal for both entertaining and everyday life. The heart of the home is a chef-inspired kitchen designed for gathering, featuring an oversized island, generous storage, and seamless connection to main living areas. Multiple living spaces allow for flexibility, including a dedicated media room movie nights and a spacious game room perfect for hosting or relaxing with family and friends. The primary suite provides a quiet escape with spa-style finishes and ample room to unwind, while secondary bedrooms are well-proportioned and thoughtfully placed for privacy. Step outside to a covered patio with spacious backyard an inviting setting for morning coffee, weekend barbecues, or peaceful evenings as the Texas sky comes alive at sunset. Homeownership here includes access to the Heath Golf & Yacht Club’s clubhouse amenities, offering a true extension of your living space. Enjoy a fully equipped fitness center, resortstyle pool, tennis courts, scenic jogging and biking trails, parks and an on-site restaurant—all designed to support an active and social lifestyle. Private golf memberships are available separately for those seeking an elevated club experience. Located within Rockwall ISD and just minutes from Lake Ray Hubbard, shopping, and dining, this home represents outstanding value in a premier master-planned community. Qualified buyers may take advantage of an aggressive promotional interest rate through our preferred lender partner—details available through the co-listing agent. Schedule your private showing and experience the lifestyle that sets Heath Golf & Yacht Club apart. Special Rates avail 2212 Brooks Trl, Heath
$604,990 Fulfill your interior design dreams in the beautiful and spacious Adia by David Weekley floor plan. Each junior bedroom provides a sensational place for your youngest residents to flourish. Escape to the luxury of the Owner’s Retreat, with its deluxe bathroom and walk-in closet. Enjoy relaxing evenings and enhance social gatherings on the covered porch. The eat-in kitchen features a dining island and a superb culinary space. Decorate and furnish your sunlit open floor plan to perfectly fit your style. Build your future with the peace of mind that Our Industry-leading Warranty brings to this new home in the Dallas Ft. Worth-area community of Monterra. 4 Beds ⋅ 3 Baths ⋅ 21161995 MLS Fulfill your interior design dreams in the beautiful and spacious Adia by David Weekley floor plan. Each junior bedroom provides a sensational place for your youngest residents to flourish. Escape to the luxury of the Owner’s Retreat, with its deluxe bathroom and walk-in closet. Enjoy relaxing evenings and enhance social gatherings on the covered porch. The eat-in kitchen features a dining island and a superb culinary space. Decorate and furnish your sunlit open floor plan to perfectly fit your style. Build your future with the peace of mind that Our Industry-leading Warranty brings to this new home in the Dallas Ft. Worth-area community of Monterra. 1343 Castello Dr, Fate
$353,000 Drastic PRICE REDUCTION! Discover this charming two-story brick home accented with beautiful stonework, perfectly situated in the sought-after Lofland Farms community. With an on-site elementary school and quick access to major highways, shopping, dining, and entertainment, convenience is built right in. The spacious, well-designed layout features a comfortable primary suite plus a guest bedroom and full bath on the main floor—ideal for multi-generational living or hosting visitors. The kitchen and breakfast nook flow seamlessly into the inviting family room, complete with a gas-starter, wood-burning fireplace for cozy evenings at home. A formal dining room connects to a private den that works perfectly as a home office or study. The kitchen has been tastefully updated with stainless steel appliances and modern fixtures. Additional recent improvements include fresh interior paint and new laminate wood flooring in the guest bedroom. Practical upgrades continue with a 2018 roof, full sprinkler system, complete guttering, and solar screens on west-facing windows. Step outside to an expansive cedar-covered patio—an entertainer’s dream—with plenty of space for an outdoor kitchen and living area. The backyard is framed by handsome stained board-on-board fencing for added privacy. As an added bonus, the seller is willing to offer concessions toward cosmetic updates such as paint and flooring, giving you the opportunity to personalize the home to your taste. With a low 1.56% tax rate and no MUD or PID taxes, this home offers exceptional value. Come see why this could be your home sweet home. 4 Beds ⋅ 3 Baths ⋅ 21161962 MLS Drastic PRICE REDUCTION! Discover this charming two-story brick home accented with beautiful stonework, perfectly situated in the sought-after Lofland Farms community. With an on-site elementary school and quick access to major highways, shopping, dining, and entertainment, convenience is built right in. The spacious, well-designed layout features a comfortable primary suite plus a guest bedroom and full bath on the main floor—ideal for multi-generational living or hosting visitors. The kitchen and breakfast nook flow seamlessly into the inviting family room, complete with a gas-starter, wood-burning fireplace for cozy evenings at home. A formal dining room connects to a private den that works perfectly as a home office or study. The kitchen has been tastefully updated with stainless steel appliances and modern fixtures. Additional recent improvements include fresh interior paint and new laminate wood flooring in the guest bedroom. Practical upgrades continue with a 2018 roof, full sprinkler system, complete guttering, and solar screens on west-facing windows. Step outside to an expansive cedar-covered patio—an entertainer’s dream—with plenty of space for an outdoor kitchen and living area. The backyard is framed by handsome stained board-on-board fencing for added privacy. As an added bonus, the seller is willing to offer concessions toward cosmetic updates such as paint and flooring, giving you the opportunity to personalize the home to your taste. With a low 1.56% tax rate and no MUD or PID taxes, this home offers exceptional value. Come see why this could be your home sweet home. 2111 Danbury Dr, Rockwall
$384,000 This newly built 2024 home offers 4 bedrooms and 2.5 baths in the highly desirable Travis Ranch Marina community near Lake Ray Hubbard. Designed with an open, airy layout, the home features vaulted ceilings, luxury vinyl plank flooring, decorative lighting, iron-baluster stair rails, and abundant natural light throughout. The kitchen is thoughtfully appointed with 42-inch cabinetry, quartz countertops, a large island with breakfast bar seating, stainless steel appliances, a gas range, and a walk-in pantry—ideal for both everyday living and entertaining. The primary suite and a dedicated home office are conveniently located on the main level, while upstairs you’ll find a spacious game room and three additional bedrooms. Enjoy a generous backyard and access to Rockwall ISD schools. The HOA offers resort-style amenities including a pool, clubhouse, fitness center, walking trails, and lake access. Conveniently located near boating, shopping, dining, and major highways. 4 Beds ⋅ 3 Baths ⋅ 21158943 MLS This newly built 2024 home offers 4 bedrooms and 2.5 baths in the highly desirable Travis Ranch Marina community near Lake Ray Hubbard. Designed with an open, airy layout, the home features vaulted ceilings, luxury vinyl plank flooring, decorative lighting, iron-baluster stair rails, and abundant natural light throughout. The kitchen is thoughtfully appointed with 42-inch cabinetry, quartz countertops, a large island with breakfast bar seating, stainless steel appliances, a gas range, and a walk-in pantry—ideal for both everyday living and entertaining. The primary suite and a dedicated home office are conveniently located on the main level, while upstairs you’ll find a spacious game room and three additional bedrooms. Enjoy a generous backyard and access to Rockwall ISD schools. The HOA offers resort-style amenities including a pool, clubhouse, fitness center, walking trails, and lake access. Conveniently located near boating, shopping, dining, and major highways. 2408 Lundy Canyon St, Forney
$605,000 Substantial price improvement! Welcome to your dream home in Sonoma Verde. This stunning 5-bedroom, 4-bath residence blends modern elegance with cozy comfort. It features a spacious primary suite with ample closet space, an open-concept living area with a fireplace and large windows for great natural light throughout, perfect for entertaining, plus a well-equipped kitchen with granite countertops, stainless steel appliances, and a large island with bar seating. Enjoy a stylish home office with built-in shelving, a dedicated media room, a well-appointed laundry room, and a 2.5-car garage. Each additional bedroom pairs with modern bathrooms, most featuring tiled showers and contemporary vanities. The home offers a beautiful brick façade, manicured landscaping, a welcoming front porch, and a large covered patio overlooking a generous backyard. It is move-in ready and ideally located near community amenities, making this home a must see! Schedule a private tour today! 5 Beds ⋅ 4 Baths ⋅ 21160677 MLS Substantial price improvement! Welcome to your dream home in Sonoma Verde. This stunning 5-bedroom, 4-bath residence blends modern elegance with cozy comfort. It features a spacious primary suite with ample closet space, an open-concept living area with a fireplace and large windows for great natural light throughout, perfect for entertaining, plus a well-equipped kitchen with granite countertops, stainless steel appliances, and a large island with bar seating. Enjoy a stylish home office with built-in shelving, a dedicated media room, a well-appointed laundry room, and a 2.5-car garage. Each additional bedroom pairs with modern bathrooms, most featuring tiled showers and contemporary vanities. The home offers a beautiful brick façade, manicured landscaping, a welcoming front porch, and a large covered patio overlooking a generous backyard. It is move-in ready and ideally located near community amenities, making this home a must see! Schedule a private tour today! 1843 Moscatel Ln, Mclendon Chisholm
$800,000 This home features an extended primary suite with a spa-inspired bath showcasing a freestanding 67 in. rectangular soaking tub, along with a private bedroom with full bath ideal for guests or flexible living. Expanded secondary bedrooms provide added comfort and flexibility, while the upper level offers a powder bath plus two full baths in lieu of a shared bath. Additional upgrades include a secondary bathroom with a walk-in shower with dropped pan in place of a tub, utility room cabinets with a built-in sink, an extended outdoor living area perfect for entertaining, and a cozy fireplace in the family room that creates a warm, inviting focal point. 5 Beds ⋅ 7 Baths ⋅ 21156235 MLS This home features an extended primary suite with a spa-inspired bath showcasing a freestanding 67 in. rectangular soaking tub, along with a private bedroom with full bath ideal for guests or flexible living. Expanded secondary bedrooms provide added comfort and flexibility, while the upper level offers a powder bath plus two full baths in lieu of a shared bath. Additional upgrades include a secondary bathroom with a walk-in shower with dropped pan in place of a tub, utility room cabinets with a built-in sink, an extended outdoor living area perfect for entertaining, and a cozy fireplace in the family room that creates a warm, inviting focal point. 823 Montrose Dr, Rockwall
$449,000 Chandlers Landing Stunner! Beautifully updated home located in Rockwall’s sought after Lakeside Gated Community. The Large Living Room is open to the kitchen, a perfect space for entertaining. Balcony offers a unique outdoor living space. The main level also features the dining room, office or secondary living, and primary suite. Secluded oversized primary bedroom has access to the backyard and the spa inspired primary bath with ample walk-in closet space. Upstairs the secondary bedrooms share a Jack and Jill Bath, both with walk in closets and the landing features a large storage closet. The Laundry is on the lower level with storage closet. The garage is a finished space with wall unit for Heat and AC, garage is not included in the square footage. The property backs to one of Chandler’s gorgeous greenbelts and the terraced backyard highlights a lovely patio. This beautifully situated property in the heart of Rockwall, offers comfort, functionality, and excellent access to local amenities. This well-maintained residence features a spacious and flexible floor plan designed for today’s lifestyle, with generous living areas and abundant natural light throughout. Enjoy outdoor living with a private backyard—perfect for relaxing, gardening, or future customization. Conveniently located near shopping, dining, parks, and major roadways, this home combines suburban tranquility with everyday convenience. A wonderful opportunity to own in a desirable Rockwall neighborhood—schedule your showing today! 3 Beds ⋅ 3 Baths ⋅ 21156296 MLS Chandlers Landing Stunner! Beautifully updated home located in Rockwall’s sought after Lakeside Gated Community. The Large Living Room is open to the kitchen, a perfect space for entertaining. Balcony offers a unique outdoor living space. The main level also features the dining room, office or secondary living, and primary suite. Secluded oversized primary bedroom has access to the backyard and the spa inspired primary bath with ample walk-in closet space. Upstairs the secondary bedrooms share a Jack and Jill Bath, both with walk in closets and the landing features a large storage closet. The Laundry is on the lower level with storage closet. The garage is a finished space with wall unit for Heat and AC, garage is not included in the square footage. The property backs to one of Chandler’s gorgeous greenbelts and the terraced backyard highlights a lovely patio. This beautifully situated property in the heart of Rockwall, offers comfort, functionality, and excellent access to local amenities. This well-maintained residence features a spacious and flexible floor plan designed for today’s lifestyle, with generous living areas and abundant natural light throughout. Enjoy outdoor living with a private backyard—perfect for relaxing, gardening, or future customization. Conveniently located near shopping, dining, parks, and major roadways, this home combines suburban tranquility with everyday convenience. A wonderful opportunity to own in a desirable Rockwall neighborhood—schedule your showing today! 5707 Ranger Dr, Rockwall
$800,000 This home offers an extended primary suite with a spa-inspired bath featuring a freestanding 67 inch rectangular soaking tub, along with extended outdoor living ideal for entertaining and relaxing. Additional upgrades include expanded bedrooms with full baths in lieu of a lifestyle room, a secondary bathroom with a walk-in shower with dropped pan in place of a tub, and a fireplace in the family room creating a warm, inviting focal point. 4 Beds ⋅ 5 Baths ⋅ 21155354 MLS This home offers an extended primary suite with a spa-inspired bath featuring a freestanding 67 inch rectangular soaking tub, along with extended outdoor living ideal for entertaining and relaxing. Additional upgrades include expanded bedrooms with full baths in lieu of a lifestyle room, a secondary bathroom with a walk-in shower with dropped pan in place of a tub, and a fireplace in the family room creating a warm, inviting focal point. 906 Montrose Dr, Rockwall
$995,000 Build Your Custom Dream Home in Heath Golf & Yacht Club! Multiple premium lots available including golf course frontage, scenic Yankee Creek views, lakeview sites, and more. This exclusive opportunity allows buyers to select their preferred floorplan and luxury finishes to create a truly personalized home. Choose from thoughtfully designed one-story or two-story layouts featuring four private wings: a primary suite, secondary primary suite, two junior bedrooms each with ensuite baths, plus a game or media room ideal for entertaining. Soaring 12-foot ceilings enhance the open, airy feel throughout. This award-winning builder is known for elevated architectural design and expansive living spaces anchored by a striking fireplace. The gourmet kitchen is a showstopper with an oversized island, top-of-the-line appliances, custom cabinetry, organic materials, and designer lighting—creating a truly unforgettable gathering space. Enjoy outdoor living with a covered patio and fireplace, perfect for year-round entertaining. Located in the prestigious Heath Golf & Yacht Club, residents enjoy resort-style amenities including a world-class lakefront clubhouse, golf, tennis, swimming, fitness center, and boat docks—embracing a true lakeside lifestyle. This modern luxury home will be completed with high-end designer finishes curated collaboratively between buyer and builder, ensuring every detail reflects your personal style. Zoned to highly acclaimed Rockwall-Heath ISD. Conveniently located just 30 minutes from Downtown Dallas for an easy commute. Seller is Custom Home Builder, and warmly welcomes your unique finishes, and is happy to accommodate additional items in the build package including a fence, pool, custom closets, window treatment, landscape package, outdoor kitchen, etc. Builder has model homes available for tour in Heath Golf & Yacht Club. Please call listing agent to coordinate showings, and to register your buyer with the builder. 4 Beds ⋅ 5 Baths ⋅ 21154270 MLS Build Your Custom Dream Home in Heath Golf & Yacht Club! Multiple premium lots available including golf course frontage, scenic Yankee Creek views, lakeview sites, and more. This exclusive opportunity allows buyers to select their preferred floorplan and luxury finishes to create a truly personalized home. Choose from thoughtfully designed one-story or two-story layouts featuring four private wings: a primary suite, secondary primary suite, two junior bedrooms each with ensuite baths, plus a game or media room ideal for entertaining. Soaring 12-foot ceilings enhance the open, airy feel throughout. This award-winning builder is known for elevated architectural design and expansive living spaces anchored by a striking fireplace. The gourmet kitchen is a showstopper with an oversized island, top-of-the-line appliances, custom cabinetry, organic materials, and designer lighting—creating a truly unforgettable gathering space. Enjoy outdoor living with a covered patio and fireplace, perfect for year-round entertaining. Located in the prestigious Heath Golf & Yacht Club, residents enjoy resort-style amenities including a world-class lakefront clubhouse, golf, tennis, swimming, fitness center, and boat docks—embracing a true lakeside lifestyle. This modern luxury home will be completed with high-end designer finishes curated collaboratively between buyer and builder, ensuring every detail reflects your personal style. Zoned to highly acclaimed Rockwall-Heath ISD. Conveniently located just 30 minutes from Downtown Dallas for an easy commute. Seller is Custom Home Builder, and warmly welcomes your unique finishes, and is happy to accommodate additional items in the build package including a fence, pool, custom closets, window treatment, landscape package, outdoor kitchen, etc. Builder has model homes available for tour in Heath Golf & Yacht Club. Please call listing agent to coordinate showings, and to register your buyer with the builder. 4007 Yellow Jasmine Ln, Heath
$1,249,000 MLS# 21153169 - Built by Toll Brothers - Ready Now! ~ The Nokota home design is a masterpiece of contemporary architecture with practicality for day-to-day living. An inviting two-story foyer welcomes all into the large open-concept great room, magnified by its soaring ceiling and warmed by an elegant fireplace. A formal dining room adds to the sense of luxury as does an office for those requiring private workspace at home. Tucked away on the main floor, the primary suite showcases dual vanities, a freestanding tub, luxurious shower and sizeable walk-in closet in its bath area. Upstairs resides secondary bedroom suites along with a spacious media room and loft space perfect for relaxation or playtime activities. With first-floor laundry facilities, this versatile family residence is crafted around easy-living. Disclaimer: Photos are images only and should not be relied upon to confirm applicable features. 5 Beds ⋅ 6 Baths ⋅ 21153169 MLS MLS# 21153169 - Built by Toll Brothers - Ready Now! ~ The Nokota home design is a masterpiece of contemporary architecture with practicality for day-to-day living. An inviting two-story foyer welcomes all into the large open-concept great room, magnified by its soaring ceiling and warmed by an elegant fireplace. A formal dining room adds to the sense of luxury as does an office for those requiring private workspace at home. Tucked away on the main floor, the primary suite showcases dual vanities, a freestanding tub, luxurious shower and sizeable walk-in closet in its bath area. Upstairs resides secondary bedroom suites along with a spacious media room and loft space perfect for relaxation or playtime activities. With first-floor laundry facilities, this versatile family residence is crafted around easy-living. Disclaimer: Photos are images only and should not be relied upon to confirm applicable features. 423 Barnfield Way, Heath
$495,000 Luxury living across from Stevenson Elementary! This stunning home features a resort-style backyard with a custom pool, pergola, outdoor bar, and 3-car oversized garage. Inside, enjoy a chef’s kitchen with 42” cabinets, granite counters, gas cooktop, butler’s pantry, and double ovens. The elegant primary suite offers hardwood floors, double tray ceiling, sitting area, oversized double shower, garden tub, and custom closet. Additional highlights include a study, media room, surround sound (interior & patio), crown molding, walk-in closets in all bedrooms, updated roof (2023) and more. A truly upscale, move-in-ready gem! 3 Beds ⋅ 3 Baths ⋅ 21143485 MLS Luxury living across from Stevenson Elementary! This stunning home features a resort-style backyard with a custom pool, pergola, outdoor bar, and 3-car oversized garage. Inside, enjoy a chef’s kitchen with 42” cabinets, granite counters, gas cooktop, butler’s pantry, and double ovens. The elegant primary suite offers hardwood floors, double tray ceiling, sitting area, oversized double shower, garden tub, and custom closet. Additional highlights include a study, media room, surround sound (interior & patio), crown molding, walk-in closets in all bedrooms, updated roof (2023) and more. A truly upscale, move-in-ready gem! 633 Stevenson Dr, Fate
$699,990 A stunning single-story home that blends timeless architecture with modern luxury. Designed for both relaxation and connection, this spacious plan features soaring ceilings, an impressive 15' sliding glass wall that fills the living area with natural light, and an inviting layout perfect for entertaining. The chef-inspired GE Café kitchen showcases elegant finishes, stacked cabinetry, and a generous island that becomes the heart of the home. An enclosed study with French doors provides a quiet space for work or creativity, while the serene owner’s retreat offers a spa-like bath with a beautifully appointed super shower. Thoughtful design details, elevated selections, and a seamless flow throughout make this home a true standout—crafted for comfort, style, and everyday enjoyment. 4 Beds ⋅ 4 Baths ⋅ 21151690 MLS A stunning single-story home that blends timeless architecture with modern luxury. Designed for both relaxation and connection, this spacious plan features soaring ceilings, an impressive 15' sliding glass wall that fills the living area with natural light, and an inviting layout perfect for entertaining. The chef-inspired GE Café kitchen showcases elegant finishes, stacked cabinetry, and a generous island that becomes the heart of the home. An enclosed study with French doors provides a quiet space for work or creativity, while the serene owner’s retreat offers a spa-like bath with a beautifully appointed super shower. Thoughtful design details, elevated selections, and a seamless flow throughout make this home a true standout—crafted for comfort, style, and everyday enjoyment. 1951 Grand Ave, Rockwall
$699,990 MLS# 21151586 - Built by Drees Custom Homes - Ready Now! ~ Discover a stunning new home in the sought-after Homestead subdivision, set to be completed by May 2026. This Spacious single-family residence boasts 4 spacious bedrooms, each with its own en-suite bathroom, totaling 4.5 bathrooms for added convenience. Spanning 3,116 square feet, the open floorplan is perfect for modern living, featuring two inviting living areas and a cozy ventless gas log fireplace in the family room. The eat-in kitchen includes a pantry and is well-equipped for entertaining. Enjoy outdoor living with a covered patio and a private yard, complemented by thoughtful exterior features like rain gutters and lighting. With a 3-car garage, central heating and cooling, and access to high-speed internet, this home offers both comfort and style. Located within the Rockwall ISD, near top-rated schools, this residence is designed for today's lifestyle. Don't miss the chance to make it your own! 4 Beds ⋅ 5 Baths ⋅ 21151586 MLS MLS# 21151586 - Built by Drees Custom Homes - Ready Now! ~ Discover a stunning new home in the sought-after Homestead subdivision, set to be completed by May 2026. This Spacious single-family residence boasts 4 spacious bedrooms, each with its own en-suite bathroom, totaling 4.5 bathrooms for added convenience. Spanning 3,116 square feet, the open floorplan is perfect for modern living, featuring two inviting living areas and a cozy ventless gas log fireplace in the family room. The eat-in kitchen includes a pantry and is well-equipped for entertaining. Enjoy outdoor living with a covered patio and a private yard, complemented by thoughtful exterior features like rain gutters and lighting. With a 3-car garage, central heating and cooling, and access to high-speed internet, this home offers both comfort and style. Located within the Rockwall ISD, near top-rated schools, this residence is designed for today's lifestyle. Don't miss the chance to make it your own! 3123 Fisher Rd, Rockwall
$329,900 This stunningly updated home features granite countertops, a new roof, fresh paint, and plush new carpeting. The master bath offers a jacuzzi tub, separate shower, and a spacious walk-in closet. Out back, there’s a covered patio perfect for grilling or unwinding on a pleasant evening. It’s completely move-in ready. 3 Beds ⋅ 2 Baths ⋅ 21149231 MLS This stunningly updated home features granite countertops, a new roof, fresh paint, and plush new carpeting. The master bath offers a jacuzzi tub, separate shower, and a spacious walk-in closet. Out back, there’s a covered patio perfect for grilling or unwinding on a pleasant evening. It’s completely move-in ready. 2953 Firewheel Dr, Rockwall
$540,000 Seller offering up to 2.5% in seller credits to use towards rate buy down or closing costs with preferred lender. Well-maintained home located in Breezy Hill Estates of Rockwall, Texas. This 3,476-square-foot residence features four bedrooms, three and a half bathrooms, and a versatile study or bonus room. The first level offers a functional layout including a spacious primary suite, a study, a secondary bedroom, and a full bathroom. The second level comprises a large game room, two additional bedrooms, and another full bath. The interior is complemented by an open-concept kitchen with a large island, a formal dining room, and dedicated utility and mud rooms. The exterior and outdoor living spaces include a split three-car garage, a covered back porch, an extended patio with pergolas, and integrated yard lighting. Additional features such as a mini bar with a glass refrigerator provide significant value for new owners. 4 Beds ⋅ 4 Baths ⋅ 21130079 MLS Seller offering up to 2.5% in seller credits to use towards rate buy down or closing costs with preferred lender. Well-maintained home located in Breezy Hill Estates of Rockwall, Texas. This 3,476-square-foot residence features four bedrooms, three and a half bathrooms, and a versatile study or bonus room. The first level offers a functional layout including a spacious primary suite, a study, a secondary bedroom, and a full bathroom. The second level comprises a large game room, two additional bedrooms, and another full bath. The interior is complemented by an open-concept kitchen with a large island, a formal dining room, and dedicated utility and mud rooms. The exterior and outdoor living spaces include a split three-car garage, a covered back porch, an extended patio with pergolas, and integrated yard lighting. Additional features such as a mini bar with a glass refrigerator provide significant value for new owners. 932 Hunters Creek Dr, Rockwall
$2,350,000 Nestled in the coveted Ridge Lakes of Heath, this custom-built by USA Smart Homes residence combines timeless craftsmanship with modern luxury. Spanning over 5,100 square feet, every detail of this architectural gem exudes sophistication, comfort, and innovation. Elegant interiors showcase four spacious bedrooms, four and a half bathrooms, and two versatile living areas for entertaining or relaxation. A private office and a media room with state-of-the-art surround sound complete the home’s sophisticated layout. Smart home technology seamlessly controls lighting, audio, climate, pool settings and security. While the chef’s kitchen, with commercial-grade appliances and an oversized island, offers a perfect space for gatherings. Indoor-outdoor living flows effortlessly to a resort-style backyard featuring a pool, spa, waterfall, and outdoor kitchen. Combining luxury, innovation, and serenity, this Ridge Lakes residence defines modern living. 4 Beds ⋅ 5 Baths ⋅ 21146781 MLS Nestled in the coveted Ridge Lakes of Heath, this custom-built by USA Smart Homes residence combines timeless craftsmanship with modern luxury. Spanning over 5,100 square feet, every detail of this architectural gem exudes sophistication, comfort, and innovation. Elegant interiors showcase four spacious bedrooms, four and a half bathrooms, and two versatile living areas for entertaining or relaxation. A private office and a media room with state-of-the-art surround sound complete the home’s sophisticated layout. Smart home technology seamlessly controls lighting, audio, climate, pool settings and security. While the chef’s kitchen, with commercial-grade appliances and an oversized island, offers a perfect space for gatherings. Indoor-outdoor living flows effortlessly to a resort-style backyard featuring a pool, spa, waterfall, and outdoor kitchen. Combining luxury, innovation, and serenity, this Ridge Lakes residence defines modern living. 421 Sunrise Ridge Dr, Heath
$439,000 Welcome to this stunning, light-filled sanctuary perfectly situated in one of Rockwall’s most desirable neighborhoods and highly rated school districts. From the moment you step inside, soaring 20-foot ceilings and a grand entry welcome you into sophisticated formal living and dining spaces designed for effortless entertaining. At the heart of the home, an expansive family room anchored by a custom wood-burning fireplace flows seamlessly into a chef-inspired kitchen boasting unique natural Brazilian quartzite countertops, a premium quartz sink, and a breakfast bar. Meticulously updated with health and sustainability in mind, the home features white oak flooring downstairs, sustainable bamboo flooring upstairs, and non-toxic materials throughout. The main-level primary suite is a true retreat, offering a massive sitting area perfect for a home office or nursery, alongside a spa-like bath with a jetted garden tub. Upstairs, you’ll find three additional generously sized bedrooms and a large third living area or game room. Step outside to a charming brick paver patio to enjoy scenic views of the bike trail and nearby lake, direct greenbelt access, and a community pool just around the corner. Combining eco-luxury, space, and close proximity to premier shopping and the historic Rockwall Square, this home offers an unbeatable lake-life lifestyle. 4 Beds ⋅ 3 Baths ⋅ 21147821 MLS Welcome to this stunning, light-filled sanctuary perfectly situated in one of Rockwall’s most desirable neighborhoods and highly rated school districts. From the moment you step inside, soaring 20-foot ceilings and a grand entry welcome you into sophisticated formal living and dining spaces designed for effortless entertaining. At the heart of the home, an expansive family room anchored by a custom wood-burning fireplace flows seamlessly into a chef-inspired kitchen boasting unique natural Brazilian quartzite countertops, a premium quartz sink, and a breakfast bar. Meticulously updated with health and sustainability in mind, the home features white oak flooring downstairs, sustainable bamboo flooring upstairs, and non-toxic materials throughout. The main-level primary suite is a true retreat, offering a massive sitting area perfect for a home office or nursery, alongside a spa-like bath with a jetted garden tub. Upstairs, you’ll find three additional generously sized bedrooms and a large third living area or game room. Step outside to a charming brick paver patio to enjoy scenic views of the bike trail and nearby lake, direct greenbelt access, and a community pool just around the corner. Combining eco-luxury, space, and close proximity to premier shopping and the historic Rockwall Square, this home offers an unbeatable lake-life lifestyle. 558 Presidio Dr, Rockwall
$459,000 Beautiful home in Lakeside of Heath community located in the highly sought-after Rockwall ISD zoned to Rockwall Heath High School. This 4 bedroom, 3.5 bath home features a dedicated office with French doors, open-concept plan and an upstairs game room. The kitchen offers granite countertops, pendant lighting, stainless steel appliances, ample cabinet space and a walk in pantry. The living room includes a gas fireplace that you can turn on with a flip of a switch. There are Polk surround sound speakers that convey, with additional speakers on the covered back patio. The Primary suite is downstairs with crown molding and a bay window. Primary bath features a garden tub, separate shower, dual sinks, a water closet and custom walk-in closet. Upstairs includes a bedroom with an ensuite bath, two additional bedrooms with walk in closets, a full bath and a game room. Oversized garage, covered and extended stamped concrete patio and leveled backyard. Electric vehicle outlet in garage. Walk to the community pool, elementary school, playground and enjoy pond access across the street. Close to shopping and dining. Call for a showing today! 4 Beds ⋅ 4 Baths ⋅ 21146445 MLS Beautiful home in Lakeside of Heath community located in the highly sought-after Rockwall ISD zoned to Rockwall Heath High School. This 4 bedroom, 3.5 bath home features a dedicated office with French doors, open-concept plan and an upstairs game room. The kitchen offers granite countertops, pendant lighting, stainless steel appliances, ample cabinet space and a walk in pantry. The living room includes a gas fireplace that you can turn on with a flip of a switch. There are Polk surround sound speakers that convey, with additional speakers on the covered back patio. The Primary suite is downstairs with crown molding and a bay window. Primary bath features a garden tub, separate shower, dual sinks, a water closet and custom walk-in closet. Upstairs includes a bedroom with an ensuite bath, two additional bedrooms with walk in closets, a full bath and a game room. Oversized garage, covered and extended stamped concrete patio and leveled backyard. Electric vehicle outlet in garage. Walk to the community pool, elementary school, playground and enjoy pond access across the street. Close to shopping and dining. Call for a showing today! 3013 Maverick Dr, Heath
$715,500 SSearching for a move in ready home in Heath, TX within highly acclaimed Rockwall ISD? Nestled on a beautifully treed 1-acre cul-de-sac lot, this meticulously maintained property offers privacy, elegance, and spacious living just minutes from shopping, dining, Lake Ray Hubbard, and the vibrant Rockwall County lifestyle. Thoughtfully designed for both comfortable everyday living and entertaining, the expansive primary suite features a private sitting area or home office and a beautifully updated spa-inspired bath complete with a stand-alone soaking tub, walk-in shower, and impressive custom closet system. The open-concept kitchen offers abundant cabinetry, a charming breakfast nook, and a sunlit window, flowing seamlessly into the inviting family room with gas fireplace and connecting effortlessly to the formal dining area. A large utility room just off the kitchen includes additional storage and space for a freezer. Outdoors, enjoy a private patio and fenced backyard ideal for entertaining, relaxing, or taking in peaceful Texas sunsets. The property extends beyond the fence line and includes a raised garden bed with room to create your dream outdoor retreat or pool. Upstairs, a versatile game or media room with wood flooring, built-ins, and covered balcony access provides flexible living space. Three additional bedrooms and two full baths complete the second level, including an oversized room ideal for a guest suite, playroom, or study area. **SELLER IN PROCESS OF REPLACING ROOF AND BOTH HVAC UNITS** 4 Beds ⋅ 4 Baths ⋅ 21146908 MLS SSearching for a move in ready home in Heath, TX within highly acclaimed Rockwall ISD? Nestled on a beautifully treed 1-acre cul-de-sac lot, this meticulously maintained property offers privacy, elegance, and spacious living just minutes from shopping, dining, Lake Ray Hubbard, and the vibrant Rockwall County lifestyle. Thoughtfully designed for both comfortable everyday living and entertaining, the expansive primary suite features a private sitting area or home office and a beautifully updated spa-inspired bath complete with a stand-alone soaking tub, walk-in shower, and impressive custom closet system. The open-concept kitchen offers abundant cabinetry, a charming breakfast nook, and a sunlit window, flowing seamlessly into the inviting family room with gas fireplace and connecting effortlessly to the formal dining area. A large utility room just off the kitchen includes additional storage and space for a freezer. Outdoors, enjoy a private patio and fenced backyard ideal for entertaining, relaxing, or taking in peaceful Texas sunsets. The property extends beyond the fence line and includes a raised garden bed with room to create your dream outdoor retreat or pool. Upstairs, a versatile game or media room with wood flooring, built-ins, and covered balcony access provides flexible living space. Three additional bedrooms and two full baths complete the second level, including an oversized room ideal for a guest suite, playroom, or study area. **SELLER IN PROCESS OF REPLACING ROOF AND BOTH HVAC UNITS** 820 Windlake Cir, Heath
$448,000 Fabulous two-story home located at Heath Golf and Yacht Club in Heath! Laminate flooring guides you from the foyer and into the open living space boasting the kitchen, dining area, and great room. Enjoy impressive features such a kitchen island, quartz countertops, accent pendant lighting, white cabinets, and stainless steel appliances. Escape to your primary suite through a private entry off the great room. Just steps away, enjoy your spacious primary bath that has a large walk-in closet. The staircase draws you up to the second story which hosts a large loft and a secondary bedroom. 3 Beds ⋅ 3 Baths ⋅ 21145580 MLS Fabulous two-story home located at Heath Golf and Yacht Club in Heath! Laminate flooring guides you from the foyer and into the open living space boasting the kitchen, dining area, and great room. Enjoy impressive features such a kitchen island, quartz countertops, accent pendant lighting, white cabinets, and stainless steel appliances. Escape to your primary suite through a private entry off the great room. Just steps away, enjoy your spacious primary bath that has a large walk-in closet. The staircase draws you up to the second story which hosts a large loft and a secondary bedroom. 2523 Compassion Ct, Heath
$1,199,000 MLS# 21144789 - Built by Toll Brothers - Ready Now! ~ The Henson is expertly designed with luxury living spaces that are perfect for entertaining and relaxing. This home makes an immediate impression with a front courtyard and luxurious outdoor living room that leads into the grand two-story foyer. The heart of the home is an expansive great room that overlooks a casual dining area and a covered patio. The kitchen is a chef's dream, complete with a large walk-in pantry, plenty of counter and cabinet space, and a large center island. A two-story private office and convenient powder room are situated near the entrance of the home. The first-floor primary bedroom suite boasts a spacious walk-in closet and a spa-like private bath with a luxurious shower, dual vanities, a freestanding tub, and a private water closet. Upstairs, you'll find secondary bedrooms, each with a walk-in closet and a private bath, that are central to a generous loft and a media room. An additional bedroom suite is secluded on the first floor, offering a private bath and walk-in closet. Additional highlights include easily accessible laundry and a convenient everyday entry. Disclaimer: Photos are images only and should not be relied upon to confirm applicable features. 5 Beds ⋅ 7 Baths ⋅ 21144789 MLS MLS# 21144789 - Built by Toll Brothers - Ready Now! ~ The Henson is expertly designed with luxury living spaces that are perfect for entertaining and relaxing. This home makes an immediate impression with a front courtyard and luxurious outdoor living room that leads into the grand two-story foyer. The heart of the home is an expansive great room that overlooks a casual dining area and a covered patio. The kitchen is a chef's dream, complete with a large walk-in pantry, plenty of counter and cabinet space, and a large center island. A two-story private office and convenient powder room are situated near the entrance of the home. The first-floor primary bedroom suite boasts a spacious walk-in closet and a spa-like private bath with a luxurious shower, dual vanities, a freestanding tub, and a private water closet. Upstairs, you'll find secondary bedrooms, each with a walk-in closet and a private bath, that are central to a generous loft and a media room. An additional bedroom suite is secluded on the first floor, offering a private bath and walk-in closet. Additional highlights include easily accessible laundry and a convenient everyday entry. Disclaimer: Photos are images only and should not be relied upon to confirm applicable features. 416 Barnfield Way, Heath
$564,000 LOCATION, LOCATION, LOCATION! Welcome to the prestigious Heath Golf & Yacht Club, where luxury living meets a warm sense of community. This is not just a neighborhood—it's a lifestyle. A True Family Oasis Nestled in one of Heath’s most sought-after communities, this stunning home offers a spacious open floor plan, featuring a grand primary suite on the first floor for ultimate comfort and privacy. The Chef’s Kitchen is a culinary dream: built-in oven and microwave, gas cooktop, elegant white cabinetry, pendant lighting, and a striking quarter-round island with upgraded granite—perfect for entertaining or casual family nights. Outdoor Bliss Enjoy the tranquility of your lush, oversized backyard, ideal for relaxing afternoons or outdoor gatherings under the Texas sky. Resort-Style Amenities Living in Heath Golf & Yacht Club means enjoying: Championship golf course, Luxurious clubhouse with restaurant and bar, Resort-style pool, Tennis courts and fitness center, miles of jogging and walking trails leading to scenic Lake Ray Hubbard Top-Rated Schools at Your Doorstep Education is a breeze with Linda Lyon Elementary just a few steps away—students can safely walk to school! Zoned for the highly acclaimed Cain Middle School and Rockwall-Heath High School, this location offers the very best in academics and community support. See this perfect home in this great community—you’ll want to call it home, too! 4 Beds ⋅ 3 Baths ⋅ 21131454 MLS LOCATION, LOCATION, LOCATION! Welcome to the prestigious Heath Golf & Yacht Club, where luxury living meets a warm sense of community. This is not just a neighborhood—it's a lifestyle. A True Family Oasis Nestled in one of Heath’s most sought-after communities, this stunning home offers a spacious open floor plan, featuring a grand primary suite on the first floor for ultimate comfort and privacy. The Chef’s Kitchen is a culinary dream: built-in oven and microwave, gas cooktop, elegant white cabinetry, pendant lighting, and a striking quarter-round island with upgraded granite—perfect for entertaining or casual family nights. Outdoor Bliss Enjoy the tranquility of your lush, oversized backyard, ideal for relaxing afternoons or outdoor gatherings under the Texas sky. Resort-Style Amenities Living in Heath Golf & Yacht Club means enjoying: Championship golf course, Luxurious clubhouse with restaurant and bar, Resort-style pool, Tennis courts and fitness center, miles of jogging and walking trails leading to scenic Lake Ray Hubbard Top-Rated Schools at Your Doorstep Education is a breeze with Linda Lyon Elementary just a few steps away—students can safely walk to school! Zoned for the highly acclaimed Cain Middle School and Rockwall-Heath High School, this location offers the very best in academics and community support. See this perfect home in this great community—you’ll want to call it home, too! 3217 Flowering Peach Dr, Heath