Refine Search
Sort by
705 Rangeland Rd, Celina
$565,775
4 Beds ⋅ 5 Baths ⋅ 21383468 MLS
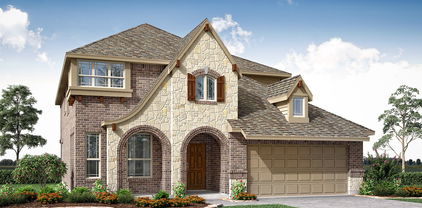
What's Special: Close to Trails - Dedicated Home Office - 3-Car Garage. New Construction – December Completion! Built by Taylor Morrison, America's Most Trusted Home Builder. Welcome to the Coral at 705 Rangeland Road in The Ranch at Uptown Celina! A welcoming foyer opens to a private study and leads into a bright, open-concept layout where the great room flows effortlessly into the dining area and kitchen with a prep kitchen—perfect for everyday living and entertaining. The main level features a secluded primary suite with a spa-inspired bath and walk-in closet, along with a secondary bedroom suite, with the laundry room conveniently located between both for added ease. Upstairs, enjoy a game room with pop-up ceiling and open to the great room below, media room, and two additional bedrooms and full bathrooms offering plenty of space to relax and unwind. Enjoy planned amenities like a pool, dog park, hiking and biking trails, and two air-conditioned community centers. Students thrive in the highly regarded Celina ISD. With easy access to the Dallas North Tollway and Preston Road, The Ranch at Uptown Celina offers smooth commutes and everyday convenience. Additional Highlights include: Upgraded front door, wrapped island to match cabinet color, floor plug in media room, and revwood laminate flooring throughout the main level, excluding bedrooms, bathrooms, stairs, and the second floor. Photos are for representative purposes only. MLS#21383468

705 Rangeland Rd, Celina

1732 Elderberry Ln, Celina
$559,580
5 Beds ⋅ 4 Baths ⋅ 21413512 MLS
What's Special: Corner Lot - Close to Amenity Center - South Facing Lot - 5th Bedroom. New Construction – November Completion! Built by Taylor Morrison, America's Most Trusted Home Builder. Welcome to the Peridot at 1732 Elderberry Lane in Cross Creek Meadows! A beautifully designed home where comfort and connection shine throughout. The heart of the home features a bright great room that flows seamlessly into the kitchen and dining area, perfect for gathering and everyday living, with easy access to a covered patio for relaxed outdoor moments. A serene primary suite on the first floor offers privacy and ease, complete with a spacious bath and walk in closet. A private study and an additional bedroom downstairs provide wonderful flexibility for guests or a quiet retreat. Upstairs, generously sized secondary bedrooms are joined by a media room and game room, creating inviting spaces to unwind and play. Light filled open to below details add an airy, welcoming feel throughout. Enjoy small-town charm with city convenience at Cross Creek Meadows 60s. Discover new homes designed for your lifestyle, with easy access to major roads and top-rated schools. Relax at the cabana lounge, cool off in the pool, or enjoy the community’s hiking and biking trails. Additional Highlights Include: Extended primary suite and walk-in closet. Photos are for representative purposes only. MLS#21413512

1732 Elderberry Ln, Celina

1713 Grackle Dr, Celina
$559,265
4 Beds ⋅ 4 Baths ⋅ 21278340 MLS
What's Special: Pond View - Close to Park - 3-Car Tandem Garage - Two Bedrooms Down. New Construction - Ready Now! Built by Taylor Morrison, America's Most Trusted Home Builder. Welcome to the Peridot at 1713 Grackle Drive in The Ranch at Uptown Celina! This thoughtfully designed two-story home features an open-concept main floor with a spacious great room, casual dining area, and island kitchen. The first-floor primary suite offers a luxurious bath and oversized walk-in closet, while a formal dining room, laundry room, guest bedroom with full bath, and covered patio complete the level. A tandem three-car garage adds extra storage. Upstairs includes a game room, media room, three additional bedrooms, a full bath, and two open-to-below areas that fill the home with light. Perfect for both everyday living and entertaining, this home blends comfort, function, and style. Enjoy planned amenities like a pool, dog park, hiking and biking trails, and two air-conditioned community centers. Students thrive in the highly regarded Celina ISD. With easy access to the Dallas North Tollway and Preston Road, The Ranch at Uptown Celina offers smooth commutes and everyday convenience. Additional highlights include: Island wrap, 12x8 sliding glass door in great room, gourmet kitchen 2 and designer finishes. MLS#21278340

1713 Grackle Dr, Celina

2817 Genuine Risk Ct, Celina
$558,153
4 Beds ⋅ 4 Baths ⋅ 21217818 MLS
Comfort and elegance inspire every lifestyle refinement of The Daisy floor plan by David Weekley Homes in Mustang Lakes. Elevated ceilings and open sight lines enhance the sunny family and dining spaces to bring more joy to each day. The streamlined kitchen creates an easy culinary layout for the resident chef while granting an open view of the adjacent living spaces. Pamper yourself in the spa-inspired Owner’s Bath and explore the wardrobe potential of the large walk-in closet in the Owner’s Retreat. Unique personalities will be delighted to make the spare bedrooms and guest suite their own. Send a message to the David Weekley Homes at Mustang Lakes Team to learn more about the artfully crafted floor plan at the core of this new home in Celina, Texas.

2817 Genuine Risk Ct, Celina

1800 Stanley Park Ct, Celina
$556,753
4 Beds ⋅ 3 Baths ⋅ 21247608 MLS
The Pemshore floor plan by David Weekley Homes is designed to improve your everyday lifestyle while providing a glamorous atmosphere for social gatherings and special occasions. Begin and end each day in your sensational Owner’s Retreat, which includes a modern en suite bathroom and walk-in closet. The cheerful study presents a versatile opportunity to create your ideal home office, fun and games parlor, or reading lounge. Each guest suite and spare bedroom offers a wonderful place for growing minds to thrive. Explore new vistas of culinary delight in the streamlined kitchen, featuring a corner pantry and a presentation island. Your open floor plan provides a beautiful expanse for you to fill with decorative flair and lifelong memories. Get the most out of each day with the EnergySaver™ innovations built into every detail of this remarkable new home in the Dallas Ft. Worth-area community of The Parks at Wilson Creek.

1800 Stanley Park Ct, Celina

608 Donegal Dr, Celina
$549,990
4 Beds ⋅ 4 Baths ⋅ 21404644 MLS
MLS# 21404644 - Built by Coventry Homes - November 2026 completion ~ This stunning two-story home combines spacious living with flexible spaces designed for everyday comfort and entertaining. Featuring four bedrooms, three bathrooms, a private study, media room, and spacious three-car garage, the layout offers room for every part of your day. The open-concept kitchen and living areas create an inviting space to gather, while the study at the front of the home provides a dedicated spot for working from home or quiet time. Upstairs, the media room is ready for movie nights, game days, or relaxing. With generous living spaces and thoughtful features throughout, this home is ready to make your own. Schedule your tour today!

608 Donegal Dr, Celina

2547 Parkstone Dr, Celina
$549,990
5 Beds ⋅ 5 Baths ⋅ 21392946 MLS
This stunning 3,921-square-foot home combines spacious living with exceptional functionality. Featuring 5 bedrooms and 4.5 baths, this thoughtfully crafted home offers 2 beds and 2.5 baths down, with an upstairs retreat that includes a large game room, media, 3 additional bedrooms with a jack-and-jill bath, all positioned on a homesite that borders HOA common space on 1 side with mature trees behind. Live the vacation lifestyle every day at Enclave at Legacy Hills, an amenity-rich community in Celina. Home to the city's first championship 18-hole golf course, this vibrant neighborhood features seven amenity centers with pools, a 27-acre sports park, and three miles of hike-and-bike trails. With so much to enjoy within the community, you'll hardly need to leave—but when you do, premier shopping and dining await at the Gates of Prosper. Experience luxury, convenience, and endless recreation all in one place at Enclave at Legacy Hills Estimated completion: September 2026 Days on market reflect the start of new home construction

2547 Parkstone Dr, Celina

2105 Navona Dr, Celina
$549,970
4 Beds ⋅ 4 Baths ⋅ 21383227 MLS
MLS# 21383227 - Built by Pacesetter Homes - Dec 2026 completion! ~ 2105 Navona Drive features the Westbury floor plan, a 2-story home with 4 bedrooms, 4 bathrooms, a study, game room, and media room. The first-floor master suite is tucked at the rear of the home and includes a cathedral ceiling and a deluxe bath with two separate sinks and a separate tub and shower. Circular stairs add a distinctive design element, while the game room also features a cathedral ceiling. The deluxe kitchen includes 36-inch cabinets, stainless steel appliances, and pendant lighting over the island. Added LED disk lighting enhances the family room, master bedroom, game room, media room, and study. The home is pre-wired for wall-mounted TVs in the family room, master bedroom, and media room. Enjoy outdoor living on the extended covered patio with a gas drop, and benefit from full gutters and brushed nickel light fixtures throughout.

2105 Navona Dr, Celina

1455 Brewer Ln, Celina
$549,900
3 Beds ⋅ 3 Baths ⋅ 21303734 MLS
CELINA BEAUTY!! Welcome to this beautifully updated home located in the heart of Celina, where modern upgrades, generous living space, and a spacious lot come together to create the perfect place to call home. Situated on just under half an acre, this impressive 2,774-square-foot home offers 3 bedrooms, 2 and a half bathrooms, plus a media-bonus room that is currently being used as a 4th bedroom, providing flexibility for growing families, guests, or those who work from home. As you step inside, you'll immediately appreciate the fresh interior paint, new baseboards, recessed lighting, and beautiful high-end laminate flooring that create a bright, welcoming atmosphere throughout the home. The spacious layout is designed for both everyday living and entertaining, with comfortable living areas and plenty of room to gather. The open-concept kitchen has granite countertops, stainless steel appliances, and a spacious pantry. Both the living room and family room off the kitchen boast fireplaces. The updates continue throughout the home, including a newly remodeled full and half bathroom featuring modern finishes and thoughtful design. Each bedroom has new ceiling fans, adding comfort and style to every space. Outside, you'll enjoy the peace of mind that comes with major recent improvements, including a new roof and fresh exterior paint completed in 2023. The expansive lot provides endless possibilities—whether you envision a backyard oasis, a place to entertain family and friends, or simply room to enjoy the outdoors. Located in one of North Texas's most sought-after communities, this move-in-ready home combines generous living spaces, extensive recent upgrades, and a prime location in Celina, making it an exceptional opportunity you won't want to miss. *ALSO, USE TRINITY OAKS MORTGAGE FOR YOUR LOAN AND GET AN ADDITIONAL 2% OF THE LOAN AMOUNT FOR CLOSING COSTS AND-OR A RATE BUYDOWN!*

1455 Brewer Ln, Celina

901 Cottontail Way, Celina
$534,285
4 Beds ⋅ 5 Baths ⋅ 21265077 MLS
What's Special: Close to Park - Dedicated Study - Game Room & Media - West Facing Lot. New Construction - Ready Now! Built by Taylor Morrison, America's Most Trusted Home Builder. Welcome to the Rhone at 901 Cottontail Way in The Ranch at Uptown Celina! This new home offers an open and inviting layout with the great room featuring soaring ceilings at the center, seamlessly connecting to the kitchen and dining area for effortless everyday living and entertaining. From here step out and enjoy the covered patio. The main level features a private primary suite with a spacious walk-in closet and a well-appointed bath with a slide-in tub, along with a study and secondary bedroom for added flexibility. Upstairs, two additional bedroom suites are complemented by a game room, media room, and powder room. This home showcases curated styles with coordinated cabinets, flooring, and finishes, featuring upgraded cabinetry, countertops, flooring, and carpet for a polished, designer-inspired look along with a large storage space in the garage for added functionality. Enjoy planned amenities like a pool, dog park, hiking and biking trails, and two air-conditioned community centers. Students thrive in the highly regarded Celina ISD. With easy access to the Dallas North Tollway and Preston Road, The Ranch at Uptown Celina offers smooth commutes and everyday convenience. Additional Highlights Include: extended primary suite and covered patio, bath 4, shower in place of tub at bath 2 and 4, double French door at study, bench at owner's entry, and gas drop at patio. MLS#21265077

901 Cottontail Way, Celina

3721 Henry Xing, Celina
$527,990
4 Beds ⋅ 4 Baths ⋅ 21387596 MLS
Built by M-I Homes. Welcome to 3721 Henry Crossing, Celina, Texas — a stunning new construction home built by M-I Homes. This 2-story home offers a thoughtfully designed living space, featuring 4 bedrooms, 3 full bathrooms, and 1 half bathroom. Step inside to discover an open-concept living space that creates a seamless flow between the main gathering areas, perfect for everyday living and entertaining. The quality of design is evident throughout, with carefully selected finishes and a well-planned floorplan that maximizes both comfort and functionality. The owner's bedroom features a private en-suite bathroom, providing a relaxing retreat at the end of the day. The additional 3 bedrooms offer generous space for family, guests, or a home office. Outside, a covered patio extends your living area and provides a shaded spot to enjoy the outdoors. This home includes: 4 bedrooms 3 full bathrooms and 1 half bathroom 2-story floorplan Open-concept living space Owner's bedroom with en-suite bathroom 2-car garage This home is situated in a welcoming neighborhood with convenient proximity to parks, making it an ideal setting for an active lifestyle. The quality of design and construction by M-I Homes ensures a home built to last. Schedule your visit today!

3721 Henry Xing, Celina

2840 Eccleston St, Celina
$525,000
4 Beds ⋅ 4 Baths ⋅ 21341245 MLS
SELLERS WILLING TO OFFER MONEY FOR CLOSING COSTS OR RATE BUYDOWN WITH AN ACCEPTABLE OFFER! Move-in-ready home on a huge, corner lot, and includes over $80,000 in premium upgrades. From the moment you step inside, you'll be captivated by soaring two-story ceilings, rich hardwood floors, abundant natural light, and a stunning, custom floor-to-ceiling stone fireplace that creates an unforgettable focal point in the spacious family room. Designed for both entertaining and everyday living, the open-concept floor plan features a gourmet kitchen with an oversized granite island, designer cabinetry, stainless steel appliances, a gas cooktop with pot filler, stylish tile backsplash, and a bright breakfast area overlooking the backyard. The private first-floor owner's suite is a luxurious retreat featuring a spa-inspired bath with dual vanities, quartz countertops, a soaking tub, an oversized frameless glass shower, designer tile flooring, and an expansive walk-in closet. Upstairs, you'll find three generously sized bedrooms, two full bathrooms, and a spacious game room that's perfect for movie nights, a playroom, or additional entertaining space. Step outside to the covered patio and enjoy the oversized backyard, offering endless possibilities for outdoor living, pets, family gatherings, or even the pool of your dreams. Located in the award-winning Cambridge Crossing community, residents enjoy resort-style pools, a state-of-the-art fitness center, tennis and pickleball courts, scenic walking trails, parks, lakes, event spaces, and a vibrant lifestyle just minutes from Prosper, Frisco, PGA Headquarters, and the Dallas North Tollway. Priced at $525,000, this exceptional home offers luxury finishes, thoughtful design, and one of the best values currently available in Cambridge Crossing. Don't miss your opportunity to call this beautiful home yours!

2840 Eccleston St, Celina

1932 Bristol St, Celina
$525,000
4 Beds ⋅ 4 Baths ⋅ 21329650 MLS
Built by Taylor Morrison, discover exceptional living in this beautifully designed home on a spacious corner lot in the sought-after Wilson Creek Meadows community of Celina, located within highly acclaimed Celina ISD. Offering an ideal blend of timeless style and modern comfort, this impressive residence features an open-concept floor plan with soaring ceilings, abundant natural light, and hardwood flooring throughout the main living areas downstairs. At the heart of the home is a stunning white kitchen featuring quartz countertops, stainless steel appliances, a large center island, abundant cabinetry, and a generous walk-in pantry. The kitchen opens seamlessly to the dramatic two-story great room highlighted by a beautiful fireplace, creating the perfect setting for both everyday living and entertaining. The thoughtfully designed floor plan includes a luxurious first-floor primary suite with a spa-inspired bath and oversized walk-in closet, along with a private study and a secondary bedroom with a full bath, ideal for guests or multigenerational living. Upstairs you'll find two additional bedrooms, two full baths, a spacious game room, and an oversized media room, providing exceptional space for entertaining, family gatherings, or movie nights. Step outside to the extended covered patio overlooking the large backyard, offering plenty of room to relax, entertain, or design your dream outdoor living space. Additional highlights include a tandem three-car garage, mudroom, and abundant storage throughout. Residents of Wilson Creek enjoy outstanding neighborhood amenities including a resort-style pool, splash pad, playground, scenic hike and bike trails, and beautifully maintained green spaces. Conveniently located just minutes from the Dallas North Tollway, historic downtown Celina, shopping, dining, and entertainment, this exceptional home offers the perfect combination of luxury, comfort, and convenience.

1932 Bristol St, Celina

3705 Henry Xing, Celina
$524,990
4 Beds ⋅ 4 Baths ⋅ 21366324 MLS
Built by M-I Homes. Welcome to 3705 Henry Crossing in Celina, Texas: a beautifully designed new construction home offering thoughtfully planned living space, featuring 4 bedrooms, 3 full bathrooms, and 1 half bathroom.   This home showcases quality design throughout, with an open-concept living space that creates a seamless flow between the main gathering areas. The covered patio extends your living and entertaining options, providing a comfortable outdoor retreat for year-round enjoyment. This home features a versatile bonus room, a kitchen island, a huge game room, a media room, a covered patio, and a 2-car garage. The first-floor owner's bedroom provides a private retreat complete with a bay window, an en-suite bathroom, and 2 walk-in closets. Additional bedrooms offer generous space, making this home well-suited for families of all sizes.   The neighborhood offers a welcoming atmosphere with proximity to parks, giving residents convenient access to outdoor recreation and green spaces. The quality of design is evident in every detail of this home, from the carefully selected materials to the well-proportioned rooms that balance style and functionality.   This home represents a wonderful opportunity to enjoy new construction living in one of Celina's desirable neighborhoods. Schedule your in-person visit today!

3705 Henry Xing, Celina

16417 Sunnyland Dr, Celina
$520,000
4 Beds ⋅ 3 Baths ⋅ 21388092 MLS
Step into this stunning two-story home located in one of Celina’s most sought-after communities, offering resort-style amenities and an exceptional lifestyle within top-rated Celina ISD. Designed with comfort and functionality in mind, this home features an open-concept floor plan with tall ceilings, abundant natural light, durable vinyl flooring, and a cozy fireplace that seamlessly connects the living area to the kitchen, complete with granite countertops, stainless steel appliances, a gas cooktop, eat-in dining space, and a spacious walk-in pantry. The private primary suite is conveniently located on the main floor and offers a relaxing seating area along with a spa-like en-suite bath featuring dual sinks, a garden tub, separate shower, and a large walk-in closet, while two additional bedrooms downstairs provide flexibility for guests or a home office. Upstairs, enjoy a spacious game room, dedicated media room, and two more bedrooms, offering plenty of room for everyone to live, work, and play. The backyard provides ample space for gardening, entertaining, or future outdoor enhancements, while the community boasts incredible amenities including multiple swimming pools, walking trails, a dog park, playgrounds, sand volleyball courts, community gardens, a large outdoor grilling area with fire pit, and a party center. Ideally located with easy access to the Dallas North Tollway, PGA headquarters, and a variety of shopping, dining, and entertainment options, this home offers the perfect blend of comfort, convenience, and lifestyle in the heart of fast-growing Celina.

16417 Sunnyland Dr, Celina

1412 Hayworth Ct, Celina
$509,990
3 Beds ⋅ 2 Baths ⋅ 21382418 MLS
NEW CONSTRUCTION: Welcome to Del Webb at Legacy Hills, an active adult community, where your dream home awaits! Introducing the Palmary plan a stunning blend of elegance and comfort. This 3-bedroom, 2-bathroom home is thoughtfully designed with every detail in mind. Imagine unwinding on your charming patio or retreating to your oversized owner’s suite. The upgraded secondary bedrooms and premium finishes in the bathrooms add a touch of luxury while the sun-drenched gathering offers a perfect space for relaxation or entertaining. With the stylish kitchen cabinets this home is as beautiful as it is functional. Set in the heart of the community, you'll enjoy easy access to all the amenities Del Webb Legacy Hills has to offer. Perfect for active adults 55+, this neighborhood provides a warm, close-knit atmosphere. Don’t miss the opportunity to make this exquisite home yours— Available October 2026!

1412 Hayworth Ct, Celina

14457 Mietner St, Pilot Point
$509,000
5 Beds ⋅ 4 Baths ⋅ 21407099 MLS
NEW! NEVER LIVED IN. Estimated completion November 2026. Bloomfield Homes' two-story Rose II offers 5 bedrooms, 4 full baths, and a deep 2-car garage in Creekview Meadows. The garage's added depth makes room for storage or a workbench. An 8' entry door introduces a layout with a study behind glass French doors and a secondary bedroom near a full bath upgraded with a tiled shower and glass door. The family room opens to the floor above, where modern railing frames the overlook. Room to look up. Upgraded laminate wood ties the family room to the kitchen and breakfast area, continuing into the study and primary bedroom. The Deluxe Kitchen pairs upgraded quartz with a farmhouse sink, pot filler, and Professional Series appliances, including a gas cooktop and electric oven. An upgraded backsplash, finished island panel, and under-cabinet lights complete the space, with a walk-in pantry nearby. At the rear, the primary suite includes dual sinks, a garden tub, separate shower, and walk-in closet with a door directly to the laundry room. Upstairs, 3 bedrooms share 2 full baths, a game room, and a separate media room with 5.1 surround-sound prewiring. Upgraded carpet adds softness, while all 4 baths receive quartz counters, upgraded tile with accent borders, and upper cabinets. Mudroom and laundry cabinets add storage. An 8' patio door opens to covered outdoor space with a gas stub, and brick and stone meet a brick-covered front porch and 5 uplights outside. The interior lot includes landscaping, stone edging, sprinklers, and a stained fence. Contact Bloomfield Homes' Creekview Meadows model to learn more about 14457 Mietner today!

14457 Mietner St, Pilot Point

1600 Ramble Way, Celina
$499,990
4 Beds ⋅ 4 Baths ⋅ 21394839 MLS
Our model plan with 4 bedrooms, 3 full baths, 1 powder bath, 1 dining area, covered front porch, rear outdoor living and 2 car garage situated on an oversized south facing corner lot across from the amenity center and greenbelt. Home features a Contemporary European elevation with very popular white and gray brick, high ceiling in family room with upper windows and game room overlook, bountiful kitchen cabinets with large walk-in pantry, convenient guest suite down with private walk-in shower bath, large utility room with sink, mud bench, main bedroom suite upstairs with oversized shower and large main closet. Amenities include, painted furniture island, decorative kitchen wood hood, all quartz counter tops in kitchen and baths and beautiful light colored luxury Laminate floors in all main areas downstairs. The home's ideal location is just a few steps away from the Ramble Turtle Club with it's gathering spaces, work out room, swimming pool and miles of scenic walking trails! Ready Now!

1600 Ramble Way, Celina

4504 Trevino Ln, Celina
$499,990
2 Beds ⋅ 3 Baths ⋅ 21388380 MLS
NEW CONSTRUCTION: Welcome to Del Webb at Legacy Hills, an active adult community, where your dream home awaits! Introducing the Prestige plan a stunning blend of elegance and comfort. This 2-bedroom, 2.5-bathroom home is thoughtfully designed with every detail in mind. Imagine unwinding on your charming patio or retreating to your oversized owner’s suite. The upgraded secondary bedrooms and premium finishes in the bathrooms add a touch of luxury while the sun-drenched gathering offers a perfect space for relaxation or entertaining. With the stylish kitchen cabinets this home is as beautiful as it is functional. Set in the heart of the community, you'll enjoy easy access to all the amenities Del Webb Legacy Hills has to offer. Perfect for active adults 55+, this neighborhood provides a warm, close-knit atmosphere. Don’t miss the opportunity to make this exquisite home yours— Available November 2026!

4504 Trevino Ln, Celina

3713 Henry Xing, Celina
$499,990
4 Beds ⋅ 4 Baths ⋅ 21366359 MLS
Built by M-I Homes. Welcome to 3713 Henry Crossing, Celina, Texas — a stunning new construction home offering thoughtfully designed living space, featuring 4 bedrooms, 3 full bathrooms, and 1 half bathroom. Step inside to discover an open-concept living space that creates a seamless flow between gathering areas, perfect for everyday living and entertaining. The quality of design is evident throughout, with carefully selected finishes and well-planned layouts that maximize both comfort and functionality. Key features of this home include a kitchen island, sloped and volume ceilings, a first-floor owner's suite, walk-in closets in every bedroom, a huge game room, a covered patio, and a 2-car garage. Your owner's bedroom features a charming bay window and a private en-suite bathroom, offering a comfortable retreat. The covered patio extends the living space outdoors, providing a sheltered area to enjoy the Texas weather year-round. This home is situated in a welcoming neighborhood with convenient proximity to parks, making it an ideal setting for families and outdoor enthusiasts alike. The surrounding area offers excellent options for recreation and leisure just moments from your front door. This home represents quality craftsmanship and smart design in one of Celina's sought-after neighborhoods. Schedule your in-person visit today!

3713 Henry Xing, Celina

2721 Santa Monica Mews, Celina
$499,900
4 Beds ⋅ 4 Baths ⋅ 21367018 MLS
As you step off the front porch you are greeted by the two-story family room boasting ample natural light and a wood mantel fireplace. The dining area allows access to the side yard covered patio. The kitchen features an island with built-in seating and a corner walk-in pantry. The secluded primary suite features three large windows. The primary bathroom boasts dual vanities, a garden tub, glass enclosed shower, a linen closet, and large walk-in closet all highlighted by the wall of windows. Upstairs on the second level you will find a large game room with windows lining both sides. Secondary bedrooms with a Hollywood bathroom along with a guest suite complete the second level. A utility room and mud room are off of the rear two-car garage.

2721 Santa Monica Mews, Celina

1804 Beavers Bend Dr, Celina
$499,837
4 Beds ⋅ 4 Baths ⋅ 21275556 MLS
Make your new home dreams a reality with the innovative Jasmine floor plan by David Weekley Homes in The Parks at Wilson Creek. Prepare, present and enjoy your culinary masterpieces on the contemporary kitchen’s island overlooking the spacious family and dining areas. A sunlit study and extended covered porch present impressive spaces to pursue individual goals and enjoy spending time together. Two spare bedrooms help everyone find a space they can make uniquely their own. It’s easy to wake up on the right side of the bed in the luxurious Owner’s Retreat, which includes an en suite Owner’s Super Shower and walk-in closet. Experience the Best in Design, Choice and Service with this new home in Celina, Texas.

1804 Beavers Bend Dr, Celina

14446 Mietner St, Pilot Point
$489,000
4 Beds ⋅ 4 Baths ⋅ 21406929 MLS
NEW! NEVER LIVED IN. Estimated completion November 2026. Bloomfield Homes' two-story Bayberry II offers 4 bedrooms, 3 full baths, a powder bath, and a 2-car garage in Creekview Meadows. Game night, movie night, or a place to get things done, the upstairs layout makes room for all 3. A game room with a quartz-topped tech center sits near a separate media room prewired for 5.1 surround sound, while 3 bedrooms share 2 full baths. Open metal railing defines the stairwell, and upgraded carpet softens this level. Downstairs, the study closes behind glass doors near the foyer. The primary suite has upgraded laminate flooring and a bath with dual sinks, quartz counters, a garden tub, a separate shower with a seat, and a walk-in closet. Laminate continues through the main gathering spaces, with 8' first-floor doors adding scale. The Deluxe Kitchen brings a Professional Series appliance package, gas cooktop, electric wall oven, farmhouse sink, and pot filler to the cooking setup. Upgraded quartz counters, a finished island panel, and under-cabinet lighting add detail, with a walk-in pantry close by. Upper cabinets add storage in the laundry room and full baths, where upgraded tile complements the quartz surfaces. The breakfast area opens through an 8' door to an extended covered patio with a ceiling fan, light, and gas stub for a future grill. Outside, brick and stone, a brick-covered porch, an 8' front door, and 4 uplights create a welcoming presence on an interior lot. Landscaping includes stone edging and a sprinkler system, with a stained fence, gutters, and 2 inch faux blinds completing the home. Visit Bloomfield Homes' Creekview Meadows model to explore 14446 Mietner Street today!

14446 Mietner St, Pilot Point

Listings provided by North Texas Real Estate Information Systems (NTREIS). Listing data has been deemed reliable but is not guaranteed to be accurate by the MLS.

Last updated:

How much is your home worth?

Get instant property value now!