Refine Search
Sort by
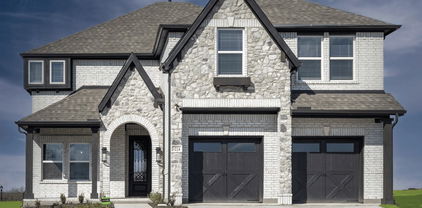
2541 Fountain St, Prosper
$1,299,000
5 Beds ⋅ 6 Baths ⋅ 21265688 MLS
Experience elevated living in this stunning new construction home by renowned builder Toll Brothers located in the highly sought-after master planned community of Star Trail. Showcasing the sophisticated Fairholm Hill Country design, this home blends timeless architecture with thoughtfully curated designer finishes throughout. A light-filled open concept floorplan creates the perfect setting for both everyday living and effortless entertaining, highlighted by expansive living spaces, soaring ceilings, a linear fireplace, and dramatic multi-slide doors that seamlessly connect the indoors to the outdoor living area. The gourmet kitchen is a true centerpiece featuring premium KitchenAid appliances, custom cabinetry, quartz countertops, oversized island, and elevated designer selections. Retreat to the luxurious primary suite complete with a spa-inspired bath, freestanding soaking tub, oversized walk-in shower, and refined finishes. Additional features include a media room, study, curved balcony, expanded family room, and spacious secondary bedrooms designed for comfort and flexibility. Situated in one of Prosper’s premier communities, residents of Star Trail enjoy resort-style amenities including multiple pools, tennis courts, parks, trails, clubhouse, and proximity to top-rated Prosper ISD schools, dining, shopping, and the Dallas North Tollway. This exceptional home offers the perfect blend of luxury, comfort, and modern elegance.

2541 Fountain St, Prosper

2780 Live Oak Ln, Prosper
$1,295,000
4 Beds ⋅ 5 Baths ⋅ 21265660 MLS
Newly built by Award Winning Highland Homes in the Prestigious Star Trail community of Prosper! Lifestyle & resort style living! Spacious 3700 SF SINGLE STORY luxury home featuring an open-concept layout designed for both everyday living & entertaining. A grand double-door entry welcomes you into a light-filled interior with a gourmet kitchen featuring an oversized island overlooking the family room, while beautiful slider doors open to an oversized covered patio for seamless indoor-outdoor living. The private primary suite offers a sitting area & spa-inspired bath with dual vanities, dedicated sit-down vanity, freestanding soaking tub, walk-in shower, & large walk-in closet. A separate dining area flows beautifully into the kitchen and main living spaces. Designed for entertaining, this home includes both a game room & dedicated entertainment room. All secondary bedrooms feature private baths, including an oversized guest suite with its own sitting area. A private study is located at the front of the home. Additional highlights include a 3-car garage with an added 4th bay for extra storage. Exceptional luxury living and finishes, all on one spacious level. Move in Ready October! Builder warranties.

2780 Live Oak Ln, Prosper

1871 Aberdeen Ln, Prosper
$1,369,000
4 Beds ⋅ 5 Baths ⋅ 21264843 MLS
Motivated owner will consider all offers. Lived in only since May 2023, 1871 Aberdeen Lane is a 3 year old modern masterpiece nestled in the heart of Prosper. Spanning roughly 4,153 square feet this two-story home offers an expansive layout with 4 bedrooms, 3 full and 2 half bathrooms designed for a relaxing family living. Extravagant north facing home built by Highland Homes with over $200,000 in custom upgrades. Built on a premium wide lot has stunning panoramic views from the main floor facing a lavish and lush green space and also a walking trail. Greenbelt won't be built on. Dedicated sunroom that is completely wired to connect to media equipment enabling it to double as a media room. Sunroom has luxury Hunter Douglas motorized shades and large modern, sleek, black french doors. Plantation shutters throughout the house add to the upscale elegance. Premium Engineered hardwood floors adorn the common areas and upgraded carpet in the bedrooms. Soaring 19-20 foot ceilings in the entryway for a dramatic first impression A gourmet Chef’s Kitchen equipped with high-end appliances, modern black quartz countertops, and large central island with shelving on both sides. The opulent kitchen includes spice racks, pull out cabinets, and display shelves with puck lights. The Open-Concept Layout Living Area is anchored by a modern gas fireplace and framed by large windows that flood the home with natural light. The living room’s high vaulted wood beam ceiling, luxury custom drapes and a suspended swing offer a tranquil bohemian vibe. Secluded primary suite featuring a soaking tub, dual vanities, a massive walk-in closet and a guest bedroom with a private bathroom. A formal dining room with butler's pantry and elegant French doors that can also be used as a second office. A spacious gameroom upstairs with wet bar offers space for hobbies and movie nights. Attached 4 car garage with epoxy floors and deep bay for plenty of storage and full garage door opening to the backyard.

1871 Aberdeen Ln, Prosper

411 Salada Dr, Prosper
$685,000
4 Beds ⋅ 4 Baths ⋅ 21265096 MLS
No back neighbor behind house. Large lender incentive buy-down offered with preferred lender, contact listing agent for details! One of Prosper's best values, a must see in person. Brand-new high quality roof! Located in Prosper’s highly sought-after Lakes of La Cima community. Feeding to Walnut Grove, one of the best schools in North Texas. One of the standout features is the main-level setup with three large bedrooms downstairs, including the primary suite, along with a dedicated office, two full bathrooms, and a half bath. The home also features brand-new interior paint, high-end carpet, tall ceilings, abundant natural light, and a comfortable flow throughout the main living spaces. The kitchen opens easily into the living area, while the dedicated laundry room and separate mudroom add everyday convenience and organization. Upstairs includes a large game room, dedicated media room, fourth bedroom, and an additional full bathroom—creating an ideal separate space for guests, kids, or entertaining. Outside, the backyard offers added privacy with no rear neighbors and features an outdoor kitchen plus a pergola-covered deck perfect for relaxing or hosting. The front landscaping creates impressive curb appeal, while the 3-car garage and brand-new roof installed in April 2026 add long-term value and peace of mind. Lakes of La Cima is known for its mature trees, scenic ponds, walking trails, community pools, clubhouse, and peaceful atmosphere that gives the neighborhood a more established and upscale feel. Residents enjoy convenient access to top-rated Prosper schools, nearby shopping and dining, the Dallas North Tollway, PGA Frisco, and the continued growth and amenities that make Prosper one of the most desirable places to live in North Texas.

411 Salada Dr, Prosper

15805 Canyon Rdg, Prosper
$509,990
4 Beds ⋅ 3 Baths ⋅ 21262548 MLS
Discover one of the best values in Prosper with a private pool and premium location across from a scenic greenbelt with no front neighbors, offering access to walking trails, open green space, soccer fields, and an Artesia playground. This beautifully maintained single-story Highland Home in highly sought-after Artesia and award-winning Prosper ISD offers 4 bedrooms, 3 full baths, and an open-concept layout. Inside, you'll find soaring ceilings, abundant natural light, plantation shutters throughout entire house, updated baseboards, and luxury vinyl plank flooring throughout the main living areas. The spacious kitchen features granite countertops, stainless steel appliances, gas cooktop, island, walk-in pantry, and seamless flow into the living and dining areas. The private primary suite offers dual vanities, soaking tub, separate walk-in shower, and generous walk-in closet. The split-bedroom layout provides flexibility for guests, office, nursery, or fitness room. Step outside to a backyard oasis featuring a private in-ground gunite pool built in 2017, updated patio, and space to relax or entertain. The pool has been professionally maintained and features a new automatic pool vacuum installed in 2025, which automatically cleans both the walls and bottom of the pool no scrubbing yay! making maintenance even easier. New cartridge filters were also installed in 2025. Recent major upgrades include a 2024 HVAC system and Class 4 impact-resistant roof, offering added peace of mind and potential insurance savings. Artesia offers multiple community pools, fitness centers, playgrounds, parks, walking trails, and clubhouses, minutes from shopping, dining, the PGA District, Universal Kids Resort, and the growing Prosper corridor. Schedule your private showing today! *Virtually staged*

15805 Canyon Rdg, Prosper

4150 Kestrel St, Prosper
$650,000
5 Beds ⋅ 4 Baths ⋅ 21263809 MLS
Welcome to 4150 Kestrel Street Prosper!! Located in highly desirable Windsong Ranch!! This Trophy Signature 2023 build is barley lived in! Boasting 5 bedrooms and 4 full bathrooms, separate office space, Media and Game rooms, covered patio and a beautiful backyard large enough for a pool that backs to green space!! Second bedroom down with full bath for your guests to enjoy along with the oversized primary with attached ensuite bath, wood beam ceiling and large walk in closet! The family room has high ceilings, plenty of natural light, wood beam and a gorgeous electric fireplace! This open concept floor plan also offers a stunning white cabinet kitchen with gray quartz countertops, stainless appliances, double ovens, gas cooktop, oversized Island and a spacious pantry! Upstairs you will find 3 more bedrooms one with its own ensuite bathroom and a full game room and enclosed media room!! Brand New Richland High School now open!! Brand New Moseley Middle School now open within 5 minutes walking distance! Windsong amenities include Lagoon Pool, Amphitheatre, pools, parks, pickleball, walking trails, community center, the list goes on! Prosper ISD and close to 380 and DNT! Home shows light and bright and ready for move in!

4150 Kestrel St, Prosper

4840 Liberty Dr, Prosper
$1,500,000
5 Beds ⋅ 7 Baths ⋅ 21232297 MLS
Welcome to refined luxury living in the exclusive Peninsula of Windsong Ranch, one of Prosper’s most coveted communities within highly acclaimed Prosper ISD. Built by Belclaire Homes, this custom residence offers architectural elegance, thoughtful design, and exceptional indoor-outdoor living on a .305-acre lot facing a tranquil greenbelt. A charming front porch overlooks the lush green space, creating a warm and inviting first impression. Inside, soaring ceilings and expansive windows fill the living room with natural light, anchored by a statement fireplace and seamless flow into the heart of the home. Sliding glass doors open to the patio, extending the living space outdoors for effortless entertaining. The backyard is designed for elevated outdoor living with a custom pool and sunning ledge, spacious covered patio, built-in fire pit, and a covered pergola with a fully equipped outdoor kitchen and built-in grill. The first-floor primary suite offers serene pool views and a spa-inspired bath with a freestanding soaking tub, complemented by separate his-and-her closets for optimal storage and organization. At the front of the home, a dedicated office captures peaceful greenbelt views across the street—an ideal setting for working from home. Upstairs, four generously sized bedrooms each feature a private en suite bath, along with a game room and media room for added flexibility. Additional highlights include a 4-car garage, 5 bedrooms, 7 baths, and the quality craftsmanship expected in a Belclaire custom home. Windsong Ranch residents enjoy a resort-style lifestyle with the iconic 5-acre Crystal Lagoon, multiple pools, tennis and pickleball courts, fitness center, and miles of scenic walking and biking trails.

4840 Liberty Dr, Prosper

600 Thompson St, Prosper
$1,329,000
5 Beds ⋅ 6 Baths ⋅ 21253728 MLS
Discover elevated luxury living in this stunning Toll Brothers new construction home located in the highly sought-after community of Wandering Creek at Brookhollow in Prosper. This beautifully designed Valerie Transitional plan blends timeless architecture with modern sophistication, featuring a striking stucco and stone exterior, bold black accents, and exceptional curb appeal. Inside, you’ll find a thoughtfully designed layout with expansive living spaces, soaring ceilings, and abundant natural light. The gourmet kitchen is a true centerpiece, showcasing quartz countertops, custom cabinetry, designer backsplash, and premium KitchenAid appliances, all seamlessly opening to the spacious great room—perfect for both everyday living and entertaining. The luxurious primary suite offers a private retreat with a spa-inspired bath, complete with an oversized shower, freestanding soaking tub, and generous walk-in closets. Secondary bedrooms are well-appointed with access to beautifully finished baths, while additional spaces including a media room, loft, and private office provide flexibility for work and play. Step outside to enjoy the covered patio and seamless indoor-outdoor flow, ideal for relaxing evenings or hosting guests. Designer-selected finishes throughout include wide-plank hardwood flooring, modern iron balusters, sleek lighting, and a contemporary linear fireplace, creating a cohesive and upscale aesthetic. Located in Prosper with top-rated schools and close proximity to shopping, dining, and major thoroughfares, this home offers the perfect combination of luxury, comfort, and convenience.

600 Thompson St, Prosper

3201 Cavalry Way, Celina
$449,000
3 Beds ⋅ 2 Baths ⋅ 21256078 MLS
Welcome to luxury living in the heart of Mustang Lakes—one of Prosper ISD’s most coveted communities! This stunning single-story home blends high-end finishes with a smart, open-concept layout designed for both everyday living and effortless entertaining. At the front of the home, a private office with elegant French doors offers the perfect work-fromhome setup. The chef’s kitchen steals the spotlight with sleek quartz countertops, stainless steel appliances, a gas cooktop, and extensive cabinetry—all opening to a spacious dining area and a light-filled living room with a striking gas fireplace. The private primary suite is a true sanctuary, featuring a spa-worthy ensuite with a deep soaking tub, oversized walk-in shower, and dual vanities. Secondary bedrooms are generously sized, offering plenty of room for family or guests. Step outside to your own personal paradise—an expansive backyard with a covered patio and no rear neighbors, as the home backs up to a tranquil greenbelt. Whether you're sipping morning coffee or hosting evening gatherings, the outdoor space is the perfect retreat. All of this in a prime location with world-class amenities—resort-style pools, scenic ponds, playgrounds, and miles of trails. This is more than a home—it’s a lifestyle.

3201 Cavalry Way, Celina

2700 War Admiral St, Celina
$500,000
4 Beds ⋅ 3 Baths ⋅ 21255438 MLS
Some homes check boxes. This one earns them. This single-story David Weekley Forreston plan in Mustang Lakes has been genuinely updated — new Class 3 impact-resistant roof and gutters, fresh exterior paint, new flooring, lighting, and a kitchen backsplash that finally matches the quality of everything around it. That kitchen deserves the attention: snow white shaker cabinetry running all the way to the ceiling, soft-close drawers, GE Profile appliances, and an open sightline to the fireplace with its tile surround and mantle. It's the kind of space that makes staying in feel like the right call. Four bedrooms plus a dedicated office spread across a single level, with the primary suite tucked privately at the rear — super shower upgrade included. Step outside to a covered patio that's gas-plumbed and privately set, built for the evenings you actually want to have. Epoxy garage floor and a Tesla charger handle the practical side. In Mustang Lakes, the lifestyle does the rest — resort pools, a state-of-the-art fitness center, 18 miles of trails, a private lake, an amphitheater, organized community events, and front yard maintenance covered by HOA. If you like what you see online, you may just love it more in person - schedule a showing today!

2700 War Admiral St, Celina

3916 Infinity Ln, Celina
$589,342
5 Beds ⋅ 3 Baths ⋅ 21252103 MLS
Beautiful Highland Homes Warrenton floorplan located in the highly sought-after community of Mosaic in Celina and zoned to the acclaimed Prosper ISD. This North-facing home offers a functional and inviting layout with wood floors throughout the entry, dining, kitchen, and family room. The first floor features a spacious primary suite along with a guest bedroom, perfect for visitors or a home office. The open-concept kitchen showcases a custom island and flows seamlessly into the dining area, complete with built-in window seating overlooking the covered patio—ideal for everyday living and entertaining. Upstairs, you’ll find three additional guest bedrooms and a versatile game room-loft, providing plenty of space for relaxation or play. Thoughtfully designed with comfort and style in mind, this home offers the perfect blend of modern living in one of Celina’s most desirable neighborhoods.

3916 Infinity Ln, Celina

1401 Ellicott Dr, Celina
$825,000
4 Beds ⋅ 5 Baths ⋅ 21243571 MLS
Positioned within the highly sought-after Light Farms community and zoned to acclaimed Prosper ISD, this modern four-bedroom, 4.5-bath residence with a three-car garage offers clean architectural lines, soaring ceilings, and a seamless contemporary design that stands apart. A vaulted entry welcomes you into light-filled interiors where the dramatic two-story living room features a gas log fireplace and sliding glass doors that create a natural extension to the outdoor living space. The kitchen is both sculptural and highly functional, appointed with quartz countertops and a suite of Electrolux appliances, including a six-burner gas cooktop, stainless vent hood, walk-in pantry, and extended butler's pantry that enhances both storage and presentation. The adjoining breakfast area is surrounded by natural light and opens effortlessly to the covered patio. The private primary suite offers dual vanities with vessel sinks, quartz countertops, a freestanding soaking tub, oversized frameless shower with dual showerheads, and separate walk-in closets. A secondary bedroom with a full bath on the main level provides ideal accommodations for guests or multigenerational living. Upstairs is designed for entertainment, featuring a dedicated media room wired for surround sound and projector, a spacious game room with wet bar and beverage refrigerator, plus two additional ensuite bedrooms, each with walk-in closets. The extended covered patio with brick flooring overlooks a beautifully landscaped backyard blending hardscape and lush landscaping to create a private outdoor retreat. Residents enjoy one of North Texas' premier resort-style communities with four pools, a fitness center, clubhouse, tennis and volleyball courts, parks, trails, Constellation Park with its scenic lake, and an on-site Prosper ISD elementary school.

1401 Ellicott Dr, Celina

3237 Vaquero Ln, Celina
$499,990
3 Beds ⋅ 3 Baths ⋅ 21252368 MLS
Roomy 2 story plan with main bedroom and 2 bedrooms upstairs with 2 full baths, 1 powder bath for guests downstairs, 1 dining area, electric fireplace, loft, covered outdoor living space and 2-car garage perfectly situated with an East facing front door. This home features a gorgeous brick and stone elevation, spacious family room opens to kitchen and dining great for entertaining, light and bright kitchen with wood hood and bountiful cabinets, walk-in pantry, large furniture kitchen island with sink and large main bedroom with spa shower bath plus third vanity for sitting. Amenities include transitional color scheme with beautiful light colored prefinished wood floors in all areas downstairs, wood tread staircase with painted risers, trendy gold light package and Champagne bronze plumbing package, black metal stair balusters, rich quartz kitchen and bathroom countertops, frameless main shower, stainless appliances including 5-burner gas cooktop, upgraded carpet and pad and so much more.

3237 Vaquero Ln, Celina

4900 Pater St, Celina
$509,940
4 Beds ⋅ 4 Baths ⋅ 21251862 MLS
MLS# 21251862 - Built by Pacesetter Homes - Ready Now! ~ 4900 Pater Street features the Grapevine II floor plan, offering a spacious layout with 4? bedrooms, 4 bathrooms, a game room, and a media room. The home welcomes you with elegant circular stairs and a family room highlighted by transom windows, a cathedral ceiling, and LED disk lighting. The deluxe kitchen includes 36in cabinets, stainless steel appliances, and an appliance center built into the cabinetry for added functionality. Designed for entertainment, the media room features double doors, while the game room is enhanced with a pop-up ceiling and LED disk lighting. The primary suite includes a master bathroom with a separate tub and shower, creating a relaxing retreat. Additional features include full gutters around the entire home, pre-wiring for a wall-mounted TV in the family room, and a weatherproof outlet on the back patio for a future TV. Your Pacesetter Home comes equipped with a suite of smart features designed to enhance everyday living.-Ring Video Doorbell-Honeywell Smart T6 Thermostat for energy savings-WiFi-enabled Garage Door-Rainbird Wifi-capable Sprinkler System

4900 Pater St, Celina

821 Oleander Ln, Prosper
$1,182,499
5 Beds ⋅ 5 Baths ⋅ 21249129 MLS
New construction by Grand Homes, located in the exclusive Gated community of Park Place in Prosper on East facing homesite with neighborhood pool & pickleball court. Boasting over 4,000 square feet, this thoughtfully designed two-story home offers 5 spacious bedrooms, 5 full baths, and a versatile layout tailored for both everyday living and entertaining. Step inside to a dramatic entry featuring a curved full oak staircase and soaring ceilings, creating an unforgettable first impression. The open-concept design seamlessly connects the living, dining, and chef’s kitchen—complete with quartz countertops, a large island with waterfall sides, commercial-style stainless steel appliances with 6 burners & griddle, double ovens, and abundant natural light—perfect for hosting gatherings or enjoying quiet evenings at home. The primary suite is conveniently located on the main level, offering a private retreat with free standing tub, champagne plumbing fixtures & frameless glass shower. Additional highlights include a home office, downstairs guest suite, multiple living areas, and an upstairs game room, media room plus a bonus room providing flexibility for work, play, and relaxation. Situated on an oversized corner 100-foot lot with a circular driveway, this home also a covered back patio and modern finishes throughout. Residents of Park Place enjoy resort-style amenities including a community pool, pickleball courts, scenic walking trails, playground, and a beautifully appointed amenity center—all within a secure gated setting. Zoned to highly rated Prosper ISD schools and conveniently located near major highways, shopping, dining, and entertainment, this home offers the perfect blend of luxury, comfort, and convenience. Don’t miss the opportunity to own this exceptional home in one of Prosper’s most desirable new communities!

821 Oleander Ln, Prosper

1521 Latigo Ct, Prosper
$1,699,000
5 Beds ⋅ 6 Baths ⋅ 21223639 MLS
Perched on a premier cul-de-sac at one of the highest elevations in Prosper, 1521 Latigo Court is a rare opportunity to own a Jeff Pfeifer custom home that seamlessly blends luxury design, privacy, and resort-style living. Situated on an oversized nearly half-acre lot in Prosper, Texas, this exceptional 5-bedroom, 6-bath estate delivers the elevated lifestyle today’s luxury buyers are searching for. Designed for both everyday living and high-level entertaining, the heart of the home is a true chef’s kitchen featuring expansive prep space, premium finishes, and effortless flow into the main living and dining areas—ideal for hosting and gathering. Step outside and experience a private backyard retreat that rivals a luxury resort. The resort-style pool, expansive outdoor living spaces, and custom outdoor kitchen with vented hood are complemented by a beautifully designed outdoor cabana, creating the ultimate setting for entertaining in North Texas year-round. The oversized homesite offers space, privacy, and presence—an increasingly rare find in Prosper. Inside, the home continues to impress with a dedicated game and entertainment room featuring a built-in bar, perfect for hosting guests, watching games, or relaxing in style. A private balcony overlooking the backyard provides sweeping views from one of the highest vantage points in the area—an unforgettable feature that sets this home apart.Located in one of Prosper’s most desirable communities and positioned on a quiet cul-de-sac, this home offers the perfect balance of exclusivity and convenience, with easy access to top-rated Prosper ISD schools, shopping, dining, and nearby luxury developments. Luxury homes in Prosper with this level of customization, lot size, elevation, and outdoor living are limited. 1521 Latigo Court is more than a home—it’s a statement.

1521 Latigo Ct, Prosper

3113 Calvin Rd, McKinney
$790,000
5 Beds ⋅ 4 Baths ⋅ 21241053 MLS
Stunning, one-owner residence by Grand Homes, the HARTFORD PLAN WITH TWO PRIMARY MASTER SUITES is ideally positioned in the highly sought-after Wilmeth Ridge. From the moment you arrive, the home captivates with its striking curb appeal, highlighted by a swing-style two-car garage and refined architectural presence. Step inside to an impeccably maintained interior where elegance unfolds at every turn. The grand entry is flanked by a sophisticated living area, while double doors reveal a private executive study. A formal dining room with charming bay windows sets the stage for memorable gatherings. At the heart of the home, the chef’s kitchen impresses with a large center island, a gas cooktop, abundant cabinetry, and a new high-end Whirlpool dishwasher, all of which flow seamlessly into the sunlit breakfast nook and expansive living room. A wall of windows floods the space w-natural light, beautifully complementing the cast stone fireplace, creating an inviting atmosphere. Privately situated at the rear of the home, the luxurious primary suite offers a serene retreat, complete w-space for a sitting area & a spa-inspired bath. Designed with both comfort & flexibility in mind, the thoughtfully crafted floor plan includes a split first-floor guest suite, while upstairs boasts a second primary suite, along w-two additional bedrooms. A dramatic staircase leads to an entertainer’s dream, an expansive game and media room combination perfect for hosting or relaxing. This home is further enhanced by over $24K in premium upgrades, including a climate-controlled garage with mini-split AC & heater (remote operated), custom garage storage + high-end window treatments throughout, including the garage. For added convenience & future-forward living, the home is equipped wpdual Level 2 EV chargers (WiFi-enabled), compatible w-both Tesla & CCS J1772 vehicles. Outdoors, enjoy a peaceful backyard setting that backs to lush greenspace.

3113 Calvin Rd, McKinney

4313 Flowerpot Dr, Celina
$702,900
5 Beds ⋅ 5 Baths ⋅ 21246948 MLS
Home office with double doors framing the entry. The two-story entry extends past the dining room to the kitchen and family room. Island kitchen offers a 5-burner gas cooktop, built-in seating space, and a corner walk-in pantry. Formal dining room. Two-story family room with 19-foot ceiling, a wood mantel fireplace, and a wall of windows. Hardwood floors flow throughout the main living areas. Morning area just off the kitchen offers a beautiful view of the backyard. Primary suite with three large windows. Primary bathroom features a French door entry, dual vanities, a freestanding tub, separate glass enclosed shower, and two walk-in closets. Guest suite with a full bathroom and a walk-in closet on first level. Second floor hosts a large game room, theatre room, an additional guest suite, and secondary bedrooms with a Hollywood bathroom. Additional storage space, half bathroom, linen closet and a utility room complete this generous design. Extended covered backyard patio. Three-car garage.

4313 Flowerpot Dr, Celina

9400 Beagle Ln, McKinney
$350,000
21244125 MLS
Need a private showroom for your car collection? Or, are you looking for hangar space for your new aircraft? Need space for your motorcoach, boats and toys? Come build your 'bragging rights' showroom at 9400 Beagle Lane at Aero Country East Airport (T31), a secure, gated aviation community in McKinney, Texas. This hangar lot is one of the LAST HANGAR LOTS WITH *BRING YOUR OWN BUILDER RIGHTS* FOR SALE AT T31 AERO COUNTRY AIRPORT EAST. ***OWN THE LAND. NOT A GROUND LEASE!*** HAVE US BUILD YOUR SHOWROOM HANGAR OR BRING YOUR OWN BUILDER. Add a man-cave; apartment residence; office and conference room*, the sky is the limit! Hangar not included in lot sales price. BUILD REQUIREMENTS: 60 X 60 X 25 HANGAR. Ask for full build requirements. New hangar & residential development at Aero Country East. T31 a privately owned, public use airport located between Frisco, McKinney & Prosper, in the North Dallas Texas Metroplex. Gated, luxury hangar & residential airport ~ airpark, with community pool and amenities for the exlusive use of Owners & guests. • Paved & lighted, 3,100' runway & 1,500' airstrip, continuous. • Dedicated taxiways. • Build your 60' x 60' Hangar, with 54' Hangar Door. • CORNER HANGAR LOT: Add rollup door for your Big Toys, RV's & Trailers. • Bring your planes, cars & toys, and join the Airpark Lifestyle! • Pilots Quarters, Residences & (non-public facing) office - conference rooms, Allowed • (No Homesteading tax break for aircraft hangars.) • RETAIL OR PUBLIC-FACING COMMERCIAL BUSINESS USE, STRICTLY PROHIBITED. • NO FLIGHT SCHOOLS. • Roadways, taxiways, runways & airstrip, completed. • Underground Utilities, installed. • City Water & City Sewer, CoServ Natural Gas & Electric Co-Op, AT&T Fiber Optic Internet, Cable & Phone. Come be a part of an amzaing aviation community of Aero Country East. Schedule your tour. Please note this is a Gated Airport Community. No unauthorized vehicles. Showing appointment required.

9400 Beagle Ln, McKinney

100 Twilight Dr, Prosper
$1,149,900
5 Beds ⋅ 6 Baths ⋅ 21243719 MLS
Two-story entry with 20-foot ceiling. Home office with French doors set at entry. Two-story family room and dining area with sliding glass doors. Hardwood floors throughout main living area. Kitchen has an island with built-in seating space and a spacious walk-in pantry. Primary suite with a wall of windows. Primary bath has a double door entry, dual vanities, a freestanding tub, a separate glass-enclosed shower and two walk-in closets. A guest suite with private bathroom just off the front entry. Second floor hosts a large game room, a media room with an additional storage space, and secondary bedrooms including a guest suite with a full bathroom and walk-in closet. Extended covered backyard patio. Three-car garage.

100 Twilight Dr, Prosper

3941 Dalea Dr, Prosper
$450,000
2 Beds ⋅ 2 Baths ⋅ 21242033 MLS
The ultimate lock-and-leave townhome—offered fully furnished and truly move-in ready! Located in the highly sought-after master-planned community of Windsong Ranch, this pristine single-story villa blends luxury with low-maintenance living. Featuring a versatile open-concept floorplan with rich architectural detail, this rare 2-bedroom, 2-bath home includes a 2-car garage. The chef’s kitchen is a showstopper with quartz countertops, stainless steel appliances, gas cooktop, designer lighting, elegant cabinetry, and a spacious pantry. A large island provides the perfect space for entertaining. The light-filled living area offers vaulted ceilings and wood-look luxury vinyl plank flooring, creating a warm and inviting atmosphere. The spacious primary suite is a private retreat with a sitting area and spa-inspired bath featuring dual sinks, a walk-in shower, and an oversized walk-in closet. A secondary bedroom and full bath are thoughtfully positioned on the opposite side of the home for added privacy. Additional upgrades include plantation shutters, designer mirrors, and upgraded lighting throughout. Enjoy outdoor living on the covered patio with paver stones—ideal for relaxing or entertaining. With exterior and yard maintenance maintained by the Villa HOA, enjoy a true lock-and-leave lifestyle.Residents of Windsong Ranch enjoy exceptional amenities including multiple pools, tennis courts, a fitness center, and the renowned Crystal Lagoon with white sand beaches. Additional highlights include epoxy garage flooring and included washer, dryer, and refrigerator.NO MUD. NO PID. Ideally located near the Dallas North Tollway, Highway 380, PGA of America Headquarters, premier golf courses, and top shopping and dining.

3941 Dalea Dr, Prosper

15053 Orchard St, Frisco
$1,224,000
5 Beds ⋅ 5 Baths ⋅ 21241309 MLS
MLS# 21241309 - Built by Toll Brothers - Mar 2027 completion! ~ Welcoming you from the moment you open the door, the Neches' two-story foyer flows past the graceful curved stairs, opening onto the expansive great room with views to a luxurious covered patio. Overlooking a bright casual dining area, a well-appointed gourmet kitchen features a large center island with a breakfast bar, plenty of counter and cabinet space, and a generous walk-in pantry. The primary bedroom features a gorgeous tray ceiling, a massive walk-in closet, and a spa-like primary bath with dual vanities, a large soaking tub, a relaxing shower, and a private water closet. Central to a spacious loft with an adjacent media room, two secondary bedrooms feature sizable closets and access to two full baths. Additional highlights include a versatile first-floor bedroom with ample walk-in closet space and a private full bath, a secluded office, a convenient powder room, an everyday entry, a three-car tandem garage, and additional storage. Disclaimer: Photos are images only and should not be relied upon to confirm applicable features.

15053 Orchard St, Frisco

1580 Star Creek Dr, Prosper
$560,000
3 Beds ⋅ 2 Baths ⋅ 21215767 MLS
Special financing available through Seller's preferred lender! 3Br + Office with built-ins, 3 Car Garage, No MUD no PID! Welcome to this beautifully crafted Highland built home located in the highly sought-after Star Trail community. Situated on an oversized corner lot, this home offers both added privacy and exceptional curb appeal. A bright and spacious open-concept floorplan designed for modern living. The seamless flow between the kitchen, dining, and living areas creates an inviting space perfect for entertaining or relaxing with family. High-quality finishes, quartz counter tops, thoughtful design details, and abundant natural light elevate every corner of the home. Enjoy the convenience of a 3-car garage, ideal for extra storage or hobby space. A generous pool-sized corner lot provides plenty of outdoor room for play, gardening, or future enhancements. Star Trail residents enjoy resort-style amenities, scenic trails, and a vibrant neighborhood atmosphere. This home combines luxury, comfort, and location with easy tollway access.

1580 Star Creek Dr, Prosper

1319 Bridgewater Blvd, Celina
$725,000
5 Beds ⋅ 4 Baths ⋅ 21235644 MLS
Come be a part of the Light Farms lifestyle! This home is uniquely situated on a spacious CORNER LOT with scenic WATER VIEW and walking trail right across the street! BONUS: Sign an October contract and the GOLF CART STAYS FOR FREE! Step inside to discover a thoughtfully designed layout that could be perfect for a multi-generational family. Downstairs features a guest bedroom and full bathroom, formal dining room, dedicated home office, and an open-concept kitchen and living area that flows seamlessly onto a covered back patio—perfect for evening cookouts and outdoor entertaining. Plenty of room for a POOL as well. The downstairs luxurious primary suite offers a serene retreat with a spa-like bathroom. Upstairs, you'll find a generous game room and 3 additional oversized bedrooms, along with 2 full bathrooms—plenty of space for family and guests. All NEW CARPET throughtout and NEW ROOF in 2025! Enjoy the unbeatable lifestyle that Light Farms has to offer, including miles of trails, multiple pools, tennis and pickleball courts, bocce ball, sand volleyball, a dog park, scenic lake with a sandy beach and campsites, fitness center, community events, the Nook restaurant with poolside service, beautiful parks, and top-rated PROSPER ISD schools. Make unforgettable memories in your new Light Farms home. Schedule your tour today! The only thing missing is you!

1319 Bridgewater Blvd, Celina

14816 Caribbean Dr, Frisco
$1,180,000
4 Beds ⋅ 5 Baths ⋅ 21235484 MLS
MLS# 21235484 - Built by Toll Brothers - Jun 2027 completion! ~ Deluxe family design. The Bonham's welcoming porch and entry open onto the impressive two-story foyer, and views to the soaring two-story great room and desirable covered patio beyond. The well-equipped gourmet kitchen overlooks a bright casual dining area with patio access, and is enhanced by a large center island with breakfast bar, plenty of counter and cabinet space, and spacious walk-in pantry. The graceful primary bedroom suite is complete with a beautiful tray ceiling, gigantic walk-in closet, and deluxe primary bath with dual-sink vanity, large soaking tub, luxe shower, linen storage, and private water closet. Central to a generous loft, secondary bedrooms feature ample closets and private baths. Additional highlights include a desirable first floor bedroom suite with closet and private bath, secluded office, convenient powder room and everyday entry, centrally located laundry, and additional storage. Disclaimer: Photos are images only and should not be relied upon to confirm applicable features.

14816 Caribbean Dr, Frisco

Listings provided by North Texas Real Estate Information Systems (NTREIS). Listing data has been deemed reliable but is not guaranteed to be accurate by the MLS.

Last updated:

How much is your home worth?

Get instant property value now!