Refine Search
Sort by
15053 Orchard St, Frisco
$1,224,000
5 Beds ⋅ 5 Baths ⋅ 21241309 MLS
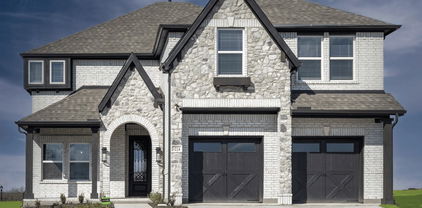
MLS# 21241309 - Built by Toll Brothers - Mar 2027 completion! ~ Welcoming you from the moment you open the door, the Neches' two-story foyer flows past the graceful curved stairs, opening onto the expansive great room with views to a luxurious covered patio. Overlooking a bright casual dining area, a well-appointed gourmet kitchen features a large center island with a breakfast bar, plenty of counter and cabinet space, and a generous walk-in pantry. The primary bedroom features a gorgeous tray ceiling, a massive walk-in closet, and a spa-like primary bath with dual vanities, a large soaking tub, a relaxing shower, and a private water closet. Central to a spacious loft with an adjacent media room, two secondary bedrooms feature sizable closets and access to two full baths. Additional highlights include a versatile first-floor bedroom with ample walk-in closet space and a private full bath, a secluded office, a convenient powder room, an everyday entry, a three-car tandem garage, and additional storage. Disclaimer: Photos are images only and should not be relied upon to confirm applicable features.

15053 Orchard St, Frisco

1580 Star Creek Dr, Prosper
$560,000
3 Beds ⋅ 2 Baths ⋅ 21215767 MLS
Special financing available through Seller's preferred lender! 3Br + Office with built-ins, 3 Car Garage, No MUD no PID! Welcome to this beautifully crafted Highland built home located in the highly sought-after Star Trail community. Situated on an oversized corner lot, this home offers both added privacy and exceptional curb appeal. A bright and spacious open-concept floorplan designed for modern living. The seamless flow between the kitchen, dining, and living areas creates an inviting space perfect for entertaining or relaxing with family. High-quality finishes, quartz counter tops, thoughtful design details, and abundant natural light elevate every corner of the home. Enjoy the convenience of a 3-car garage, ideal for extra storage or hobby space. A generous pool-sized corner lot provides plenty of outdoor room for play, gardening, or future enhancements. Star Trail residents enjoy resort-style amenities, scenic trails, and a vibrant neighborhood atmosphere. This home combines luxury, comfort, and location with easy tollway access.

1580 Star Creek Dr, Prosper

1319 Bridgewater Blvd, Celina
$725,000
5 Beds ⋅ 4 Baths ⋅ 21235644 MLS
Come be a part of the Light Farms lifestyle! This home is uniquely situated on a spacious CORNER LOT with scenic WATER VIEW and walking trail right across the street! BONUS: Sign a contract and the GOLF CART STAYS FOR FREE! Step inside to discover a thoughtfully designed layout that could be perfect for a multi-generational family. Downstairs features a guest bedroom and full bathroom, formal dining room, dedicated home office, and an open-concept kitchen and living area that flows seamlessly onto a covered back patio—perfect for evening cookouts and outdoor entertaining. Plenty of room for a POOL as well. The downstairs luxurious primary suite offers a serene retreat with a spa-like bathroom. Upstairs, you'll find a generous game room and 3 additional oversized bedrooms, along with 2 full bathrooms—plenty of space for family and guests. All NEW CARPET throughtout and NEW ROOF in 2025! Enjoy the unbeatable lifestyle that Light Farms has to offer, including miles of trails, multiple pools, tennis and pickleball courts, bocce ball, sand volleyball, a dog park, scenic lake with a sandy beach and campsites, fitness center, community events, the Nook restaurant with poolside service, beautiful parks, and top-rated PROSPER ISD schools. Make unforgettable memories in your new Light Farms home. Schedule your tour today! The only thing missing is you!

1319 Bridgewater Blvd, Celina

14816 Caribbean Dr, Frisco
$1,180,000
4 Beds ⋅ 5 Baths ⋅ 21235484 MLS
MLS# 21235484 - Built by Toll Brothers - Jun 2027 completion! ~ Deluxe family design. The Bonham's welcoming porch and entry open onto the impressive two-story foyer, and views to the soaring two-story great room and desirable covered patio beyond. The well-equipped gourmet kitchen overlooks a bright casual dining area with patio access, and is enhanced by a large center island with breakfast bar, plenty of counter and cabinet space, and spacious walk-in pantry. The graceful primary bedroom suite is complete with a beautiful tray ceiling, gigantic walk-in closet, and deluxe primary bath with dual-sink vanity, large soaking tub, luxe shower, linen storage, and private water closet. Central to a generous loft, secondary bedrooms feature ample closets and private baths. Additional highlights include a desirable first floor bedroom suite with closet and private bath, secluded office, convenient powder room and everyday entry, centrally located laundry, and additional storage. Disclaimer: Photos are images only and should not be relied upon to confirm applicable features.

14816 Caribbean Dr, Frisco

15058 Songwoods Dr, Frisco
$1,149,000
5 Beds ⋅ 6 Baths ⋅ 21235460 MLS
MLS# 21235460 - Built by Toll Brothers - Jan 2027 completion! ~ Expansive deluxe style. The Truscott's welcoming covered porch and stunning two-story foyer reveal the spacious great room and views to the desirable covered patio beyond. The well-equipped gourmet kitchen overlooks a bright casual dining area, and is complete with a large center island with breakfast bar, plenty of counter and cabinet space, and sizable walk-in pantry. The elegant primary bedroom suite is enhanced by a beautiful tray ceiling, enormous walk-in closet, and deluxe primary bath with dual-sink vanity, large soaking tub, luxe shower, linen storage, and private water closet. Central to a generous loft, secondary bedrooms feature ample closets, one with private bath, the other with shared hall bath. Additional highlights include a desirable bedroom suite with closet and private bath off the foyer; secluded office; versatile flex room; convenient powder room and everyday entry; centrally located laundry; and additional storage. Disclaimer: Photos are images only and should not be relied upon to confirm applicable features.

15058 Songwoods Dr, Frisco

2912 Citation Rd, Celina
$949,999
5 Beds ⋅ 6 Baths ⋅ 21232495 MLS
Built in 2022 and ready now, this Highland Homes 224 plan in Mustang Lakes and Prosper ISD lets you settle in without waiting through a construction timeline. The main floor brings together the primary suite, a guest suite with ensuite bath, home office, media room, formal dining room, and open kitchen and living area. A gas range, double ovens, dolomite countertops, ceiling-height cabinetry, and an extended island with seating make room for everyday meals and gatherings. The garage entry leads through the laundry room, which connects directly to the primary closet and suite. Upstairs, three bedrooms and a game room with built-in storage offer room to spread out. Every bedroom has its own private bath, and there is no carpet anywhere. Interior finishes include full-height tile showers, designer tile, and upgraded lighting. Insulated interior walls help reduce sound between rooms. Remote-controlled window shades include blackout shades in the bedrooms. A covered patio with pavers opens to the fenced yard. Front gas lanterns frame the entry, roofline outlets simplify holiday lighting, and the HOA maintains the front yard. Residents enjoy The Club at Mustang Lakes, with pools, a fitness center, sports courts, trails, parks, and a stocked lake. Approximate drive times are 8 minutes to Costco, 12 to H-E-B, and 15 to the Dallas North Tollway.

2912 Citation Rd, Celina

311 Pecan Trl, Prosper
$1,384,999
5 Beds ⋅ 5 Baths ⋅ 21231011 MLS
Discover a rare custom Coventry home with a 4-car garage in Star Trail, Prosper, Texas. This beautifully designed cottage-style residence offers 5 bedrooms, 4.5 bathrooms, two first-floor bedrooms, a dedicated media room, game room and flexible living spaces created for everyday comfort and entertaining. This plan is NO LONGER offered! Natural light fills the open-concept interior, highlighting soaring ceilings, wood flooring and plantation shutters throughout. At the center of the home, the chef-inspired kitchen features an oversized island, abundant cabinetry, double ovens, a wine cooler and premium Sub-Zero refrigerator. A secondary kitchen is already plumbed, allowing a future owner to create a prep kitchen, catering space or additional culinary area. The private primary suite provides a relaxing retreat with a spa-inspired bathroom featuring a soaking tub, dual vanities and a walk-in shower finished with floor-to-ceiling marble tile. The custom walk-in closet offers generous organization and additional storage for luggage and seasonal items. A second bedroom on the main level provides excellent flexibility for guests, extended stays or a private home office. Upstairs, spacious secondary bedrooms offer convenient access to full bathrooms, while the game room and media room provide separate spaces for entertainment, recreation or relaxation. Outside, the tile roof, stone accents and cottage-inspired architecture create distinctive curb appeal. The rare 4-car garage provides exceptional parking, storage and workspace options in this neighborhood is WOW. Located in the Star Trail master-planned community and served by Prosper ISD, this Prosper luxury home offers convenient access to community amenities, shopping, dining and major roadways. With two bedrooms downstairs, premium finishes, multiple entertainment spaces and a 4-car garage, this property delivers an outstanding combination of quality, functionality and style.

311 Pecan Trl, Prosper

2631 Harvest Ln, Prosper
$775,000
4 Beds ⋅ 3 Baths ⋅ 21230177 MLS
Discover refined comfort and modern design in this beautifully crafted Highland Homes new construction with a September move-in in the sought-after Star Trail community. This exceptional two-story home offers 3,055 square feet with 4 bedrooms, 3 full baths, an entertainment room, game room, study, and a 2-car garage. Thoughtfully designed for modern living, the open concept layout features a spacious family room that flows seamlessly into the dining area and chef-inspired kitchen with a large island, upgraded finishes, and a stylish kitchen hutch. The extended first-floor primary suite provides a peaceful retreat with a spa-inspired bath featuring a freestanding tub, separate shower, and oversized walk-in closet. The extended outdoor living area creates the perfect setting for relaxing or entertaining while enjoying the beautiful Star Trail surroundings. Additional designer touches include open railing throughout and a luxurious marble pan shower in the secondary bath. The upstairs entertainment room offers a versatile space for movie nights or gatherings. Built by award-winning Highland Homes, recognized as People's Choice Best Homebuilder and Best Luxury Homebuilder, this home offers exceptional craftsmanship and is backed by a comprehensive builder warranty for peace of mind. Star Trail residents enjoy resort style pools, tennis and pickleball courts, miles of trails, and Prosper ISD with convenient access to the Dallas North Tollway and US 380.

2631 Harvest Ln, Prosper

11916 Presario Rd, McKinney
$690,000
5 Beds ⋅ 4 Baths ⋅ 21225828 MLS
Welcome to this elegant 2-story, 3 car garage home located in Prestwyck, PROSPER ISD, this home is walking distance to Prestwyck Park and Trails and the Elementary! This spacious 5-bedroom, 4-bath residence features luxury lighting-complemented by vaulted ceilings, a gas fireplace, and a dedicated theater room. Enjoy having your Primary Bedroom and office space downstairs!! This house has it all-Wrought iron banisters, crown molding, plantation shutters, and impressive dark wood finishes. The gourmet kitchen boasts granite countertops, a large island, double ovens, 42-inch cabinets, a stylish stone backsplash, and a butler's pantry. Dallas Custom Closets helped design one of the bedrooms upstairs. Perfect for the collector! High-energy efficiency features include a tankless water heater system, Home water filtration system, and Energy Certified AC units, the roof was replaced October 2025. Don’t miss your chance to own this home that's smack dab in the middle of it all! Nearby you'll find Universal KIDS, PGA, The Dallas Star, Mckinney's New Amphitheater as well as Downtown McKinney!

11916 Presario Rd, McKinney

1641 Cottonwood Trl, Prosper
$899,000
4 Beds ⋅ 5 Baths ⋅ 21222949 MLS
North Facing, Prosper ISD, and Easy Tollway Access! This Britton-built home shows like new and offers a perfect blend of luxury, space, and thoughtful design. A grand extended entry welcomes you with rich hardwood floors that flow throughout the main living areas. Just off the entry, a private office with French doors provides the ideal work-from-home space, while the formal dining room and enclosed game room—also featuring French doors—create elegant and versatile entertaining areas. The spacious family room is filled with natural light, highlighted by a stunning wall of windows, a cozy fireplace, and sliding glass doors that seamlessly connect indoor and outdoor living. The open-concept design flows effortlessly into the morning area and chef’s kitchen, complete with a Butler’s pantry and an oversized island with built-in seating—perfect for gatherings. The private primary suite is a true retreat, featuring a wall of windows and a spa-like ensuite bath with dual vanities, a garden tub, a separate glass-enclosed shower, and a large walk-in closet. All secondary bedrooms offer their own ensuite baths and walk-in closets, providing comfort and privacy for everyone. Soaring ceilings and expansive windows enhance the home’s bright and airy feel throughout. Step outside to enjoy the covered backyard patio, ideal for relaxing or entertaining. A mudroom conveniently connects to the three-car garage, adding everyday functionality to this exceptional home.

1641 Cottonwood Trl, Prosper

950 Heatherbrook Dr, Prosper
$899,000
5 Beds ⋅ 6 Baths ⋅ 21218852 MLS
Discover exceptional living in this stunning five-bedroom home in highly sought after Star Trail. Thoughtfully designed, the first floor features both the primary suite and a spacious second bedroom—ideal for guests or multigenerational living—along with a dedicated study. The impressive two story living and dining areas offer abundant natural light and a grand sense of openness, seamlessly connecting to the incredible chef’s kitchen. Here, you’ll find an abundance of cabinetry, upgraded countertops, premium tile selections and a large island perfect for entertaining. Sliding glass doors open to a covered patio, creating an effortless indoor outdoor flow. The luxurious primary suite includes a generously sized walk-in closet, an oversized shower and a relaxing free standing tub. Upstairs, three additional bedrooms each have access to their own bathrooms, complemented by a spacious game room and a separate media room—providing plenty of space for recreation and relaxation. Beautiful upgrades throughout the home include wood flooring, wood tread stairs, designer lighting and elevated finishes that enhance every space. With its exceptional layout, premium features and elegant style, this Star Trail home offers comfort, functionality and refined living at its best.

950 Heatherbrook Dr, Prosper

2611 Acie Ln, Prosper
$889,000
5 Beds ⋅ 5 Baths ⋅ 21218592 MLS
Discover exceptional luxury and comfort in this stunning 5 bedroom home located in the highly sought after Star Trail community. Situated on an oversized, North facing lot, this residence offers an ideal blend of space, style and thoughtful design. The first floor features an inviting layout with the primary suite plus a secondary bedroom—perfect for guests or multigenerational living. A private study and two elegant dining areas provide flexibility for work, hosting and everyday living. The two story living room is a showstopper, filled with natural light and enhanced by sliding doors that open to an extended covered patio, creating seamless indoor outdoor flow. Upstairs, you’ll find three additional bedrooms, two full baths, a spacious game room and a fully wired media room ready for movie nights and entertainment. Upgrades are abundant throughout the home, including extensive wood flooring, upgraded appliances, premium countertops and stylish wood treads on the staircase. With refined finishes and an exceptional layout, this home blends upscale living with everyday comfort—an ideal retreat in one of the area’s premier neighborhoods.

2611 Acie Ln, Prosper

1021 White Crest Ln, Prosper
$675,000
4 Beds ⋅ 4 Baths ⋅ 21185942 MLS
Sophisticated Single-Story Luxury in Prosper ISD Step into elegance with this exceptional single-story home in award-winning Prosper ISD, designed for effortless multi-generational living and unforgettable entertaining. Every detail speaks of style and comfort, from the private front office with French doors to the secluded master retreat tucked away for ultimate privacy. The split-bedroom floor plan offers a generous guest suite and oversized secondary bedrooms, while the formal dining room sets the stage for gatherings both grand and intimate. In the heart of the home, the chef’s kitchen dazzles with granite countertops, a gas cooktop, an expansive butler’s pantry, and a built-in planning station—perfect for both meal prep and morning coffee moments. The open-concept living area is anchored by rich hardwood floors and a dramatic stone fireplace, flowing seamlessly into a media room ready for blockbuster nights. Outdoors, enjoy a low-maintenance backyard that’s as beautiful as it is easy to care for, supported by an upgraded sprinkler system. Your spa-inspired primary bath offers dual vanities, abundant storage, a soaking tub, and a walk-in shower—pure everyday indulgence. All this, just minutes from the new HEB, Costco, Gates of Prosper, PGA Headquarters, and the upcoming Universal Studios. The perfect balance of luxury, convenience, and lifestyle awaits.

1021 White Crest Ln, Prosper

2601 Twelve Oaks Ln, Celina
$4,249,000
6 Beds ⋅ 9 Baths ⋅ 21143755 MLS
Positioned on nearly three private acres in one of North Texas’ most sought-after estate communities, this exceptional residence offers a rare blend of space, privacy, and elevated living—an experience simply not found in Frisco, Plano, or along the traditional corridor. This is where buyers transition when they’re ready to move beyond density and into a true estate lifestyle without sacrificing convenience. From the gated approach to the expansive grounds, the property immediately conveys a sense of arrival and exclusivity. Inside, the home is designed to impress while remaining warm and livable, featuring soaring ceilings, rich architectural detail, and walls of windows that seamlessly connect indoor and outdoor living. At the heart of the home, multiple living and entertaining spaces flow effortlessly into a chef-inspired kitchen, creating the perfect environment for both daily living and hosting. Step outside to your private resort-style setting, complete with a pool, expansive entertaining areas, and a full outdoor basketball court—delivering a lifestyle that rivals luxury retreats. Thoughtfully designed for today’s buyer, the home offers private bedroom suites, dedicated work-from-home spaces, media and game rooms, and multiple living zones—allowing for productivity, relaxation, and entertaining without compromise. Located in one of North Texas’ fastest-growing corridors, this property represents both a luxury lifestyle and a strategic investment. With convenient access to major destinations, premier shopping and dining, and miles of trails and green space, you are ideally positioned between privacy and connectivity. This is more than a home—it’s a statement for those who value space, success, and a lifestyle that stands apart.

2601 Twelve Oaks Ln, Celina

3808 Meander Way, Celina
$999,000
4 Beds ⋅ 6 Baths ⋅ 21202653 MLS
Brand-new award-winning Highland Home in exciting new community, Mosaic in Celina. This home features 4 large bedrooms, each with a private bath, a study, entertainment room and open concept living. The secondary bedrooms are at the front of the home, while the living, kitchen, and entertaining space are at the center of the action. A private study and primary retreat are located at the rear of the home, as well as a pool bath for added convenience from the outdoor living area. The great room has soaring vaulted ceilings with beams that frame the sliding glass doors that open to the expansive covered back patio. The view from the front of the home overlooks the pond and neighborhood green belt. The perfect spot to watch the sunset! This home is complete and beautifully staged! Mosaic is zoned to Prosper ISD.

3808 Meander Way, Celina

531 Callahan Ct, Prosper
$1,249,000
5 Beds ⋅ 6 Baths ⋅ 21197677 MLS
Beautifully crafted Toll Brothers Bolsins Transitional home located in the desirable Wandering Creek at Brookhollow community in Prosper. This thoughtfully designed two-story residence features a bright, open floor plan with soaring ceilings, abundant natural light, and designer finishes throughout. The spacious great room flows seamlessly into the gourmet kitchen and dining area, creating an ideal space for everyday living and entertaining. The chef’s kitchen is equipped with premium KitchenAid appliances, quartz countertops, custom cabinetry, a large center island, and generous storage. The private primary suite offers a relaxing retreat with an extended bedroom layout and a spa-inspired bath featuring dual vanities, a soaking tub, walk-in shower, and oversized walk-in closet. Additional highlights include a main-level secondary bedroom with full bath, modern linear fireplace, beautiful hardwood flooring, and multi-slide stacked glass doors that open to an expanded covered patio—perfect for indoor-outdoor living and entertaining. Spacious secondary bedrooms and flexible living spaces upstairs complete this exceptional home. Disclaimer: Photos and renderings are for illustrative purposes only and may not reflect the exact features of the home. Est. completion September 2026 – Bolsins Transitional

531 Callahan Ct, Prosper

303 E 6th St, Prosper
$444,900
3 Beds ⋅ 2 Baths ⋅ 21196899 MLS
This delightful one-story home has been thoroughly updated and is ready for immediate occupancy. It's located in the heart of Prosper, within walking distance to Downtown Prosper, where major community events take place and various restaurants, coffee shops, and retail shops can be found. At the front of the .28-acre property sits a flagstone courtyard, perfect for entertaining guests or unwinding and watching the sunset. Inside, the open floor plan showcases all recent upgrades: engineered wood flooring runs throughout most of the home, with tile reserved for bathrooms and wet areas. The kitchen boasts brand-new cabinetry, stainless steel appliances—including a refrigerator-freezer—natural stone countertops, and modern light fixtures. The living room is anchored by a cozy brick fireplace and filled with natural light streaming in from the backyard. The primary suite features barn doors leading to the ensuite bathroom, which includes a spacious walk-in shower with rain shower heads, double sinks, and a large walk-in closet. The updated laundry room, conveniently located off the kitchen and primary bedroom, offers a utility sink, drip-dry area, and built-in cabinetry. The split-bedroom layout provides an additional bedroom, a study with French doors and a fully renovated bathroom. Additional features include voice & remote-controlled light switches, a recently installed 6’ privacy fence, and a new HVAC system added in December 2024. The two-car garage contains a workbench and plenty of cabinet and storage space. Situated in the renowned Prosper ISD and near the Gates of Prosper, you'll have easy access to many shopping and dining options.

303 E 6th St, Prosper

2000 Harvard Ave, Prosper
$964,500
4 Beds ⋅ 5 Baths ⋅ 21197887 MLS
Stunning Highland Single-Story Masterpiece in Premier Star Trail Experience luxury living at its finest in this impressive Highland Home, perfectly positioned on an oversized 12,000+ sq. ft. lot in Prosper’s highly acclaimed Star Trail community. Built in 2020, this single-story residence blends sophisticated modern design with functional elegance across 3,216 square feet of living space. The grand entry sets a striking tone with soaring tray ceilings, designer lighting, and wide-plank hardwoods that lead into a majestic open-concept floor plan. Tucked behind glass French doors, the executive study offers a dream workspace with a full wall of floor-to-ceiling custom built-ins. The heart of the home is a show-stopping great room featuring spectacularly tall ceilings and a gourmet chef’s kitchen. Anchored by a massive quartz island with bespoke millwork, the kitchen is equipped with premium stainless steel double ovens, a gas cooktop, and a custom-tiled beverage station with integrated wine storage. Retreat to the palatial primary sanctuary, where vaulted ceilings lead to a spa-inspired ensuite. Indulge in the freestanding soaking tub or the oversized walk-in shower with designer slate tile and mosaic accents. All four bedrooms are strategically placed around the home's perimeter for maximum privacy, each featuring its own walk-in closet. Bonus spaces include a dedicated first-floor media room, perfect for movie nights. Step outside to a huge outdoor entertainment space with a covered veranda, ideal for hosting year-round. Located in the top-rated Prosper ISD (Joyce Hall Elementary) with NO MUD or PID, residents enjoy world-class Star Trail amenities including four pools, tennis and pickleball courts, and miles of walking trails. Some photos are virtually staged.

2000 Harvard Ave, Prosper

6201 Cheshire St, Celina
$399,000
5 Beds ⋅ 4 Baths ⋅ 21189626 MLS
Welcome to 6201 Cheshire St, where comfort, space, and modern style come together in one of Aubrey’s desirable communities. This well-maintained home offers a functional open-concept layout designed for both everyday living and effortless entertaining. The spacious living area flows seamlessly into the kitchen and dining space, creating a bright and inviting atmosphere. The kitchen features ample cabinetry, generous counter space, and a center island perfect for meal prep or gathering with guests. The primary suite provides a private retreat with an ensuite bath and walk-in closet, while additional bedrooms offer flexibility for family, guests, or a home office. Step outside to a private backyard with room to relax, garden, or enjoy outdoor dining. Located in a growing area of Aubrey, this home offers convenient access to local schools, parks, shopping, and major commuting routes while still enjoying a peaceful neighborhood setting. Whether you're looking for your next home or a solid investment opportunity, 6201 Cheshire St delivers space, comfort, and value in a thriving North Texas market.

6201 Cheshire St, Celina

250 Orion Dr, Prosper
$1,249,000
5 Beds ⋅ 8 Baths ⋅ 21188905 MLS
New Home by award winning HIGHLAND HOMES, in Prestigious Prosper community of StarView. Stunning luxury two-story showcasing exceptional design, livability, soaring ceilings, & high-end finishes throughout. A striking double-door entry opens to a beautiful staircase & an expansive great room filled with natural light from an abundance of windows. Custom beams & double sliding doors create a dramatic focal point & open to an oversized patio, perfect for effortless indoor-outdoor entertaining. Gourmet kitchen features abundant cabinetry & generous space for entertaining, while the private study offers custom built-ins. Oversized primary suite includes sitting area & spectacular spa-inspired bath with dual vanities, sit-down area, freestanding tub, & wall-to-wall double shower. First floor also offers an entertainment room, private secondary bedroom, & spacious utility room with built-in cabinetry & sink. Upstairs, an impressive 28-foot game room complemented by three bedrooms, each with an ensuite bath. The expansive backyard offers ample room for a pool & outdoor entertaining, with a convenient pool bath just off the patio. A three-car split garage with beautiful epoxy flooring & an exceptional collection of high-end upgrades complete this remarkable home. Thoughtfully designed for livability and entertaining, this exceptional home offers the perfect blend of luxury, comfort, & unforgettable spaces for making memories together. Move in Ready NOW. Builder Warranties.

250 Orion Dr, Prosper

7416 Lemon Tree Pl, McKinney
$749,000
4 Beds ⋅ 4 Baths ⋅ 21185290 MLS
Experience refined single-story living in this beautifully designed Toll Brothers Cisco plan, where thoughtful architecture and timeless elegance come together. A welcoming covered front porch opens to an impressive foyer adorned with tray ceilings that guide you into the expansive great room, perfectly positioned to capture views of the covered outdoor patio — ideal for both relaxed evenings and effortless entertaining. At the heart of the home, the well-appointed chef’s kitchen overlooks a bright casual dining space and features an oversized center island with breakfast bar seating, abundant cabinetry, extensive counter space, and a generous walk-in pantry — creating a seamless blend of functionality and style. Privately tucked away, the magnificent primary suite serves as a serene retreat, highlighted by a palatial walk-in closet and a luxurious spa-inspired bath complete with dual vanities, a large soaking tub, glass-enclosed shower, linen storage, and a private water closet. Secondary bedrooms are thoughtfully arranged, offering spacious closets — two sharing a well-placed hall bath while one enjoys its own private bath, making the layout ideal for guests or multigenerational living. A dedicated office provides the perfect work-from-home setting, while the spacious media room offers a versatile space for movie nights, hobbies, or recreation. Additional conveniences include an everyday entry, centrally located laundry room, and ample storage throughout. Located within the prestigious Aster Park master-planned community, residents enjoy an elevated lifestyle with a gated entrance, luxury builders, an impressive amenity center, resort-style pool, gathering spaces, and miles of scenic walking and biking trails woven throughout the neighborhood. Disclaimer: Photos are representative only and may not reflect the exact features of the home.

7416 Lemon Tree Pl, McKinney

7409 Victory Ct, McKinney
$889,000
5 Beds ⋅ 6 Baths ⋅ 21183891 MLS
Experience refined luxury in this stunning new construction Toll Brothers home, thoughtfully designed on the sought-after Lavon floor plan. Blending architectural elegance with modern functionality, this residence offers expansive living spaces, designer details, and exceptional versatility. A grand foyer welcomes you with a sweeping circular staircase and flows past a private home office and secluded guest suite — ideal for visitors or multigenerational living. The impressive great room opens seamlessly to a bright casual dining area and a beautifully appointed kitchen featuring an oversized center island with breakfast bar seating, abundant cabinetry, generous counter space, and a spacious walk-in pantry — perfect for everyday living and entertaining alike. The luxurious primary retreat is privately positioned and highlighted by a tray ceiling, dual walk-in closets, and a spa-inspired bath complete with dual vanities, soaking tub, oversized shower, and private water closet. Upstairs, a large loft provides flexible living space connecting three secondary bedrooms, all with walk-in closets. One bedroom includes a private en-suite bath, while the others share a well-designed hall bath. Additional features include a convenient powder bath, everyday entry, centrally located laundry room, and plentiful storage throughout the home. Photos are representative only and may not reflect actual finishes, features, or selections.

7409 Victory Ct, McKinney

1551 Fairmont Dr, Prosper
$899,000
4 Beds ⋅ 4 Baths ⋅ 21184233 MLS
RISLAND HOMES ARIYA floor plan. Honey turn the car around! Rare 4-bdrm one-story! Head-turning elevation crafted beautifully with brick, stone & cedar accents for this jaw dropping home located on an oversized 90’ x 140’ interior lot! Remarkably wide foyer is embellished with tray ceilings & the perfect entry to decorate to greet your guests. Turn toward the Gourmet Kitchen & indulge in luxury finishes, with SS KitchenAid appliances with Fridge, pot filler, morning kitchen with second sink, oversized pantry, and impressively sized waterfall island in the center of it all - simply chef's kiss! The kitchen is open to the casual dining and Family Room. Windows surround the common gathering spaces allowing an incredible amount of natural light to shine through. Family room features a telescoping sliding glass door leading out to an ample sized patio & larger-than-life backyard! Raise eyebrows with this primary suite! Enhanced with gorgeous windows and a bath fit for anyone who loves to treat themselves. Enjoy your own at home spa with the floor to ceiling tiled shower finished with rainfall shower head, traditional shower head, and built in seating. Or grab some bubbly and get the bubbles going - relax while you soak all your worries away in the free-standing tub! Hardwood floors are included throughout all common areas including foyer, owners' entry, hallways, kitchen, family room & casual dining. Nice sized secondary bedrooms. Heading out for the day? Grab your coat at the mudroom on your way into the three-car garage where your electric vehicle has been on charge all night, thanks to the 220V 50amp power outlet that's included! New Prosper ISD Elementary school opened Fall 2025 and is located within the community! Enjoy the community amenities with clubhouse with meeting space and full kitchen, infinity pool, work out room, yoga lawn, playground, pond and walking trails. See this home any time dawn to dusk with the NTER NOW system. READY NOW!

1551 Fairmont Dr, Prosper

791 Cavitt Ct, Prosper
$450,000
3 Beds ⋅ 3 Baths ⋅ 21184424 MLS
Welcome to this Move-In Ready, stunning townhome located in the award-winning community of Windsong Ranch, nestled in the highly sought-after Prosper ISD. This modern luxury townhome boasts three beds and two and a half baths, offering the perfect blend of style and functionality. As an end unit, the townhome provides extra privacy, an abundance of natural light, and additional upgraded data capabilities. The open-concept floor plan seamlessly connects the kitchen, dining, and living areas. The stylish and functional kitchen is complete with breakfast bar, gas range and stainless steel appliances, while the living area offers a cozy space with modern fireplace to relax and unwind. Upgraded lighting throughout the home can be controlled with remote access, offering convenience and energy efficiency at the touch of a button. Step outside into your pergola covered patio with turfed yard—an excellent space for outdoor entertaining without the maintenance of a traditional lawn. The two-car garage provides plenty of storage space and includes an electric car plug with a full permit, making it perfect for eco-conscious homeowners. Upstairs, the open loft area is versatile and can be used as a home office, playroom, or additional living space. The private primary suite is a true retreat, featuring a luxurious ensuite bathroom with oversized walk-in shower, dual vanities, and a spacious walk-in closet. Windsong Ranch offers an impressive array of world-class amenities, including picturesque walking trails, parks & playgrounds, resort-style pools, a state-of-the-art fitness center, a 5 acre tropical crystal clear water lagoon complete with full beach area, event lawn and more. With its unbeatable location, modern upgrades, & exceptional community, this townhome is a must-see for those seeking a high-end living experience in the sought after location. Zoned for the newest Prosper ISD high school - RICHLAND HIGH! Property sold as-is, seller will make no repairs

791 Cavitt Ct, Prosper

2001 Pebble Creek Dr, Prosper
$4,900,000
5 Beds ⋅ 7 Baths ⋅ 21181062 MLS
Modern Farmhouse masterpiece in prestigious gated Twin Creeks Ranch located within the highly sought-after Walnut Grove High School boundary. This 5-bed, 5.2 bath custom estate by KD Homefield Customs & Vanguard Studio redefines luxury on a 1.18-acre lot. A gated courtyard leads to a grand entrance with an exterior of cream-toned stone, warm wood accents, & a standing-seam metal roof. Inside, 6,658 sq ft of space unfolds with expansive sightlines & natural light, connecting to stunning outdoor living areas. The heart of the home is for grand-scale entertaining. The gourmet kitchen opens to the family room with top-of-the-line appliances: 48 inch range, dual dishwashers, & 30 inch fridge freezer columns. A formal dining room, study, & game room offer endless hosting opportunities. A dedicated room is pre-wired for a golf simulator & media setup. The main-level primary suite is a sanctuary with direct outdoor access, a spa-like bath with dual vanities & oversized shower, plus two walk-in closets with Washer and Dryer connections. A private guest suite is also on the main floor. Experience Texas living with over 1,500 sq ft of covered outdoor space. An inner courtyard with an outdoor living pavilion features a 42 inch masonry fireplace & a 36 inch grill. A pool bath & expansive patios are perfect for alfresco dining. The property is ready for your custom pool & spa. Unbeatable location for sports & entertainment. Minutes from the new PGA of America HQ, enjoy two championship golf courses. The Star, the Dallas Cowboys' world HQ, is a short drive away for dining, shopping, entertainment, and the anticipated Universal Studios theme park. This location combines the tranquility of privacy with the thrill of the region's most exciting developments. 6,736 sq ft living, 9,277 sq ft under roof, 1.18 acres, 5 beds, 7 baths, 4 car garage, game room, wellness space, gourmet kitchen with butler's pantry, & extensive outdoor living. This is more than a home; it’s a lifestyle.

2001 Pebble Creek Dr, Prosper

2670 Archgate Ct, Prosper
$1,249,000
4 Beds ⋅ 5 Baths ⋅ 21169326 MLS
Newly built by award winning Highland Homes, in Prestigious resort sytle community of Star Trail in Prosper! Step into a world of sophistication in this stunning & spacious SINGLE STORY Home, where architectural elegance meets modern luxury. Dramatic double door entry welcomes you into a sun filled great room with soaring vaulted ceilings & stunning beams, creating an immediate sense of grandeur & space. Expansive sliding doors blur the line between indoor & outdoor living, leading to a generous patio & cozy outdoor fireplace, perfect for entertaining or quiet evenings under the stars. Gourmet kitchen is a masterpiece, featuring oversized island, premium finishes, & seamless flow into the great room, ideal for culinary creativity & gatherings. Primary suite is a true sanctuary, boasting a custom barrel ceiling, serene sitting area, & spa inspired bath designed for relaxation. Every secondary bedroom offers a private ensuite, ensuring comfort & privacy. Host movie nights or sports gatherings in the large media room, while the formal dining room impresses with a custom barrel ceiling, refined molding, & ambient uplighting. Study provides a sophisticated workspace for remote work or personal projects. Completing this exceptional home is a split 3 car garage & oversized backyard perfect for a pool & outdoor living! This home isn’t just a residence, it’s a lifestyle, offering elegance, privacy, & thoughtful design at every turn. Move in Ready NOW! Builder warranty.

2670 Archgate Ct, Prosper

Listings provided by North Texas Real Estate Information Systems (NTREIS). Listing data has been deemed reliable but is not guaranteed to be accurate by the MLS.

Last updated:

How much is your home worth?

Get instant property value now!