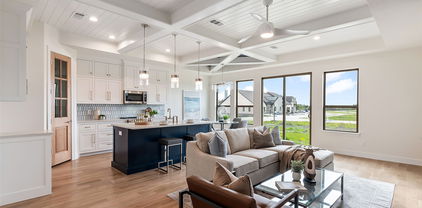
$629,999 Upon entering, be captivated by the open floor plan and high-end finishes. The primary level boasts a remarkable master suite, complete with a luxurious bath featuring an oversized shower and a decadent soaking tub. Split bedrooms enhance privacy, while the additional bedroom, bath and dedicated study on the main level cater to work-from-home needs or guest accommodations. A spacious media room also graces the downstairs, perfect for cinematic experiences right at home, including all the media equipment. This home’s interior seamlessly blends modern convenience with elegant design, highlighted by the updated, modern chef's kitchen that will delight culinary enthusiasts. Updated tiles floors are bright and modern. Overlooking the extended covered patio and huge pool sized backyard. Moving to the second level, discover a versatile game room flanked by a cozy sitting area and two additional bedrooms, each offering ample space and comfort. The 4 car garage has finished epoxy floors and has so much storage space. Home is also equipped with HALO LED purification for the AC, upgraded carpet pad, holiday light package and more. A premier master-planned community offering exceptional amenities, including a swimming pool, splash pad, scenic bike trails, a park, and pickleball courts. Nestled within the highly acclaimed Rockwall ISD and all just a short walk from the neighborhood park and pool. 4 Beds ⋅ 3 Baths ⋅ 21138972 MLS Upon entering, be captivated by the open floor plan and high-end finishes. The primary level boasts a remarkable master suite, complete with a luxurious bath featuring an oversized shower and a decadent soaking tub. Split bedrooms enhance privacy, while the additional bedroom, bath and dedicated study on the main level cater to work-from-home needs or guest accommodations. A spacious media room also graces the downstairs, perfect for cinematic experiences right at home, including all the media equipment. This home’s interior seamlessly blends modern convenience with elegant design, highlighted by the updated, modern chef's kitchen that will delight culinary enthusiasts. Updated tiles floors are bright and modern. Overlooking the extended covered patio and huge pool sized backyard. Moving to the second level, discover a versatile game room flanked by a cozy sitting area and two additional bedrooms, each offering ample space and comfort. The 4 car garage has finished epoxy floors and has so much storage space. Home is also equipped with HALO LED purification for the AC, upgraded carpet pad, holiday light package and more. A premier master-planned community offering exceptional amenities, including a swimming pool, splash pad, scenic bike trails, a park, and pickleball courts. Nestled within the highly acclaimed Rockwall ISD and all just a short walk from the neighborhood park and pool. 1723 Holly Oak Way, Fate
$828,000 Discover this exceptional Highland Homes residence in Saddle Star Estates, Rockwall TX, offering 4 bedrooms, 4 full baths, 1 half bath, & thoughtfully designed living space in highly sought-after Rockwall ISD. Situated in one of Rockwall County’s premier communities, this home blends luxury, functionality, and prime location. Convenient access to shopping, dining, and waterfront recreation while maintaining the privacy and charm of Saddle Star Estates. Inside, the flexible floor plan is designed multi-generational & family needs. A private main-level Gen suite includes a full bath and walk-in closet—ideal for guests or extended family. The main level also features a customized home office and a dedicated media room. An open-concept chef’s kitchen anchors the home, including custom White Oak lower cabinetry, a gas range, & built-in double ovens, flowing seamlessly into the spacious living. Upstairs, an open catwalk overlooks a large game room, creating an airy and connected feel. An additional enclosed flex space with a sliding barn door offers versatility as a 5th bedroom, home gym, or bonus room, making this home ideal for buyers searching for multi-functional living spaces in Rockwall TX. This home is perfectly positioned along a community green space with a short walk to the neighborhood pool and garden. The backyard is designed for entertaining and relaxation, featuring a custom TREX composite deck, outdoor kitchen & bar, brick pavers, café lighting. Additional highlights include over $100,000 in premium upgrades, a 3-car garage with epoxy flooring, and EV charging capability—features that set this home apart from other new construction homes in Rockwall TX. For buyers comparing luxury homes near Lake Ray Hubbard or Saddle Star Estates homes for sale, this property offers a rare combination of upgraded finishes, flexible layout, prime greenbelt location, and exceptional outdoor living! 4 Beds ⋅ 5 Baths ⋅ 21131627 MLS Discover this exceptional Highland Homes residence in Saddle Star Estates, Rockwall TX, offering 4 bedrooms, 4 full baths, 1 half bath, & thoughtfully designed living space in highly sought-after Rockwall ISD. Situated in one of Rockwall County’s premier communities, this home blends luxury, functionality, and prime location. Convenient access to shopping, dining, and waterfront recreation while maintaining the privacy and charm of Saddle Star Estates. Inside, the flexible floor plan is designed multi-generational & family needs. A private main-level Gen suite includes a full bath and walk-in closet—ideal for guests or extended family. The main level also features a customized home office and a dedicated media room. An open-concept chef’s kitchen anchors the home, including custom White Oak lower cabinetry, a gas range, & built-in double ovens, flowing seamlessly into the spacious living. Upstairs, an open catwalk overlooks a large game room, creating an airy and connected feel. An additional enclosed flex space with a sliding barn door offers versatility as a 5th bedroom, home gym, or bonus room, making this home ideal for buyers searching for multi-functional living spaces in Rockwall TX. This home is perfectly positioned along a community green space with a short walk to the neighborhood pool and garden. The backyard is designed for entertaining and relaxation, featuring a custom TREX composite deck, outdoor kitchen & bar, brick pavers, café lighting. Additional highlights include over $100,000 in premium upgrades, a 3-car garage with epoxy flooring, and EV charging capability—features that set this home apart from other new construction homes in Rockwall TX. For buyers comparing luxury homes near Lake Ray Hubbard or Saddle Star Estates homes for sale, this property offers a rare combination of upgraded finishes, flexible layout, prime greenbelt location, and exceptional outdoor living! 2226 Randas Way, Rockwall
$1,600,000 Experience luxury living reimagined in this thoughtfully designed smart home, where innovation and comfort meet at every turn. Step inside to find custom cabinetry, a smart laundry room, and spa-inspired ensuite baths featuring floating vanities and rainfall showers. The fully automated media room—complete with a starlight ceiling and leather recliners—sets the stage for elevated movie nights, while a built-in karaoke system adds a playful touch.A dramatic glass-wall catwalk leads to a loft with panoramic views, seamlessly connecting to a spacious covered patio ideal for entertaining. Six integrated sound zones enhance both indoor and outdoor gatherings. The expansive backyard offers endless potential, including the option for a custom pool installation by the builder.With whole-home automation controlling lighting, climate, sound, and security by phone or voice, every element of this residence blends convenience, sophistication, and modern innovation. 5 Beds ⋅ 6 Baths ⋅ 21128995 MLS Experience luxury living reimagined in this thoughtfully designed smart home, where innovation and comfort meet at every turn. Step inside to find custom cabinetry, a smart laundry room, and spa-inspired ensuite baths featuring floating vanities and rainfall showers. The fully automated media room—complete with a starlight ceiling and leather recliners—sets the stage for elevated movie nights, while a built-in karaoke system adds a playful touch.A dramatic glass-wall catwalk leads to a loft with panoramic views, seamlessly connecting to a spacious covered patio ideal for entertaining. Six integrated sound zones enhance both indoor and outdoor gatherings. The expansive backyard offers endless potential, including the option for a custom pool installation by the builder.With whole-home automation controlling lighting, climate, sound, and security by phone or voice, every element of this residence blends convenience, sophistication, and modern innovation. 100 Old Vineyard Ln, Heath
$2,000,000 Home is back on the market because buyers couldn't obtain financing, the sellers extended the close date several times, the contract expired a couple of times and the sellers accepted another contract from the same buyer. After 10 months the sellers felt it is time to move on. This is an extraordinary soft contemporary masterpiece by David Clark Custom Homes, this residence exemplifies impeccable design and craftsmanship. Grand smoked-glass double front doors open to soaring 12-ft ceilings and an awe-inspiring 25-ft ceiling in the main living area. Every detail is curated for luxury and function—from sound-reducing insulation throughout to custom electric window shades and floating bathroom vanities. A dramatic floating staircase with integrated step lighting leads to the upper-level living spaces, highlighted by sleek modern lighting. The expansive home office features coffered ceilings, creating a sophisticated workspace. The gourmet kitchen stuns with a massive 13-ft island that seats eight, Dacor appliances, dual dishwashers, a wine fridge, a built-in refrigerator, and elegant LED accent lighting and there is a large butlers pantry. A dedicated dog wash adds convenience in the utility room. The serene primary suite boasts rich wood floors, a fireplace, and a custom walk-in closet with an island. Its spa-inspired ensuite includes dual rain heads, wall-mounted showers and a coffee bar with mini fridge. The living room overlooks a lush, tree-lined backyard with a spectacular 26'×40' resort-style pool, spa, fire bowls, and water feature. A travertine patio, outdoor fireplace, motorized blind, and integrated plant drip lines complete the oasis. The 3-car garage impresses with an enamel floor, Tesla charger, storage systems, and attic lift. Walk to top-rated schools. Some furnishings available for sale. Mortgage savings may be available for buyers of this listing. 4 Beds ⋅ 7 Baths ⋅ 21069313 MLS Home is back on the market because buyers couldn't obtain financing, the sellers extended the close date several times, the contract expired a couple of times and the sellers accepted another contract from the same buyer. After 10 months the sellers felt it is time to move on. This is an extraordinary soft contemporary masterpiece by David Clark Custom Homes, this residence exemplifies impeccable design and craftsmanship. Grand smoked-glass double front doors open to soaring 12-ft ceilings and an awe-inspiring 25-ft ceiling in the main living area. Every detail is curated for luxury and function—from sound-reducing insulation throughout to custom electric window shades and floating bathroom vanities. A dramatic floating staircase with integrated step lighting leads to the upper-level living spaces, highlighted by sleek modern lighting. The expansive home office features coffered ceilings, creating a sophisticated workspace. The gourmet kitchen stuns with a massive 13-ft island that seats eight, Dacor appliances, dual dishwashers, a wine fridge, a built-in refrigerator, and elegant LED accent lighting and there is a large butlers pantry. A dedicated dog wash adds convenience in the utility room. The serene primary suite boasts rich wood floors, a fireplace, and a custom walk-in closet with an island. Its spa-inspired ensuite includes dual rain heads, wall-mounted showers and a coffee bar with mini fridge. The living room overlooks a lush, tree-lined backyard with a spectacular 26'×40' resort-style pool, spa, fire bowls, and water feature. A travertine patio, outdoor fireplace, motorized blind, and integrated plant drip lines complete the oasis. The 3-car garage impresses with an enamel floor, Tesla charger, storage systems, and attic lift. Walk to top-rated schools. Some furnishings available for sale. Mortgage savings may be available for buyers of this listing. 405 Kings Lndg, Heath
$565,000 Welcome to this luxury townhouse, where craftsmanship seamlessly intertwines with elegance. Upon entry, you'll be greeted by an open-air layout with blonde hardwood floors, designer colors, elegant lighting, and hardware accents. The kitchen effortlessly transitions into the family room, creating an ideal space for relaxation and entertaining, complemented by the warmth of the fireplace. The primary bedroom has a walk-in closet with built-in shelves, a lavish garden tub, a standalone shower, and dual sinks. Additional highlights include a large utility room with built-in cabinets and a sink and another bedroom featuring a private balcony. These newly constructed townhomes built on a private golf course provide a wealth of amenities, including clubhouse dining, a resort-style pool overlooking Lake Ray Hubbard, a gym, walking trails, daily boat slips, and more. With the HOA fee covering your front yard lawn maintenance and social dues, you can enjoy a lock-n-leave lifestyle. 3 Beds ⋅ 3 Baths ⋅ 20928825 MLS Welcome to this luxury townhouse, where craftsmanship seamlessly intertwines with elegance. Upon entry, you'll be greeted by an open-air layout with blonde hardwood floors, designer colors, elegant lighting, and hardware accents. The kitchen effortlessly transitions into the family room, creating an ideal space for relaxation and entertaining, complemented by the warmth of the fireplace. The primary bedroom has a walk-in closet with built-in shelves, a lavish garden tub, a standalone shower, and dual sinks. Additional highlights include a large utility room with built-in cabinets and a sink and another bedroom featuring a private balcony. These newly constructed townhomes built on a private golf course provide a wealth of amenities, including clubhouse dining, a resort-style pool overlooking Lake Ray Hubbard, a gym, walking trails, daily boat slips, and more. With the HOA fee covering your front yard lawn maintenance and social dues, you can enjoy a lock-n-leave lifestyle. 2128 Psalm Cir, Heath
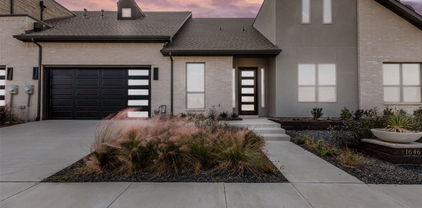
$695,000 **Offering 20k builder credit** Welcome to your dream retreat in the prestigious Heath Golf and Yacht Club! This exquisite 2-bedroom, 2-bathroom townhome offers a perfect blend of luxury and comfort, with an inviting office space and an attached 2-car garage. Nestled on the stunning golf course, this residence boasts an abundance of natural light, creating a warm and welcoming atmosphere throughout. Step inside to discover designer finishes that elevate every corner of the home, from the elegant fixtures to the gourmet kitchen that invites culinary creativity. The spacious living areas are perfect for both relaxation and entertaining, while large windows frame picturesque views of the lush golf course. As a resident, you'll enjoy access to a wealth of amenities, including a community clubhouse featuring a sparkling pool, a top-notch restaurant, a fully equipped gym, and courts for tennis and pickleball. Whether you’re looking to unwind by the pool or engage in an active lifestyle, this community has it all. 2 Beds ⋅ 3 Baths ⋅ 20928720 MLS **Offering 20k builder credit** Welcome to your dream retreat in the prestigious Heath Golf and Yacht Club! This exquisite 2-bedroom, 2-bathroom townhome offers a perfect blend of luxury and comfort, with an inviting office space and an attached 2-car garage. Nestled on the stunning golf course, this residence boasts an abundance of natural light, creating a warm and welcoming atmosphere throughout. Step inside to discover designer finishes that elevate every corner of the home, from the elegant fixtures to the gourmet kitchen that invites culinary creativity. The spacious living areas are perfect for both relaxation and entertaining, while large windows frame picturesque views of the lush golf course. As a resident, you'll enjoy access to a wealth of amenities, including a community clubhouse featuring a sparkling pool, a top-notch restaurant, a fully equipped gym, and courts for tennis and pickleball. Whether you’re looking to unwind by the pool or engage in an active lifestyle, this community has it all. 1646 Governors Blvd, Heath