Refine Search
Sort by
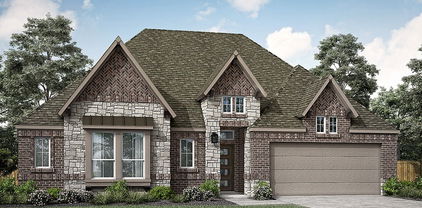
4509 Snead St, Celina
$324,990
2 Beds ⋅ 2 Baths ⋅ 21261580 MLS
NEW CONSTRUCTION: Welcome to Del Webb at Legacy Hills, an active adult community, where your dream home awaits! Introducing the Contour floor plan a stunning blend of elegance and comfort. This 2-bedroom, 2-bathroom home is thoughtfully designed with every detail in mind. Imagine unwinding on your charming patio or retreating to your oversized owner’s suite. The upgraded secondary bedroom and premium finishes in the bathrooms add a touch of luxury while the sun-drenched gathering offers a perfect space for relaxation or entertaining. With the stylish kitchen cabinets this home is as beautiful as it is functional. Set in the heart of the community, you'll enjoy easy access to all the amenities Del Webb Legacy Hills has to offer. Perfect for active adults 55+, this neighborhood provides a warm, close-knit atmosphere. Don’t miss the opportunity to make this exquisite home yours— Available NOW!

4509 Snead St, Celina

14561 Helena St, Pilot Point
$390,000
4 Beds ⋅ 3 Baths ⋅ 21257451 MLS
RISLAND HOMES 4102 floor plan. Welcome home! This beautifully designed 4-bedroom, 3-bath home in Creekview Meadow offers the perfect blend of comfort and functionality. The open layout creates a natural flow from the spacious family room into the dining area and kitchen, complete with a large island, walk-in pantry, and plenty of storage. The private primary suite provides a relaxing retreat with a spa-like bathroom and generous walk-in closet. A secondary bedroom with its own bathroom is ideal for guests or extended family. Step outside to enjoy the covered patio and backyard space, perfect for relaxing or entertaining. With thoughtful features like a large laundry room, 2-car garage, and included appliances: washer, dryer, refrigerator, and cordless blinds, this home is truly move-in ready. All of this in a vibrant neighborhood with easy access to top-rated schools, shopping, dining, and more. Turn this opportunity into your new address. Schedule your private showing today! Some photos have been virtually staged.

14561 Helena St, Pilot Point

1504 Ramble Way, Celina
$441,990
4 Beds ⋅ 4 Baths ⋅ 21257549 MLS
MLS# 21257549 - Built by Coventry Homes - Const. Completed Aug 03 2026 ~ Designed with both comfort and versatility in mind, this beautifully crafted 2-story home offers 4 spacious bedrooms and 3.5-baths, along with an open-concept layout perfect for everyday living and entertaining. An added upstairs media room creates the ideal space for movie nights or gatherings, while a flex room on the main level can easily serve as a home office, playroom, or additional living area. The private primary suite is a true retreat, featuring a spa-inspired bathroom highlighted by an oversized mega walk-in shower, designed for a luxurious, everyday escape. Thoughtful design elements throughout the home provide both functionality and modern style. Located in the highly desirable Ramble community, residents enjoy miles of scenic walking trails, expansive green spaces, and future resort-style amenities that create a lifestyle centered around connection, nature, and convenience. Experience the perfect blend of comfort and community, schedule your private tour today!

1504 Ramble Way, Celina

2424 Trailrunner Dr, Celina
$445,990
3 Beds ⋅ 3 Baths ⋅ 21257541 MLS
MLS# 21257541 - Built by Coventry Homes - Const. Completed Aug 12 2026 ~ Gorgeous open concept 3 bed 2.5 bath home in Celina. The spacious kitchen flows seamlessly into the casual dining area, making it ideal for hosting gatherings or enjoying quiet nights at home. The private primary suite is located on the main level and offers a relaxing retreat with a spa-inspired bath and generous walk-in closet. A flex room downstairs provides flexibility for guests or a home office. Upstairs, you’ll find two additional bedrooms along with a large game room and an added media room, perfect for movie nights, game days, or creating your own entertainment space. Located in the highly sought-after Ramble community, residents will enjoy miles of scenic trails, expansive green space, and future resort-style amenities designed to bring people together and enhance everyday living. Don’t miss your opportunity to own in one of Celina’s newest master-planned communities, schedule your tour today!

2424 Trailrunner Dr, Celina

1508 Ramble Way, Celina
$439,990
4 Beds ⋅ 4 Baths ⋅ 21257527 MLS
MLS# 21257527 - Built by Coventry Homes - Const. Completed Jul 31 2026 ~ Step into this stunning 4 bed, 3.5 bath home in the master-planned community of Ramble in Celina, where comfort meets thoughtful design. A bright, two-story great room anchors the home, flowing seamlessly into the kitchen and casual dining area—perfect for both everyday living and effortless entertaining. The main level features a private primary suite and a versatile flex room ideal for a home office, playroom, or additional living space. The kitchen is both functional and inviting, offering ample storage and workspace. Upstairs, a spacious loft, three secondary bedrooms, and two full baths provide plenty of room for family and guests. With planned amenities, green spaces, and future trails, life in Ramble is just beginning, be among the first to call it home and visit our model today!

1508 Ramble Way, Celina

1724 Buck Trl, Celina
$699,000
4 Beds ⋅ 5 Baths ⋅ 21253722 MLS
Bold design meets elevated luxury in this stunning new construction by Toll Brothers, located in the prestigious Elite Collection at The Ranch at Uptown Celina. The Percival Modern Farmhouse offers striking curb appeal, expansive living spaces, and thoughtfully curated designer finishes throughout. The exterior makes an unforgettable statement with its dramatic board-and-batten siding, painted brick accents, and contrasting dark tones, creating a true modern farmhouse aesthetic (as shown on page 1). Inside, the home opens to a grand two-story great room filled with natural light, seamlessly connecting to the dining area and chef-inspired kitchen. The gourmet kitchen features quartz countertops, shaker-style cabinetry, designer backsplash, and premium Whirlpool appliances (highlighted on page 6), blending style and functionality for both everyday living and entertaining. The primary suite is conveniently located on the first floor, offering a private retreat with a spa-like bath featuring a freestanding soaking tub, walk-in shower, and elegant finishes (see page 8 for selections). A dedicated home office and additional first-floor bedroom with full bath provide flexibility for guests or work-from-home needs. Upstairs, enjoy expansive living options including a spacious loft, additional bedrooms, and a dedicated media room (illustrated in the floor plan on page 3), creating the perfect setup for entertaining or relaxing. Designed for seamless indoor-outdoor living, the home includes a covered patio and multi-slide stacked doors, extending your living space outdoors. Additional highlights include a 3-car tandem garage, wide-plank hardwood flooring, upgraded tile selections, and a fireplace feature, all thoughtfully selected to complement the home’s modern style. Ideally located near top-rated schools, shopping, dining, and major roadways, this home offers the perfect blend of bold design, luxury, and everyday comfort.

1724 Buck Trl, Celina

1713 Buck Trl, Celina
$539,000
4 Beds ⋅ 3 Baths ⋅ 21253715 MLS
Timeless elegance meets modern livability in this stunning new construction by Toll Brothers, located in the prestigious Elite Collection at The Ranch at Uptown Celina. The Alastair Classic showcases refined architecture, thoughtfully designed spaces, and elevated finishes throughout. From the moment you arrive, the home’s painted brick exterior, clean gable rooflines, and expansive windows create a bright and sophisticated presence. Inside, the open-concept layout is anchored by a spacious great room filled with natural light, seamlessly flowing into the dining area and designer kitchen. The kitchen is both functional and striking, featuring quartz countertops, dual-tone cabinetry, a designer backsplash, and premium Whirlpool appliances, ideal for everyday living and effortless entertaining. The primary suite is privately positioned on the main floor, offering a peaceful retreat with a spa-inspired bath and generous walk-in closet. Additional highlights include a dedicated home office and multiple secondary bedrooms on the first floor, providing flexibility for guests, family, or work-from-home needs. Thoughtfully designed for comfort and convenience, this home offers a well-balanced single-story layout with elevated ceilings and intentional flow, creating an easy, livable lifestyle without sacrificing style. Designer finishes such as wide-plank hardwood flooring, modern fixtures, upgraded tile selections, and a fireplace feature enhance the home’s polished aesthetic. Enjoy outdoor living with a covered patio, perfect for relaxing or entertaining year-round. Ideally located near top-rated schools, shopping, dining, and major roadways, this home delivers the perfect blend of luxury, simplicity, and location.

1713 Buck Trl, Celina

1273 Nicklaus Ave, Celina
$449,990
2 Beds ⋅ 2 Baths ⋅ 21254826 MLS
NEW CONSTRUCTION: Welcome to Del Webb at Legacy Hills, an active adult community, where your dream home awaits! Introducing the Palmary plan a stunning blend of elegance and comfort. This 2-bedroom, 2-bathroom home is thoughtfully designed with every detail in mind. Imagine unwinding on your charming patio or retreating to your oversized owner’s suite. The upgraded secondary bedroom and premium finishes in the bathrooms add a touch of luxury while the sun-drenched gathering offers a perfect space for relaxation or entertaining. With the stylish kitchen cabinets this home is as beautiful as it is functional. Set in the heart of the community, you'll enjoy easy access to all the amenities Del Webb Legacy Hills has to offer. Perfect for active adults 55+, this neighborhood provides a warm, close-knit atmosphere. Don’t miss the opportunity to make this exquisite home yours— Available August 2026!

1273 Nicklaus Ave, Celina

1300 Ramble Way, Celina
$924,990
5 Beds ⋅ 7 Baths ⋅ 21250520 MLS
MLS# 21250520 - Built by Drees Custom Homes - Ready Now! ~ 5 BR,5 BA design with wrap-around porch in Celina, TX. Step into this stunning home featuring a dramatic two-story foyer and soaring family room that create an immediate sense of openness and elegance. The open-concept design seamlessly connects the living spaces to a beautifully appointed kitchen, all overlooking a spacious private backyard perfect for outdoor living and entertaining. Dual staircases add both convenience and architectural charm, offering easy access throughout the home. Thoughtfully designed for everyday comfort and memorable gatherings, this home combines functional living with impressive style, creating the ideal setting for modern family life.

1300 Ramble Way, Celina

1705 Tuscan Pl, Celina
$524,960
4 Beds ⋅ 4 Baths ⋅ 21249647 MLS
MLS# 21249647 - Built by Pacesetter Homes - Ready Now! ~ 1705 Tuscan Place features the highly desirable Brighton floor plan with 4 bedrooms, 3.5 bathrooms, a study, a game room, and a spacious 3-car garage. The family room makes a statement with a soaring vaulted ceiling, while added LED disk lighting enhances the family room, game room, and master bedroom for a bright, modern feel. The deluxe kitchen is ideal for entertaining, showcasing 36? cabinets, stainless steel appliances, pendant lighting over the island, and a convenient butler’s pantry. The luxury master bathroom pairs beautifully with a pop-up ceiling in the master bedroom, creating a private retreat. Enjoy outdoor living on the extended covered patio, complete with a gas drop for future grilling. Additional highlights include windows at the dining room, full gutters, and pre-wiring for wall-mounted TVs in the family room, game room, and master bedroom for everyday living.

1705 Tuscan Pl, Celina

2112 Naples St, Celina
$489,960
4 Beds ⋅ 4 Baths ⋅ 21249633 MLS
MLS# 21249633 - Built by Pacesetter Homes - Ready Now! ~ 2112 Napels Street features the popular Richardson floor plan. A private study and abundant windows in the family room create a bright, flexible layout ideal for modern living. The deluxe kitchen stands out with 36 cabinets, stainless steel appliances, and refined brushed nickel light fixtures, making it both stylish and functional. The private primary suite offers added charm with a window seat and a spainspired bath with a separate tub and shower, while LED disk lighting enhances the family room, game room, primary bedroom, and study. Upstairs, the game room with a vaulted ceiling adds an airy, expansive feel and is prewired for a wallmounted TV, along with the living room and primary bedroom. An extended covered patio with a gas drop for future grilling and full gutters around the entire home complete this wellappointed design focused on comfort, convenience, and lasting value.Your Pacesetter Home comes equipped with a suite of smart features designed to enhance everyday living.-Ring Video Doorbell-Honeywell Smart T6 Thermostat for energy savings-WiFi-enabled Garage Door-Rainbird Wifi-capable Sprinkler System

2112 Naples St, Celina

3816 Nocona St, Celina
$309,990
3 Beds ⋅ 2 Baths ⋅ 21236645 MLS
Built by MI Homes. Experience the ease of this brand-new, single-story residence at 3816 Nocona Street in Celina, TX. This home features a thoughtfully arranged layout where every room is situated on one convenient level, ensuring a lifestyle free from the hassle of stairs. Key Features: • 3 comfortable bedrooms, including a primary suite tucked into its own private corner for maximum quiet • 2 full bathrooms finished with modern fixtures and high-quality materials • 1,608 square feet of living space designed with a focus on accessibility and flow • Central social hub that joins the kitchen and family room for a connected, airy feel • New construction highlighting professional craftsmanship and energy-efficient building standards Neighborhood & Location Benefits: • Located in a welcoming Celina community known for its family-friendly atmosphere • Excellent proximity to local parks and green spaces for outdoor recreation • A premier location with well-maintained streetscapes and a strong sense of community The interior is crafted for a natural, seamless flow, with a broad open area serving as the heart of the home for daily life and entertaining. Because this is a true single-story floorplan, the transition between the social gathering spots and the restful sleeping quarters is effortless. The owner's suite is intentionally placed in a secluded area of the layout, offering a peaceful retreat away from the main living space while staying on the same level. With its smart architectural design and move-in-ready finishes, this home provides a stylish and functional environment for your next chapter. Would you like to visit this property in person? Reach out to schedule your tour today.

3816 Nocona St, Celina

3324 Maidenhair Ln, Celina
$569,000
4 Beds ⋅ 4 Baths ⋅ 21241709 MLS
Stunning 2 story home with 4 bedrooms, 3 full baths, 1 half bath, study, oversized outdoor living area, game room, media room and 3-car garage on an East facing interior lot. This home features two bedrooms on the first floor and three bedrooms upstairs which is a perfect arrangement for all members of the family. As you enter you will be amazed at the 18-foot ceilings which carry through to the family room where you will be amazed at the stacked double set of windows. This home features a “cook’s kitchen” with a walk-in pantry, extensive countertops and a window for extra light. The 12'X9' outdoor living area is an included feature for this plan and will extend your living space dramatically. The game room which is open to below is perfect for entertaining and features a closet for games and more. The upstairs bedrooms can be a “quiet” zone as they are separated from the entertainment area. The garage features extra storage. To round out the rooms in this plan you can enjoy working from home or reading a book in the beautiful study. Available August 2026. (East-facing lot)

3324 Maidenhair Ln, Celina

317 Barn Swallow Dr, Celina
$549,000
4 Beds ⋅ 4 Baths ⋅ 21227195 MLS
Spacious 1-story, 4 bedroom, 3.5 bathroom design with a study also features 2 dining areas and a 2.5-car garage! A study greets you as you enter the home that is perfect for an exercise room or home office. A private hallway leads to two secondary bedrooms with walk-in closets and a shared full-size bathroom. Just past the formal dining area, the family room opens to the kitchen and casual dining area and features gorgeous views of the outdoor living space. Enjoy home cooked meals in the gourmet kitchen complete with a center island, ample counter space, a corner pantry and easy access to the formal dining room. Situated at the back of the home for maximum privacy, the main bedroom retreat boasts an oversized walk-in closet and the perfect en-suite bathroom complete with dual vanities, a walk-in shower and soaking tub. This design also showcases cathedral ceilings throughout the home.

317 Barn Swallow Dr, Celina

3320 Maidenhair Ln, Celina
$549,000
4 Beds ⋅ 4 Baths ⋅ 21221269 MLS
Stunning American Legend 2 story home with high ceilings in family room to include 2 bedrooms downstairs plus study and 2 bedrooms up, 3 full baths, dining area, game room, media room, 2-car plus storage and oversized outdoor living area. This gorgeous 2-story design is truly built for the way you live featuring 4 bedrooms, 3 bathrooms, study and game room. As you enter the foyer, your attention will draw to the sight lines directly to the back of the home. A study, perfect for a home office or exercise room greets you as you enter. Adjacent to the study lies a private hallway leading to a secondary bedroom with a walk-in closet and access to a full-size bathroom. Enjoy spending time with family and friends in the spacious family room which offers a 2-story cathedral ceiling and views of the kitchen and dining area as well as the outdoor living space. The gourmet kitchen is a chef's dream and features a large center island, lots of counter space and large walk-in pantry. Ideally situated in the back of the home for maximum privacy, the main bedroom retreat boasts an abundance of windows for natural light, an oversized walk-in closet and an amazing en-suite bathroom offering dual vanities and a garden tub. On the second floor, you will find a sizable game room, two secondary bedrooms with walk-in closets and a full-size bathroom. A must see !!!

3320 Maidenhair Ln, Celina

5824 Blackwell Ave, Pilot Point
$535,000
5 Beds ⋅ 5 Baths ⋅ 21215026 MLS
RISLAND HOMES 4204-B floor plan. Space, style, and comfort converge in this exquisite, move-in-ready home at Creekview Meadows. Offering 5 bedrooms and 5 baths, on a premium, east facing lot. This home boasts an incredibly bright and open-concept layout with expansive windows throughout. The main floor is perfectly designed, featuring a dedicated study and a guest room (or 2nd bedroom), providing ultimate flexibility. The main-floor Primary Suite is a true sanctuary with a beautiful tray ceiling and a spa-inspired bathroom that is bright, spacious, and features two walk-in closets! The chef's kitchen showcases elegant quartz countertops and a seamless flow. The second floor is built for family and fun: it hosts a dedicated media room, a spacious game room, and three bedrooms. Two of the upstairs bedrooms have private en-suite baths, and the third bedroom has access to a separate full bath. Enjoy the outdoors on the covered patio overlooking a spacious backyard. Zoned to the highly regarded Celina ISD. Schedule your private showing today! MOVE IN READY NOW!

5824 Blackwell Ave, Pilot Point

2701 Burnely Ct, Celina
$699,000
4 Beds ⋅ 4 Baths ⋅ 21212681 MLS
MLS# 21212681 - Built by UnionMain Homes - Ready Now! ~ Discover this stunning new construction single-family residence in the desirable Cambridge Crossing Master Planned Community. Spanning 3,609 square feet, this traditional-style home boasts 4 spacious primary bedrooms and 3 full bathrooms and a half bath for guests, perfect for anyone seeking comfort and style. The inviting open floorplan features a cozy living area with a fireplace and decorative lighting, complemented by granite countertops in the kitchen. Enjoy modern conveniences with high-speed internet and ENERGY STAR heating and cooling systems. The beautifully landscaped lot offers a large grassy backyard surrounded by mature trees, complete with a sprinkler system. A large covered patio provides an ideal space for outdoor relaxation. Located within the highly regarded Celina ISD, including Marcy Lykins Elementary and Celina High School, this home is a perfect blend of elegance and practicality. Don’t miss the opportunity to make this your dream home!

2701 Burnely Ct, Celina

5913 Maddie Ann Dr, Celina
$532,990
3 Beds ⋅ 3 Baths ⋅ 21207727 MLS
Discover new construction in Celina, TX at Green Meadows. Featuring stunning cathedral-style ceilings and abundant natural light, this single-story Vanderbilt plan sits on an oversized homesite just under ¼ acre and offers 3 bedrooms, 3 full bathrooms, a private study, and a 3-car garage. The striking white brick elevation creates exceptional curb appeal, while soaring 20-foot ceilings make the family room feel open and inviting. The chef-inspired kitchen features 42-inch cabinetry, quartz countertops, an oversized island, built-in oven and microwave, pots-and-pans drawers, and a large walk-in pantry. The spacious primary suite showcases a tray ceiling, while the spa-like bath includes a freestanding tub and an expansive walk-in closet with a center storage island. Luxury vinyl plank flooring, a dedicated study, a secondary bedroom with an en-suite bath, and a covered patio add comfort and functionality throughout. Residents enjoy resort-style amenities including a pool with waterslides, fitness center, pickleball and basketball courts, walking trails, playgrounds, horseshoes, shuffleboard, and an event amphitheater.

5913 Maddie Ann Dr, Celina

911 Brinn Blvd, Celina
$1,866,665
5 Beds ⋅ 6 Baths ⋅ 21197790 MLS
Thoughtfully designed transitional on acre lot in gated Harper Estates! 12 foot ceilings in main living areas, Andersen Series 100 windows provide natural light throughout! Seamless indoor-outdoor flow with large Western sliders in both living areas open to outdoor living area with FP and full built in kitchen! Stunning White oak nail down hardwood floors in all living areas plus primary suite. Prewired for potential wine room in dining for climate control! Dream kitchen opens to main living with custom designed cabinets, abundant storage, equipped with GE Monogram series SS 6 burner gas cooktop, 48 in built in Fridge, double ovens, custom vent hood. Fully equipped prep kitchen has second dishwasher, sink allowing the main kitchen to stay polished ready for entertaining! Private beverage center with under counter fridge drawers just inside entry to Primary Suite. Spa inspired Ensuite bath has beautiful custom cabinets, dual separate vanities, large walk in shower with frameless glass, floor to ceiling polished Venato Gold marble. Free standing solid surface tub, large walk in closet! 4 additional Ensuite BRs with large walk in closets offer flexibility for family needs and privacy! Second living area with attached media room has wet bar with another fridge, ice maker! Large laundry with sink, cabinets extra storage also has built in space for hampers or dog kennel! 4 car garage IS A SHOWSTOPPER! Full foam encapsulation, fully conditioned with HVAC and heat, epoxy flooring, 2 exterior doors, Electric vehicle charger, Steel and glass doors, Jackshaft side openers allowing ceilings to remain free for ceiling storage! Entire home is full foam encapsulated for energy efficiency. True custom has excellent craftsmanship, loaded with beautiful design upgrades throughout! Fully sodded lot has irrigation, aerobic systems staged for possible future pool build. CUSTOM POOL DESIGNS AVAILABLE!! Circular drive and additional driveway provide extra parking for guests! MUST SEE!

911 Brinn Blvd, Celina

1921 Wishon Rd, Celina
$562,000
4 Beds ⋅ 3 Baths ⋅ 21181232 MLS
MLS# 21181232 - Built by Windsor Homes - Ready Now! ~ This stunning 4-bedroom, 3-bathroom single-family residence in Brookshire at Legacy Hills offers modern living at its finest. Spanning 2,723 square feet, this traditional home features a spacious open layout with a cozy family room highlighted by a gas fireplace. The chef's kitchen boasts a large island, pantry, and decorative lighting, perfect for entertaining. Enjoy serene views from the covered patio overlooking an irregular lot with a park view and a convenient sprinkler system. Additional highlights include walk-in closets, central heating and cooling, and a two-car garage. Located within the highly regarded Celina ISD, this property is near top-rated schools, making it an ideal choice for families. Experience contemporary comfort in a delightful community setting.

1921 Wishon Rd, Celina

3229 Agnew St, Celina
$594,000
5 Beds ⋅ 4 Baths ⋅ 21181224 MLS
MLS# 21181224 - Built by Windsor Homes - Ready Now! ~ This stunning new construction home offers an impressive 3,618 sq. ft. of luxurious living space in the desirable Brookshire at Legacy Hills subdivision. Featuring 5 spacious bedrooms and 4 full bathrooms, this traditional single-family residence is perfect for families of all sizes. The open layout boasts three living areas, two dining areas, study, and a cozy gas fireplace in the family room, creating an inviting atmosphere. The gourmet kitchen is equipped with a large island, pantry, and modern smart home system. Enjoy the elegance of decorative lighting throughout and vaulted ceilings in the living room. Additional highlights include a covered patio and a 2-car garage.

3229 Agnew St, Celina

3301 Agnew St, Celina
$574,000
4 Beds ⋅ 4 Baths ⋅ 21181197 MLS
MLS# 21181197 - Built by Windsor Homes - Ready Now! ~ Discover this stunning traditional single-family residence in the desirable Brookshire at Legacy Hills subdivision. Boasting 3,504 square feet of meticulously designed living space, this home features four spacious bedrooms, including a luxurious primary suite with an en-suite bath, complemented by three additional full baths and one half bath. The open-concept layout includes three inviting living areas, two dining areas, and a study. The well-appointed kitchen showcases a center island, pantry, and decorative lighting, while cozy evenings can be spent by the gas fireplace in the family room. Enjoy outdoor living on the covered patio, surrounded by a beautifully landscaped yard. Additional highlights include a two-car garage, central heating and cooling, and quality flooring throughout.

3301 Agnew St, Celina

3209 Agnew St, Celina
$486,000
3 Beds ⋅ 2 Baths ⋅ 21160451 MLS
MLS# 21160451 - Built by Windsor Homes - Ready Now! ~ This stunning single-family residence is located in the desirable Brookshire at Legacy Hills subdivision within the Celina ISD. Boasting 3 spacious bedrooms and 2 full bathrooms, this 2,110 sq ft home is designed for modern living. The traditional style of the Glen Rose features an inviting family room complete with a gas fireplace and elegant decorative lighting. The kitchen is a chef's delight, featuring a large island, pantry, and ample storage. Enjoy the convenience of a covered patio, perfect for outdoor relaxation, and a large backyard ideal for recreation. Additional highlights include a 2-car garage, central heating and cooling, and beautiful wood flooring.

3209 Agnew St, Celina

5905 Maddie Ann Dr, Celina
$728,097
5 Beds ⋅ 4 Baths ⋅ 21155566 MLS
Fabulous new Frisco Plan home with 5 bedrooms, 4 full baths, guest suite, study, game room, media, open concept layout with two story family room that opens to dining and kitchen. Hardwood flooring thru first floor except carpet in guest bedroom and tile in the two baths. Master has hardwood floors. Hardwood winding stairs, off the foyer, transition to the open game room and media and 3 secondary bedrooms and 2 full baths. The kitchen has double stacked cabinets with a wood vent hood. The massive island and C-tops have Calcutta lv 5 quartzes. Ceiling fans in all bedrooms, family and game room. SS appliances double ovens, 3 car tandem garage. Elev C exterior with a balcony over the front porch. Neutral color pallet, this home is a winner!! Home is East facing on 75 X 120'ft lot. Green Meadows is a family community with beautiful amenity center with pool, fitness center, tennis and pickleball courts under construction HOA includes mowing, edging fertilizer, front lawn maintenance. List Price has been substantially discounted with use of builder's preferred lenders for financing or cash purchase. Full list price $848,941.

5905 Maddie Ann Dr, Celina

16405 Flatlands Way, Celina
$745,642
5 Beds ⋅ 4 Baths ⋅ 21154882 MLS
Entering this home, you are met with a secluded study room that you can turn into a guest suite with an attached bathroom and walk-in closet. Next you are greeted by the integrated kitchen and breakfast area that opens up to the formal dining and large family room. Your kitchen features many attractive elements like granite countertops, a kitchen island, and a spacious pantry. Adjacent to your beautiful sweeping staircase is your convenient downstairs powder bathroom, as well as your walk-in utility room and access to your two-car garage. Retreat to your master suite that gives you the option of including a bay window allowing for abundant natural light to seep through. The master en-suite bathroom features double walk-in closets, dual vanities, and a large soaker tub with a separate shower. Wander to the second story where you will discover a gameroom, a secondary bathroom, and a cozy media room. You will also find the third bedroom and the fourth bedroom with an attached full bathroom and each containing walk-in closets. Needing an extra bedroom for guests? Switch out the media room for a fifth bedroom and fourth bathroom to accommodate your needs.

16405 Flatlands Way, Celina

Listings provided by North Texas Real Estate Information Systems (NTREIS). Listing data has been deemed reliable but is not guaranteed to be accurate by the MLS.

Last updated:

How much is your home worth?

Get instant property value now!