Refine Search
Sort by
3657 Pentridge Dr, Rockwall
$519,990
4 Beds ⋅ 2 Baths ⋅ 21364864 MLS
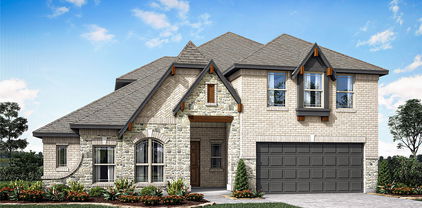
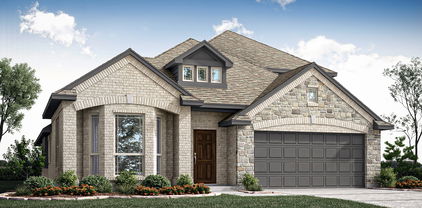
Rewarding escape in this single-story ranch, peacefully situated on an extra deep, oversized lot, within the city limits of Rockwall… Quiet street with friendly neighbors and a clean modern design with on-point color palette. This home is breathtaking from the moment you pull up to the curb. White stone with high gable front elevation with huge 3 car garage lead you into a home with Aged Burlap Oak floors throughout! Warm toned Shaker cabinets, black cabinet hardware, the most gorgeous Petra Taj quartz countertops you have ever seen, and spectacular Kitchen that could feed an army! Beautiful stainless built-in appliances in the Deluxe Kitchen, the heart of the home, with full open concept design that includes tons of windows and limitless natural light! Plenty of cabinets and an additional pantry cabinet make storage a breeze. Richly appointed amenities include everything from large spacious living room, an expansive primary bedroom, upgraded tile everywhere, and cedar capped fencing for privacy on this huge backyard. Warm and inviting, you will feel ‘home’ from the moment you enter. Exceptional Rockwall ISD and located in money Magazine’s Best Places to Live (Rockwall)! Minutes from the Harbor and Lake Ray Hubbard. No MUD tax, No PID tax, and a low tax rate of only 1.58%. Big Walk In Pantry, Huge Primary Suite with 2 Closets - What are you waiting for? Come see!

3657 Pentridge Dr, Rockwall

2 Maltese Cir, Heath
$899,900
5 Beds ⋅ 4 Baths ⋅ 21358710 MLS
Welcome to an exceptional luxury retreat in the heart of Heath, where sophisticated living meets unparalleled space for the boating and automotive enthusiast. This stunning 5-bedroom, 4-bathroom home is designed for effortless entertaining, relaxation, and showcasing the things you love most. From the moment you arrive, the property makes an impression with its 3-car attached garage plus an incredible 4-car detached garage which includes 1200 square ft, 25X48 with a utility sink and 7 windows—a rare find that provides exceptional room for your prized vehicles, watercraft, recreational toys, workshop, or private collection. Whether you're a dedicated car enthusiast, avid boater, or simply crave extraordinary storage and workspace, this property delivers. Step inside to discover this incredible home featuring multiple fireplaces, crown molding throughout, new green energy windows throughout with a lifetime warranty, a new water heater, and new HVAC units. A new roof adds even more peace of mind, this home blends luxury, comfort, and functionality. The backyard is nothing short of a private resort. A spectacular multilevel saltwater, beach entry pool with interior seating, 2 waterfalls, spray features and attached spa creates the perfect setting for relaxing or entertaining beneath the Texas sky. The outdoor living experience continues with an outdoor cabana with pergola, adorned with elegant bistro lighting, includes gas grill, wood burning fireplace, sink and mini fridge. An incredible backyard swing provides the perfect spot to unwind while taking in the home's charming views. Rarely does a property combine luxury living, extraordinary garage space, resort-style outdoor amenities, and an enthusiast's dream setup quite like this. If you have a passion for cars, boating, entertaining, or simply enjoying life at its finest, this is an opportunity you won't want to miss. Come experience the lifestyle. Bring the cars. Bring the boat. Bring your dreams.

2 Maltese Cir, Heath

1305 Clear Meadow Ct, Rockwall
$369,500
3 Beds ⋅ 2 Baths ⋅ 21363564 MLS
Welcome Home! You're not gonna want to leave this beautifully maintained 1-story brick home, perfectly situated on a quiet cul-de-sac in an established, resort-style Rockwall community. Perfect for entertaining, the large family room boasts a cozy brick fireplace with a wood mantle and vaulted ceilings. The immaculate chef's kitchen features beautiful updated countertops, stainless steel appliances, and premium finishes.This home offers 3 spacious bedrooms and 2 full bathrooms, including a private main suite with an upscale ensuite bathroom, dual sinks, and a large walk-in closet. The secondary bedrooms feature plush carpeting, ceiling fans, and sizable closets. Outside, you can relax in your in your own serenity inspired backyard oasis. As part of this vibrant community, you will enjoy access to parks, playgrounds, pools, tennis courts, sports courts, and an 18-hole golf course—all just moments away from beautiful Lake Ray Hubbard. Wow, this is the one!

1305 Clear Meadow Ct, Rockwall

809 Cauble Dr, Fate
$349,900
4 Beds ⋅ 3 Baths ⋅ 21358008 MLS
Welcome to Woodcreek—where a flexible floor plan, standout outdoor space, and a long list of neighborhood amenities come together in one stylish home located within the ROCKWALL ISD attendance zone! Inside, the layout offers versatility for today’s lifestyle. The main level features a private office, open living spaces, and a kitchen designed to keep everyone connected with an island and breakfast bar that overlooks the family room. A beautiful stone fireplace brings warmth and character to the heart of the home. The spacious primary offers a comfortable place to recharge, complete with a separate shower and jetted tub. Upstairs, the additional bedroom and full bath can easily flex as a game room, media, guest retreat, workout room, or homeschool space while details like the barn door and accent wall add a fun, updated touch. This wonderful home is carpet-free throughout for a fresh, low-maintenance feel. The backyard is made for living large with plenty of room to play, garden, entertain, or simply spread out, this oversized outdoor space feels like an extension of the home. The custom covered patio is a true destination of its own, complete with an outdoor projection screen setup that turns ordinary evenings into movie nights and weekend hangouts. Thoughtful landscaping and added separation from neighboring homes help create a more private, relaxed setting. Considering a pool? No problem. This yard offers the perfect space for a pool, garden, playscape and more. Large shed in backyard will remain. Living in Woodcreek means there’s always something to do. Residents enjoy multiple pools and splash areas, parks, playgrounds, trails, fishing ponds and plenty of opportunities to get outside and connect with the community. All of this is tucked into a convenient location within walking distance to dog park, playground, fitness room, pool, amenity center and close to downtown Fate, dining, shopping and entertainment.

809 Cauble Dr, Fate

721 Starlight Pass, Heath
$940,000
4 Beds ⋅ 4 Baths ⋅ 21353801 MLS
Luxury and resort-style living come together at 721 Starlight Pass in Heath. Designed for entertaining and comfortable living on both levels, this exceptional home offers space for everyone to gather, relax and retreat. A dramatic two-story foyer with chandelier, sweeping curved staircase and hand-scraped wood flooring throughout creates an impressive welcome. The open-concept kitchen and living room overlook the saltwater pool and spa, connecting indoor and outdoor entertaining. The chef-inspired kitchen features a Sub-Zero refrigerator, gas cooktop, pot filler, double ovens-one convection-and generous island. Two dining areas provide plenty of gathering space, while a romantic floor-to-ceiling gas-log fireplace anchors the living room. Two bedrooms downstairs include the luxurious primary retreat and private guest or in-law suite with ensuite bath. The primary suite features its own romantic floor-to-ceiling gas-log fireplace and spa-like bath with marble floors, oversized multi-spray rain shower, soaking tub, dual Calacatta quartz vanities and two closets. A dedicated first-floor office provides private workspace. Upstairs offers two additional bedrooms, a full bath with dual vanities and a Juliet balcony off one bedroom. A game room - second living area with pool table, kitchenette and bar is made for entertaining, while a flexible exercise or media room provides even more living space. A walk-in attic adds convenient storage. Luxury features include chandeliers throughout, two tankless water heaters, Lennox HVAC units and side-entry 3-car garages. Outside, a manicured lawn surrounds the saltwater pool and spa, creating your own private resort. Enjoy sought-after Heath schools and a recreation-focused community with tennis and pickleball courts, community pool, playground and park, plus nearby Buffalo Creek Golf Club. With luxury finishes and entertaining spaces on both floors, 721 Starlight Pass offers room for everyone and a lifestyle that's hard to match.

721 Starlight Pass, Heath

1815 Navarre Way, Mclendon Chisholm
$489,000
5 Beds ⋅ 5 Baths ⋅ 21363712 MLS
Discover the perfect blend of style and functionality in this stunning McLendon Chisholm, TX home. This expansive 5-bedroom, 4.5-bath residence offers spacious living areas designed for comfort and luxury, complete with a 2-car garage that adds to its convenience and appeal. Stepping inside, you’re greeted by an airy open-floor plan enhanced by vaulted ceilings and luxurious vinyl plank flooring that extends throughout the main living areas, kitchen, and dining room. The heart of the home boasts a gas fireplace with floor-to-ceiling decorative tile, creating a cozy focal point for gatherings. Two guest bedrooms are conveniently located on the main floor, one with a private ensuite bathroom for added privacy and luxury. The impressive primary suite, overlooking the serene backyard, offers a haven of tranquility. The primary bathroom features double sinks, a relaxing garden tub, a walk-in shower, and a spacious walk-in closet, creating a spa-like retreat. Culinary enthusiasts will appreciate the gourmet kitchen, fully equipped with an oversized island, gas cooktop, ample counter space for meal preparation, and abundant cabinetry for storage. A walk-in pantry ensures all your kitchen essentials are within easy reach. The oversized laundry room, adorned with decorative tile, provides extra space for a deep freezer or additional refrigerator. Upstairs, a versatile loft space accompanies two additional guest bedrooms, both featuring walk-in closets and a shared bathroom, ideal for hosting overnight visitors. The property’s allure continues outdoors with an extended covered patio, a built-in outdoor kitchen complete with a beverage fridge, and a spacious backyard backing up to a wooded greenbelt, offering privacy and a natural view. This exquisite home promises a comfortable, modern lifestyle within the vibrant Rockwall community. Buyers and buyers agents to verify all details within. 2 years remaining for HVAC and Foundation builder warranty.

1815 Navarre Way, Mclendon Chisholm

1135 Barbazzano Dr, Fate
$529,000
4 Beds ⋅ 4 Baths ⋅ 21363759 MLS
Rockwall ISD! Single-Story Elegance in Resort-Style Monterra Discover this stunning single-story home where an open, light-filled floorplan meets everyday comfort and easy entertaining. Just off the foyer, a private home office with designer barn doors offers the ideal space to work from home in style. At the center of it all, the gourmet kitchen showcases an oversized island and flows effortlessly into the sunlit great room. A multi-slide door opens to an inviting covered patio—perfect for morning coffee or evening gatherings under the Texas sky. Retreat to the private primary suite at the back of the home, featuring a spa-inspired bath and a generous walk-in closet. A flexible activity room and dedicated media room deliver space for movie nights, hobbies, and play. Off the garage, a convenient HovHall to use as a drop zone and laundry room keep daily routines organized. As a Monterra resident, you'll enjoy resort-style amenities including a sparkling pool, pickleball courts, playground, and scenic walking trails—all within sought-after Rockwall ISD.

1135 Barbazzano Dr, Fate

987 Midnight Pass, Rockwall
$519,000
4 Beds ⋅ 2 Baths ⋅ 21336279 MLS
Beautifully maintained and truly move-in ready, this single-story, four-bedroom home is located in the quiet Carruth Lake community of Rockwall. The spacious, well-designed floor plan features no carpet throughout, a dedicated study with custom barn doors, and generously sized secondary bedrooms. The private primary suite includes a beautifully updated bath with an automatic toilet and stylish finishes. Step outside to your own backyard retreat with a sparkling heated pool and spa, perfect for relaxing, entertaining or enjoying Texas summers. Recent improvements include a new HVAC system and new water heater, while a whole-home generator provides added convenience and peace of mind. With comfortable living spaces, thoughtful updates and desirable single-story living, this home offers an easy, move-in-ready lifestyle in an established Rockwall neighborhood convenient to shopping, dining, schools and every day amenities.

987 Midnight Pass, Rockwall

110 Julian Dr, Rockwall
$460,000
4 Beds ⋅ 2 Baths ⋅ 21361806 MLS
Welcome home to this beautifully renovated one-story brick home in a quiet Rockwall neighborhood just minutes from Lake Ray Hubbard, parks, ball fields, and Rockwall ISD schools. Mature, professional landscaping and a covered entry welcome you to a home with extensive professionally completed updates in 2026. The vaulted family room features a stone-surround fireplace and opens to the remodeled kitchen with sage-green cabinetry, dark granite countertops installed in 2025, subway tile backsplash, and high-end stainless steel appliances, including a 5-burner gas range with double ovens, French-door refrigerator with filtered water and automatic ice, and new two-drawer dishwasher. A new Vent-A-Hood range hood vents directly outside. The breakfast nook overlooks the backyard, while the formal dining room features a tray ceiling and chandelier. The private primary suite offers a renovated ensuite bath and walk-in closet, while three additional bedrooms are served by a Jack-and-Jill bath with new sinks, tub, and commode. No carpeting throughout. Outside, enjoy a screened, covered patio with vaulted ceiling and fan overlooking the approximately quarter-acre private backyard and mature shade trees. The professionally renovated pool features new plaster, stone and mastic, plus a 6-person red cedar barrel sauna with wood-burning stove. A 12x12 Amish-built storage shed provides additional storage. Major updates include Trane HVAC (2023), roof and underlayment (2023), automatic attic stairs and new attic insulation (2026), and a 36-panel owned solar array installed in 2026. A new stacked washer and dryer are located in the separate laundry room. Conveniently located with easy access to Highway 30, downtown Rockwall, shopping, dining, and the lake. Schedule your private showing today!

110 Julian Dr, Rockwall

1228 Emilia Rd, Fate
$474,900
4 Beds ⋅ 3 Baths ⋅ 21362670 MLS
Better-than-new Highland Homes Denton floorplan in Monterra, zoned to Rockwall ISD. This beautifully maintained one-story resale showcases premium design selections already completed, without the wait for new construction. Located on a spacious 50x120 lot, the home features light brick, dark trim, strong curb appeal, and a functional open-concept layout filled with natural light. Inside, tall ceilings and large windows create a bright, open feel throughout the main living areas. The upgraded kitchen includes quartz countertops, a large island, gas cooktop, double ovens, two-tone cabinetry, upper glass-front cabinets, and designer finishes. A built-in hutch coffee bar adds both style and extra storage. The living room is anchored by a beautiful stone fireplace, making the space great for everyday living and entertaining. The private primary suite features a bay window with sitting area, along with a spa-style bath offering dual vanities, a soaking tub, oversized shower, and generous closet space. Additional upgrades include gutters tied into the drainage system, plus surface drains around the property for improved water management. The home also carries the remaining Highland Homes 10-year structural warranty, giving buyers added peace of mind. Enjoy outdoor living on the extended covered patio overlooking the fenced backyard plus walkable access to resort-style amenities including a community pool, amenity center, sport courts, walking trails, green space, and a pond. Conveniently located near I-30 with quick access to shopping, dining, entertainment, Downtown Rockwall, and Lake Ray Hubbard. A rare opportunity to own a highly upgraded Highland Homes resale in one of Rockwall County's most desirable communities - move-in ready and priced below comparable new construction.

1228 Emilia Rd, Fate

826 Park Place Blvd, Rockwall
$875,000
4 Beds ⋅ 4 Baths ⋅ 21359267 MLS
COMING SOON – Brand-new 2-story construction offering over 3,700 square feet, 4 bedrooms, and 4 bathrooms! This beautifully built home features luxury laminate flooring, gorgeous tile in the bathrooms, and quality building materials throughout. The thoughtfully designed floor plan offers 2 bedrooms downstairs and 2 bedrooms upstairs, providing flexibility and privacy for everyone. The builder takes pride in his quality workmanship, with attention to detail throughout the home. Spacious living areas, modern finishes, and quality construction make this home a must-see! Come see it for yourself—you won't be disappointed! Buyers will have the opportunity to make the house their own by choosing from available options, including: Flooring, Paint colors, Cabinets, Countertops, Light fixtures, Plumbing fixtures, Appliances, Tile selections, Bathroom finishes, other available upgrades and customizations.

826 Park Place Blvd, Rockwall

1040 Michael Gdns, Rockwall
$875,000
4 Beds ⋅ 4 Baths ⋅ 21359721 MLS
COMING SOON – Brand-new 2-story construction offering over 3,700 square feet, 4 bedrooms, and 4 bathrooms! This beautifully built home features luxury laminate flooring, gorgeous tile in the bathrooms, and quality building materials throughout. The thoughtfully designed floor plan offers 2 bedrooms downstairs and 2 bedrooms upstairs, providing flexibility and privacy for everyone. The builder takes pride in his quality workmanship, with attention to detail throughout the home. Spacious living areas, modern finishes, and quality construction make this home a must-see! Come see it for yourself—you won't be disappointed! Buyers will have the opportunity to make the house their own by choosing from available options, including: Flooring, Paint colors, Cabinets, Countertops, Light fixtures, Plumbing fixtures, Appliances, Tile selections, Bathroom finishes, other available upgrades and customizations.

1040 Michael Gdns, Rockwall

708 Wilford Way, Heath
$1,675,000
4 Beds ⋅ 4 Baths ⋅ 21362440 MLS
Set on an expansive corner lot surrounded by mature trees, 708 Wilford Way pairs timeless architecture with extensive recent updates and an incredible resort-style backyard. Thoughtfully remodeled beginning in 2022, nearly every inch of this home has been refreshed with elevated finishes, including finishing out the upstairs with a finished bathroom adding a shower, vanity, toilet, and cabinetry, hardwood flooring throughout much of the home, designer lighting, updated bathrooms, new countertops, a redesigned primary closet, and a striking book-matched porcelain feature wall in the dining room. The kitchen is complete with newer appliances, while wine and beverage refrigerators added in 2025 bring an extra touch of luxury for entertaining. The interior was freshly repainted in August 2026. Outside is where this property truly sets itself apart. The completely redesigned backyard features a pool added in 2023, putting green, cabana, fire pit, and refreshed landscaping, creating a private setting designed for both entertaining and everyday enjoyment. Additional improvements include a new concrete driveway and walkways, newer garage doors and openers, and a new roof installed in April 2026. With soaring ceilings, a dramatic stone fireplace, beautiful architectural details, a gated motor court, rare five-car garage, exceptional privacy, and views extending toward the lake, this home offers the character of an established property with the benefit of extensive modern updates. **Please see Complete Update List in TransactionDesk for the full list of updates and improvements.

708 Wilford Way, Heath

150 Brockway Dr, Rockwall
$205,000
2 Beds ⋅ 2 Baths ⋅ 21355282 MLS
Welcome to 150 Brockway in Rockwall, Texas — a charming single-story home offering comfort, convenience, and incredible potential in a highly accessible location. Ideally situated just minutes from shopping, dining, schools, medical facilities, and Lake Ray Hubbard, this home makes everyday living easy while providing quick access to Interstate 30 for an effortless commute to Dallas and surrounding communities. This inviting 2-bedroom, 2-bathroom home has been recently updated with new flooring throughout, creating a fresh, clean feel and a versatile foundation for your personal style. The functional single-story floor plan offers comfortable living spaces with an easy flow, making it an excellent choice for a first-time homebuyer, single adult, downsizer, or anyone looking for a low-maintenance home in a convenient Rockwall location. The living area features a classic brick fireplace, adding warmth and character and creating a natural focal point for relaxing or entertaining. The kitchen and living spaces offer plenty of opportunity to make the home your own, whether you choose to move right in or add additional cosmetic updates over time. Step outside and discover one of the home’s standout features — a huge backyard enclosed by a brand-new fence. With abundant room for pets, play, gardening, entertaining, or creating your own outdoor retreat, the expansive yard offers possibilities that are increasingly hard to find. Located close to Rockwall’s shopping, restaurants, schools, healthcare, and major transportation routes, 150 Brockway combines an established neighborhood setting with everyday convenience. Whether you’re searching for your first home, an affordable Rockwall property, or a home with room to add your own touches and build equity, this property is ready to welcome its next owner. THIS HOME HAS SOLAR PANELS FOR INCREDIBLE ELECTRICITY SAVINGS!

150 Brockway Dr, Rockwall

2336 Flora Dr, Mclendon Chisholm
$555,773
4 Beds ⋅ 3 Baths ⋅ 21362129 MLS
BRAND NEW! NEVER LIVED IN. December 2026 Completion. This Carolina IV by Bloomfield Homes offers 4 bedrooms, 3 bathrooms, game room, media room, study, and formal dining. Situated in the desirable Sonoma Verde community, this stunning home showcases exceptional curb appeal with a beautiful brick and stone exterior, cedar garage door, gutters, and an impressive 8' front door, welcoming you into a thoughtfully designed open-concept plan loaded with luxury finishes. A striking rounded rotunda entry creates a grand first impression while leading to a private study with elegant glass French doors, and the formal dining room provides the perfect setting for holiday gatherings and special occasions. At the heart of the home, the Deluxe Kitchen is designed to impress with quartz countertops, white shaker-style cabinetry, a pot filler, single bowl sink, pendant lighting above the oversized island, abundant storage, and plenty of prep space, all flowing seamlessly into the spacious family room for effortless entertaining and everyday living. Gorgeous wood-look tile flooring extends throughout the main areas of the first floor, enhancing the home's warmth and sophistication. The luxurious primary suite is privately located downstairs and offers a spacious retreat with a well-appointed ensuite bath and oversized walk-in closet, while two additional bedrooms and a full bath are also located on the first floor. Upstairs, you'll find a large game room, dedicated media room, an additional bedroom, and a full bath, creating the perfect setup for guests or multigenerational living. Additional upgrades include 2-inch faux wood blinds throughout, an extended covered patio with gas stub ideal for outdoor entertaining, and quality craftsmanship throughout. Combining elegant architecture, functional living spaces, and upscale finishes, this Carolina IV delivers the perfect blend of luxury and comfort. Visit Bloomfield Homes today at Sonoma Verde to tour this gorgeous Carolina IV.

2336 Flora Dr, Mclendon Chisholm

2364 Flora Dr, Mclendon Chisholm
$495,228
4 Beds ⋅ 3 Baths ⋅ 21362100 MLS
BRAND NEW! NEVER LIVED IN. Under construction with estimated December 2026 move-in! This Cypress II by Bloomfield Homes offers 4 bedrooms, 3 bathrooms, game room and study. Situated in the desirable Sonoma Verde community, this beautifully upgraded home showcases an open-concept layout with luxury finishes throughout, featuring a private study with glass French doors, a spacious family room perfect for entertaining, and a Deluxe Kitchen loaded with upgrades including quartz countertops, gorgeous shaker-style cabinetry, under cabinet lighting, a pot filler, and abundant workspace designed for both function and style. The thoughtfully designed layout includes a large primary suite tucked away for privacy, complete with a luxurious ensuite bath featuring dual sinks, a separate shower and soaking tub, and a spacious walk-in closet. Additional highlights include quartz countertops throughout the home, 2-inch faux wood blinds throughout, a covered back patio with a gas drop for grilling, and a stunning brick and stone exterior enhanced by gutters and an impressive 8' front door. The spacious 2-car garage features beautiful cedar garage doors, adding even more curb appeal to this exceptional home. Visit Bloomfield Homes today at Sonoma Verde to tour this gorgeous Cypress II.

2364 Flora Dr, Mclendon Chisholm

2325 Flora Dr, Mclendon Chisholm
$581,254
5 Beds ⋅ 4 Baths ⋅ 21362034 MLS
Brand New! Never Lived In! This Rose II by Bloomfield Homes offers 5 bedrooms, 4 bathrooms, game room, media room, and study. Situated in the desirable Sonoma Verde community, this stunning home showcases an open-concept layout with luxury finishes throughout, featuring a Deluxe Kitchen with quartz countertops, white shaker-style cabinetry, a pot filler, under cabinet lighting, pendant lighting above the oversized island, and abundant storage that flows seamlessly into the spacious family room highlighted by a dramatic floor-to-ceiling fireplace, creating the perfect setting for both entertaining and everyday living. Gorgeous wood-look tile flooring extends through the main areas of the first floor, complemented by 2-inch faux wood blinds throughout, thoughtful designer finishes, and a private study with glass French doors ideal for working from home. The luxurious primary suite is located on the first floor and features a spacious bedroom, large walk-in closet with direct access to the laundry room, and a well-appointed ensuite bath designed for comfort and convenience. Upstairs, you'll find a spacious game room, dedicated media room, three secondary bedrooms, and two full bathrooms, including a Jack-and-Jill bath connecting two of the upstairs bedrooms. Additional upgrades include upper utility room cabinets, a gas drop at the covered patio, an impressive 8' front door, and a spacious 3-car garage with cedar garage doors. Outdoor living is enhanced by both a covered front porch and covered patio, while the home's beautiful curb appeal and quality craftsmanship make it truly stand out. Visit Bloomfield Homes today at Sonoma Verde to tour this gorgeous Rose II.

2325 Flora Dr, Mclendon Chisholm

201 Rainbow Cir, Rockwall
$619,700
4 Beds ⋅ 4 Baths ⋅ 21359236 MLS
MODERN LUXURY MEETS LAKESIDE LIVING IN CHANDLERS LANDING: This stunning 4-bedroom, 4-bathroom, 3,000+ sq ft contemporary residence sits on a desirable corner lot in one of Rockwall’s most established lakeside communities. Dramatic architectural lines, a striking exterior, soaring ceilings, oversized windows, and abundant natural light create an impressive first impression. The open-concept layout offers exceptional flow for both everyday living and entertaining. The spacious kitchen features granite countertops, modern appliances, generous cabinetry, and seamless connection to the main living areas. Generously sized bedrooms provide comfort and privacy, while the primary suite offers a luxurious en-suite bath and an impressive custom walk-in closet with built-in cabinetry. New roof and two new HVAC systems provide major investments for added comfort and peace of mind for the next owner. Step outside to your own private retreat featuring a pristine modern pool with a hot tub, automatic water-fill system, beautiful landscaping, and multiple spaces for relaxing or entertaining. The desirable corner-lot setting provides additional privacy and outdoor space. Located in sought-after Chandlers Landing near Lake Ray Hubbard, this home offers the perfect blend of distinctive architecture, spacious living, resort-style outdoor amenities, and convenient access to dining, shopping, entertainment, and everyday conveniences. Distinctive architecture. Private pool. Corner lot. Lakeside lifestyle. Seller credit offered. Schedule your private showing today and experience all that 201 Rainbow Circle has to offer.

201 Rainbow Cir, Rockwall

2312 Flora Dr, Mclendon Chisholm
$582,701
5 Beds ⋅ 4 Baths ⋅ 21361972 MLS
Brand New! Never Lived In! This Magnolia II by Bloomfield Homes offers 5 bedrooms, 4 bathrooms, game room, media room, study, and formal dining. Situated in the desirable Sonoma Verde community, this stunning home showcases exceptional curb appeal with a beautiful brick and stone exterior, cedar garage doors, gutters, a covered front porch, charming front balcony, and an impressive 8' front door. Inside, the open-concept layout is loaded with luxury finishes throughout, featuring a Deluxe Kitchen with quartz countertops, white shaker-style cabinets, under cabinet lighting, a pot filler, single bowl sink, upgraded stone backsplash, cabinet hardware with bars and pulls, and abundant storage that flows seamlessly into the spacious family room highlighted by a dramatic floor-to-ceiling tile fireplace. Gorgeous wood-look tile flooring extends throughout the main areas of the first floor, creating a warm and elegant atmosphere ideal for both everyday living and entertaining. The thoughtfully designed floorplan offers spacious secondary bedrooms, versatile living areas, and comfortable accommodations for family and guests, while upstairs living spaces provide flexibility for relaxation and recreation. Outdoor living is enhanced by an extended covered patio with a gas stub, perfect for grilling and entertaining year-round. Combining upscale finishes, functional design, and beautiful curb appeal, this Magnolia II delivers the perfect blend of luxury and comfort. Visit Bloomfield Homes today at Sonoma Verde to tour this gorgeous Magnolia II.

2312 Flora Dr, Mclendon Chisholm

1847 Dolce Ln, Mclendon Chisholm
$589,383
5 Beds ⋅ 4 Baths ⋅ 21361928 MLS
BRAND NEW! NEVER LIVED IN. Expected complete December 2026. This Spring Cress II by Bloomfield Homes offers 5 bedrooms, 4 bathrooms, game room, media room, study, and formal dining. Situated in the desirable Sonoma Verde community, this beautifully upgraded home showcases an open-concept layout with luxury finishes throughout, featuring a Deluxe Kitchen with quartz countertops, painted shaker-style cabinets extended to the ceiling with glass upper cabinets, under cabinet lighting, a pot filler, single bowl sink, and abundant storage that flows seamlessly into the spacious family room, creating the perfect setting for everyday living and entertaining. Gorgeous wood-look tile flooring extends through the main areas of the first floor, complemented by designer nickel hardware throughout the home, 2-inch faux wood blinds, and a private study with elegant glass French doors. The thoughtfully designed layout offers generously sized secondary bedrooms, versatile living spaces, and comfortable accommodations for family and guests, while outdoor living is enhanced by a covered patio with gas stub, ideal for grilling and relaxing. Additional highlights include a beautiful brick exterior, gutters, an impressive 8' front door, a spacious 2-car garage with cedar garage doors, and a desirable interior homesite. Visit Bloomfield Homes today at Sonoma Verde to tour this gorgeous Spring Cress II.

1847 Dolce Ln, Mclendon Chisholm

1411 Misty Cv, Rockwall
$625,000
5 Beds ⋅ 3 Baths ⋅ 21360994 MLS
This amazing 2 story home set on hilltop of The Shores Community. Award Winning Rockwall ISD. Located close to Lake Ray Hubbard. This home offers 5 bedrooms 3 baths with an updated kitchen, stainless steel appliances, granite tops, large family room downstairs for entertaining and game room upstairs. The backyard has a large covered patio overlooking the salt water pool with waterfall. 3 bedrooms and bathroom upstairs and 2 bedrooms and 2 bathrooms downstairs. Split bedroom arrangement perfect for a large family. The Shores Community offers amenities of pools, walking trails, parks, playgrounds, tennis courts, fitness facilities and dining options. Located adjacent to 18 hole private golf course. A MUST SEE!

1411 Misty Cv, Rockwall

1886 Signal Ridge Pl, Rockwall
$379,900
2 Beds ⋅ 2 Baths ⋅ 21354570 MLS
If you’re looking for comfort, security, and serenity, you’ve found it. This spacious 2-bedroom,2-bath condo offers an open floor plan with beautiful views of Lake Ray Hubbard. From the moment you enter, you’ll notice gorgeous engineered hardwood floors, elegant crown molding, and a spacious kitchen featuring3 cm granite countertops. Solar screens add energy efficiency, and an electric awning on the private patio lets you enjoy the outdoors rain or shine. The utility closet includes a full-size washer and dryer, and generous walk-in closets provide ample storage. End each day with breathtaking sunsets over Lake Ray Hubbard from the comfort of your own home. Located in the gated Signal Ridge community, you’ll enjoy a peaceful low-maintenance lifestyle just minutes from The Harbor’s waterfront dining, shopping, entertainment, and boating. Whether you’re looking for a primary residence, weekend getaway, or investment opportunity, this lake-view condo is one you won’t want to miss.

1886 Signal Ridge Pl, Rockwall

117 Mallard Xing, Heath
$1,195,000
4 Beds ⋅ 6 Baths ⋅ 21350439 MLS
Nestled on just under half an acre in Heath Crossing one of Heath's most sought after neighborhoods, this custom Paul Regan build checks every box. 4 bedrooms, 4.5 baths, and a layout that actually works for real life. Inside you'll find two living areas, a dining room, game room, and a dedicated media room upstairs. The kitchen is built for serious cooking with a 6-burner cooktop and griddle, double ovens, large island, and plenty of cabinet space. The primary suite delivers a true spa-like bath, and the additional bedrooms are generously sized for family or guests. Out back is where this home really separates itself. Resort-style pool, covered patio with outdoor grill, a second-story balcony overlooking the pool, a private putting green, and a pergola sitting area surrounded by mature trees. It's a backyard you'll actually use. 3-car garage, prime Rockwall location minutes from Lake Ray Hubbard, dining, and shopping. Homes like this don't come up often.

117 Mallard Xing, Heath

2409 Legend Dr, Heath
$750,000
5 Beds ⋅ 5 Baths ⋅ 21359047 MLS
Nestled on a quiet cul-de-sac in the established Buffalo Creek Country Club Estates community, this spacious 5-bedroom, 4.5-bath home offers a beautiful setting surrounded by mature trees and peaceful views of the green pasture beyond the backyard. Inside, a welcoming floor plan provides generous spaces for both everyday living and entertaining. A striking double-sided fireplace connects the front living areas, creating warmth and character, while a wet bar complete with refrigerator and wine cooler makes entertaining effortless. A dedicated office with built-in bookshelves provides an inviting space for working from home, reading, or study. The dining area offers plenty of room for gatherings, while the spacious kitchen features a large center island, abundant workspace, and decorative lighting. Thoughtful details throughout include ceiling fans and generous walk-in closets. Enjoy the charm and character of an established Heath neighborhood with mature landscaping, nearby recreation, and convenient access to Lake Ray Hubbard, shopping, dining, and I-30—all while coming home to a quiet cul-de-sac and relaxing pasture views.

2409 Legend Dr, Heath

417 Columbia Dr, Rockwall
$725,000
3 Beds ⋅ 3 Baths ⋅ 21358250 MLS
Breathtaking Lake Ray Hubbard views take center stage in this stunning three-story home in the coveted gated community of Chandlers Landing! Wake up to water views from the primary suite, sip morning coffee watching sailboats from one of the multiple covered decks with signature sunburst railings, and end each day with spectacular sunsets over the lake from your private balcony retreat. Nearly every level of this home is oriented to capture the view. Inside, a dramatic two-story living room with soaring vaulted wood-plank ceilings, painted brick fireplace, and walls of windows floods the space with light and lake scenery. Completely remodeled inside and out with white oak hardwoods, designer lighting and wallpaper, and a charming breakfast nook framed by arched windows beneath a wood ceiling. The primary suite features a balcony overlooking the water, spa-like bath with freestanding soaking tub, oversized walk-in shower, dual vanities with brass fixtures, and a large custom walk-in closet. Additional living areas, a dedicated home office with built-ins and Murphy bed, and generous secondary bedrooms offer flexibility for any lifestyle. A private gated courtyard entry with expansive deck creates a charming welcome, plus a 3-car garage and fenced yard. Located in the coveted Chandlers Landing Neighborhood with access to amenities including pools, parks, fishing ponds, beach, tennis courts, and a restaurant: 501 The Yacht Club! You will feel right at home in this gated neighborhood with events all year long including outdoor concerts, community gatherings, and holiday parties.

417 Columbia Dr, Rockwall

Listings provided by North Texas Real Estate Information Systems (NTREIS). Listing data has been deemed reliable but is not guaranteed to be accurate by the MLS.

Last updated:

How much is your home worth?

Get instant property value now!