Refine Search
Sort by
833 Glenmere Ct, Rockwall
$450,000
3 Beds ⋅ 2 Baths ⋅ 21421820 MLS
Room to spread out, spaces to come together, and a backyard ready for whatever you have planned! This inviting (SINGLE STORY AND SINGLE OWNER) home offers a versatile floor plan with a dedicated home office, formal dining room, spacious living area, and a separate game room, giving you plenty of options for working, entertaining, and everyday living. The kitchen opens to the breakfast room and living area, creating an easy flow for gathering with friends or enjoying a quiet evening at home. The living room features a cozy fireplace, beautiful flooring, and plenty of natural light. Retreat to the spacious primary suite with a vaulted ceiling, large walk-in closet, and ensuite bath featuring dual sinks, a soaking tub, and a separate shower. Additional bedrooms provide comfortable spaces for guests, hobbies, or whatever suits your needs. Step outside to a generously sized, fully fenced backyard with an open patio, plenty of grassy space, and room to create your own outdoor retreat or oasis. Whether you're hosting a cookout, playing in the yard, or simply relaxing outdoors, there's space to enjoy it all. With multiple living and dining spaces, a functional layout, and a backyard with room to breathe, this home offers the flexibility you've been looking for. Castle Ridge is a tight knit community that feeds to A+ rated schools. Come see how easily you can make it your own!

833 Glenmere Ct, Rockwall

755 Windsong Ln, Rockwall
$675,000
4 Beds ⋅ 4 Baths ⋅ 21422842 MLS
Your home search ends at Windsong! A grand foyer welcomes you into the main living area, where a dramatic floor-to-ceiling stone fireplace creates a stunning focal point. Handscraped hardwood floors throughout the home add warmth and character, while the generously sized kitchen offers marble flooring, granite countertops, a center prep anf service island, and a spacious dining room. And the appliances? They're something really special! The nearly new Dacor collection includes a full-size side-by-side refrigerator and freezer with built-in cameras (yes, you can check what's inside while grocery shopping!), along with a Dacor gas cooktop, oven, warming drawer, and microwave-speed oven. Just off the kitchen, a convenient laundry and mudroom leads to the oversized two-car garage with epoxy flooring and built-in workbench. The main level also offers a private office with coffered design ceiling, a secluded primary suite featuring an ensuite bath and an incredible walk-in closet that seems to go on forever! The main floor also offers a guest room and bath. Upstairs, you'll find two additional bedrooms, a full bathroom, and a spacious game room, along with two walk-in attic access doors that make storage refreshingly convenient. Outdoor living is just as inviting offering an expansive covered patio complete with a stone fireplace and a built-in grill and sink—perfect for weekend cookouts, entertaining friends, or simply unwinding at the end of the day. From its grand entrance to its exceptional kitchen and inviting outdoor living space, Windsong offers the kind of comfort and functionality that makes a house feel like home.

755 Windsong Ln, Rockwall

116 Forest Dr, Heath
$1,470,000
5 Beds ⋅ 5 Baths ⋅ 21408010 MLS
Striking architectural details & inviting outdoor living set the tone for this Maryvic Builds residence in Heath's Arbor Enclave. Set on a cul de sac homesite spanning nearly an acre, this single story home brings together generous proportions & spaces made for memorable gatherings. A distinctive brick, stone & wood exterior introduces interiors with ceilings starting at 12 feet, vaulted ceilings, architectural beams & tongue & groove detailing. Oversized 12 foot doors make an impressive statement, while LED accents, decorative lighting & built in cabinetry add depth & character. The expansive living room centers around a fireplace, with an open connection to a kitchen anchored by an oversized island. Gas cooking, a pantry & casual dining space complete the kitchen, while a dedicated dining room offers a sophisticated setting for celebrations. A separate office provides room to focus, & the game room creates a destination for relaxed evenings. A generously sized primary retreat features a garden tub, separate shower, individual vanities, linen storage & a walk in closet with a custom closet system. Additional bedrooms welcome guests & offer flexibility for changing needs. Corner sliding glass doors enhance the connection to the outdoors, where a covered back porch with an outdoor kitchen, gas grill & fireplace invites alfresco dining. Plans include a private saltwater pool & spa, complemented by generous lawn space within a fenced backyard. The water easement pond adds a serene element to the setting. Integrated automation puts garage access, built in speakers, lighting, pool functions & curtains at your fingertips through app controls & an in home control panel. A side entry three car garage, tankless water heater & sprinkler system add everyday convenience. Located within Rockwall ISD & currently under construction, this residence offers the opportunity to make your next chapter extraordinary. Schedule your private tour today & make this Maryvic Builds home yours!

116 Forest Dr, Heath

214 Dove Lndg, Royse City
$1,225,000
5 Beds ⋅ 4 Baths ⋅ 21421310 MLS
**BUILD YOUR DREAM HOME ON 2 ACRES WITH A $25,000 BUILDER INCENTIVE!** Welcome to 214 Dove Landing, where luxury living meets wide-open Texas skies! Nestled in the desirable High Point Ranch community, this beautiful 2-acre homesite offers the perfect opportunity to create your dream estate in a peaceful setting surrounded by stunning custom homes. Bring your own vision and builder, or take advantage of beautifully designed custom home plans featuring approximately 4,000 square feet of thoughtfully designed living space, 4 to 5 bedrooms, elegant finishes, expansive entertaining areas, and the option for a resort-style backyard oasis with a sparkling pool. **EXCLUSIVE $25,000 BUILDER INCENTIVE!** Buyers who choose to build with the seller's featured builder will receive a $25,000 incentive toward their custom home build, subject to builder terms and conditions. Enjoy the space and privacy of acreage living while remaining conveniently located near shopping, dining, and everyday amenities. Whether you're ready to build now or secure the perfect piece of Texas for the future, this exceptional property offers endless possibilities. **Your land. Your vision. Your dream home. Let's build something extraordinary!** *Home is proposed new construction and has not yet been built. List price includes the lot and construction of the proposed residence per builder specifications. Architectural renderings, interior images, and pool renderings are conceptual and for illustrative purposes only. Final design, finishes, features, pricing, and completion timeline are subject to builder specifications, approvals, and executed construction agreement. Pool is included only if expressly specified in the builder's construction agreement. $25,000 builder incentive subject to builder terms and conditions.*

214 Dove Lndg, Royse City

120 Mischief Ln, Rockwall
$599,900
4 Beds ⋅ 3 Baths ⋅ 21414297 MLS
Lakeside Luxury in a Gated Resort-Style Community! Step into a custom-crafted stone masterpiece in an exclusive gated enclave near Lake Ray Hubbard! This 4-bedroom, 3-bathroom retreat is designed for effortless luxury, blending an open-concept layout with high-end amenities. The chef’s dream kitchen seamlessly flows into the family room, where a grand stone fireplace & expansive windows flood the space with natural light. Entertain with ease in the formal dining room, perfect for hosting or converting into a private home office. Unwind in the serene primary suite, boasting a spa-like ensuite for ultimate relaxation. The second living area-game room offers the perfect gathering spot for family & friends. Generously sized guest & auxiliary bedrooms include spacious closets for ample storage. Step outside to your private backyard oasis, featuring a covered patio overlooking a sparkling pool & lush landscaping—ideal for soaking up the Texas sun! A three-car garage & extended driveway provide plenty of parking. Enjoy resort-style amenities, including tennis & sports courts, parks, playgrounds, scenic trails, & proximity to the marina & top-rated schools. Don’t miss this rare opportunity for lakeside living at its finest—schedule your private tour today!

120 Mischief Ln, Rockwall

1957 E Fm 550, Rockwall
$1,550,000
5 Beds ⋅ 4 Baths ⋅ 21419126 MLS
EXCEPTIONAL 14.23 ACRE FARM & RANCH PROPERTY WITH INVESTEMENT POTENTIAL - Discover the possibilities with this farm and ranch-style property situated on 14.23 acres, offering a combination of country living, agricultural versatility, and potential future investment opportunities. Featuring a stocked pond, barn, stables, and an impressive workshop, this property offers the space and infrastructure to accommodate a variety of uses. For agricultural buyers, the acreage provides room to enjoy country living, horses, livestock, gardening, or other rural pursuits. For investors and developers, the expansive tract may offer an opportunity to explore future residential development or acreage division, subject to applicable zoning, subdivision regulations, utilities, access, and local approvals. The property's barn is 50 x 30 with additional 14 ft. overhangs on both sides, and is designed for optimal livestock management, including a built in cattle cradle. The property’s workshop is 80 x 40, and is equipped with utilities, high-speed internet connectivity, two bay doors, and approximately 100 square feet of office space with a half bath. This can be used for business operations, equipment storage, hobbies, boar or RV storage, or agricultural support. Inside, the home offers generous storage, built-in features throughout, and an oversized laundry room with a utility sink. The spacious kitchen serves as the heart of the home, with granite countertops, double stainless-steel ovens, and a large island with breakfast bar seating, 5 bedrooms total -2 bedrooms with private ensuite baths, Outdoor living is equally impressive, with a beautiful back patio, refreshing swimming pool, and scenic views across the acreage. Whether you envision a private farm and ranch retreat, an equestrian property, a rural business headquarters, or a long-term land investment, this property offers a rare opportunity to combine lifestyle, functionality, and future potential.

1957 E Fm 550, Rockwall

2100 Lacebark Ln, Rockwall
$449,000
4 Beds ⋅ 3 Baths ⋅ 21421872 MLS
Discover an inviting home in Rockwall’s desirable Shores community, offering 4 bedrooms, 3 bathrooms, and 2,875 square feet of versatile living space. Meticulously cared for and move-in ready, this property features a spacious floor plan with multiple areas to gather, entertain, or unwind. The main level offers both formal and casual living spaces, a dedicated dining room, and a breakfast area just off the kitchen. Upstairs, a bonus room provides additional flexibility for a game room, media space, or home office. The primary suite offers a comfortable escape with a private ensuite bath, while the secondary bedrooms provide ample space for family and guests. Situated in an established golf course community with wonderful neighborhood amenities and convenient access to all that Rockwall has to offer, this home combines comfort, functionality, and an exceptional location.

2100 Lacebark Ln, Rockwall

1873 Signal Ridge Pl, Rockwall
$315,000
2 Beds ⋅ 2 Baths ⋅ 21422325 MLS
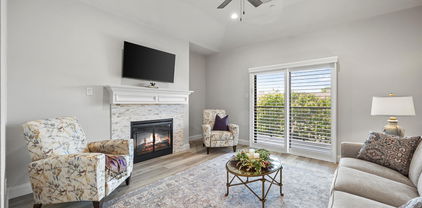
Welcome to this beautiful condo offering views of Lake Ray Hubbard and an impressive list of upgrades throughout. From the moment you arrive, you’ll notice the attention to detail and thoughtful improvements that make this condo a truly special place to call home! Enjoy fresh interior paint, luxury vinyl plank flooring, new front door with heavy duty storm door and plantation shutters on every window—including the sliding balcony door. The inviting living space features an updated electric fireplace with a tiled border, creating a cozy atmosphere with a modern edge. The kitchen has been upgraded with countertops, backsplash, sink, faucet, and garbage disposal, along with an electric range and microwave. Updated cabinet hardware and recessed lighting added throughout the home add a clean, contemporary touch.The primary bath has been completely transformed, featuring a walk-in glass-door shower with modern fixtures and bench, a soaking tub, a sleek double-sink vanity with countertops, elegant light fixtures and crystal cabinet pulls. The guest bathroom has also been tastefully renovated with tub, glass sliding door, fixtures, updated vanity with countertop and sink, and a toilet. Hot water heater and HVAC unit replaced . Extra blown in insulation in attic. Exterior stairlift added in 2024. Two assigned carport parking spaces. Located adjacent to one of the community pools and just steps from the serene shores of Lake Ray Hubbard and within walking distance to the Harbor, this condo is low-maintenance lake living at its finest, with no detail overlooked. Don’t miss your opportunity to own this stunning, move-in-ready gem with lake and pool views!

1873 Signal Ridge Pl, Rockwall

119 Charleston Ln, Fate
$304,900
3 Beds ⋅ 2 Baths ⋅ 21417029 MLS
Welcome to this 3-bedroom, 2-bathroom home located in the Williamsburg Ph 1a neighborhood. The home features an open floor plan that seamlessly connects the main living spaces. The living room, highlighted by a cozy fireplace, flows directly into an updated kitchen equipped with granite countertops and stainless-steel appliances. The primary bedroom serves as a comfortable retreat, offering a large walk-in closet and an attached primary bathroom complete with a double sink vanity. Step outside to find a fully fenced-in backyard that provides an excellent space for outdoor activities and privacy. Conveniently located near community pools and within close proximity to neighborhood elementary and middle schools, this home also provides easy access to Interstate 30, grocery stores, and shopping, delivering both comfort and everyday convenience. Schedule your private showing today!

119 Charleston Ln, Fate

803 Village Green Dr, Rockwall
$445,000
3 Beds ⋅ 2 Baths ⋅ 21419620 MLS
Welcome to your private oasis in the highly desirable neighborhood of Stonebidge Meadows with no HOA! This completely remodeled one story home offers 3 bedrooms, 2 full baths, eat-in kitchen, living area with fireplace,study, and--a beautiful sparkling salt water pool- with new pool equipment and spa covered with a pergola for your complete relaxation and privacy! The kitchen features quartz countertops and custom built-in cabinetry, a breakfast nook with a large window to enjoy the outdoors and a butlers pantry. New windows throughout, new AC and duct work,new roof in 2025, new leaf guard gutters,new custom closets throughout the home by Closets by Design. (including the garage cabinets) New hot water heater in 2025. New modern steel front door in 2026. New engineered wood flooring Quick access to the highly desirable school district, parks, restaurants, historic downtown area, community events, add to the convenience of this beautifully updated home.

803 Village Green Dr, Rockwall

2830 Beacon Hill Dr, Rockwall
$385,000
4 Beds ⋅ 2 Baths ⋅ 21421817 MLS
INCREDIBLE BUYER INCENTIVES: $6,000 MORTGAGE CONCESSION. Opendoor Home Loans will contribute up to $6,000 towards a permanent interest rate buy-down if you finance with Opendoor Home Loans LLC. 2830 Beacon Hill Dr is a one-story Rockwall home with four bedrooms, two bathrooms and over 2,000 sq ft of living space. A central island anchors the kitchen, which opens to a breakfast nook and a living room with a fireplace and tray ceiling. A separate dining area near the entry has a bay window and wall trim. The primary bedroom also has a bay window, along with a walk-in closet and an attached bathroom with two vessel sinks, a tub and a separate shower. Rear doors lead to a covered raised patio with steps down to the yard. Home comes with a 100-Day Home Warranty

2830 Beacon Hill Dr, Rockwall

792 Cauble Dr, Fate
$450,000
4 Beds ⋅ 3 Baths ⋅ 21421514 MLS
Beautifully updated Highland Home in the amenity-rich Woodcreek community! Offering 4 bedrooms, 3 full bathrooms, and approximately 3,174 square feet, this thoughtfully designed home combines generous living spaces with stunning upgrades. The heart of the home is the spectacular remodeled kitchen, where the former dining space has been opened up to create an expansive eat-in kitchen designed for gathering and entertaining. Whether hosting a dinner party or enjoying a quiet morning, this incredible space offers the open, inviting atmosphere today’s buyers love. Fresh new carpet adds comfort throughout, while the beautifully remodeled primary bathroom is a true showstopper! Featuring a gorgeous copper clawfoot soaking tub, an oversized walk-in shower, and a new double vanity, this spa-inspired retreat brings a touch of luxury to everyday living. The versatile floor plan offers a private downstairs guest suite with a full bathroom, an upstairs primary retreat, a spacious game room, and a dedicated media room. A three-car garage and expansive covered patio provide even more room to enjoy. Located in Woodcreek, one of Fate’s established master-planned communities, residents enjoy resort-style pools, a clubhouse, parks, playgrounds, scenic greenbelts, walking and biking trails, and community ponds. Zoned to Rockwall ISD, with Billie Stevenson Elementary located right in the neighborhood, this home also offers convenient access to I-30, shopping, dining, and the attractions of nearby Rockwall. A beautifully updated home, an exceptional floor plan, and a community full of amenities—792 Cauble Drive has it all!

792 Cauble Dr, Fate

224 Sovereign Ct, Rockwall
$625,000
4 Beds ⋅ 3 Baths ⋅ 21421394 MLS
Discover waterfront-inspired living in the highly desirable, gated community of Chandler’s Landing! Beautifully updated and thoughtfully maintained, this contemporary home offers a wonderful blend of modern style, comfort, and scenic natural beauty. Recent summer 2026 improvements include fresh interior paint throughout, brand-new white oak hardwood flooring, a new Carrier HVAC system, and a newly constructed retaining wall. The inviting open floor plan features dramatic vaulted ceilings, expansive windows, and light-filled living spaces designed to capture the home’s beautiful views of Sovereign Pond and the surrounding wooded landscape. The remodeled kitchen showcases stainless steel appliances, a center island, and a spacious walk-in pantry, offering both style and functionality. Updated bathrooms and elegant finishes further enhance the home’s contemporary appeal. Step outside to the backyard deck and enjoy peaceful pond views in a serene natural setting. Whether savoring your morning coffee, unwinding after a long day, or entertaining family and friends, this outdoor retreat provides the perfect backdrop for everyday living. Located in the sought-after Chandler’s Landing community on the eastern shore of Lake Ray Hubbard, residents enjoy an exceptional lifestyle with gated entry and 24-hour security, scenic ponds, wooded parks, walking trails, greenbelts, community swimming pools, tennis courts, playgrounds, and convenient access to the marina for boating and other lake activities. The community also offers an on-site restaurant and community center, creating a welcoming atmosphere with amenities for a variety of lifestyles. Experience the perfect combination of modern updates, tranquil pond views, and resort-style community living at 224 Sovereign Court!

224 Sovereign Ct, Rockwall

2403 Carpano Ln, Mclendon Chisholm
$548,000
4 Beds ⋅ 4 Baths ⋅ 21420667 MLS
Not all homes are created equal, even in the same neighborhood! Built in 2025 and barely lived in, this charming two-story Craftsman offers something increasingly hard to find—an oversized corner lot with room to spread out, play, entertain, and enjoy a little extra breathing room between neighbors. Just off the entry, a private guest suite with its own bathroom offers a comfortable retreat for visitors, while a separate office provides the flexibility for working from home, hobbies, or an additional bedroom. The family room is a bright, open living and dining area where soaring vaulted ceilings and generous windows create an airy, welcoming atmosphere. The kitchen adds its own personality with a distinctive curved island, decorative pendant lighting, a beautiful brass faucet, gas cooking, and abundant cabinetry. Tucked away on the main level, the primary suite features a spacious bathroom with dual vanities, a soaking tub, separate shower, and walk-in closet. Upstairs is where this floor plan has extra perks! Two bedrooms share a convenient Jack-and-Jill bathroom, while a separate bonus room and dedicated media room provide space for movie nights, gaming, a playroom, or simply relaxing away from the main living area. The attic has easy room-level access making it convenient to store the extras out of the way. With 4 bedrooms, 3.5 baths, a two-car garage, multiple living spaces, and a yard that offers more possibilities than the typical neighborhood lot, this home delivers the benefits of newer construction without sacrificing space or versatility.

2403 Carpano Ln, Mclendon Chisholm

4012 Mediterranean St, Rockwall
$350,000
3 Beds ⋅ 3 Baths ⋅ 21420103 MLS
LAKEFRONT LIVING IN ROCKWALL! Enjoy beautiful Lake Ray Hubbard views and a resort-inspired lifestyle in this well-maintained home in a gated community. A front door with a glass accent welcomes you inside, where Spanish tile and wood flooring add warmth and character. The dining and living areas feature decorative lighting and a wood-burning brick fireplace, creating an inviting space to relax or entertain. The adjoining galley kitchen offers dark cabinetry, a stainless steel sink, dishwasher, and a new range with a downdraft exhaust system vented to the exterior. A front office with abundant shelving provides a dedicated space to work from home, and a downstairs half bath adds convenience for guests. Just off the living room, step onto the deck to take in the lake view and enjoy access to the water. Upstairs, the primary bedroom features a vaulted ceiling, ceiling fan, walk-in closet, bathroom suite, and private balcony overlooking Lake Ray Hubbard. A secondary bedroom also offers a vaulted ceiling, and a separate full bathroom is located on this level. Follow the spiral staircase to the third bedroom, complete with a vaulted ceiling, hardwood floors, and generous shelving for storage. The home has a pier-and-beam foundation and separate exterior ventilation for the dryer, range, and under-house fan. Lakeside Village amenities include a 9-hole golf course, community pools, tennis and pickleball courts, playgrounds, a cabana, and a community center. A marina is located next door. Enjoy convenient access to I-30, waterfront dining and entertainment at The Harbor, and shopping and restaurants in downtown Rockwall. Come experience the charm of lakefront living!

4012 Mediterranean St, Rockwall

2629 Mercers Colony Ave, Rockwall
$797,000
4 Beds ⋅ 5 Baths ⋅ 21418281 MLS
Better than new and loaded with upgrades! This stunning 1.5 year old Grand Home on a corner lot offers 4 bedrooms, 5 baths, and a spacious open-concept floor plan, with approximately $88,000 in designer upgrades. The beautifully appointed kitchen features a built-in French-door refrigerator, 36-inch stainless induction range, 30 inch stainless French-door oven, stainless dishwasher, and nugget ice maker. Upgraded paint, designer hardware, and motorized shades throughout add style, comfort, and convenience. Enjoy added peace of mind with approximately 8.5 years remaining on the builder’s warranty and a premium HomePro home security system. The roof was replaced in 2026 following the recent hailstorm, providing another significant update to this nearly new home. Thoughtfully upgraded and exceptionally well-appointed, this home offers the benefits of newer construction with the upgrades already completed and ready to enjoy.

2629 Mercers Colony Ave, Rockwall

1907 Sicilia Ln, Mclendon Chisholm
$499,000
4 Beds ⋅ 3 Baths ⋅ 21417326 MLS
Welcome to this beautifully appointed, well-maintained single-story 4 bedroom home! Thoughtfully designed with high ceilings, an open-concept layout, & all-new interior paint, this home blends style and functionality. The inviting kitchen features upgraded appliances, stylish new lighting, a walk-in pantry, and a spacious breakfast area, making it perfect for everyday living as well as entertaining. The warm and welcoming living room showcases an adorable accent wall and fireplace with stone hearth. A convenient half bath is located just off the living area. Retreat to the oversized primary suite, complete with a sitting area and a luxurious ensuite bath featuring a large soaking tub, separate walk-in shower, and an expansive walk-in closet with convenient access to the laundry room. The split-bedroom arrangement provides added privacy, with secondary bedrooms sharing a generously sized full bath. The fourth bedroom would also make a great home office. Step outside to your private backyard and enjoy the covered patio. The oversized garage is equally IMPRESSIVE, featuring a new epoxy-coated floor, mini-split HVAC system, and an upgraded garage door opener with Bluetooth capabilities. If you love Rockwall but want more house for your money, Sonoma Verde is for you! Located just south of Rockwall in McLendon-Chisholm, you get Rockwall ISD, newer homes, larger lots and tons of neighborhood amenities—including a pool, clubhouse, trails, parks, sports courts and community events. It’s a great middle ground between Rockwall, Heath and Forney: you get the Rockwall schools and lifestyle without necessarily paying Heath prices. For buyers wanting space, amenities, great schools and value, Sonoma Verde has a lot going for it.

1907 Sicilia Ln, Mclendon Chisholm

508 Moraine Way, Heath
$1,295,000
5 Beds ⋅ 5 Baths ⋅ 21375607 MLS
Exceptional custom estate situated on a landscaped one-acre lot in Heath’s sought-after Moraine neighborhood. This 5-bedroom home with 4 full baths and 1 half bath offers an ideal blend of space, privacy, and thoughtful design. From the moment you enter, you’ll appreciate the soaring ceilings, architectural details, natural light, and quality craftsmanship throughout. Designed for everyday living and entertaining, the home features formal living and dining areas, along with a spacious kitchen that opens to the breakfast area and family room. The kitchen offers a large center island, premium appliances, custom cabinetry, and a built-in Miele coffee and espresso machine. The private primary suite provides a relaxing retreat with a spacious bath and oversized walk-in closet. Each additional bedroom features its own walk-in closet, offering ample storage for family and guests. Additional spaces include a wood-paneled study, exercise room, walk-in wine closet, and a versatile flex room ideal for a game room, hobby space, or second office. Thoughtful details continue throughout the home, including a spacious utility room with a dog wash station and oversized refrigerator, abundant storage, three walk-in attic spaces, & 2 car oversized garage & a single car with an air conditioned workshop. The outdoor living is equally impressive. Enjoy a pool and spa, covered patios, mature landscaping, and a peaceful terrace overlooking the private pond. A built-in audio system with speakers throughout the home and outdoor areas adds to the entertaining experience. A three-car garage, motor court, security system, and security cameras that convey with the property provide convenience and functionality. Custom Christmas decorations for the staircase banister are also included. Conveniently located near shopping, dining, golf, and schools, this meticulously maintained property offers the privacy of a one-acre setting while keeping you close to everything Heath has to offer.

508 Moraine Way, Heath

308 Harborview Dr, Rockwall
$1,050,000
4 Beds ⋅ 5 Baths ⋅ 21417305 MLS
Introducing 308 Harborview Drive, a striking contemporary residence with approximately 3,510 square feet of interior living space. Modern architecture, clean lines, and contrasting exterior materials give the home a distinctive presence. The main level features a spacious living room with fireplace, dedicated dining area, kitchen with an adjoining prep kitchen and pantry, and a guest bedroom with a full bath. A mudroom and powder room add everyday convenience, while the covered patio—with an outdoor kitchen—extends the entertaining space outside. Upstairs, the primary suite includes a generous bath and closet and opens to a private balcony overlooking the lake. Two additional bedrooms, a game room, full baths, laundry, and a second living area overlooking the main level complete the upper floor.

308 Harborview Dr, Rockwall

3645 Ansley Ln, Rockwall
$506,504
4 Beds ⋅ 3 Baths ⋅ 21419616 MLS
Discover the Emerald Series, offering thoughtfully designed homes that combine open-concept living with functional everyday spaces. The kitchen, dining, and living areas flow seamlessly together to create a central gathering space ideal for entertaining, relaxing, and daily life. Private bedroom layouts, well-positioned bathrooms, and practical storage throughout the home provide both comfort and convenience. Each floorplan is designed to maximize livability while offering flexibility for a variety of lifestyles and household needs. Photos shown here may not depict the specified home and features. Elevations, exterior & interior colors, options, available upgrades, and standard features will vary and may change without notice. May include options, elevations, and upgrades, such as patio covers, front porches, stone options, and lot premiums, that require an additional charge. Call for details.

3645 Ansley Ln, Rockwall

3006 Ethan Ln, Wylie
$359,039
3 Beds ⋅ 3 Baths ⋅ 21419251 MLS
This Durham townhome in Lake Park Villas offers a modern layout ready in January 2027. The main level features an open floor plan anchored by a gourmet kitchen with quartz countertops and ample preparation space. Natural light fills the spacious living room, which leads directly to a private covered patio and a fully sodded yard with irrigation. The second floor includes a versatile loft, perfect for a home office. The primary suite serves as a quiet retreat with a double vanity and a large closet. Two additional bedrooms and a two-car garage complete this thoughtful design. With no MUD or PID taxes and low-maintenance living, this home provides lasting value in the Rockwall ISD. Residents also enjoy a community playground and easy access to local amenities. Attached photos are representative of the floor plan and may depict non-standard features and upgrades. See community's New Home Consultant for details.

3006 Ethan Ln, Wylie

1570 Winding Creek Ln, Rockwall
$950,000
5 Beds ⋅ 6 Baths ⋅ 21419177 MLS
Resort-Style Luxury on 1.5 Acres in Rockwall’s High Point Lake Estates! Experience an exceptional combination of elegance, space, and versatility in this approximately 4,600-square-foot residence situated on a sprawling corner lot. Located approximately 45 minutes from Downtown Dallas with convenient access to I-30, I-20, and Highway 80, this property offers the space while keeping DFW within reach. Thoughtfully designed for both everyday comfort and effortless entertaining, this remarkable home offers TWO FIRST-FLOOR PRIMARY SUITES, with every bedroom featuring its own private ensuite bathroom. Inside, discover inviting living spaces filled with natural light, plantation shutters, hand scraped hardwood floors, a dedicated study, elegant formal dining room, and separate sitting area. The beautifully appointed kitchen features quartz countertops, a butcher block island, and a convenient butler’s pantry, and walk in pantry. Upstairs, a spacious game room and three additional bedrooms provide plenty of room for relaxation, recreation, and guests. Outdoors, your personal resort awaits! Enjoy a sparkling swimming pool and spa, outdoor kitchen, cabana, and in-ground trampoline. From lively gatherings and weekend celebrations to quiet evenings beneath the Texas sky, this exceptional outdoor setting was designed for making memories.

1570 Winding Creek Ln, Rockwall

3004 Ethan Ln, Wylie
$352,238
3 Beds ⋅ 3 Baths ⋅ 21419230 MLS
The Durham townhome in Lake Park Villas offers a modern layout ready in January 2027. The main level features an open floor plan anchored by a gourmet kitchen with quartz countertops and ample preparation space. Natural light fills the spacious living room, which leads directly to a private covered patio and a fully sodded yard with irrigation. The second floor includes a versatile loft, perfect for a home office. The primary suite serves as a quiet retreat with a double vanity and a large closet. Two additional bedrooms and a two-car garage complete this thoughtful design. With no MUD or PID taxes and low-maintenance living, this home provides lasting value in the Rockwall ISD. Residents also enjoy a community playground and easy access to local amenities. Attached photos are representative of the floor plan and may depict non-standard features and upgrades. See community's New Home Consultant for details.

3004 Ethan Ln, Wylie

1380 Riverside Oaks Dr, Rockwall
$599,000
5 Beds ⋅ 4 Baths ⋅ 21413949 MLS
Welcome to this exceptional 5-bedroom, 4-bathroom home offering over 3,800 square feet of thoughtfully designed living space! Blending elegance, comfort, and functionality, this spacious home is perfect for both everyday living and entertaining. Beautiful hardwood flooring enhances the downstairs living areas, while the inviting kitchen features rich, dark-stained cabinetry, granite countertops, and a large island ideal for meal prep and gathering with family and friends. The cozy den showcases a stunning stone fireplace, creating a warm and inviting focal point. The downstairs primary suite offers a private retreat, while an additional downstairs bedroom or office with an en-suite bathroom provides the perfect opportunity for a mother-in-law suite or private guest accommodations. Upstairs, you'll find three additional bedrooms, a game room, and a dedicated media room, offering plenty of space for family fun, relaxation, and hosting guests. Step outside and envision creating your own peaceful outdoor oasis—the perfect place to unwind at the end of the day. With its spacious layout, versatile living areas, and desirable location, this home truly has it all! Enjoy the added convenience of being within walking distance of Lake Ray Hubbard, the community golf course, swimming pool, and playground. This is an incredible opportunity to enjoy spacious living, wonderful amenities, and a lifestyle you'll love!

1380 Riverside Oaks Dr, Rockwall

863 Mccall Dr, Fate
$499,900
4 Beds ⋅ 4 Baths ⋅ 21418932 MLS
Welcome to this spacious home offering 4 bedrooms, 3 full bathrooms and a half-bath, a dedicated office, and a bonus room, providing flexibility for a variety of living needs. With an added room for even more space, this property offers plenty of possibilities for everyday living, working from home, and entertaining. Inside, you'll find a blend of engineered hardwood flooring, ceramic tile, and carpet, creating a comfortable and functional living environment. The kitchen features granite countertops and stainless-steel appliances, while the tankless gas water heater adds modern convenience. Step outside and discover an impressive backyard featuring an oversized swimming pool with a built-in table, perfect for relaxing and entertaining. The covered patio and pergola provide inviting outdoor spaces to enjoy the view of the pool and expansive backyard. Situated on a cul-de-sac, this property offers a desirable setting with room to spread out and enjoy outdoor living. With generous indoor space, versatile rooms, and a backyard designed for making memories, this home offers an exciting opportunity to enjoy comfortable living and entertaining both inside and out. Come see all the space and possibilities this property has to offer! Sprinkler system and impact resistant roof installed in 2026. See media section for documentation.

863 Mccall Dr, Fate

Listings provided by North Texas Real Estate Information Systems (NTREIS). Listing data has been deemed reliable but is not guaranteed to be accurate by the MLS.

Last updated:

How much is your home worth?

Get instant property value now!