Refine Search
Sort by
408 Herron Cir, Mclendon Chisholm
$699,000
4 Beds ⋅ 3 Baths ⋅ 21306603 MLS
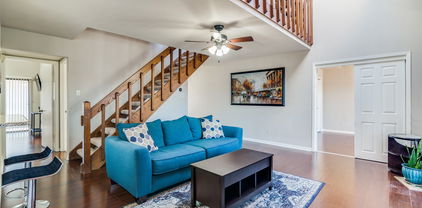
Discover the possibilities at this exceptional Rockwall property, situated on approximately 5 acres in Rockwall ISD. This 4-bedroom, 2.5-bath home offers 2,605 square feet of comfortable living space with room to enjoy both indoors and out. With no HOA, a sparkling pool, a spacious shop, and expansive acreage, this property provides a rare opportunity to create the lifestyle you've been dreaming of. The welcoming interior is filled with natural light and features an inviting living room with a soaring vaulted ceiling and a stately fireplace that serves as a beautiful focal point. The spacious eat-in kitchen is designed for both everyday living and entertaining, offering an island, abundant storage and prep space, and a bright breakfast nook. The serene primary suite provides a relaxing retreat with an ensuite bath featuring dual sinks, a soaking tub, separate shower, and a walk-in closet. Generously sized secondary bedrooms and study offer flexibility for a variety of needs. An additional living area on the second floor provides extra space for recreation, hobbies, work, or relaxation. Outdoors, enjoy the refreshing pool, expansive acreage, and large shop ideal for hobbies, projects, storage, or workspace. Whether you're looking for extra room to spread out, enjoy outdoor activities, garden, or personalize a home to fit your lifestyle, this property offers exceptional flexibility and potential. Located in a desirable setting with convenient access to shopping, dining, and major roadways, this Rockwall property combines the appeal of peaceful country living with everyday convenience. 3D tour available online! Horses permitted!

408 Herron Cir, Mclendon Chisholm

1187 N Country Ln, Rockwall
$1,500,000
4 Beds ⋅ 4 Baths ⋅ 21312332 MLS
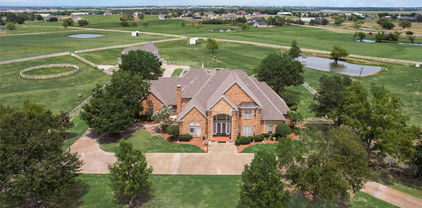
9 acres of tranquil countryside in highly sought-after Rockwall ISD just minutes from city conveniences, offers luxury, privacy, and opportunity. Storybook setting with privacy all around to enjoy breathtaking rolling hills, open pasture, and a pond fully stocked with fish and your own pier right in your backyard. A detached 3000 sqft barndo under full HVAC, multiple rooms and baths opens the door to endless possibilities.... finish it out it as a guest house, barn, workshop, home based business space, or explore commercial potential. Built in 2020, the primary residence spans 3500sqft with 4 bd 4ba, separate dining room, and two flex spaces currently used as a study and media room. Designed for both everyday living and entertaining, the open concept floor plan showcases elegant coffered ceilings, gorgeous hardwood flooring, and spacious living areas highlighted by vaulted ceilings and exposed beams that create a warm, inviting atmosphere. Gourmet kitchen is thoughtfully designed with abundant cabinetry, granite counters, puck lighting, walk in pantry, and ample prep space. Retreat to the spacious primary suite offering a peaceful escape with generous proportions and luxurious finishes. Secondary bathrooms continue the elevated feel with spa-inspired design throughout. The garage features its own bath and the back stairs lead to a large bonus room for bedroom, game room, or additional living space. Extensive decked attic storage offers exceptional functionality. An additional one-acre slab at the front of the property provides incredible opportunity for future building, parking, expansion, or potential resale opportunity.

1187 N Country Ln, Rockwall

516 Melody Meadow Dr, Rockwall
$665,000
4 Beds ⋅ 5 Baths ⋅ 21276121 MLS
***PREFERRED LENDER OFFERING UP TO $7,500 TOWARDS BUYER CLOSING COSTS, RATE BUY DOWN OR PREPAID ITEMS TO QUALIFIED BUYER*** Welcome to the heart of Rockwall, where refined design meets everyday comfort and effortless entertaining. Built by Highland Homes, this stunning 1.5-story residence immediately impresses with its striking white brick façade, double glass door entry, and meticulously curated landscaping with custom landscape borders and permanent outdoor LED holiday lighting. The split 3-car garage has a premium, professional urethane-coating for exceptional durability. Designer upgrades are evident throughout, including custom ceiling wood beams, upgraded fireplace surround, automatic electric window treatments, high-end lighting fixtures, chandeliers, and premium ceiling fans. Inside, rich wood and tile flooring flow throughout the main level including stairs, setting the tone for the home’s elevated finishes. The open-concept great room, anchored by a statement fireplace, seamlessly connects to an elegant dining space with built-in hutch and a true chef’s kitchen. The kitchen features painted white cabinetry, quartzite countertops, tile backsplash, pot filler, double ovens, and a 5-burner gas cooktop. The primary suite offers a private retreat with sitting area and expansive windows that flood the space with natural light. The spa-inspired bath showcases a freestanding soaking tub, dual sinks with makeup vanity, designer tile, and rain shower. Every bedroom is en-suite, comfortable and private for family and guests alike. Downstairs, a dedicated entertainment room with a built-in dry bar creates the perfect setting for movie nights and gatherings, while the upstairs game room, bedroom, and bath offer an ideal private escape. Step outside to an expanded covered living area with a built-in gas line, perfect for grilling and entertaining, and unwind in your private 6-person outdoor spa while taking in Rockwall’s unforgettable sunsets.

516 Melody Meadow Dr, Rockwall

619 Sorita Cir, Heath
$834,000
3 Beds ⋅ 4 Baths ⋅ 21279953 MLS
Sophisticated Living in the Heart of Heath! Discover the perfect blend of elegance and comfort in this exquisite 3-bedroom, 3.1-bathroom residence nestled on a desirable corner lot. The front covered porch extends the entire length of the home which is perfect for watching the sunsets. Step inside to an inviting atmosphere complete with an abundance of character. You'll be impressed by the expansive living areas, featuring stunning hardwood floors that gracefully flow through the majority of the home. The refined interior is punctuated by plantation shutters throughout the home to provide both style and functionality. Each bathroom has been meticulously updated to reflect contemporary design trends while maintaining timeless appeal. The heart of the home is an impressive living area and kitchen where gatherings easily flow from one room to the next. Beamed ceilings, built-ins, custom period cabinets, a butcher block countertop, wine cooler, double oven, and additional storage solutions are thoughtfully integrated in the home. The primary suite is a tranquil retreat featuring a luxurious ensuite bathroom with separate vanities, walk-in shower and garden tub. An office is located on the first level and has an abundance of shelves and storage. Outside, enjoy living on a landscaped acre with mature trees that offer endless possibilities for outdoor enjoyment. Perfect for hosting or unwinding, the large back patio with pavers and a fire pit in the yard provide a private oasis for dining, relaxing, or entertaining. Other features include two tankless water heaters, vaulted ceilings, granite countertops, and gorgeous views of Lake Ray Hubbard.

619 Sorita Cir, Heath

221 Freedom Ct, Rockwall
$439,900
4 Beds ⋅ 2 Baths ⋅ 21308817 MLS
Beautifully maintained and thoughtfully managed, this 2,495 sq ft home sits in the highly desired, gated community of Chandlers Landing in Rockwall. Offering 4 bedrooms, 2 baths, and multiple living areas, it delivers comfort, flexibility and a serene setting surrounded by mature trees. Curb appeal begins with an oversized driveway, manicured landscaping and a 2-car garage. Inside, an open-concept formal dining and front living area provides a versatile space—ideal for a home office, second living room or game room. The kitchen is warm and inviting with granite counters, abundant storage including a center island, breakfast bar seating, gas cooking and double ovens. A neutral, cohesive palette flows into the main living room, anchored by a gas fireplace and framed by windows that bring the lush outdoor greenery inside. The spacious primary suite offers room for a seating area and includes an ensuite bath with double sinks, generous vanity space and an oversized roll-in shower. Three additional bedrooms share a second full bath, also appointed with double sinks for convenience. Step outside to split-level decking nestled beneath towering trees, creating a peaceful, nature-immersed retreat perfect for unwinding at the end of the day. From here, you’re just a short walk to Lake Ray Hubbard, where sunsets, shoreline strolls and marina views become part of daily life. Residents of Chandlers Landing enjoy a security-gated entrance, marina and boat slips, on-site restaurant, tennis and community pools, making this one of Rockwall’s most sought-after neighborhoods. Come experience the lifestyle and make this house your home.

221 Freedom Ct, Rockwall

1028 Signal Ridge Pl, Rockwall
$265,000
3 Beds ⋅ 2 Baths ⋅ 21310732 MLS
Welcome to this adorable condo just a short walk from the Harbor District and minutes from I-30! This beautifully updated home is move-in ready, featuring a master suite on the main level, a kitchen with granite countertops, and a mosaic tile backsplash. The main level also includes a second second bedroom, also perfect for an office space, and a large open living area with a fireplace, vaulted ceilings, skylights and balcony access. The second level offers an additional master suite, along with a loft area equipped with built-in bookshelves. Enjoy panoramic views from the oversized balcony, which also has a private storage closet. This unit comes with two assigned parking spaces right out front. The community enjoys three beautiful pools, one conveniently located within walking distance of this unit. Don't miss the chance to call this stunning condo your new home! Roof has been replaced for the entire community!

1028 Signal Ridge Pl, Rockwall

1534 Petaluma Dr, Rockwall
$450,000
4 Beds ⋅ 2 Baths ⋅ 21281924 MLS
RARE SINGLE-STORY GREENBELT HOME WITH OVERSIZED BACKYARD & WORKSHOP IN NORTH ROCKWALL! Discover a rare opportunity in Lakeview Summit, one of Rockwall’s desirable communities. This 4-bedroom, 2-bath single-story sits on a premium greenbelt homesite with beautiful views, of mature trees. Need room to work from home, exercise, or pursue your hobbies? The dedicated office, gym, or flex space offers versatile functionality with inspiring nature views. The expansive backyard backs to a natural preserve with direct access to the Squabble Creek hiking and biking trail system, this home offers the space, privacy, and lifestyle today's buyers are searching for. Designed to bring the outdoors in, soaring windows frame peaceful greenbelt views while filling the home with natural light. The thoughtfully designed split-bedroom floor plan features a private primary suite overlooking the greenery, with three secondary bedrooms situated on the opposite side of the home. Open-concept living area flows into a chef-inspired kitchen featuring an oversized granite island, gas cooktop, and convenient connection to the main living spaces. A separate formal dining room provides additional space for entertaining, while the inviting living room centers around a cozy gas fireplace. LOCATION, SCHOOLS & OUTDOOR LIVING: Convenient access to hiking and biking trails, Pettinger Nature Preserve, and nearby Lake Ray Hubbard. Grace Hartman Elementary School is just two blocks away, making the location especially appealing to buyers seeking a home in Rockwall ISD. Enjoy nearby parks, shopping, restaurants, marinas, and the waterfront lifestyle Rockwall is known for, with access to Downtown Dallas via I-30. If you're searching for a single-story home in Rockwall, TX, with a large backyard, wooded greenbelt views, privacy, a home office, and a workshop, this is it! Homes combining a premium greenbelt homesite, nature-trail access, and a versatile single-story floor plan are a rare find in DFW.

1534 Petaluma Dr, Rockwall

1904 Frediano Ln, Mclendon Chisholm
$629,999
5 Beds ⋅ 4 Baths ⋅ 21308146 MLS
Welcome to this beautiful home with 5-bedrooms, 4-baths offering exceptional space, style, and functionality. Designed for both everyday living and entertaining, the open-concept floor plan features soaring vaulted ceilings, abundant natural light, and luxury porcelain wood-look tile throughout the main living areas. At the heart of the home, the chef-inspired kitchen showcases custom cabinetry, built-in stainless steel appliances, a vent hood, pot-and-pan drawers, and an oversized center island open to the spacious family room. A striking floor-to-ceiling contemporary fireplace creates a stunning focal point, while the adjacent breakfast nook offers a charming window seat and sliding glass doors leading to the covered patio with gas connection—perfect for outdoor gatherings. The private primary suite is a true retreat, featuring a spa-like bath with an enlarged walk-in shower and dual shower heads. Upstairs, you'll find a game room, open media room, and three additional bedrooms, providing plenty of space for family and guests. Outstanding curb appeal is enhanced by the elegant stone and brick elevation, 8-foot front door, stained cedar garage doors, full landscaping, gutters, and separate one- and two-car garages. Additional upgrades include pre-installed blinds, wiring for 5.1 surround sound in the family room and primary suite, energy-efficient features, and upgraded tile and carpet throughout. Sonoma Verde Residents enjoy an exceptional amenity-rich community featuring a resort-style swimming pool, pavilion clubhouse, scenic lake and pond, tennis, basketball and sand volleyball courts, soccer and baseball fields, playgrounds, miles of trails, acres of open green space, community events, and future parks planned throughout the neighborhood.

1904 Frediano Ln, Mclendon Chisholm

212 Mapleridge Dr, Rockwall
$284,900
3 Beds ⋅ 2 Baths ⋅ 21290301 MLS
No HOA, single-story living, and a spot just 5 minutes from Rockwall's waterfront district. Every cosmetic detail here, from the kitchen to the baths to the floors, was renovated in 2026, so you're moving into finishes that are brand new, not broken in. The major systems are well taken care of too, with an HVAC system, water heater, and roof all under 6 years old. You're close to The Harbor on Lake Ray Hubbard, where lakeside dining, boutique shops, a movie theater, and community events are part of everyday life, with I-30 nearby for the Dallas commute. Zoned to Rockwall ISD. Every finish here is this year's work, not a renovation that's already a few years worn in. Vaulted ceilings open up the living room, the fireplace anchors it for cool evenings in, and new LVP flooring carries the same clean, unified feel from room to room. Two secondary bedrooms with walk-in closets flex easily into a home office, a guest room, or space for a hobby, giving a first-time buyer room to grow or someone downsizing the storage they don't want to give up. The kitchen is set up for people who actually like to cook and gather, and it's outfitted to match: brand new Samsung SmartThings stainless steel appliances, connected and ready to go from day one. Granite countertops give you real prep space, and the updated finishes make it feel current, not like a project waiting to happen. Both bathrooms carry that same finished, cared-for feel, with nothing left to modernize. Smart living extends beyond the kitchen too, with a WiFi-enabled garage door opener and a Nest thermostat already in place. Out back, a fenced yard with fresh sod sits on an oversized lot, room for a fire pit, a cookout with friends, or just stretching out on a weekend morning. Move-in ready, inside and out, and just minutes from everything The Harbor has to offer.

212 Mapleridge Dr, Rockwall

1079 Sublime Dr, Heath
$449,989
4 Beds ⋅ 4 Baths ⋅ 21276995 MLS
Located in highly sought-after Rockwall Independent School District, this stunning 4-bedroom, 3.5-bath home offers over 3,200 square feet of thoughtfully designed living space! Featuring an open-concept floor plan, this home includes a spacious game room, private study, and a cozy wood-burning fireplace perfect for relaxing evenings. The beautifully appointed kitchen flows seamlessly into the main living and dining areas, making it ideal for entertaining and everyday living. The primary suite features a charming window seat, creating the perfect spot to relax and unwind. The spacious game room upstairs provides excellent additional living space and also features a cozy window seat — perfect for a media area, playroom, or second family room. Generously sized secondary bedrooms offer comfort for family and guests alike. Step outside to enjoy a serene backyard setting that backs to green space with beautiful water views. The covered patio creates the perfect spot for morning coffee or evening gatherings while taking in the peaceful surroundings. This exceptional home combines space, comfort, and scenic views in a prime location — a must-see!

1079 Sublime Dr, Heath

126 Shepherds Glen Rd, Heath
$629,999
4 Beds ⋅ 3 Baths ⋅ 21295274 MLS
Nestled in the prestigious Shepherds Glen community near Lake Ray Hubbard, this 4-bedroom, 3-bath home with flex space offers the ultimate Texas lifestyle. Zoned for top-rated Amy Parks-Heath Elementary and located minutes from Rockwall-Heath High School, shopping, and dining, the property features a light-filled kitchen centered around a skylight, floor to ceiling windows, a versatile space ideal for a 5th bedroom or home office, and a secondary bedroom with its own private loft. Designed for entertaining, the quaint and unique layout offers a formal living room along with a game room complete with a custom wet bar. Outside, a private backyard pool backs up to serene green space, while the sprawling primary suite provides beautiful sunset views and direct access to the pool deck. Experience the pinnacle of Heath living. Schedule your tour today!

126 Shepherds Glen Rd, Heath

302 Phillips Ct, Fate
$468,999
4 Beds ⋅ 3 Baths ⋅ 21296056 MLS
NEW ROOF AUGUST 2026! Seller offering 10k credit to cover buyer expenses, rate buy down, or creating the media room of your dreams! Welcome to this gorgeous Drees home in the highly sought-after Woodcreek master-planned community in Fate, located within acclaimed Rockwall ISD. Situated on a desirable corner lot and within walking distance to the elementary school, this home offers the perfect blend of comfort, convenience, and style. Step inside to find premium upgraded flooring and custom upgraded window coverings throughout the entire first floor, creating a seamless and elegant living space. The thoughtfully designed floor plan features spacious bedrooms with generous closets, a versatile bonus space, and a dedicated media room perfect for movie nights, gaming, or entertaining. The kitchen and living areas flow effortlessly to the backyard, where you’ll find a fantastic patio ideal for relaxing or hosting gatherings. A storage shed provides extra space for tools, equipment, and seasonal items. The three-car garage offers ample room for vehicles, storage, or a workshop setup. Enjoy all the amenities Woodcreek has to offer, including community pools, parks, walking trails, playgrounds, and more, while being conveniently located near shopping, dining, and major commuter routes. This exceptional home combines upgraded finishes, flexible living spaces, and an unbeatable location

302 Phillips Ct, Fate

1620 Ripasso Way, Mclendon Chisholm
$900,000
4 Beds ⋅ 5 Baths ⋅ 21290436 MLS
Welcome to this beautifully designed PERRY Home 4411W, where thoughtful layout, spacious living areas, and modern comfort come together seamlessly. Upgrades inside and out! The open-concept floor plan creates an inviting atmosphere, connecting the kitchen, dining, breakfast, and living spaces to provide the perfect setting for everyday living and effortless entertaining. Natural light fills the home, highlighting the well-appointed interiors and creating a warm, welcoming feel throughout. The private bedroom layout offers a peaceful retreat, while dedicated office spaces provide flexibility for remote work, study, or creative pursuits. Step outside to a generously sized backyard with endless potential for outdoor living, entertaining, gardening, or creating your own personal oasis. Whether you're hosting guests or enjoying a quiet evening at home, this property offers the space and versatility to fit a variety of lifestyles. Combining functionality, comfort, and room to grow. Conveniently located near Heath, Rockwall, and Terrell. Restaurants, Shopping, and Great Schools!

1620 Ripasso Way, Mclendon Chisholm

3710 Mediterranean St, Rockwall
$345,000
2 Beds ⋅ 3 Baths ⋅ 21302641 MLS
Vacation every day in this beautifully updated waterfront retreat on the shores of Lake Ray Hubbard! Wake up to breathtaking sunrises and unwind with spectacular sunsets from two levels of private decks, creating the perfect peaceful setting. This move-in-ready home offers a unique floor plan with each bedroom on its own level, providing privacy and flexibility. The upstairs bedrooms feature en-suite baths, making it ideal for guests, family, or multi-generational living. Recent updates and improvements include granite countertops in the kitchen and both bathrooms, new bathroom vanities, updated hardware, light fixtures, tile flooring in the dining room and bathrooms, new carpet, fresh interior paint, and new satin nickel doorknobs throughout. Energy efficiency and comfort are enhanced with new energy-efficient windows, LED recessed lighting throughout, ceiling fans in the bedrooms and living room, a new hot water heater, and kitchen appliances installed in 2023. Additional upgrades include a new balcony, new gutter installed in 2026, extra storage created under the stairs, and attic decking for additional storage space. Located in a sought-after gated community, residents enjoy resort-style amenities including a community pool, tennis courts, and a 9-hole golf course. Whether you're looking for a primary residence, weekend getaway, or lock-and-leave lifestyle, this lakefront gem delivers incredible views, extensive updates, and a true waterfront lifestyle. Come experience lake living at its finest on Lake Ray Hubbard!

3710 Mediterranean St, Rockwall

2013 Brazoria Dr, Forney
$259,900
4 Beds ⋅ 3 Baths ⋅ 21301813 MLS
MOTIVATED SELLER! — a rare rate in today's market. Freshly painted with brand-new carpet throughout, this beautifully updated two-story home in Travis Ranch is truly move-in ready. Step inside to a bright, open living area that flows effortlessly into the kitchen and dining space, with easy access to the covered back patio for seamless indoor-outdoor living. The private primary suite is conveniently located on the first floor and features a spacious walk-in closet and en-suite bath. Upstairs, you'll find three generously sized secondary bedrooms plus a versatile den — perfect as a game room, home office, or second living area. Outside, the fenced backyard and covered patio offer the ideal spot to relax, entertain, or make your own outdoor retreat. Located in the sought-after Travis Ranch community with easy access to shopping, dining, and top-rated schools. Don't miss this rare combination of an assumable low rate, seller concessions, and a freshly refreshed home — schedule your showing today! Discounted rate options and no lender fee future refinancing may be available for qualified buyers of this home

2013 Brazoria Dr, Forney

123 Ranch House Rd, Rockwall
$769,000
4 Beds ⋅ 4 Baths ⋅ 21300901 MLS
INVESTORS ONLY! OWNER FINANCING AVAILABLE! Discover the perfect blend of luxury, privacy, and wide-open space in sought-after Chisholm Ranch Estates. Nestled on 1.5 acres, this stunning 4-bedroom, 4-bath home offers over 3,200 square feet of thoughtfully designed living space and an exceptional backyard retreat. The open-concept floor plan features soaring ceilings, abundant natural light, hardwood floors, and spacious living areas ideal for entertaining. The chef's kitchen is equipped with granite countertops, a large center island, double ovens, gas cooktop, ample cabinetry, and a walk-in pantry. The private primary suite offers a spa-inspired bath with dual vanities, garden tub, separate shower, and walk-in closet. Upstairs, a versatile game room provides additional space for recreation, media, or a home office. Step outside to your own backyard oasis featuring a sparkling saltwater pool, expansive covered patio, and plenty of room to relax, entertain, or enjoy peaceful Texas sunsets. A long driveway and oversized 3-car garage provide ample parking and storage. Enjoy the tranquility of country-style living while remaining just minutes from downtown Rockwall, shopping, dining, and Rockwall ISD schools. Rare owner-financing opportunity available—contact listing agent for details. This property qualifies for a lender paid 2-1 buy down for qualified buyers, ask agent for info!

123 Ranch House Rd, Rockwall

1313 Kirkwood Rd, Rockwall
$640,000
4 Beds ⋅ 5 Baths ⋅ 21300137 MLS
Welcome to this beautifully upgraded 2021-built home in Gideon Grove North, perfectly positioned on a landscaped 0.23-acre lot with expansive greenbelt views and no immediate rear neighbors. Offering 3,467 square feet, 4 bedrooms, 4.5 baths, a game room, office, and a desirable J-swing 3-car garage, this home was thoughtfully designed for both comfortable everyday living and grand entertaining. Inside, soaring 20-foot ceilings with exposed wood beams, luxury vinyl plank flooring, and a floor-to-ceiling stone fireplace create a warm yet impressive first impression. A wall of windows fills the living spaces with natural light and brings the backyard and greenbelt views inside. The open-concept design seamlessly connects the family room, breakfast area, and kitchen, making it easy to stay connected whether you're hosting friends or enjoying a quiet night at home. The kitchen is truly the heart of the home, featuring upgraded countertops, double ovens, under-cabinet lighting, reverse osmosis water filtration, an oversized island, and a huge walk-in pantry that provides exceptional storage. The primary suite offers a private retreat with a tray ceiling, spa-inspired bath, and the ideal direct pass-through from the primary closet to the laundry room. Guests will enjoy the first floor guest suite! Upstairs features a large gameroom, 2 bedrooms, and 2 full bathrooms (1 is an ensuite). Step outside to enjoy the covered patio, outdoor speakers, gas line for grilling, and a spacious backyard with room to play, entertain, or simply relax while taking in the peaceful greenbelt views. Additional highlights include surround sound, integrated smart-home technology, security cameras, extensive networking upgrades, automated irrigation systems, & an extended driveway. This is the kind of home that checks all the boxes: beautiful finishes, functional spaces, thoughtful upgrades, and a setting that feels both private and connected. Simply move in and start making memories.

1313 Kirkwood Rd, Rockwall

2251 English Rd, Rockwall
$1,750,000
5 Beds ⋅ 5 Baths ⋅ 21297119 MLS
Why build when you can move in or remodel this developer’s private estate for less? Situated on 7 acres in gated Bluebonnet Ridge Estates, this 5,562 sq. ft. home offers expansive living spaces, established equestrian amenities, and room to bring your vision to life. Recent updates include new carpet, flooring in upstairs bathrooms, and interior paint. Enjoy it as is or update it to suit your style without starting from the ground up. This 5-bedroom, 5-bath custom home with a 3-car garage is just 45 minutes from Downtown Dallas. The layout includes 2 living areas, 2 dining areas, a large game room, and a cabana bath with pool access. The gourmet kitchen boasts granite counters, a built-in refrigerator, double ovens, and a separate sink and cooktop on the island. The primary bedroom offers patio access and an en-suite bathroom with a jetted tub, separate shower, double vanities, and a spacious closet suite. A second downstairs bedroom serves as an office with a private side entrance. Upstairs are 3 bedrooms and 2 full bathrooms, including a Jack and Jill bath. Step outside to a covered grilling area, multiple patios, and outdoor living spaces featuring a built-in bar overlooking the pool with new tile and plaster. PROPERTY FEATURES include a 4-stall barn with a tack room and large workshop. Above the barn are 1-bedroom, 1-bath guest quarters with a full kitchen. An attached BUS BARN fits your RV or trailers. Grounds include a round pen, washing station, mare shed, fishing pond with gazebo, and 2 on-site water wells. Other LIVESTOCK allowed. This gated estate offers luxury, functionality, and security along with riding trails for horses and ATVs. Additional highlights: Over-enchanneled foundation for added stability and durable 2x6 framing. Contact us today for a showing! Some photos are AI virtually staged.

2251 English Rd, Rockwall

1628 Madrid Way, Rockwall
$624,900
2 Beds ⋅ 2 Baths ⋅ 21298199 MLS
Welcome to this stunning open-concept ranch-style home offering 2,274 square feet of thoughtfully designed living space and countless upgrades throughout. Rich hand-scraped hardwood floors flow seamlessly throughout the home, creating warmth and elegance in every room. This versatile floor plan features two spacious bedrooms plus a flex room with double French doors that can serve as a guest room, home office, den, fitness room, or hobby space. Upgraded lighting, ceiling fans, fixtures, tile, and granite countertops add a touch of luxury throughout. One of the home’s most unique features is the rare three-car garage, complete with durable polyaspartic flooring, finished walls and ceilings, and a flat-screen TV. Whether you need a workshop, fitness area, craft room, or additional entertaining space, this garage offers endless possibilities. Enjoy breathtaking sunsets from the extended covered patio featuring stained concrete, a large-screen TV, and a cozy outdoor fireplace. Designed with modern living in mind, the home is wired for upgraded television, internet, and stereo systems. Energy efficiency is enhanced by upgraded foam insulation throughout. Additional storage is available in the attic, which includes convenient stair access from the garage and extensive decking. Residents enjoy scenic walking paths, open green spaces, and a welcoming atmosphere where neighbors can often be seen throughout the day walking their dogs. Great neighbors and neighborhood! Ladera’s resort-style amenities include a beautifully appointed clubhouse with a kitchen, television, and gathering spaces that can be reserved for special events. Residents also enjoy two pickleball courts, a spectacular waterfall swimming pool with changing facilities, a gated outdoor entertaining area with a fire pit, and grilling stations. This exceptional home combines luxury, comfort, convenience, and breathtaking views in one of the area’s most desirable communities.

1628 Madrid Way, Rockwall

2255 Lake Estates Dr, Rockwall
$814,900
5 Beds ⋅ 3 Baths ⋅ 21291410 MLS
OFFERING $10,000 IN SELLER CONCESSIONS WITH ACCEPTABLE OFFER. BEST VIEW and BEST VALUE in one of Rockwall's premier neighborhoods! Cul-de-sac. Lake. One story - all the great things. LAKE VIEWS in this exceptional single story estate situated on a full acre in Rockwall. Wake up every day overlooking a tranquil lake in this beautiful 5-bedroom, 3-bath home. At the end of a cul-de-sac awaits your home with lake views from almost every room. This one story home has 4 wings for privacy. One holds the spacious primary suite with an oversized walk-in closet. Two others have two generous bedrooms each and full baths. The office with French doors is in the front of the house. At the center of the home is the generous sized living area with cathedral ceilings which sits next to a chef’s kitchen complete with oversized island and plenty of prep space. Gleaming hardwoods reflect the light from the floor-to-ceiling windows across the back of the home provides a view to immediately calm all your senses. An impressive outdoor covered patio is great for relaxing and watching the sunset. Just inside from the oversized 3 car garage is a built-in drop zone next to the laundry room large enough for a second refrigerator. New carpeting. This property delivers the best of both worlds: true privacy and seclusion on acreage, yet still conveniently close to shopping (even 2 different HEBs), dining, top-rated schools, and all the amenities of Rockwall and the Dallas area.

2255 Lake Estates Dr, Rockwall

201 Willowcrest, Rockwall
$699,999
4 Beds ⋅ 5 Baths ⋅ 21291044 MLS
*Price Improvement!* Ready for you! Situated on approximately 1.5 acres in Willowcrest Estates, this 4-bedroom, 3.5-bath home & offers spacious living with a flexible floor plan and recent updates, including new carpet installed in May 2026. The open-concept kitchen features granite countertops, a large island, double ovens, stainless steel appliances, abundant cabinetry, and a walk-in pantry, all overlooking the main living area with built-ins and a decorative fireplace. The split-bedroom layout includes a private primary suite, dedicated study, and upstairs game room. Outside, enjoy a covered patio, pool, mature landscaping, sprinkler system, and a 3-car garage. Conveniently located near Rockwall ISD schools, shopping, dining, and Lake Ray Hubbard, this property combines the space of acreage living with easy access to everyday amenities. **Please note: Seller is NOT accepting any type of seller financing.**

201 Willowcrest, Rockwall

2104-B W Holiday, Fate
$499,000
2 Beds ⋅ 2 Baths ⋅ 21298011 MLS
Experience the rare combination of privacy, acreage, convenience, and long-term value in one of the fastest growth corridors east of Dallas. Tucked behind mature trees this 3.83 acres in highly sought-after Fate, is hidden from the road behind an automatic gate and accessed by a winding concrete driveway that passes two ponds and mature trees before revealing your own private sanctuary. Custom built with accessibility in mind, it features oversized rooms, wheelchair-width doorways, and a thoughtful floor plan designed for functionality. Both bedrooms offer private ensuite baths, while the expansive primary suite is a true retreat with French doors opening to the front porch and breathtaking views of the surrounding landscape. The enormous walk-through primary closet connects directly to the laundry room for everyday convenience. A dedicated home office with private access to the garage creates the ideal setup for remote work, while a wall of windows showcases peaceful views of Lake Stodgehill and fills the home with natural light. Custom plantation shutters, extensive wood built-ins, granite countertops, wood flooring, and quality craftsmanship throughout reflect the care that has gone into maintaining this exceptional property. The wrought-iron fenced backyard preserves the panoramic views of towering mature trees and open green spaces. Enjoy morning coffee in the sunroom, relax on the expansive covered porches, or take advantage of the insulated RV-height metal shop offering abundant storage and workspace for hobbies & equipment. Generac whole-home generator, and all appliances convey with the sale, this property is truly move-in ready. Just minutes from Rockwall's premier shopping, dining, and entertainment this unique property provides a rare opportunity to own a secluded estate within a rapidly growing area, excellent schools, and continued development. Currently used as an income producing rental to front home which is listed separately MLS 21297724. NO HOA

2104-B W Holiday, Fate

2104 W Holiday, Fate
$649,000
4 Beds ⋅ 2 Baths ⋅ 21297724 MLS
Experience the rare combination of luxury, privacy, 4+ acres, and investment potential in one of the fastest-growing corridors east of Dallas. Nestled on a hill and set back from the road behind a pipe entrance with an automatic gate, this meticulously maintained ranch-style home offers peaceful country living just minutes from Rockwall. The split-bedroom floorplan provides privacy for the primary suite, with a spa-inspired ensuite bath. The spacious living room features vaulted ceilings, a stunning gas-lit stone fireplace, and expansive windows that fill the home with natural light & custom wood blinds throughout. Granite countertops, all-wood cabinetry, under-cabinet lighting, a gas range, convection oven, pantry, and breakfast bar that opens seamlessly to the formal dining. Outdoor living is equally impressive with three porches, a massive fenced backyard, heated outdoor shower, and a covered courtyard complete with sink and electricity. Gas plumbing is already in place in the backyard for a future outdoor kitchen and pool, creating the perfect setting for entertaining. A new roof adds peace of mind for years to come. Strategically positioned for maximum visibility and long term value along Highway 66 frontage in booming Fate, Texas, this property offers rare acreage within a high-growth area served by sought-after schools. Listed separately, a second residence on 3 more acres is located at the rear of the property is already producing rental income. The handicap-accessible home sits on its own parcel ID with a recorded easement for private road access, allowing it to be purchased together with the main residence or separately. Whether you're seeking a multigenerational family compound, an income-producing investment, or the opportunity to control multiple assets in a rapidly appreciating market near Rockwall, this unique property presents possibilities rarely available in today's market. NO HOA

2104 W Holiday, Fate

3070 Winecup Ln, Rockwall
$265,000
3 Beds ⋅ 2 Baths ⋅ 21270077 MLS
Welcome to 3070 Winecup in the charming city of Rockwall! This delightful one-story residence offers a seamless and open floorplan designed to welcome you with warmth and comfort. As you step inside, you'll be greeted by an expansive living room that serves as the heart of the home and offers plenty of space for the entire family. Highlighted by a charming brick fireplace, this space creates an inviting atmosphere, perfect for entertaining or simply relaxing after a long day. The living room seamlessly transitions into a well-appointed kitchen and breakfast area, making it an ideal layout for everyday living and effortless hosting. In addition to the main living space, there is an additional living room that offers views of the backyard. This extra room is a flexible space that can be transformed to suit your needs, whether as a living room, dining room, office or a play room. The primary suite boasts a tranquil ensuite bathroom. This bathroom is complete with dual sinks, a separate shower, a soothing garden tub, and a walk-in closet, ensuring ample storage space and convenience. The two additional bedrooms share a secondary full bathroom, making it comfortable for family or guests. Stepping outside, you'll discover a generous backyard with patio space. It provides the perfect setting for barbecues, outdoor dining, and gatherings with neighbors and friends, offering endless possibilities for outdoor enjoyment and relaxation. Situated in a convenient Rockwall location, this home offers easy access to I-30, making commuting a breeze. Outdoor enthusiaists will enjoy the proximity to Lake Ray Hubbard, that offers plenty of water activities for adventure seekers or for those wanting to simply unwind by the water's edge, Additionally, you'll find plenty of shopping and dining options nearby, ensuring that everything you need is within reach. Don't miss the opportunity to make this home your own!

3070 Winecup Ln, Rockwall

600 Chatham Hill, Heath
$2,500,000
4 Beds ⋅ 5 Baths ⋅ 21295620 MLS
Welcome to one of the most pristine estates in Heath Crossing. 600 Chatham Hill in Heath, TX is a 5,500+sf single-story is situated on a 2+ acre cul-de-sac lot that abuts a tree-lined creek, creating the perfect blend of space and privacy. The interior of this home offers four large bedrooms all with ensuite full bathrooms, a bunk room with four built-in bunkbeds, a dedicated office, spacious main living areas, an oversized laundry room, an oversized butler's pantry, full-sized wet bar with adjoining den, and an additional flex space that can be used either as an exercise room, guest room, or additional office space. Inside you will also find wide-plank white oak hardwoods in all non-wet areas, towering cathedral ceilings, tremendous natural light, multiple interior brick accent walls, solid core doors, and so much more. The kitchen includes gorgeous quartzite countertops and matching backsplash, adjoining butler's pantry, built-in SS refrigerator and freezer, two sinks, an eat-in island, and a commercial grade gas WOLF range with double ovens. In addition to the inside features, 600 Chatham Hill also has an oversized 4-car garage, covered outdoor living and kitchen areas, a pool and spa with diving board and recently added slide, a, in-ground trampoline, and a recently remodeled back fire pit area with built in porch swings. This may be one of the most thoughtfully and tastefully designed homes you have ever seen. Please contact the listing agent for more information or to setup a showing.

600 Chatham Hill, Heath

622 Mckee Ct, Fate
$399,500
4 Beds ⋅ 4 Baths ⋅ 21293904 MLS
Welcome home to this beautifully maintained gem nestled in the highly desirable Woodcreek community! Offering 4 bedrooms, 3.5 bathrooms, and an exceptional layout, this home perfectly blends comfort, style, and functionality. Upon entry, you're greeted by a stunning staircase that serves as the focal point of the home. The formal dining room features rich wood flooring and soaring vaulted ceilings, creating an elegant space for gatherings and entertaining. The spacious kitchen is a chef’s dream, complete with granite countertops, tumbled travertine backsplash, center island, abundant cabinetry, bar seating, and a convenient butler’s pantry. The inviting living room boasts wood flooring, crown molding, and a cozy wood-burning fireplace. The private primary suite is located downstairs and offers a relaxing retreat with a soaking tub, separate shower, and generous walk-in closet. Upstairs, secondary bedrooms are thoughtfully arranged with one bedroom featuring a private ensuite bath, while the additional bedrooms share a full bathroom. A spacious game room or second living area provides flexible space for entertaining, work, or play. Step outside to enjoy the generously sized backyard featuring a covered patio, perfect for relaxing or hosting guests. Additional highlights include a 2-car garage equipped with an electric vehicle charging outlet, making it easy to accommodate modern living. Residents enjoy access to Woodcreek's outstanding community amenities, including swimming pools, walking trails, parks, and playgrounds. Conveniently located near I-30, shopping, dining, and everyday conveniences, this exceptional home offers the perfect combination of space, comfort, and convenience. Don't miss your opportunity to make it yours!

622 Mckee Ct, Fate

Listings provided by North Texas Real Estate Information Systems (NTREIS). Listing data has been deemed reliable but is not guaranteed to be accurate by the MLS.

Last updated:

How much is your home worth?

Get instant property value now!