Refine Search
Sort by
1627 Lazio Rd, Fate
$475,000
4 Beds ⋅ 3 Baths ⋅ 21358168 MLS
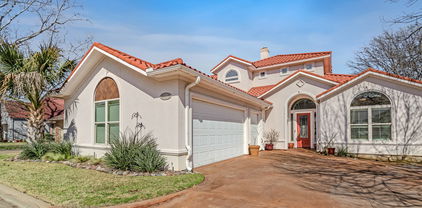
Like-New 2023 David Weekley Home — Cultured Marble, Epoxy Garage & New 2024 Roof! This stunning like-new 1-story, 4-bedroom, 3-bath, 2-car garage David Weekley Home built in 2023 delivers the quality, style, and thoughtful design that today's discerning buyers demand — and every detail confirms it! From the moment you step inside, the open-concept floor plan captivates with an abundance of natural light pouring through beautifully positioned windows, creating a bright, airy, and genuinely inviting atmosphere throughout. The spacious layout flows effortlessly, with living and dining spaces that connect naturally and make everyday living feel both comfortable and stylish. The kitchen shines with cultured marble finishes and sleek LED under-cabinet lighting that adds a modern, polished touch to every cooking and entertaining experience. Cultured marble continues in both the owner's bath and second bathroom, delivering a cohesive, upscale aesthetic throughout every wet area in the home. The primary suite is thoughtfully positioned within the floor plan, offering wonderful privacy and separation from the secondary bedrooms. Secondary bedrooms are well-sized and ideally placed for family, guests, or a home office. The epoxy-floored garage adds a clean, finished, and professional touch that car enthusiasts and organized homeowners will truly appreciate. Step outside to a great-sized backyard featuring beautiful trees along the fence line — a naturally private and serene outdoor retreat. A brand-new 2024 roof provides exceptional peace of mind from day one. Conveniently located close to area amenities, shopping, and dining. Style, space, cultured marble finishes, and a new roof — this David Weekley gem is​​‌​​​​‌​‌​​​​‌‌​​‌‌​‌‌​​‌​​​‌​‌ extraordinary!

1627 Lazio Rd, Fate

117 Mallard Xing, Heath
$1,195,000
4 Beds ⋅ 6 Baths ⋅ 21350439 MLS
Nestled on just under half an acre in Heath Crossing one of Heath's most sought after neighborhoods, this custom Paul Regan build checks every box. 4 bedrooms, 4.5 baths, and a layout that actually works for real life. Inside you'll find two living areas, a dining room, game room, and a dedicated media room upstairs. The kitchen is built for serious cooking with a 6-burner cooktop and griddle, double ovens, large island, and plenty of cabinet space. The primary suite delivers a true spa-like bath, and the additional bedrooms are generously sized for family or guests. Out back is where this home really separates itself. Resort-style pool, covered patio with outdoor grill, a second-story balcony overlooking the pool, a private putting green, and a pergola sitting area surrounded by mature trees. It's a backyard you'll actually use. 3-car garage, prime Rockwall location minutes from Lake Ray Hubbard, dining, and shopping. Homes like this don't come up often.

117 Mallard Xing, Heath

2471 N Fm 740, Heath
$299,000
2 Beds ⋅ 1 Baths ⋅ 21357841 MLS
Some parcels are bought for what they are. This one is bought for where it is going. 0.56 acres with hard frontage on FM 740, sitting across from a district the City of Heath has spent the last two years rebuilding. Towne Center Park reopened on July 4, 2026 after a $12.8 million renovation that delivered a performance pavilion, eight pickleball courts, a splashpad, and a festival street built for food trucks. Hubbard Drive is in the final phase of a $5.4 million reconstruction bringing new concrete paving, upgraded drainage, and a completed multi use trail, contracted through December 2026. Then there is the trail behind the property. Heath's March 2026 Parks and Trails Map shows it as existing and built, running the back of the tract and feeding into the Towne Center Park network just across FM 740. Pedestrians reach this corner without ever touching the highway shoulder. Hard frontage in front, finished public trail behind, and a park across the street is a combination that does not come back around on a corridor this active. The restaurants are following. 1880 Kitchen, a 5,500 square foot destination concept from Agon Dika of Giovanni's at The Harbor, is coming to The Reserve just off the trail that links FM 740 to Chris Cuny Boulevard, with 70 to 80 jobs behind it. The tract is zoned residential today, improved with a single family home previously leased to tenants for several years, so it carries itself while the corridor finishes coming together. Heath's 2025 Comprehensive Plan points FM 740 toward future commercial and mixed use. Rezoning still requires City approval and none has been granted, which is precisely why the entry point still works. Frontage does not get rebuilt. FM 740, FM 549, and Laurence Drive converge moments away, Rockwall ISD serves the area, and Lake Ray Hubbard anchors the market. Bring your vision and your survey, and let us talk about what this corner becomes.

2471 N Fm 740, Heath

504 W Kaufman St, Rockwall
$345,000
3 Beds ⋅ 2 Baths ⋅ 21356909 MLS
Welcome home to this charming 3-bedroom, 2-bathroom gem in the heart of Rockwall! Perfectly situated within walking distance of the downtown square, this home puts you just steps from local restaurants, boutique shops, community events, and the beloved farmers market. Enjoy the convenience of being just minutes from Lake Ray Hubbard, with beautiful lake views visible right from the front window. The property also features a one-car detached garage, adding valuable parking and storage space, along with an updated 2026 HVAC system for added peace of mind. Whether you're looking for a cozy place to call home, a charming Airbnb, or a long-term investment property, this home offers incredible versatility in one of Rockwall's most desirable locations. The property is currently tenant occupied and rents for $2,300 per month, with the potential to command an even higher rental rate given its prime location and desirable features.

504 W Kaufman St, Rockwall

2005 Huntwick Way, Rockwall
$589,000
5 Beds ⋅ 5 Baths ⋅ 21356493 MLS
MLS# 21356493 - Built by RockWell Homes - Ready Now! ~ Rates Starting as Low as 4.25%*. Louis new home on 60-foot-wide home site featuring 5 bedrooms, 4.5 bathrooms, home office, game room & 3-car garage. The stunning exterior boasts a full brick, metal accent roofs, 8-foot front door, covered porch, wood garage doors & covered backyard patio. Inside, the foyer with soaring ceilings and an open staircase with metal stair-railing leads to home office & private guest suite on the first floor. Open concept living and kitchen area is designed as the heart of the home, featuring a large center island w. bar top seating, luxury solid surface countertops, GE stainless steel gas appliances, gas cooktop, built-in oven, microwave, and dishwasher. Additional kitchen highlights include 42-inch upgraded cabinets, upgraded cabinet options w. custom wood vent hood, upgraded flooring, undermount sink, butler's pantry cabinets, large walk-in pantry, Delta faucet & recessed can lighting. Living area has multiple dual-pane energy-efficient windows, soaring ceilings, upgraded flooring & gas fireplace. Private primary suite located at the back of the home, offers dual vanity sinks w. luxury solid surface countertops, freestanding garden tub, large ceramic tile shower w. semi-frameless glass enclosure, ceramic tile flooring, Delta faucets, linen closet, private water closet & large walk-in closet. Guest suite located on the 1st floor features full bathroom w. ceramic tile flooring, ceramic tile tub-shower surround, Delta faucets, solid surface countertops, lighting package & towel bars. Upstairs, this new home features an oversized game room, secondary bedrooms with a Jack and Jill bathroom, and a fifth bedroom with full bathroom. Upgrades include: smart home, full sprinkler system, full landscaping package, full gutters, full brick, 10-year structural new home warranty, 8ft interior doors & community pool near Dallas TX in Rockwall ISD.

2005 Huntwick Way, Rockwall

3010 Lakeside Dr, Rockwall
$499,950
4 Beds ⋅ 4 Baths ⋅ 21356505 MLS
Located in a gated community with a nine-hole golf course. You don’t have to reserve a tee time or pay extra….just walk on and play! This exquisite mediterranean style custom built home is a haven of comfort and entertaining. Offering over 2790sqft of living area with 4 bedrooms and 4 baths with soaring high ceilings and a spacious layout that invites natural light to sweep through every corner. The heart of this home is its grand kitchen, a culinary dream that leads to the spacious balcony for amazing sunsets offering lake views from second-floor balcony and zero maintenance backyard. Primary bedroom located on the first floor has a custom walk in closet with unique features including pull downs. Second floor has a secondary living space with two en-suite bedrooms with walk in closets and ample storage. The over size garage tops it off with extra room for storage, tools or a golf cart to explore the neighborhood.The gated subdivision offers a 9 hole golf course, pool, cabana, playgrounds, tennis and basketball courts as well as boat and RV storage

3010 Lakeside Dr, Rockwall

1639 Salvatore Ln, Mclendon Chisholm
$474,800
4 Beds ⋅ 4 Baths ⋅ 21356041 MLS
Best Deal in Sonoma Verde. Welcome to 1639 Salvatore Lane, a beautifully maintained home offering the perfect blend of comfort, space and everyday convenience in sought-after Sonoma Verde community. Everyone loves a big open single story home, this spacious 4-bedroom, 3 and a half bath home also has an office and game-media room. An inviting open layout designed for both comfortable living and entertaining. The generous living spaces create plenty of room to gather, while the well-appointed kitchen offers a functional hub for everyday meals and entertaining with tons of cabinets and huge island. The private primary suite provides a relaxing retreat with bath window and amazing bathroom and huge closet. Split bedro0oms are generously sized with one having ensuite bath. Flexible living areas throughout the home and large amounts of storage. This home was just completely repainted with brand new carpeting installed. Outside, the well-sized lot provides room to enjoy the Texas outdoors, whether you're relaxing, entertaining or simply enjoying your own private space. Located in a desirable Rockwall area with convenient access to shopping, dining, schools and major roadways, this home is an excellent opportunity for buyers looking for space and value in one of the area's most popular communities with parks, walking trails, fishing ponds and pool. . Come see everything 1639 Salvatore Lane has to offer—you'll want to make this one home!

1639 Salvatore Ln, Mclendon Chisholm

433 Forestridge Dr, Fate
$475,000
5 Beds ⋅ 4 Baths ⋅ 21355278 MLS
**ASSUMABLE 3.875% INTEREST RATE MAY BE AVAILABLE!** This exceptional two-story home in the highly sought-after Woodcreek community offers over 3,200 square feet, 5 bedrooms, 4 full baths, a media room, and a thoughtfully designed floor plan with incredible flexibility. The first floor features a spacious primary suite plus a second bedroom with its own ensuite bath—ideal for guests, multigenerational living, or a private home office. The gourmet kitchen is designed to impress with quartz countertops, upgraded backsplash, a large island, gas cooking, and stylish pendant lighting, all opening to the inviting living area anchored by a beautiful stone fireplace with gas logs. The primary retreat offers an extra-large walk-in closet and a spa-inspired ensuite with separate vanities, soaking tub, and separate shower. Upstairs, you'll find a private bedroom with ensuite bath, two additional bedrooms connected by a Jack-and-Jill bath, and a spacious media room perfect for movie nights and entertaining. Enjoy true outdoor living on the covered patio, prewired for TV and ready for your next game-day gathering or relaxing evening. Upgraded insulation in common areas adds an extra layer of peace and quiet throughout the home. Woodcreek amenities include a resort-style pool, parks, playgrounds, clubhouse, pickleball and basketball courts, and jogging paths. Located in **Rockwall ISD** and close to shopping, dining, and everyday conveniences. **Don't miss the opportunity to make this spacious Woodcreek home yours—and potentially take advantage of an assumable 3.875% interest rate!**

433 Forestridge Dr, Fate

no property photo
$79,000
21355350 MLS
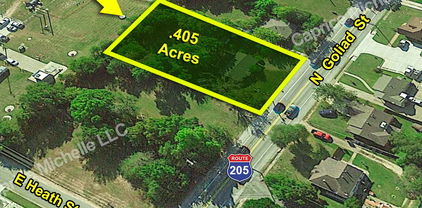
Build Your Vision in Rockwall! Discover an exciting opportunity to own a vacant residential lot in a growing and highly desirable area of Rockwall. Whether you're looking to build your dream home, secure land for a future project, or add to your real estate portfolio, this property offers a blank canvas with plenty of potential. Enjoy a convenient location near shopping, dining, entertainment, and the Sapphire Bay development, with easy access to I-30 and Horizon Road for convenient travel throughout Rockwall and the surrounding DFW area. With Rockwall continuing to grow and develop, this is an excellent opportunity for homeowners, builders, and investors alike to secure land in an established area with exciting development nearby. Bring your plans and explore the possibilities! All measurements, dimensions, utilities, zoning, permitted uses, building requirements, and property information are approximate and should be independently verified by the buyer and buyer's agent. Listing agent is related to the seller.

314 Wayne Dr, Rockwall

209 Crystal Ct, Heath
$5,500,000
10 Beds ⋅ 10 Baths ⋅ 21349527 MLS
A rare opportunity to own one of Heath's premier turnkey waterfront estates on Lake Ray Hubbard, offered fully furnished and move-in ready. This exceptional home offers over 10,000 square feet with 8 bedrooms, 10 bathrooms, and an elevator serving all levels. Included are designer furniture, artwork, televisions, décor, kitchen essentials, housewares, and more for a truly effortless luxury lifestyle. A dramatic two-story foyer with soaring ceilings, a sweeping staircase, custom ironwork, and elegant architectural details welcomes you inside. Multiple living and entertaining areas, a private executive office, formal dining, and spacious bedroom suites are complemented by rich hardwood floors, custom millwork, designer finishes, and expansive windows throughout. The current owners invested in a substantial expansion, adding two bedrooms, two bathrooms, and a spectacular screened outdoor living pavilion. Designed for year-round enjoyment, it features a full outdoor kitchen, fireplace, dining and lounge areas, motorized screens, built-in heaters, and ceiling fans, creating the perfect space for every season. The chef's kitchen offers premium appliances, abundant custom cabinetry, generous prep space, and opens seamlessly to the main living areas. Outside, enjoy a resort-style pool with waterfalls, lush landscaping, and peaceful lake views. Situated on approximately 1.15 acres, the property also includes the transferable and renewable opportunity to lease the additional waterfront land between the home and the lake from the City for a nominal annual fee, expanding the usable grounds to more than two acres. A private covered boat dock provides direct access to Lake Ray Hubbard, while a separate gated drive leads to the garage for added convenience. Combining timeless elegance, turnkey convenience, and an unmatched waterfront lifestyle, this is a rare opportunity to own one of Heath's finest lakefront estates.

209 Crystal Ct, Heath

1811 Moscatel Ln, Mclendon Chisholm
$579,989
5 Beds ⋅ 5 Baths ⋅ 21353501 MLS
**$0 DOWN AVAILABLE OR RATE BUY DOWN WITH PREFERRED LENDER**Welcome to this beautifully maintained home located in a sought after community in Rockwall, offering an impressive amount of space and a floor plan designed for both everyday living and entertaining. From the moment you step inside, you’ll appreciate the soaring ceilings, abundant natural light, and spacious living areas. The heart of the home features a large kitchen with granite countertops, extensive cabinetry, an oversized island with seating, and plenty of room to gather. The dramatic family room showcases a floor to ceiling fireplace and opens to additional living spaces, while the upstairs sitting and game area provides even more flexibility for movie nights, entertaining, or relaxing. The spacious primary suite offers a true retreat with a large ensuite bath featuring an oversized walk in shower and generous closet space. Outside, the backyard has been enhanced with an extended patio and impressive covered outdoor living area, creating the perfect space for entertaining, grilling, or enjoying Texas evenings. Located in a master planned community filled with amenities, residents can enjoy a huge community swimming pool, ponds, greenbelt areas, and plenty of outdoor spaces to explore. Pristine, spacious, and exceptionally well cared for, this home offers the space, comfort, and lifestyle you’ve been looking for.

1811 Moscatel Ln, Mclendon Chisholm

133 Bob White Ct, Rockwall
$440,000
4 Beds ⋅ 2 Baths ⋅ 21352032 MLS
Welcome to 133 Bob White in Rockwall! This charming brick home offers a comfortable, versatile floor plan with thoughtful features inside and out with a 2 years new HVAC system too! Throughout the main living areas, beautiful wood-look tile flooring provides the warmth and style of hardwood with the durability and easy care of tile that is ideal for everyday living, pets, and busy households. One of the home’s most unique features is its split backyard design, giving you two distinct outdoor spaces. Tucked privately along the side of the home is a low-maintenance pool retreat with no grass to maintain, complete with water features and an elevated spa. Access is from the exterior gate or the gate right outside the garage. Just off the kitchen, a separate grassy yard and patio provide the perfect space for pets, play, grilling, or outdoor dining. It’s the best of both worlds-a private pool oasis for relaxing and entertaining plus a separate traditional backyard for everyday life. With attractive curb appeal, low-maintenance flooring, flexible living spaces, and a backyard setup you don’t often find, 113 Bob White is a Rockwall home worth seeing!

133 Bob White Ct, Rockwall

539 Curtiss Dr, Fate
$575,000
5 Beds ⋅ 4 Baths ⋅ 21352285 MLS
This stunning home makes a lasting first impression with its sweeping spiral staircase, interior Juliet balcony, floor-to-ceiling stone fireplace, soaring ceilings, durable ceramic tile flooring, and open concept floor plan with EVERYTHING including five bedrooms plus a designated home office with closet and truly move in ready media room with closet. Designed for both everyday living and entertaining, the chef’s kitchen offers an oversized California island, 42 inch cabinets, abundant cabinetry and counter space, double ovens, a walk-in pantry, butler's pantry, a breakfast nook overlooking the backyard, and a separate formal dining room. The private primary suite is a peaceful retreat overlooking the backyard with a spa like ensuite bath with plenty of cabinets and counter space. A dedicated home office (with closet) provides the perfect work-from-home space, while the upstairs media room (with closet) is truly move-in ready with a 4K projector, 7.1 Dolby Atmos surround sound system, and media seating—all included with the home. Two large secondary bedrooms are connected with a jack and jill bath and two large upstairs bedrooms have a full bath located between them, making the layout ideal for families or guests. Additional features include decorative lighting, an extended covered patio for outdoor enjoyment, a full front and back sprinkler system, generous storage throughout, and beautifully designed living spaces that blend style and functionality. This community has outstanding amenities including a clubhouse, resort-style pools, fitness center, outdoor kitchen, dog park, soccer field, playground, scenic pond, and walking trails. This exceptional home offers the perfect combination of luxury, comfort, and convenience. With no houses facing the street across from you, there is plenty of room for guest parking. Schedule your showing today!

539 Curtiss Dr, Fate

1917 Foothill Rd, Rockwall
$679,900
4 Beds ⋅ 4 Baths ⋅ 21351242 MLS
MOVE-IN READY! Like-new one-story Perry home with a split three-car garage, still under workmanship warranty and backed by a 10-year structural warranty. Off the foyer to the left is the flex room with French doors, along with three secondary bedrooms, including one with a private en suite and two sharing a Jack-and-Jill bath. To the right are the mud room and laundry room, followed by the dedicated dining room. The open-concept family room features a gas-log fireplace and flows into the designer white kitchen with quartz counters, quartzite island, stainless appliances, double ovens, and large walk-in pantry. The breakfast nook opens to the large covered patio and spacious backyard with board-on-board fence. Tall ceilings, beautiful white oak engineered flooring, and designer lighting are featured throughout the main living areas and study. Plantation shutters are installed throughout the home. The dedicated office with French doors and private primary suite are located toward the back of the home. The primary bath features dual vanities, walk-in shower, tub, and large walk-in closet. Community amenities include a pool overlooking a private, stocked lake for fishing. Conveniently located near downtown Rockwall, Lake Ray Hubbard, shopping, HEB, dining, and so much more! Easy access to I-30 and an 50 miles to DFW Airport.

1917 Foothill Rd, Rockwall

2967 Wild Oak Ln, Rockwall
$318,000
3 Beds ⋅ 2 Baths ⋅ 21349486 MLS
Welcome home to this beautifully updated brick home in a quiet, established neighborhood with access to a community pool. Perfect for first-time homebuyers, those looking to downsize, or investors seeking a turnkey rental opportunity, this home offers an unbeatable location just minutes from the town center, major retailers, local boutiques, popular restaurants, and highly acclaimed Rockwall ISD schools. Enjoy peace of mind with extensive recent updates, including a new roof (2025), professionally completed foundation repairs with a transferable warranty, engineer's report, and detailed repair documentation available for buyers. Inside, the home has been thoughtfully refreshed with brand-new luxury vinyl plank flooring throughout, fresh interior paint (including the garage), new 2-inch faux wood blinds, updated ceiling fans, modern light fixtures and hardware, and energy-efficient LED lighting throughout. The flexible open-concept floor plan offers a front living room that can easily serve as a formal dining room, home office, or second living area. The spacious family room features a cozy fireplace and flows seamlessly into the kitchen and dining area, creating the perfect space for everyday living and entertaining. The private primary suite includes an ensuite bath with dual vanities, a relaxing garden tub, separate shower, and generous closet space. Outside, you'll appreciate the refreshed landscaping, newly sodded front yard, and a fully fenced backyard with a wood privacy fence—ideal for children, pets, or outdoor gatherings. To make homeownership even more attainable, the seller is willing to assist with buyer closing costs or contribute toward an interest rate buy-down with an acceptable offer. With major updates already completed, a desirable location, and exceptional value, this move-in-ready home is one you won't want to miss.

2967 Wild Oak Ln, Rockwall

1001 Foxhall Dr, Rockwall
$750,000
4 Beds ⋅ 5 Baths ⋅ 21348430 MLS
Experience Breezy Hill living at its finest in this exceptional 4-bedroom, 4.1-bath home featuring a private study, media room, game room, and a resort-style backyard designed for entertaining. Ideally located within walking distance of the neighborhood park, playground, and stocked fishing pond, this home combines luxury, comfort, and everyday convenience. The thoughtfully designed floor plan centers around a beautifully appointed kitchen with custom cabinetry, quartz countertops, a designer tile backsplash, an oversized walk-in pantry, and a separate butler's pantry for additional prep and storage. Tucked away at the rear of the home, the private primary suite overlooks the backyard and offers a spa-inspired bath complete with a soaking tub, barrel-vaulted ceiling, oversized walk-in shower, and abundant storage. A secondary downstairs bedroom with a private ensuite bath provides an ideal space for guests or multigenerational living. Upstairs, you'll find two additional bedrooms one with ensuite bath and the other private access to the hall bath. A spacious media and game room offer abundant room for family, recreation, or entertaining. Extensive storage throughout the home adds to its exceptional functionality. Step outside to your own private retreat featuring a sparkling pool, pergola, decorative lighting, and a putting green—creating the perfect setting for relaxing evenings or hosting friends and family. Situated on an oversized 80' × 125' lot with a 3-car garage featuring in-garage access to all 3 spaces. This exceptional home delivers thoughtful design, outstanding amenities, and an unmatched lifestyle in one of Rockwall's premier communities.

1001 Foxhall Dr, Rockwall

2030 Gleaner Dr, Rockwall
$390,000
3 Beds ⋅ 3 Baths ⋅ 21343357 MLS
Welcome to this beautifully maintained two-story home offering 2,445 square feet of thoughtfully designed living space. Featuring 3 spacious bedrooms, 2 full baths, and a convenient half bath, this home blends comfort, functionality, and an unbeatable location. The inviting living room is centered around a cozy fireplace, creating the perfect gathering space for family and friends. The kitchen is equipped with stainless steel appliances and flows seamlessly into the main living areas, making entertaining and everyday living effortless. Retreat outdoors to a private backyard with a board-on-board fence that backs to a peaceful greenbelt, providing added privacy and scenic views with no rear neighbors. The spacious 2-car garage includes built-in storage and a window, offering plenty of room for organization, hobbies, or a workshop. Enjoy added peace of mind with a roof replaced in 2019. Residents also enjoy access to fantastic neighborhood amenities, including a community pool and playground. Combining a desirable floor plan, valuable updates, and a serene setting, this Rockwall home is one you won't want to miss.

2030 Gleaner Dr, Rockwall

477 Monterey Dr, Rockwall
$459,000
5 Beds ⋅ 4 Baths ⋅ 21346004 MLS
The home features 3 distinct living areas and 2 dining spaces, giving you room to spread out, entertain, or work from home without compromise. Located in the highly sought-after Lakeview Summit Rockwall TX, this spacious 5-bedroom, 3.5-bath home delivers the ideal combination of functionality, updates, and everyday livability. The heart of the home is the updated kitchen, outfitted with **GE Cafe appliances** including a double oven range, microwave, and dishwasher, paired with upgraded fixtures and lighting for a clean, modern feel. The layout offers generously sized bedrooms and versatile spaces that adapt easily to a guest suite, media or game room setups. Step outside to a private, fenced backyard with a newly *extended patio and pergola*, a setup built for entertaining or relaxing evenings. The lot also benefits from alley access, a 3-car garage, and an *oversized driveway!* Residents enjoy access to a community pool and neighborhood park, adding value without the maintenance burden. Prime location with easy access to major highways, dining, retail, and so much more! Recent improvements to the home include new roof in 2024, pergola and extended patio added in 2024, both water heaters replaced in the last 3 years, both HVAC units replaced in the last 2 years, upgraded LED lighting fixtures added in hallways and all bathrooms, upgraded faucets in kitchen and bathrooms, GE Cafe Appliances installed. Don't miss out on a chance to make this lovely home yours, schedule your showing today! This property qualifies for a lender paid 2-1 buy down for qualified buyers, ask agent for info!

477 Monterey Dr, Rockwall

12 Granite Ridge Dr, Mclendon Chisholm
$844,000
4 Beds ⋅ 5 Baths ⋅ 21343299 MLS
Set on nearly 1.8 acres in the heart of Chisholm Crossing, this one owner custom home offers the space, functionality, and hobby friendly features that are hard to find all in one place. The property backs to a pond, offering the option to fish right from your own backyard, along with peaceful water views and added privacy. Inside, this 4 bedroom, 4.5 bath home offers two living areas and a dedicated dining area, giving you room to spread out and entertain with ease. The family room anchors the main level with a stone fireplace, opening to a well-appointed kitchen with granite counters, a kitchen island, breakfast bar, and pantry. A second living room adds flexibility for a den, sitting room, or additional gathering space. The primary suite is a true retreat, featuring a garden tub, separate shower and vanities, and a generous walk in closet, while three additional bedrooms, each with walk in closets of their own, offer comfortable space for family or guests. A dedicated office with custom built ins provides the perfect work from home setup. Storage is abundant throughout, with generous closets and cabinetry found in nearly every room. Upstairs, a spacious game room with its own full bathroom creates a private second living area, perfect for a media room, playroom, or guest space. For car enthusiasts and hobbyists, the garage workshop is a standout feature; a 30x30, climate controlled space equipped with electric and a car lift, offering serious room to work on vehicles, store equipment, or take on any project. Peace of mind is built in, too, with a whole home generator covering both the house and workshop, plus a full lightning rod protection system on both buildings, that keeps everything safeguarded year round. This is a rare opportunity to own a true custom property with the space and workshop that hobbyists dream about, all in one of Chisholm Crossing's most sought after settings.

12 Granite Ridge Dr, Mclendon Chisholm

626 Louder Way, Fate
$375,000
4 Beds ⋅ 3 Baths ⋅ 21341895 MLS
SELLER GIVING $10,000 TOWARDS BUYER CLOSING COSTS!! Step into this BEAUTIFULLY UPDATED 4 BED 2.5 BATH WITH HUGE CORNER LOT BACK YARD IN HIGHLY SOUGHT AFTER ROCKWALL SCHOOL DISTRICT! Wonderfully well kept and updated home features an OPEN CONCEPT KITCHEN with lots of cabinet and counter space. KITCHEN ISLAND, GRANITE COUNTERS, GAS STOVE and much more! With a dining room as you walk into the home it could easily make for a great HOME OFFICE or STUDY option for those working from home. This home has LOTS OF NATURAL LIGHT and TALL CEILINGS. Spacious living room connects to the kitchen with a fire place and beautiful LVP flooring. Primary bedroom is down stairs with garden tub, separate shower and DOUBLE VANITY! Upstairs you'll find the HUGE SECOND LIVING ROOM which is great as a FLEX SPACE, perfect as a second living, or game room, play room, work out space or anything else you want to use it for. OVERSIZED BEDROOMS are upstairs as well with 3 bedrooms all with WALK IN CLOSETS and full bath as well. The HUGE BACK YARD for the wood creek neighborhood is incredibly generous with COVERED BACK PATIO, and lots of space to put a shed, garden beds, pool or what ever you can imagine. This back yard is truly a premium! A wonderful home looking for a first time buyer, move up buyers, those needing that space to work from home, investors looking to add to their rental portfolio or anyone looking to be in a great home in a great location with great schools! The Woodcreek neighborhood features THREE POOLS, PICKLE BALL COURTS, WALKING BIKING TRAILS, PLAYGROUNDS, SPLASH AREA, WORK OUT FACILITY and much more! Plus it's connected to the massive Fate public park to have all the amenities you could ask for just steps away and easy to walk to! Schedule a time to see this home today!!!

626 Louder Way, Fate

3718 Herrick St, Rockwall
$865,000
5 Beds ⋅ 4 Baths ⋅ 21341247 MLS
One of Grand Homes' most desirable floor plans, this exceptional 2025-built residence combines timeless architecture featuring thoughtfully selected designer upgrades chosen during the build process. Barely lived in, it offers the advantages of new construction without the added time, expense, or countless design decisions. Located in one of Rockwall's growing, walkable communities, residents enjoy neighborhood green spaces, a community pool, and convenient access to the shopping, dining, parks, and the lake in Rockwall. Once inside, seamless flooring, a dramatic curved staircase, designer lighting, and walls of windows create an unforgettable first impression while filling the home with natural light. Designed for today's lifestyle, the spacious floor plan offers 5 bedrooms, 4 full bathrooms, 3 versatile living areas, a home office, and 3 car garage. The breathtaking two-story great room anchors the home and is open to the spacious kitchen and dining areas, while the upstairs living spaces offer the perfect flex space for a second living, media or lounge retreat. A separate enormous game room is large enough for movie nights, gaming, or fitness. The expansive kitchen features an oversized island with hidden pop-up outlet, room for bar stools, abundant cabinetry, double ovens, a gas cooktop, dedicated pantry, and generous prep space. The private primary suite offers a spa-inspired bath with a freestanding soaking tub, oversized walk-through shower, dual vanities, and an expansive walk-in closet. A first-floor secondary bedroom and full bath provide flexibility for guests, multigenerational living, or a secondary home office. Seller upgrades include laundry room cabinetry, built-in bench storage at garage entry, plantation shutters, upgraded lighting, rain shower head, fresh paint, and an extended covered patio overlooking a spacious backyard. Beautifully finished and move-in ready, this is a rare opportunity to own a nearly new home with premium upgrades!

3718 Herrick St, Rockwall

518 Collins Ln, Fate
$485,000
4 Beds ⋅ 4 Baths ⋅ 21335588 MLS
Search address on YouTube for a cinematic video of this great home! Welcome to this immaculately maintained, one owner, move-in-ready traditional home featuring 4 bedrooms, 3 and a half bathrooms, a dedicated home office, and a spacious media room equipped with home theater seating! Situated across from a greenbelt and just a few doors down from a cul-de-sac on a quiet street, this home offers a peaceful setup with a great location. Commuting is a breeze with Ben Payne Dr right around the corner, offering quick access to I-30 for work or running errands. Inside, you'll find plenty of practical, valuable updates already done for you. A beautiful custom iron front door welcomes you in, with durable luxury vinyl plank flooring throughout the main floor installed in 2023 and fresh paint throughout the entire upstairs. Big-ticket maintenance items have already been checked off the list, including a roof replacement in 2024, windows throughout replaced in 2024, a tankless hot water heater, smart Nest thermostats installed in 2026. Plus, every window comes equipped with Levolor motorized shades and remotes for easy day-to-day use. The laundry room is packed with convenient extras, featuring a built-in dog washing station, washer and dryer, plus, you'll love the built-in distilled water system connected to the icemaker and a dedicated kitchen faucet! In the kitchen, you will find a brand new Frigidaire induction cooktop, just installed. As a major bonus, the refrigerator stays! The garage is equipped with built in shelving, cabinets and hanging racks, as well as having plenty of room for a freezer or two. A fantastic, well-maintained house with solid upgrades, tons of smart home features and in a great neighborhood with tons of amenities—ready for you to move right in and make it your own!

518 Collins Ln, Fate

2201 Wickersham Rd, Rockwall
$549,000
4 Beds ⋅ 3 Baths ⋅ 21340825 MLS
MLS# 21340825 - Built by RockWell Homes - Ready Now! ~ Rates Starting as Low as 3.99%*. Luxurious Elizabeth plan 2837 SQFT is located on an oversized 72-foot-wide home site offers a blend of elegance and functionality with 4 beds, 3 baths, home office, media room & 2 car garage w. wood garage doors. Striking exterior combines full brick, wood garage doors, 8ft front door & 8'interior doors, covered patio & covered front porch setting a sophisticated tone. Upon entry, the foyer opens to a versatile home office area and 1-st floor media room, Open concept kitchen and living area is designed for both comfort and entertaining, featuring a center eat - in island. The kitchen boasts luxury solid surface countertops, a ceramic tile backsplash, and GE stainless steel appliances, including a built - in oven, oversized gas cooktop, microwave, and dishwasher. Additional features include an undermount sink, 42 inch cabinets, upgraded cabinets, custom wood vent hood, upgraded flooring, recessed can lighting, a walk-in pantry w. Delta faucet. Living area, ideally located in the heart of the home, offers a gas fireplace for added warmth and ambiance with multiple dual pane energy efficient windows over - looking the private back yard and covered patio. The primary suite, privately situated at the back of the home, includes dual vanity sinks with luxury solid surface countertops and under mount sinks, a free standing soaking tub, ceramic tile shower with semiframeless glass enclosure, linen closet and ceramic tile flooring. It also features Delta faucets, private water closet and a spacious walk - in closet. Secondary bedrooms are well appointed with walk in closets and bathrooms that feature ceramic tile flooring, ceramic tile tub - shower surrounds, Delta faucets, luxury solid surface countertops, towel bars and a lighting package.Homeowners enjoy resort style pool, walking trails, greenspaces & fishing area.

2201 Wickersham Rd, Rockwall

Tbd W. Holiday State Hwy, Fate
$135,000
21338595 MLS
NO HOA. Enjoy a prime location with easy access to I30 and HWY 66, placing you just minutes from downtown Rockwall, Lake Ray Hubbard, shopping, restaurants and parks. Dallas is within an easy commute, offering the perfect balance of small town living and big city convenience.With no HOA you'll have the flexibility to design and build without the added restrictions or monthly association dues that often accompany newer developments. Utilities are available nearby, making future development even more convenient. Discover the potential of this spacious lot in the thriving community of Fate. Located in desirable Rockwall County, this vacant lot offers an excellent opportunity to create a custom residence, build an investment property, or secure land in one of the area's fastest growing markets. As growth continues throughout Fate and Rockwall County, opportunities like this are becoming increasingly limited. Whether you're ready to build your forever home or looking to invest in the future, this property offers the location, flexibility, and potential to make your vision a reality.

Tbd W. Holiday State Hwy, Fate

121 Brentwood Dr, Heath
$1,050,000
4 Beds ⋅ 3 Baths ⋅ 21333989 MLS
Located on one of Heath's most sought-after streets in prestigious Stoneleigh, this home is truly a designer showcase! From the moment you step through the front door, you're greeted with a breathtaking view of the resort-style backyard, setting the tone for the exceptional lifestyle that awaits. An elegant dining room creates a striking first impression, while French doors open to a private office, offering the ideal work-from-home space. Extensive designer updates have transformed the home over the past two years, showcasing carefully curated finishes throughout. Rich hand-scraped hardwood floors, newly installed designer lighting, high-end wallpaper, and custom window treatments create a timeless interior that is both elegant and inviting. The stunning kitchen is the heart of the home, featuring a grand island and an open layout ideal for everyday living and entertaining. Walls of windows fill the home with natural light and showcase spectacular backyard views, blending indoor and outdoor living. The secluded primary suite is a luxurious retreat overlooking the resort-style backyard. The renovated primary bath is an elegant, spa-inspired escape designed for relaxation and comfort. Offering exceptional flexibility, this home is perfect for multi-generational living, with spaces that easily accommodate extended family, guests, a game room, or an additional living area. Step outside to your own private paradise. The expansive covered patio features an outdoor kitchen overlooking the stunning resort-style pool with a waterfall and heater for year-round enjoyment, as well as a relaxing hot tub. Perfect for entertaining or relaxing, this backyard was designed to impress. Situated on a beautifully landscaped .55-acre lot, the property features a fenced backyard with elegant iron fencing and a remote-controlled driveway gate, offering privacy and outstanding curb appeal. Every detail is as beautiful as it is functional! Two tax IDs total 2025 Assessment $1,130,110

121 Brentwood Dr, Heath

Listings provided by North Texas Real Estate Information Systems (NTREIS). Listing data has been deemed reliable but is not guaranteed to be accurate by the MLS.

Last updated:

How much is your home worth?

Get instant property value now!