Refine Search
Sort by
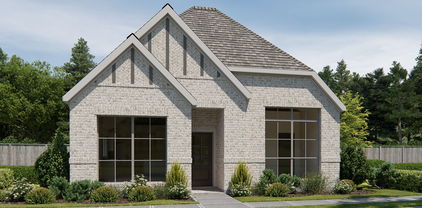
801 Sheldon Mews, Celina
$399,900
3 Beds ⋅ 2 Baths ⋅ 21403157 MLS
The front porch leads to the entry, which opens into the main living areas with 10-foot ceilings throughout. The spacious family room flows into the dining area. A generous island with seating space defines the dining area from the kitchen, which offers a 5-burner gas cooktop, a corner walk-in pantry, and a view of the covered side-yard patio through a wall of windows. The secluded primary suite includes a wall of windows in the bedroom. Double doors lead to the primary bath with dual vanities, a glass-enclosed shower, a linen closet, and a split walk-in closet. A full bath and two secondary bedrooms with walk-in closets are at the front of the home. The utility room and mud room are off the rear two-car garage.

801 Sheldon Mews, Celina

1209 Stone Ln, Celina
$350,000
3 Beds ⋅ 2 Baths ⋅ 21402766 MLS
Some homes simply live better—and this beautifully maintained **David Weekley one-story on an oversized .32-acre lot** is one of them. From the moment you step inside, the fantastic floor plan just makes sense. An open, airy layout connects the gourmet eat-in kitchen, dining space, and generous family room, creating a home that feels equally suited for busy everyday life and a house full of guests. **Brand-new carpet** adds a fresh, move-in-ready feel, while the thoughtfully designed split-bedroom layout gives everyone their own space. The private primary suite is tucked away for added peace and privacy, while two secondary bedrooms are positioned on the opposite side of the home alongside a **large game room or flex space**—perfect for movie nights, a playroom, home office, second living area, or whatever life calls for next. And then there’s the backyard. At **.32 acres**, this is the kind of outdoor space that’s becoming harder and harder to find. There’s plenty of room to dream big—add a pool, create an outdoor entertaining space, give the kids and pets room to roam, or simply enjoy having a backyard that actually feels like a backyard. A covered patio makes it easy to enjoy the space year-round. The home has also benefited from several recent exterior improvements, including a **new roof, new gutters, freshly stained fencing, new window screens, and a new HVAC cover**. Located in the desirable Heritage community with a neighborhood pool and park, plus convenient access to the Dallas North Tollway, shopping, dining, and everyday necessities, **1209 Stone delivers the combination buyers keep looking for: a single-story David Weekley, an exceptional floor plan, fresh updates, and a truly oversized lot.** With this much space inside and out, this one deserves a closer look.

1209 Stone Ln, Celina

1501 Waxwing Pl, Celina
$369,975
4 Beds ⋅ 3 Baths ⋅ 21402585 MLS
No MUD or PID! Built by Highland Homes, this inviting home in the Cottages of Celina offers an appealing blend of thoughtful design and community amenities. Situated on a corner lot, the home features tall ceilings, abundant natural light, window blinds, and an open feel. The kitchen is equipped with a gas cooktop and center island, providing a great space for everyday living and entertaining. The Cottages of Celina is a master-planned community located just one mile from historic downtown Celina, offering a community pool and amenity center, two catch-and-release fishing ponds, walking trails, parks, and open green spaces. Residents enjoy access to award-winning Celina ISD, front yard stone edging, and front yard maintenance included in the HOA fees. A great opportunity to own a Highland Homes property in a desirable Celina community. *****This is a REO (bank-owned) property that has already been foreclosed. Property will convey via Special Warranty Deed free and clear of all debts and liens. Vacant and available for possession upon closing. No loan assumption available; buyer must obtain new financing or pay cash. All financing types considered subject to buyer's lender property condition requirements. Sold as-is. Seller will not negotiate repairs. Contract includes inspection and financing contingencies.

1501 Waxwing Pl, Celina

16513 Garden Dr, Celina
$390,000
4 Beds ⋅ 3 Baths ⋅ 21395809 MLS
This single story home feels brand new and is loaded with upgrades throughout! Located in a vibrant community offering an incredible array of amenities, residents can enjoy a beautifully designed clubhouse, sparkling resort-style pool with exciting water slides, fully equipped fitness center, vibrant playgrounds, scenic trails, expansive green spaces, sports courts, a community amphitheatre, and a convenient BBQ area—providing endless opportunities for recreation, relaxation, and gathering with family and friends. The beautifully appointed kitchen opens seamlessly to the living and dining spaces, creating a warm and inviting atmosphere for gathering. Inside, this thoughtfully designed home features an open-concept floor plan and tons of natural light. The stunning double tray ceiling in the dining room creates an elegant focal point, while the spacious living areas make everyday living and entertaining effortless. The versatile layout includes a private secondary primary suite, ideal for guests or multi-generational living, along with two additional generously sized bedrooms. With its stylish upgrades, functional layout, and exceptional community amenities, this home truly offers the best of comfort, convenience, and community living!

16513 Garden Dr, Celina

3336 Winecup Rd, Celina
$299,930
3 Beds ⋅ 2 Baths ⋅ 21401903 MLS
What's Special: Flat Lot - Highly Rated School District - Close to Amenities. New Construction – Ready Now! Built by Taylor Morrison, America's Most Trusted Home Builder. Welcome to the Eller at 3336 Winecup Road in North Sky! This thoughtfully designed single-story home showcases an inviting open-concept layout filled with natural light. Enter from the covered front porch and discover a spacious great room that flows seamlessly into the dining area and kitchen, creating the perfect setting for entertaining and everyday living. Tucked away at the front of the home, the private primary suite offers a relaxing retreat with an attached bathroom featuring a dual-sink vanity, soaking tub, walk-in shower, and generous walk-in closet. Two secondary bedrooms are located off the kitchen and share a full bathroom positioned between them for added convenience. A convenient storage closet provides extra space to help keep everyday essentials organized. Celina, TX offers charming small-town living and top-rated schools, making it the perfect place to plant roots. North Sky Celina makes it easy to enjoy planned amenities like a sparkling pool with cabanas, a playground, and a dog park. With quick access to Dallas North Tollway, US 380, and US 75, Dallas is just a short drive away. Additional Highlights Include: covered patio, plumbed for gas on the patio, gourmet kitchen, and upgraded front door. MLS#21401903

3336 Winecup Rd, Celina

1319 Hill Country Pl, Celina
$360,000
3 Beds ⋅ 3 Baths ⋅ 21391936 MLS
Absolutely Stunning! is this luxury townhome located in the quaint community of Celina Hills. This gem of a home offers ample living space that includes an open floor plan with a large chef kitchen that seamlessly flows into the spacious family room featuring a gorgeous decorative shiplap encased fireplace and recessed lighting. 3 bedrooms, 2.5 bathrooms, multiple living areas and a large dining area. Inside, you'll find luxury vinyl plank flooring, designer lighting, and modern finishes throughout. The chef’s kitchen features beautiful quartz countertops, gas range, recessed lighting, under cabinet lighting and a stylish backsplash. The spacious master ensuite features walk in closet, dual vanities, large separate shower and luxury lighting. Home also offers 2 additional spacious secondary bedrooms, an upstairs game room, and a large secondary bath with quartz counters, dual vanities and luxury lighting. The flexible floor plan provides the space today's buyers are looking for—whether working from home, entertaining guests, or simply enjoying everyday life. The wood privacy fence provides plenty of room to entertain guests and enjoy the outdoors. Conveniently located near shopping, dining, parks, and major highways, this exceptional property combines modern updates, a versatile layout, a quaint community, and an outstanding luxury property in the growing area of Celina, TX. Schedule your private showing today.

1319 Hill Country Pl, Celina

1212 Rountree Ct, Celina
$310,000
4 Beds ⋅ 2 Baths ⋅ 21400129 MLS
Welcome to this beautifull one-story home in the desirable Chalk Hill community of Celina! This smartly designed 4-bedroom, 2-bath floor plan offers comfortable living spaces and a layout that is both functional and inviting. Wood-look laminate flooring extends through the high-traffic areas, while the kitchen features stainless steel appliances, ample workspace, and a large island with plenty of room for bar stools—perfect for casual dining or entertaining. One of the standout features of this home is its elevated lot, offering a higher vantage point and great views from the backyard. Enjoy the covered patio and spacious outdoor setting, ideal for relaxing, entertaining, or simply taking in the surroundings. Located in the sought-after Chalk Hill community and conveniently close to desirable schools, new restaurants, shopping, and the growing list of amenities throughout Celina, this home offers a great combination of comfort, location, and lifestyle.

1212 Rountree Ct, Celina

2803 Arabian Ln, Celina
$300,000
3 Beds ⋅ 2 Baths ⋅ 21391875 MLS
This beautiful home features a spacious open floor plan designed for comfortable living and easy entertaining. The kitchen offers attractive granite countertops and opens to a large living area complete with a cozy fireplace. The split-bedroom layout provides privacy for the primary suite, making it a comfortable retreat at the end of the day. Step outside to enjoy the large backyard and oversized patio—perfect for relaxing, entertaining, and enjoying time with family and friends. Located in a community packed with amenities, including playgrounds, swimming pools, and walking trails, there’s plenty to enjoy right outside your door. This home offers the perfect combination of space, comfort, and community amenities!

2803 Arabian Ln, Celina

1201 Sideoats Mews, Celina
$380,000
4 Beds ⋅ 3 Baths ⋅ 21396226 MLS
Why buy new when this one-year-old home is ready now? Ideally positioned on a corner lot overlooking a spacious community courtyard, this 4-bedroom, 3 full-bath home in Cross Creek Meadows offers the feel of new construction without the wait. Inside, a bright, open-concept layout connects the living, dining and kitchen areas with wood-look flooring, neutral finishes and abundant natural light. The kitchen anchors the space with a large center island, generous cabinetry, stainless steel appliances and modern black accents. A standout floor plan offers two bedrooms on the first floor, including the spacious primary suite with dual vanities, a soaking tub, separate glass-enclosed shower and walk-in closet. The second downstairs bedroom adds flexibility for guests, a home office or multigenerational living. Upstairs, two additional bedrooms and a versatile loft provide even more room to relax, work or play. Outside, the courtyard-facing corner lot creates an open setting with green-space views right outside the front door. Enjoy the trails, green spaces and community amenities of Cross Creek Meadows, along with convenient access to Downtown Celina and the area's growing selection of shopping, dining and entertainment.

1201 Sideoats Mews, Celina

133 E Haymaker Rd, Celina
$372,990
3 Beds ⋅ 2 Baths ⋅ 21389182 MLS
Welcome to 133 East Haymaker Road, Celina, Texas — a beautifully crafted new construction single-story home. This Quick Move-In home offers thoughtfully designed living space, featuring 3 bedrooms and 2 bathrooms. Step inside to discover an open-concept living space that creates a seamless flow between the main gathering areas, perfect for everyday living and entertaining. The quality of design is evident throughout, with well-appointed finishes and a functional floorplan that maximizes both comfort and style. The owner's bedroom features a private en-suite bathroom, providing a peaceful retreat at the end of the day. Additional bedrooms offer generous space for family, guests, or a home office. Outside, a covered patio extends the living area and provides a shaded spot to relax and enjoy the outdoors. This home includes: 3 bedrooms, a spacious home office and 2 bathrooms. Open-concept living space Owner's bedroom with private en-suite bathroom Covered patio for outdoor enjoyment Thoughtful floorplan with quality design throughout 2-car garage This home combines quality craftsmanship with a practical layout, delivering a comfortable and inviting space for its next owners. Every detail reflects the care and attention to design that M-I Homes is known for. Schedule a visit today!

133 E Haymaker Rd, Celina

3917 River Rock Ave, Celina
$327,990
3 Beds ⋅ 2 Baths ⋅ 21394993 MLS
This winning floorplan has a total of 3 bedrooms and 2 full bathrooms with fireplace. The kitchen connects to your family room and eating area for an open-living concept. Living in this home is even better with this location off Preston Rd with close proximity to all 3 schools. North facing home very close to the community pool and playground. The new Costco and Lowes will be just minutes away. Experience the best of outdoor living in Chalk Hill, a charming community featuring an upscale amenity center with a pool, six acres of green space, and scenic neighborhood walking trails. Students will appreciate the convenience of living less than a quarter-mile from Celina High School, while families can explore dining and shopping in historic downtown Celina and the Gates of Prosper. Plus, Chalk Hill offers easy access to the new Costco, Lowe’s, and Lifetime Fitness. Days on market reflect the start of new home construction

3917 River Rock Ave, Celina

633 Taylor Pkwy, Celina
$349,680
3 Beds ⋅ 3 Baths ⋅ 21393235 MLS
NORMANDY HOMES ADELAIDE floor plan. The Adelaide floor plan is a thoughtfully designed two-story home offering 2,170 square feet of modern living space with 3 bedrooms, 2.5 bathrooms, and a 2-car garage. Facing the community amenity center that is coming soon, this open-concept floor plan features a spacious family room, well-appointed kitchen, and dining area that flow seamlessly for everyday living and entertaining. The private owner’s suite includes a generous walk-in closet and a spa-inspired bath, creating a relaxing retreat. Upstairs, a versatile game room and secondary bedrooms provide flexible space for work, play, or guests. Located in The Heights at Uptown, the Adelaide combines smart design, stylish features, and low-maintenance living ideal for today’s homebuyers. Within minutes of enjoying Farmers Market downtown Celina Square! Don’t miss out! Ready December!

633 Taylor Pkwy, Celina

2032 Aldrich Mews, Celina
$369,900
3 Beds ⋅ 3 Baths ⋅ 21393083 MLS
MLS# 21393083 - Built by Grenadier Investments - Ready Now! ~ The Catalpa is a thoughtfully designed two-story townhome offering 1,867 sq. ft. with 3 bedrooms, 2.5 baths, a versatile loft, covered outdoor living, and a 2-car garage. The open-concept main level seamlessly connects the family room, dining area, and chef-inspired kitchen featuring a large wrapped island, generous pantry, stainless steel appliances, modern vent hood, and stylish cabinetry. Personalized designer selections create a sophisticated yet inviting aesthetic with warm wood-look flooring, soft neutral cabinetry, contrasting island finish, brushed nickel hardware and plumbing fixtures, and contemporary statement lighting. Upstairs, the private primary suite is complemented by two secondary bedrooms, a flexible loft, and convenient laundry. Beautifully coordinated bath finishes include upgraded tile, sleek fixtures, and distinctive geometric flooring in the powder bath. Designed with comfort, style, and low-maintenance living in mind, The Catalpa delivers a fresh contemporary look with thoughtful details throughout. See Sales Counselor for Builder Incentive details.

2032 Aldrich Mews, Celina

2853 Hale Rd, Celina
$399,000
4 Beds ⋅ 3 Baths ⋅ 21388502 MLS
Imagine coming home to a beautifully updated home where natural light, thoughtful design, and everyday comfort come together. Nestled on a premium corner lot in the highly desirable Homeplace at The Columns community in Celina, this 4-bedroom, 2.5-bath home offers the space and flexibility you've been looking for, including a spacious bonus room perfect for movie nights, game days, or a home office. Step inside to warm tones, upgraded flooring, and an inviting open-concept layout that makes entertaining and everyday living feel effortless. The chef-inspired kitchen is the heart of the home, featuring sleek countertops, an oversized island, and high-end appliances that make everything from morning coffee to hosting friends feel a little more special. The spacious primary suite is conveniently located on the first floor, offering a peaceful retreat with a luxurious ensuite bath complete with double vanities, a soaking tub, and a separate shower. Upstairs, the versatile loft provides room to spread out and make the space your own. A spacious laundry room with abundant storage and an epoxy-coated garage add practical touches that make daily life easier. Outside, enjoy the benefits of corner-lot living and a community designed for connection, with a pool, playground, and picturesque pond. Just minutes from historic Downtown Celina, you'll have easy access to local events, shopping, dining, and the small-town charm that makes Celina such a special place to call home. H-E-B is only 5 minutes away, with convenient access to the Dallas North Tollway, Highway 380, and Highway 75. Located in Celina ISD, this home offers the perfect opportunity to enjoy modern living, community amenities, and the excitement of one of North Texas' fastest-growing areas.

2853 Hale Rd, Celina

1104 Hyssop Dr, Celina
$349,440
4 Beds ⋅ 3 Baths ⋅ 21390492 MLS
What's Special: Premium Location - Game Room - Covered Patio - 1st Floor Primary Suite. New Construction – November Completion! Built by Taylor Morrison, America's Most Trusted Home Builder. Welcome to the Walton at 1104 Hyssop Drive in Cross Creek Meadows! A charming two-story home designed for comfortable living and effortless gathering. The open-concept kitchen, dining area, and great room create a bright and inviting space. Privately tucked on the main floor, the primary suite offers a spacious walk-in closet and relaxing bath. A secondary bedroom downstairs provides flexibility for guests, a home office, or multigenerational living. Upstairs, two additional bedrooms, a full bathroom, storage, and a versatile game room offer plenty of space to unwind, play, or work from home. Enjoy morning coffee on the front porch or quiet evenings on the covered patio. Celina offers a charming downtown, access to major employment hubs, and community events throughout the year. At Cross Creek Meadows 40s, amenities include a pool and cabana, amenity center, green space, hike and bike trails, playground, and dog park. Homes are zoned to the highly rated Celina ISD. Additional Highlights Include: GE laundry package, GE refrigerator, and upgraded front door. Photos are for representative purposes only. MLS#21390492

1104 Hyssop Dr, Celina

1124 Saltbrush Mews, Celina
$357,720
4 Beds ⋅ 3 Baths ⋅ 21390441 MLS
What's Special: Greenbelt View - Game Room - Covered Patio - Tub in Primary Bath. New Construction – November Completion! Built by Taylor Morrison, America's Most Trusted Home Builder. Welcome to the Walton at 1124 Saltbrush Mews in Cross Creek Meadows! A beautifully designed two-story retreat that blends comfort, style, and practicality. The heart of the home features an inviting kitchen with a center island that opens to the dining area and great room, creating a bright space for gathering. Tucked privately on the main floor, the spacious primary suite offers a generous walk-in closet and spa-inspired bathroom. An additional first-floor bedroom provides flexibility for guests or hobbies. Upstairs, two secondary bedrooms share a full bathroom and are complemented by a versatile game room. A covered patio and welcoming front porch add charming outdoor living spaces. Celina offers a charming downtown, access to major employment hubs, and community events throughout the year. At Cross Creek Meadows 40s, planned amenities include a pool and cabana, amenity center, green space, hike and bike trails, playground, and dog park. Homes are zoned to highly rated Celina ISD. Additional Highlights Include: GE laundry package, GE refrigerator, upgraded front door, and slide-in tub at primary bath. Photos are for representative purposes only. MLS#21390441

1124 Saltbrush Mews, Celina

1132 Hyssop Dr, Celina
$344,410
4 Beds ⋅ 3 Baths ⋅ 21381145 MLS
What's Special:2nd Floor Laundry Room - Covered Patio - 1st Floor Guest Suite. New Construction – November Completion! Built by Taylor Morrison, America's Most Trusted Home Builder. Welcome to the Bruckner at 1132 Hyssop Drive in Cross Creek Meadows! Welcome to this spacious two-story home! Just off the foyer, a secondary bedroom and full bathroom provide flexibility for guests or a home office. The open-concept kitchen features a large island and walk-in pantry flowing seamlessly into the dining area and great room for easy entertaining. Upstairs, the private primary suite offers a generous walk-in closet and well-appointed bathroom, while two additional bedrooms, a shared bathroom, and a centrally located laundry room create convenience for everyday living. A covered patio extends the living space outdoors, and two-car garage provides ample storage. Celina is a true gem with a charming downtown, access to major employment hubs, and community events that bring the area to life. At Cross Creek Meadows 40s, amenities include a shimmering pool and cabana, amenity center, green space, hike and bike trails, a playground, and a dog park. Homes are zoned to the highly rated Celina ISD, making it easy to put down roots with confidence. Additional Highlights include: GE laundry and refrigerator package, upgraded front entry door, and trash can pull out cabinet. Photos are for representative purposes only. MLS#21381145

1132 Hyssop Dr, Celina

1108 Hyssop Dr, Celina
$344,700
4 Beds ⋅ 3 Baths ⋅ 21382396 MLS
What's Special: Flat Lot - Premium Location - Oversized Pantry - Covered Patio. New Construction – November Completion! Built by Taylor Morrison, America's Most Trusted Home Builder. Welcome to the Bruckner at 1108 Hyssop Drive in Cross Creek Meadows! This thoughtfully designed two-story home offers four bedrooms and three full bathrooms with a layout that blends comfort and functionality. The open-concept kitchen features a central island and flows seamlessly into the dining area and great room, creating the perfect space for everyday living and entertaining. A first-floor bedroom and full bathroom provide flexibility for guests, while upstairs you'll find a spacious primary suite with a large walk-in closet, two secondary bedrooms, a shared bathroom, and a convenient laundry room. Enjoy outdoor living on the covered patio. Celina is a true gem with a charming downtown, access to major employment hubs, and community events that bring the area to life. At Cross Creek Meadows 40s, amenities include a shimmering pool and cabana, amenity center, green space, hike and bike trails, a playground, and a dog park. Homes are zoned to the highly rated Celina ISD, making it easy to put down roots with confidence. Additional Highlights include: Upgraded 8 foot front entry door, trash pull out cabinet, and brick front porch. Photos are for representative purposes only. MLS#21382396

1108 Hyssop Dr, Celina

950 W Ash St, Celina
$349,900
3 Beds ⋅ 2 Baths ⋅ 21381543 MLS
20K PRICE IMPROVEMENT!! Designed for both relaxation and entertainment, this home promises a lifestyle of ease and enjoyment. Discover the perfect blend of comfort and style in this captivating 3-bedroom, 2-bath residence nestled in the heart of Celina. Step into the spacious open-plan living area, where the charm of a cozy fireplace meets with a dining space, or home office. In addition to the living space, adjacent to the kitchen is a comfortable area for casual dining. This welcoming layout is perfect for gatherings and everyday living, offering the ideal backdrop for creating cherished memories. The home features three bedrooms, each bathed in natural light and equipped with walk-in closets, providing ample storage. The primary suite is a true retreat, separate from other bedrooms. Together with it's ensuite bath boasting dual vanities, a luxurious garden tub, and a separate shower gives it a spa-like feel. The home's exterior showcases a classic brick facade, enhancing its curb appeal. Positioned on an interior lot, the property offers plenty of room to accommodate a potential pool or an expanded outdoor living area—just imagine the possibilities for outdoor fun and relaxation! Located in a vibrant community, this home offers a harmonious balance of convenience and seclusion, making it an ideal choice for those seeking a serene suburban atmosphere without sacrificing proximity to essential amenities. It is close to the elementary school and a short distance to the Historic Downtown Celina. Don't miss your chance to experience this beautiful slice of Celina life. NO HOA, MOVE IN IMMEDIATELY, ENVISION THE TRANSFORMATION IN THE BACKYARD, AND MAKE IT YOUR OWN! Your perfect home awaits!

950 W Ash St, Celina

1433 Cowan Rd, Celina
$279,900
4 Beds ⋅ 3 Baths ⋅ 21385496 MLS
Love the country life? Welcome to this one-of-a-kind Collin County property with a circular drive that welcomes you home. Inside, the open floor plan has been refreshed throughout with luxury vinyl plank flooring installed in 2021. A large formal living or dining room makes a great first impression, and a study up front with a window and built-in desk offers the perfect work-from-home spot. The family room opens to the kitchen and breakfast nook, anchored by a beautiful stone hearth fireplace. The updated kitchen in 2021 features newer cabinets, countertops, dishwasher, (2022), microwave (2022), and sink and faucet, plus a big walk-in pantry. A split layout puts the primary suite on its own side of the home, complete with a ceiling fan, a primary bath with double sinks, a relaxing corner jet tub, and a stand-alone shower. A generous 15 x 5 walk-in closet completes the suite. Three additional bedrooms sit on the opposite side with two full baths for family and guests. One of the bedrooms could be an office since there is no closet. Step outside to a newer wood front deck. The house is truly set up for hobbies, storage, and animals. The front is fenced with chain link for dogs, and there's even a dog kennel with two dog houses. A massive 40 x 20 covered carport with a garage door parks up to four vehicles, plus a 22 x 14 storage building that can hold a boat or four wheelers. There's also a covered 14 x 14 storage area, a 20 x 10 overhang next to the workshop, a 9 x 11 storage room with door and electricity, and a 30 x 24 shop with concrete floor and electrical service for all your projects. Plus a 15 x 10 chicken coop with enclosure and yard is ready for your flock! Solar panels installed in 2020 remain and are fully paid off, per the seller. Other updates includes hot water heater 2016, metal roof house & shop 2018, HVAC 2021, back porch steps 2024, front porch and walk in shower in 2nd bath 2026.

1433 Cowan Rd, Celina

1233 Miller Ln, Celina
$359,000
4 Beds ⋅ 2 Baths ⋅ 21383891 MLS
Beautifully maintained single-story 4-bedroom, 2-bath home featuring a desirable split-bedroom floorplan and spacious open-concept living. Abundant windows fill the home with natural light, creating a bright and welcoming atmosphere. The main living area features a cozy fireplace with gas logs and custom built-ins positioned alongside the fireplace, adding character and functionality to the space. The kitchen is open to the main living area and offers an abundance of cabinet and counter space, along with a reverse osmosis water filtration system, making it ideal for everyday living and entertaining. The oversized utility room offers added functionality with a custom coffee bar and plenty of room for everyday organization. The primary suite provides a relaxing retreat with a walk-in tub, separate updated shower, and custom-designed closet for exceptional organization and storage. Two living areas offer flexibility for entertaining, relaxing, or creating a media or game space. Outside, the charming brick workshop features a loft and inviting front porch, offering an ideal space for hobbies, projects, a studio, or additional storage. Enjoy neighborhood amenities including a community pool, hike and bike trails, parks, playgrounds, and access to the neighborhood lake and green space areas. Conveniently located with easy access to Preston Road and with no PID or MUD, this home offers comfort, thoughtful updates, custom touches, and versatile living spaces.

1233 Miller Ln, Celina

411 Tolleson Dr, Celina
$360,000
3 Beds ⋅ 2 Baths ⋅ 21384648 MLS
INCREDIBLE BUYER INCENTIVES: $6,000 MORTGAGE CONCESSION. Opendoor Home Loans will contribute up to $6,000 towards a permanent interest rate buy-down if you finance with Opendoor Home Loans LLC. A backyard pool and pergola-covered patio highlight 411 Tolleson Dr. Inside, this single-story home includes three bedrooms, two bathrooms, and approximately 1,504 square feet. The living room features a corner fireplace and connects to the dining area and kitchen, where a breakfast bar, pantry, and ample cabinetry provide space for everyday meals. The primary suite includes a walk-in closet and a bathroom with a separate tub and shower. Two additional bedrooms sit apart from the primary suite. An attached two-car garage and a laundry room add practical space, while trees frame the outdoor seating area. Home comes with a 100-Day Home Warranty

411 Tolleson Dr, Celina

2720 Hale Rd, Celina
$399,900
4 Beds ⋅ 3 Baths ⋅ 21355722 MLS
Welcome to this beautifully maintained 4-bedroom, 3-bath home in The Homeplace at the Columns! Built in 2020, this thoughtfully designed home offers an open-concept layout with a light and bright interior, luxury vinyl plank flooring and a spacious living area anchored by a gas fireplace. The kitchen features white cabinetry, granite countertops, gas cooking, stainless steel appliances, generous storage and a large breakfast bar overlooking the living and dining spaces. The first-floor primary suite offers a private retreat with dual sinks, garden tub, separate shower and walk-in closet. An additional bedroom and full bath on the main level provide flexibility for guests or a home office. Upstairs, two additional bedrooms share a full bath, creating great separation and versatility for family or guests. The home offers approximately 1,947 square feet of living space. Step outside to enjoy the covered patio and fully fenced backyard with plenty of room to relax, play or entertain. Additional highlights include an attached 2-car garage, sprinkler system and full-size laundry area. Located in Celina ISD with neighborhood amenities including a lake and playground, this move-in-ready home offers a functional floor plan and comfortable everyday living in a convenient Celina location.

2720 Hale Rd, Celina

Listings provided by North Texas Real Estate Information Systems (NTREIS). Listing data has been deemed reliable but is not guaranteed to be accurate by the MLS.

Last updated:

How much is your home worth?

Get instant property value now!
