Refine Search
Sort by
2100 Lacebark Ln, Rockwall
$449,000
4 Beds ⋅ 3 Baths ⋅ 21421872 MLS
**The sellers absolutely love their home, and while their ownership has been brief, the decision to sell is solely due to an unexpected out-of-state job relocation and has nothing to do with the property itself.** Discover an inviting home in Rockwall’s desirable Shores community, offering 4 bedrooms, 3 bathrooms, and 2,875 square feet of versatile living space. Meticulously cared for and move-in ready, this property features a spacious floor plan with multiple areas to gather, entertain, or unwind. The main level offers both formal and casual living spaces, a dedicated dining room, and a breakfast area just off the kitchen. Upstairs, a bonus room provides additional flexibility for a game room, media space, or home office. The primary suite offers a comfortable escape with a private ensuite bath, while the secondary bedrooms provide ample space for family and guests. Situated in an established golf course community with wonderful neighborhood amenities and convenient access to all that Rockwall has to offer, this home combines comfort, functionality, and an exceptional location.

2100 Lacebark Ln, Rockwall

1873 Signal Ridge Pl, Rockwall
$315,000
2 Beds ⋅ 2 Baths ⋅ 21422325 MLS
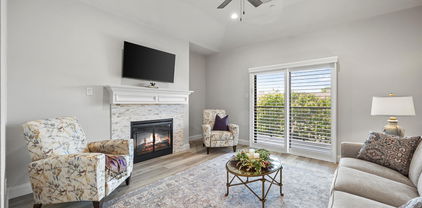
Welcome to this beautiful condo offering views of Lake Ray Hubbard and an impressive list of upgrades throughout. From the moment you arrive, you’ll notice the attention to detail and thoughtful improvements that make this condo a truly special place to call home! Enjoy fresh interior paint, luxury vinyl plank flooring, new front door with heavy duty storm door and plantation shutters on every window—including the sliding balcony door. The inviting living space features an updated electric fireplace with a tiled border, creating a cozy atmosphere with a modern edge. The kitchen has been upgraded with countertops, backsplash, sink, faucet, and garbage disposal, along with an electric range and microwave. Updated cabinet hardware and recessed lighting added throughout the home add a clean, contemporary touch.The primary bath has been completely transformed, featuring a walk-in glass-door shower with modern fixtures and bench, a soaking tub, a sleek double-sink vanity with countertops, elegant light fixtures and crystal cabinet pulls. The guest bathroom has also been tastefully renovated with tub, glass sliding door, fixtures, updated vanity with countertop and sink, and a toilet. Hot water heater and HVAC unit replaced . Extra blown in insulation in attic. Exterior stairlift added in 2024. Two assigned carport parking spaces. Located adjacent to one of the community pools and just steps from the serene shores of Lake Ray Hubbard and within walking distance to the Harbor, this condo is low-maintenance lake living at its finest, with no detail overlooked. Don’t miss your opportunity to own this stunning, move-in-ready gem with lake and pool views!

1873 Signal Ridge Pl, Rockwall

119 Charleston Ln, Fate
$299,900
3 Beds ⋅ 2 Baths ⋅ 21417029 MLS
Welcome to this 3-bedroom, 2-bathroom home located in the Williamsburg Ph 1a neighborhood. The home features an open floor plan that seamlessly connects the main living spaces. The living room, highlighted by a cozy fireplace, flows directly into an updated kitchen equipped with granite countertops and stainless-steel appliances. The primary bedroom serves as a comfortable retreat, offering a large walk-in closet and an attached primary bathroom complete with a double sink vanity. Step outside to find a fully fenced-in backyard that provides an excellent space for outdoor activities and privacy. Conveniently located near community pools and within close proximity to neighborhood elementary and middle schools, this home also provides easy access to Interstate 30, grocery stores, and shopping, delivering both comfort and everyday convenience. Schedule your private showing today!

119 Charleston Ln, Fate

803 Village Green Dr, Rockwall
$445,000
3 Beds ⋅ 2 Baths ⋅ 21419620 MLS
Welcome to your private oasis in the highly desirable neighborhood of Stonebidge Meadows neighborhood minutes from historic downtown Rockwall, restaurants , parks, and highly desirable school district, with no HOA. This beautifully remodeled one-story home offers 3 bedrooms, 2 full baths, 2 car garage, a dedicated study, an inviting living room with fireplace, an eat-in kitchen designed for comfort and entertaining. Step outside to a sparkling saltwater pool and spa with a pergola covered sitting area and all new pool equipment for your relaxation and privacy. An updated kitchen featuring GE Profle Collection appliances with 48 inch gas range, elegant quartz countertops, custom built-in cabinetry, a spacious dining area with a large window and convenient butlers pantry. Recent improvements include, New windows throughout, New HVAC system and ductwork, New roof with fiberglass and 10 year transferable warranty, New leafguard gutters, Custom closets throughout, including garage cabinetry by Closets by Design, New hot water heater, New engineered wood flooring, New Modern steel front door. Don't miss the opportunity to make 803 Village Green your new home!

803 Village Green Dr, Rockwall

2830 Beacon Hill Dr, Rockwall
$385,000
4 Beds ⋅ 2 Baths ⋅ 21421817 MLS
INCREDIBLE BUYER INCENTIVES: $6,000 MORTGAGE CONCESSION. Opendoor Home Loans will contribute up to $6,000 towards a permanent interest rate buy-down if you finance with Opendoor Home Loans LLC. 2830 Beacon Hill Dr is a one-story Rockwall home with four bedrooms, two bathrooms and over 2,000 sq ft of living space. A central island anchors the kitchen, which opens to a breakfast nook and a living room with a fireplace and tray ceiling. A separate dining area near the entry has a bay window and wall trim. The primary bedroom also has a bay window, along with a walk-in closet and an attached bathroom with two vessel sinks, a tub and a separate shower. Rear doors lead to a covered raised patio with steps down to the yard. Home comes with a 100-Day Home Warranty

2830 Beacon Hill Dr, Rockwall

792 Cauble Dr, Fate
$450,000
4 Beds ⋅ 3 Baths ⋅ 21421514 MLS
Beautifully updated Highland Home in the amenity-rich Woodcreek community! Offering 4 bedrooms, 3 full bathrooms, and approximately 3,174 square feet, this thoughtfully designed home combines generous living spaces with stunning upgrades. The heart of the home is the spectacular remodeled kitchen, where the former dining space has been opened up to create an expansive eat-in kitchen designed for gathering and entertaining. Whether hosting a dinner party or enjoying a quiet morning, this incredible space offers the open, inviting atmosphere today’s buyers love. Fresh new carpet adds comfort throughout, while the beautifully remodeled primary bathroom is a true showstopper! Featuring a gorgeous copper clawfoot soaking tub, an oversized walk-in shower, and a new double vanity, this spa-inspired retreat brings a touch of luxury to everyday living. The versatile floor plan offers a private downstairs guest suite with a full bathroom, an upstairs primary retreat, a spacious game room, and a dedicated media room. A three-car garage and expansive covered patio provide even more room to enjoy. Located in Woodcreek, one of Fate’s established master-planned communities, residents enjoy resort-style pools, a clubhouse, parks, playgrounds, scenic greenbelts, walking and biking trails, and community ponds. Zoned to Rockwall ISD, with Billie Stevenson Elementary located right in the neighborhood, this home also offers convenient access to I-30, shopping, dining, and the attractions of nearby Rockwall. A beautifully updated home, an exceptional floor plan, and a community full of amenities—792 Cauble Drive has it all!

792 Cauble Dr, Fate

4012 Mediterranean St, Rockwall
$350,000
3 Beds ⋅ 3 Baths ⋅ 21420103 MLS
LAKEFRONT LIVING IN ROCKWALL! Enjoy beautiful Lake Ray Hubbard views and a resort-inspired lifestyle in this well-maintained home in a gated community. A front door with a glass accent welcomes you inside, where Spanish tile and wood flooring add warmth and character. The dining and living areas feature decorative lighting and a wood-burning brick fireplace, creating an inviting space to relax or entertain. The adjoining galley kitchen offers dark cabinetry, a stainless steel sink, dishwasher, and a new range with a downdraft exhaust system vented to the exterior. A front office with abundant shelving provides a dedicated space to work from home, and a downstairs half bath adds convenience for guests. Just off the living room, step onto the deck to take in the lake view and enjoy access to the water. Upstairs, the primary bedroom features a vaulted ceiling, ceiling fan, walk-in closet, bathroom suite, and private balcony overlooking Lake Ray Hubbard. A secondary bedroom also offers a vaulted ceiling, and a separate full bathroom is located on this level. Follow the spiral staircase to the third bedroom, complete with a vaulted ceiling, hardwood floors, and generous shelving for storage. The home has a pier-and-beam foundation and separate exterior ventilation for the dryer, range, and under-house fan. Lakeside Village amenities include a 9-hole golf course, community pools, tennis and pickleball courts, playgrounds, a cabana, and a community center. A marina is located next door. Enjoy convenient access to I-30, waterfront dining and entertainment at The Harbor, and shopping and restaurants in downtown Rockwall. Come experience the charm of lakefront living!

4012 Mediterranean St, Rockwall

8713 Willowbrook Dr, Rowlett
$260,000
3 Beds ⋅ 2 Baths ⋅ 21415693 MLS
Charming Single-Story Home in Rowlett, Texas Welcome to 8713 Willowbrook Drive, a lovely single-story home located in the Highland Meadows neighborhood of Rowlett. Offering 3 bedrooms, 2 full bathrooms, and approximately 1,633 square feet of living space, this home provides a functional layout with comfortable living areas and plenty of potential to make it your own. The inviting living space features a wood-burning fireplace, creating a warm focal point for relaxing evenings or gathering with family and friends. The home features a combination of flooring, decorative lighting, and a practical kitchen equipped with an electric range, built-in microwave, dishwasher, and disposal. Outside, enjoy a fenced backyard and open patio, offering space for outdoor dining, entertaining, gardening, or simply unwinding. An attached two-car garage adds convenience and additional storage options. Situated on an approximately 6,621-square-foot lot, this property offers an appealing opportunity for homeowners or investors seeking a home in an established Rowlett neighborhood. Conveniently located near local amenities, shopping, dining, and major commuter routes, this property combines everyday functionality with the opportunity to create a space that suits your lifestyle. Discover the possibilities and make this Rowlett property your next home!

8713 Willowbrook Dr, Rowlett

13228 Piney Woods Dr, Rowlett
$355,799
3 Beds ⋅ 2 Baths ⋅ 21393671 MLS
BRAND NEW energy - efficient home Jan 2027! Prepare dinner at the Clearwater's kitchen island while chatting with family in the adjacent dining and great rooms. White cabinets with veined white quartz countertops, light tan EVP flooring with light taupe carpet. OPENING OCTOBER 2026 - A master-planned community in Rowlett, TX, where outdoor living meets everyday convenience. Surrounded by scenic trails, creeks, and green spaces, residents enjoy a resort-style lifestyle with a community pool and splash pad, parks, a dog park, and easy access to Lake Ray Hubbard. Located near I-30, Highway 66, and Highway 190, the community offers easy access to Garland, Plano, and Richardson and is zoned for Rockwall ISD.

13228 Piney Woods Dr, Rowlett

3002 Ethan Ln, Wylie
$363,585
3 Beds ⋅ 3 Baths ⋅ 21419275 MLS
Experience modern living in this Wake home at Lake Park Villas, ready for move-in this February 2027. The main level features a seamless open floor plan that connects the living room to a gourmet kitchen equipped with upgraded appliances and a central kitchen island. Large windows fill the space with natural light. The upper level hosts the primary suite, which includes a double vanity and a spacious closet. Two additional bedrooms and a laundry room are also located upstairs for convenience. Relax on the covered patio or enjoy the community playground. This Wylie home is situated in Rockwall ISD with no MUD or PID taxes. Schedule your visit today! Attached photos are representative of the floor plan and may depict non-standard features and upgrades. See community's New Home Consultant for details.

3002 Ethan Ln, Wylie

3006 Ethan Ln, Wylie
$359,039
3 Beds ⋅ 3 Baths ⋅ 21419251 MLS
This Durham townhome in Lake Park Villas offers a modern layout ready in January 2027. The main level features an open floor plan anchored by a gourmet kitchen with quartz countertops and ample preparation space. Natural light fills the spacious living room, which leads directly to a private covered patio and a fully sodded yard with irrigation. The second floor includes a versatile loft, perfect for a home office. The primary suite serves as a quiet retreat with a double vanity and a large closet. Two additional bedrooms and a two-car garage complete this thoughtful design. With no MUD or PID taxes and low-maintenance living, this home provides lasting value in the Rockwall ISD. Residents also enjoy a community playground and easy access to local amenities. Attached photos are representative of the floor plan and may depict non-standard features and upgrades. See community's New Home Consultant for details.

3006 Ethan Ln, Wylie

3004 Ethan Ln, Wylie
$352,238
3 Beds ⋅ 3 Baths ⋅ 21419230 MLS
The Durham townhome in Lake Park Villas offers a modern layout ready in January 2027. The main level features an open floor plan anchored by a gourmet kitchen with quartz countertops and ample preparation space. Natural light fills the spacious living room, which leads directly to a private covered patio and a fully sodded yard with irrigation. The second floor includes a versatile loft, perfect for a home office. The primary suite serves as a quiet retreat with a double vanity and a large closet. Two additional bedrooms and a two-car garage complete this thoughtful design. With no MUD or PID taxes and low-maintenance living, this home provides lasting value in the Rockwall ISD. Residents also enjoy a community playground and easy access to local amenities. Attached photos are representative of the floor plan and may depict non-standard features and upgrades. See community's New Home Consultant for details.

3004 Ethan Ln, Wylie

13231 Piney Woods Dr, Rowlett
$353,699
3 Beds ⋅ 2 Baths ⋅ 21392624 MLS
BRAND NEW energy - efficient home Jan 2027! Prepare dinner at the Clearwater's kitchen island while chatting with family in the adjacent dining and great rooms. White cabinets with veined white quartz countertops, tan tone EVP flooring and light grey brown textured carpet. OPENING OCTOBER 2026 - A master-planned community in Rowlett, TX, where outdoor living meets everyday convenience. Surrounded by scenic trails, creeks, and green spaces, residents enjoy a resort-style lifestyle with a community pool and splash pad, parks, a dog park, and easy access to Lake Ray Hubbard. Located near I-30, Highway 66, and Highway 190, the community offers easy access to Garland, Plano, and Richardson and is zoned for Rockwall ISD.

13231 Piney Woods Dr, Rowlett

13117 Sugarberry Mews, Rowlett
$347,799
3 Beds ⋅ 2 Baths ⋅ 21392625 MLS
BRAND NEW energy - efficient home Jan 2027! Prepare dinner at the Clearwater's kitchen island while chatting with family in the adjacent dining and great rooms. Pebble cabinets with marble-look white granite countertops, beige tone EVP flooring and multi-tone grey carpet. OPENING OCTOBER 2026 - A master-planned community in Rowlett, TX, where outdoor living meets everyday convenience. Surrounded by scenic trails, creeks, and green spaces, residents enjoy a resort-style lifestyle with a community pool and splash pad, parks, a dog park, and easy access to Lake Ray Hubbard. Located near I-30, Highway 66, and Highway 190, the community offers easy access to Garland, Plano, and Richardson and is zoned for Rockwall ISD.

13117 Sugarberry Mews, Rowlett

863 Mccall Dr, Fate
$499,900
4 Beds ⋅ 4 Baths ⋅ 21418932 MLS
Welcome to this spacious home offering 4 bedrooms, 3 full bathrooms and a half-bath, a dedicated office, and a bonus room, providing flexibility for a variety of living needs. With an added room for even more space, this property offers plenty of possibilities for everyday living, working from home, and entertaining. Inside, you'll find a blend of engineered hardwood flooring, ceramic tile, and carpet, creating a comfortable and functional living environment. The kitchen features granite countertops and stainless-steel appliances, while the tankless gas water heater adds modern convenience. Step outside and discover an impressive backyard featuring an oversized swimming pool with a built-in table, perfect for relaxing and entertaining. The covered patio and pergola provide inviting outdoor spaces to enjoy the view of the pool and expansive backyard. Situated on a cul-de-sac, this property offers a desirable setting with room to spread out and enjoy outdoor living. With generous indoor space, versatile rooms, and a backyard designed for making memories, this home offers an exciting opportunity to enjoy comfortable living and entertaining both inside and out. Come see all the space and possibilities this property has to offer! Sprinkler system and impact resistant roof installed in 2026. See media section for documentation.

863 Mccall Dr, Fate

107 Yankee Ct, Rockwall
$425,000
3 Beds ⋅ 3 Baths ⋅ 21418730 MLS
INCREDIBLE BUYER INCENTIVES: $6,000 MORTGAGE CONCESSION. Opendoor Home Loans will contribute up to $6,000 towards a permanent interest rate buy-down if you finance with Opendoor Home Loans LLC. 107 Yankee Ct in Rockwall combines an upstairs lake view with a soaring living room and a main-floor primary suite. An upstairs bedroom opens onto a balcony, adding an outdoor perch to the upper level. Below, a brick fireplace anchors the living room, where tall windows and an upper-level overlook emphasize the room’s height. The kitchen opens across a peninsula to the living space and adjoining breakfast nook, while a separate dining area near the entry provides another setting for meals. Glass-front cabinets add detail to the kitchen without interrupting its open connection to the gathering spaces. The primary bedroom connects to a bathroom with a separate tub and shower and a walk-in closet. Built in 1994, this two-story home also includes an attached garage. Home comes with a 100-Day Home Warranty

107 Yankee Ct, Rockwall

2750 Chalmers Ct, Rockwall
$339,500
3 Beds ⋅ 2 Baths ⋅ 21414905 MLS
Welcome to this move-in ready, 1-story brick home, ideally situated on a cul de sac within the sought after Rockwall ISD. Offering comfort and low maintenance living, this beautiful property in popular Lofland Farms is ready to be your next home. Enjoy seamless Luxury Vinyl Plank flooring in the living areas and bedrooms. NO carpet, which is ideal for children and pets. A well designed kitchen, perfect for any home chef, features granite countertops, abundant cabinetry, some SS appliances, and even a refrigerator! The primary suite, with a large ensuite bath and walk-in closet, is separate from the additional bedrooms, ensuring privacy for the owner. The expansive backyard is bordered by a BOB fence, and offers endless possibilities for outdoor entertaining, gardening, or play. This home includes full use of the HOA facilities, which include a large pool, clubhouse, and a playground. And the location is in close proximity to HEB, Costco, and IKEA, as well as I30. Schedule your showing today! Washer and dryer are included, making this a fantastic opportunity!

2750 Chalmers Ct, Rockwall

1728 Harvest Crossing Dr, Wylie
$385,000
3 Beds ⋅ 2 Baths ⋅ 21418397 MLS
Welcome to this inviting single-story home minutes from Lake Ray Hubbard, offering 3 bedrooms, 2 baths, and a versatile layout designed for everyday living and entertaining. The light-filled interior features two spacious living areas, a dedicated office space, and an open kitchen with quartz countertops, stainless steel appliances, generous cabinetry, and ample workspace. The private primary suite includes a walk-in closet, dual-sink vanity, and an oversized glass-enclosed shower with striking tilework. Step outside to a fenced backyard with an in-ground pool, patio area, and storage shed, creating a relaxing space to unwind or gather with friends. With convenient access to the lake, shopping, dining, and major roadways, this home offers comfort, flexibility, and a great location.

1728 Harvest Crossing Dr, Wylie

1395 Bay Line Dr, Rockwall
$399,000
3 Beds ⋅ 3 Baths ⋅ 21418124 MLS
Room to roam in Caruth Lake! Set on a nearly half-acre lot, one of the larger in the neighborhood, this Rockwall home offers the kind of space that's hard to find. Whether you're dreaming of outdoor projects or more room for weekend gatherings, this property delivers. Inside, the floor plan balances everyday comfort with easy entertaining. The main level features a welcoming living area that serves as the heart of the home, along with two dining spaces that make it easy to host a holiday dinner one day and enjoy a casual breakfast the next. The kitchen sits right in the middle of it all, keeping the cook connected to conversation and making it simple to move from meal prep to serving to clean up. The primary suite is conveniently located on the main floor, offering a private retreat at the end of the day. Its ensuite bath includes dual sinks, a garden tub, a separate shower, and a walk-in closet. Upstairs, two secondary bedrooms share a full bath, giving everyone their own space. A generous game room rounds out the second floor and serves as a second living area. Step outside to the wood-fenced backyard, where a covered deck and built-in barbecue set the scene for grilling, dining outdoors, and relaxing on warm Texas evenings. Even with these great outdoor features, there's still plenty of yard left over for a future pool, garden, play area, or room for pets to run. Life in Caruth Lake means a clubhouse, community pool, fishing, and jogging paths just outside your door, with a welcoming neighborhood feel that makes it easy to settle in and call this place home.

1395 Bay Line Dr, Rockwall

9017 Millwood, Rowlett
$259,950
3 Beds ⋅ 2 Baths ⋅ 21417698 MLS
Discover the potential of this Rowlett property, ideally situated in an established residential neighborhood with convenient access to everyday amenities and local attractions. The location offers easy access to nearby shopping centers, restaurants, parks, schools, and essential services, making daily errands and recreational activities convenient. Major roadways provide connectivity to surrounding communities and the greater Dallas metropolitan area, offering flexibility for commuting, work, and entertainment. Whether you are searching for a primary residence or a property to personalize, this home presents an opportunity to explore its possibilities and add value over time. Enjoy the benefits of an established neighborhood while taking advantage of the nearby conveniences and amenities that Rowlett has to offer. Explore the possibilities and envision the potential this Rowlett property can offer.

9017 Millwood, Rowlett

1742 Amalfi Dr, Mclendon Chisholm
$434,900
5 Beds ⋅ 4 Baths ⋅ 21415797 MLS
Welcome to 1742 Amalfi Drive in McLendon Chisholm, Texas! This spacious 5-bedroom, 4-bath home offers 2,667 square feet of comfortable living space, flexible rooms, and desirable community amenities. With a seller-offered 3-2-1 mortgage rate buydown and a carpet replacement allowance, this is an opportunity to make your next move with added value! Step inside to a welcoming entry, elegant staircase with wainscoting, and a private front study featuring a large walk-in closet—ideal for a home office or additional storage. The open-concept layout connects the generous family room, complete with a gas-log fireplace, to the kitchen featuring stainless steel appliances, abundant cabinetry, and plenty of counter space for meal prep and entertaining. The oversized primary suite offers a relaxing retreat with an ensuite bath featuring dual sinks, a garden tub, separate shower, and walk-in closet. Upstairs, three additional bedrooms open to a spacious landing, with two full bathrooms, including a Jack-and-Jill bath shared by two bedrooms. A second living area or game room and a separate media room provide plenty of space for movie nights, hobbies, homework, or entertaining. Enjoy outdoor living on the covered patio overlooking the backyard, enclosed by a board-on-board privacy fence. A sprinkler system adds convenience to maintaining the lawn. Located in a community offering resort-inspired amenities, residents can enjoy a community pool, tennis, basketball, soccer, baseball & volleyball, fishing, jogging and biking paths, parks, playgrounds, sidewalks, and community clubhouse. If you’re searching for a spacious home in McLendon Chisholm near Rockwall with multiple living areas, a dedicated office, a media room, and community amenities, 1742 Amalfi Drive deserves a closer look. Ask about the seller’s 3-2-1 rate buydown and carpet replacement allowance!

1742 Amalfi Dr, Mclendon Chisholm

Listings provided by North Texas Real Estate Information Systems (NTREIS). Listing data has been deemed reliable but is not guaranteed to be accurate by the MLS.

Last updated:

How much is your home worth?

Get instant property value now!