Refine Search
Sort by
4018 Mendenhall Dr, Dallas
$615,000
4 Beds ⋅ 3 Baths ⋅ 21418511 MLS
Welcome to 4018 Mendenhall Drive, a wonderful opportunity in the established Glen Cove Park neighborhood of North Dallas. Offered by its original owner, this single-story home features three bedrooms, two and a half baths, and over 2,400 square feet of living space on a generous lot of approximately one-third of an acre. With its classic character and inviting layout, the home offers a great foundation for thoughtful updates and personal touches. Whether embracing its original charm or bringing a fresh vision to the space, there is plenty of opportunity to make it your own. Enjoy the neighborhood's residential streets, ideal for a leisurely stroll, along with the convenience of nearby shopping, dining, and everyday essentials. With easy access to Midway Road, LBJ Freeway, and the Dallas North Tollway, this location offers a wonderful balance of neighborhood charm and connectivity to everything North Dallas has to offer.

4018 Mendenhall Dr, Dallas

10764 Villager Rd Unit C, Dallas
$419,000
2 Beds ⋅ 2 Baths ⋅ 21415806 MLS
Exceptional redesign blending modern style, functionality, and effortless living. This thoughtfully reimagined residence enhances one of the community’s most desirable floor plans by creating an open dine-in kitchen that seamlessly connects indoor and outdoor spaces. Enjoy direct access from the kitchen to the outdoor dining area, while the living room opens to a private patio designed for relaxation and entertaining. The private east-facing balcony overlooks the sparkling pool, offering cooler afternoon enjoyment and the perfect setting for creating your own garden retreat with flowers, herbs, and spices. Elegant Spanish tile flooring flows throughout the main living areas, complemented by newly installed luxury vinyl plank flooring in the bedrooms (August 2026), providing both easy maintenance and allergy-friendly living. For enhanced efficiency and comfort, all ductwork has been replaced and relocated to the attic. The spacious primary suite features an en-suite bath, walk-in closet, in-unit washer and dryer, and abundant bathroom storage. The secondary bedroom offers its own full bath with shower and a floor-to-ceiling IKEA custom closet system complete with drawers and shelving. Multiple linen, coat, and storage closets throughout the home provide exceptional organization. Dimmer switches throughout allow you to create the perfect ambiance in every room. Ideally located in the heart of Preston Hollow, this home is just minutes from everyday conveniences, including grocery stores, restaurants, coffee shops, fitness studios, biking trails, salons, and more. The location also provides easy access to many of Dallas' premier private schools, including St. Mark’s School of Texas, The Hockaday School, Ursuline Academy, and Jesuit College Preparatory School. The HOA includes all utilities, blanket insurance, and cable TV, offering outstanding value and convenience. A boutique hotel and retail is planned next door, to enhance an already exceptional location.

10764 Villager Rd Unit C, Dallas

10724 Park Village Pl Unit D, Dallas
$479,000
2 Beds ⋅ 2 Baths ⋅ 21427996 MLS
Immaculate, spacious 2 bedroom in prime, Preston Hollow location! This beautiful Preston Royal Condominium was taken to the studs in 2019 using luxury materials and impeccable workmanship only found in custom homes. Walking distance to premier retail and restaurants. Easy living and upgraded surfaces are both found in this most sought-after floor plan of the gated community at 5800 Royal Lane. Move in ready for the new owner! This is a true opportunity to enjoy privacy and accessibility to the best high-end shops and daily services. All the modern amenities and ample storage set this unit apart. Agent and buyer to verify all measurements and schools. The current community rules include a limited number of rentals and pet restrictions.

10724 Park Village Pl Unit D, Dallas

3362 Blackburn St, Dallas
$1,895,000
3 Beds ⋅ 4 Baths ⋅ 21424379 MLS
Experience the best of Dallas living in Cascada at Turtle Creek, an exclusive gated townhome community offering an exceptional combination of privacy, convenience, and direct access to the Katy Trail. Beautifully updated and meticulously maintained, this three-bedroom, three-and-a-half-bath residence features thoughtfully designed living spaces, a dedicated home office, a private elevator with designer wallpaper, built-in wine refrigerators, and a two-car garage. Thoughtful improvements throughout the home include new built-ins, painted cabinetry, and an updated powder bath. The primary bath makes a striking statement, dressed in sophisticated black and white marble with the bold, timeless polish of a five-star hotel. Generously sized dual closets with refined finishes complete this private retreat. The washer and dryer in the utility room convey. The ongoing HVAC service and annual elevator maintenance further reflect the attention given to the property. The community's exterior has also been freshly repainted in a lighter, more contemporary palette, and the garage and front entry doors have been refinished, elevating its overall curb appeal. What truly sets this home apart is its expanded backyard, with a patio and built-in gas grill for entertaining, and its private gate to the Katy Trail. As one of only five residences in Cascada with its own private trail entrance, this home lets you enjoy one of Dallas' most beloved outdoor destinations directly from your backyard. Whether enjoying a morning walk, an afternoon bike ride, or heading out for dinner, the trail provides convenient access to The Terminal at Katy Trail, the vibrant Knox Street district, and the highly anticipated Auberge Collection hotel and residences at The Knox. Combining beautifully updated interiors, exceptional private outdoor space, and a coveted connection to the evolving Knox Street corridor, this residence balances privacy and accessibility in one of Dallas' most desirable locations.

3362 Blackburn St, Dallas

1218 Golden Trophy Dr, Dallas
$299,000
3 Beds ⋅ 2 Baths ⋅ 21431344 MLS
SPACE, COMFORT, AND VERSATILITY—THIS WONDERFUL DALLAS HOME HAS IT ALL! Nestled in a well-established Dallas neighborhood, this unique property offers an abundance of living space and an incredibly flexible floor plan designed to accommodate a variety of lifestyles! BIG-TICKET IMPROVEMENTS ALREADY COMPLETED! The seller has invested in valuable updates, including a ROOF (2023), WINDOWS (2024), PLUMBING UPDATES (2023), ELECTRICAL 2023, KITCHEN REMODEL 2023, AND INSULATION (2024)—providing significant added value for the next owner! For a full complete list of seller upgrades See attachment on MLS. ROOM FOR EVERYONE AND EVERYTHING! Featuring 3 spacious bedrooms, 2 full bathrooms, TWO generous living areas, a THIRD FLEX LIVING SPACE, PLUS A SUNROOM! Whether you envision a home office, game room, hobby room, entertainment area, or simply extra space to relax, the possibilities are endless! YOUR OWN PRIVATE BACKYARD RETREAT AWAITS! Step outside to enjoy a fully fenced backyard featuring a charming stone patio, established vegetation, and an ample-sized lot offering wonderful opportunities for gardening, outdoor entertaining, or simply relaxing in your own peaceful surroundings! SPACE TO SPREAD OUT! VALUABLE UPGRADES! INCREDIBLE FLEXIBILITY! This distinctive home combines generous living areas, a versatile layout, and the charm of an established Dallas neighborhood! DON'T MISS THIS OPPORTUNITY! CALL TODAY TO SCHEDULE YOUR PRIVATE SHOWING AND DISCOVER ALL THE POSSIBILITIES THIS SPECIAL HOME HAS TO OFFER!

1218 Golden Trophy Dr, Dallas

5510 Bentgreen Dr, Dallas
$1,575,000
4 Beds ⋅ 3 Baths ⋅ 21411372 MLS
Welcome to 5510 Bentgreen Drive, a beautifully reimagined single-story home in Bent Tree Fairways, one of North Dallas's most established neighborhoods surrounding Bent Tree Country Club. Mature trees, lush landscaping, and winding streets create a picturesque setting for this extensively renovated residence, where warm contemporary design meets timeless sophistication. Thoughtfully redesigned for modern living, the home offers four spacious bedrooms, a dedicated office, and inviting living spaces that balance everyday comfort with effortless entertaining. The stunning kitchen serves as the heart of the home, featuring custom cabinetry, premium appliances, a gas range, walk-in pantry, and an expansive island ideal for gathering. The primary suite offers a private retreat with a freestanding soaking tub, oversized shower, dual vanities, generous walk-in closet, and direct access to the backyard. An oversized fourth bedroom provides exceptional flexibility for a media room, fitness studio, playroom, or additional living space. Outside, enjoy your own private escape with a beautifully refreshed pool and spa, covered outdoor living, outdoor kitchen, and grassy yaro space, perfect for entertaining or relaxing year-round. Additional improvements include a new roof, all-new windows, a new driveway, and a re-plastered and re-tiled pool. An oversized three-car tandem garage adds everyday convenience and versatility. Located in the heart of the established Bent Tree area, residents enjoy a beautiful, tree-lined neighborhood with convenient access to North Dallas dining, shopping, and major thoroughfares, along with proximity to the private Bent Tree Country Club. A rare opportunity to enjoy the character of an established neighborhood with the comfort, style, and functionality of a thoughtfully renovated home.

5510 Bentgreen Dr, Dallas

6020 Ainsdale Ct, Dallas
$499,200
3 Beds ⋅ 3 Baths ⋅ 21431313 MLS
This home has a combination of traditional charm and tasteful updating. Situated in a quiet cul-de-sac close to the neighborhood amities and everything you need for convenient living. It has a welcoming entry of neutral tones and wood like tile flooring. The spacious living room features a fireplace, and an adjoining dining room provides inviting space for entertaining. Anderson windows and custom shutters throughout provide light and insulation. The kitchen has been updated with beautiful, rare stone countertops, coordinating backsplash and crisp white cabinets. It has a convenient breakfast bar as well as a nook with a glass door to the side yard. Primary ensuite bath has been beautifully updated with a free-standing soaking tub, oversized walk in glass enclosed shower, elegant waterfall stone countertops and oversized walk-in closet. The additional bedrooms share an updated jack and jill bath and can be used for flexibly spaces such as bedrooms, office, playroom or study. The fence was replaced and oil stained 2017, water heater replaced in 2018, HVAC installed 2015 new flooring 2020. 15 inches of insulation added in 2024 . There is a French drain on the side of the home. This well-maintained home will offer luxury and practicality. Plenty of storage throughout and in close proximity to major highways.

6020 Ainsdale Ct, Dallas

6905 Mustang Isle Dr, Dallas
$425,000
3 Beds ⋅ 3 Baths ⋅ 21431187 MLS
MLS# 21431187 - Built by Ashton Woods Homes - Nov 2026 completion! ~ Backs to a greenbelt with more space between neighboring homes than most homes in the community.Welcome to this elegant, brand-new two-story home located just six miles from the heart of downtown Dallas. With over 1,950 square feet of thoughtfully designed living space, this home is designed with the Serene Collection featuring muted earth tones and natural textures. Discover a bright and open first floor layout, ideal for entertaining and everyday life. The expansive living, kitchen, and dining areas flow seamlessly together, creating a warm and inviting atmosphere. The chef-inspired kitchen is the centerpiece, boasting a large eat-in island perfect for casual dining, meal prep, or gathering with friends. Additional features include a walk-in pantry for ample storage and sleek, modern finishes that elevate the space. Upstairs, a versatile loft area serves as a flexible space—ideal for a home office or playroom—and separates the luxurious primary suite from the two generously sized secondary bedrooms and a full bathroom. The primary retreat includes a spacious bedroom, an elegant ensuite bathroom with dual vanities, a walk-in shower, and an oversized walk-in closet designed to keep everything organized. This home comes fully equipped with an array of modern upgrades and energy-saving features, including a complete landscaping package, a built-in sprinkler system, dual-pane energy-efficient windows, and an energy-efficient HVAC system, all designed to reduce utility costs and

6905 Mustang Isle Dr, Dallas

7311 Alto Caro Dr, Dallas
$535,000
4 Beds ⋅ 3 Baths ⋅ 21430994 MLS
Located in the highly desirable Prestonwood neighborhood and sought-after Bowie Elementary School, this home offers incredible potential in one of North Dallas’ most established areas in Richardson ISD! Don't miss this opportunity to bring your own cosmetic vision to life in this home with 4 bedrooms, 2.5 bathrooms, 2 dining areas, 2 living areas, 2330 square feet per appraiser with a 2 car garage! The 4th bedroom is perfect for a home office as currently displayed! The home has a cozy gas log fireplace with brick surround with wonderful bookcases added to the living area! The large primary bedroom has ample storage with 3 closets and floor to ceiling built in bookshelves! There is a hutch in the kitchen for additional storage along with an oversized utility room and built in cabinets with sink across from the washer and dryer. The home has character, warmth, and is ready for your ideas! The house is priced for your updates and is being sold as-is with no repairs! Sellers are licensed realtors in the state of Texas!

7311 Alto Caro Dr, Dallas

5408 Emerson Ave, Dallas
$1,495,000
3 Beds ⋅ 3 Baths ⋅ 21431056 MLS
Located in the heart of Greenway Crest on a pretty, elevated lot, this expanded cottage offers the best of easy living and convenient location. The charming driveup leads to a front porch with entry to the large living room with great windows, hardwood flooring, and a cozy fireplace. The open floorplan leads to a dining area and kitchen with granite counters, gas range, and breakfast bar. The kitchen opens to a large family room with vaulted ceiling and door to side yard and adjacent screened in porch. The primary suite is located at the rear of the home creating privacy. It has a large bathroom with separate shower and tub, dual sinks, and two walkin closets. There is a wonderful exercise room or study adjacent to the primary. Two additional bedrooms and a full bath are located at the front of the home. The large backyard is accessed through the screened in porch and has nice trees. Walk to nearby shopping and restaurants! Buyer and agents should verify room sizes and schools.

5408 Emerson Ave, Dallas

1239 Arizona Ave, Dallas
$239,000
3 Beds ⋅ 2 Baths ⋅ 21425766 MLS
ATTENTION INVESTORS, RENOVATORS & VISIONARIES . . . Discover an exceptional opportunity in Dallas' established Cedar Oaks community of Oak Cliff, a distinctive neighborhood known for its roaming peacocks & access to some of the area's most exciting destinations! Backing onto the Dallas Zoo, this single-story, 3-bedroom, 2-bath, 1,445 sqft brick home, with a 2-car detached garage, offers potential for a complete transformation. Whether envisioning an investment project or a customized residence, this property provides the opportunity to bring your vision to life. Classic ranch-style architecture, an attractive brick exterior, a covered front entry, a spacious front lawn, a covered back patio, and a private backyard offer desirable features that complement this home's exceptional potential. BRING YOUR CONTRACTOR & YOUR VISION . . . With this desirable location and established neighborhood, this property presents an exciting opportunity to create something truly special. AN EXCEPTIONAL LOCATION . . . Enjoy walking-distance access to the newly opened Halperin Park, an exciting addition to Oak Cliff spanning I-35E adjacent to the Dallas Zoo. This innovative deck park features an amphitheater for performances and events, playground, water features, landscaped gardens, scenic overlooks, gathering spaces, and recreational amenities. Nearby revitalized Wynnewood Village offers convenient shopping, groceries, dining, and everyday essentials, while the vibrant Bishop Arts District provides an eclectic mix of restaurants, boutiques, coffee shops, galleries, and entertainment. Cedar Crest Golf Course, Downtown Dallas, and easy access to I-35E and US-67 further enhance this established neighborhood's appeal. This property requires renovation and is offered AS-IS, WHERE-IS. Seller will make no repairs or upgrades. Buyer to purchase a survey if needed. Schedule your showing and explore the possibilities. - NO WHOLESALERS

1239 Arizona Ave, Dallas

5906 Marquita Ave, Dallas
$1,350,000
4 Beds ⋅ 3 Baths ⋅ 21430848 MLS
Some homes simply capture everything there is to love about the M-Streets, and 5906 Marquita is one of them. Rich in classic architectural charm yet thoughtfully reimagined for modern living, this exceptional residence underwent a down-to-the-studs renovation in 2019, seamlessly blending timeless character with sophisticated finishes and effortless functionality. Perfectly positioned on a premier block in the heart of Greenland Crest, just steps from the newly rebuilt and modernized Geneva Heights Elementary School, this home offers an exceptional combination of character, location, and lifestyle. Designed for both everyday living and effortless entertaining, this four-bedroom, three-bath residence features a versatile floor plan with a downstairs bedroom and beautifully curated spaces throughout. A light-filled family room flows seamlessly into the stunning kitchen, complete with a gas range, generous gathering spaces, and thoughtful finishes that create an inviting atmosphere for family and friends. A standout feature is the completely separate private study with a half bath, offering exceptional flexibility as a secluded home office, guest retreat, or additional living space. A second dedicated workspace conveniently located off the kitchen provides the perfect setting for managing everyday life. With its distinctive architectural character, flexible living spaces, and seamless blend of classic charm and modern sophistication, 5906 Marquita is a home that feels as special as its setting.

5906 Marquita Ave, Dallas

3822 Treeline Dr, Dallas
$400,000
3 Beds ⋅ 2 Baths ⋅ 21430835 MLS
Mid-Century Soul. Architectural Drama. Modern-Day Living. From its dramatic, soaring gabled entry and handsome double doors to its vaulted living spaces and thoughtfully refreshed interiors, 3822 Treeline Drive makes an unforgettable first impression. Built in 1965 and nestled among mature trees in Dallas's established Oak Park Estates neighborhood, this distinctive home blends mid-century personality with contemporary comfort. Inside, 2,025 square feet offers three bedrooms, two full baths, and beautifully connected spaces for living and entertaining. The expansive living room features a vaulted ceiling, handsome wood-burning fireplace, hardwood floors, and an impressive wall of built-in cabinetry and display shelving. Generous windows invite natural light and views of the surrounding greenery. The stylish kitchen features striking granite countertops with dramatic black and gray veining, crisp white cabinetry, stainless steel appliances, a sleek glass-and-stainless vent hood, and a generous island with an integrated cooktop. An adjoining dining area, accented by a contemporary globe chandelier, creates a welcoming setting for everything from morning coffee to memorable dinner parties. The spacious primary suite offers a peaceful retreat with French doors opening to a private patio. Two additional bedrooms provide flexibility for guests, work, or hobbies. Outside, mature trees, established landscaping, a fenced backyard, and an oversized two-car garage add to the home's appeal. Enjoy convenient access to Kiest Park, the Five Mile Creek Greenbelt, Bishop Arts District, and the restaurants, shopping, and cultural destinations that make Oak Cliff so distinctive. An added bonus: With an acceptable offer, the sellers are willing to include the refrigerator, washer, and dryer, making your move that much easier! Not another cookie-cutter renovation. A home with a point of view. Welcome to 3822 Treeline.

3822 Treeline Dr, Dallas

4811 Stony Ford Dr, Dallas
$1,425,000
4 Beds ⋅ 4 Baths ⋅ 21395940 MLS
Gorgeous custom renovation in the heart of North Dallas in Bent Tree North. This stunning residence features 4 bedrooms, 3.5 bathrooms, 2-car garage with a beautiful pool and a huge backyard for entertaining. Renovations include all new nail down white oak hardwood floors, new cabinetry through-out, taj mahal, marble and quartz counter-tops, LED lighting, new light fixtures, appliances, windows and 2 new HWH’s. Step inside to an exceptional family room with stunning views of the pool, white oak built-ins and a gorgeous calacatta marble fireplace. Exquisite open kitchen and island has plenty of cabinets and additional storage in the large walk-in pantry. The primary bedroom is on the 1st floor with tall 14ft ceilings and lots of windows for natural light. The spa-inspired bath has his and hers vanities, charming stone resin soaking tub, oversized shower and walk-in closet with a hidden cedar closet. Upstairs has 3 spacious bedrooms and a bonus room that could be a great playroom, media or home office. Additional renovations include 2 new HVAC units, board-on-board fence, landscaping, driveway and the pool has been completely re-done. This home is located in Plano ISD and conveniently located near many top-notch private schools in the area.

4811 Stony Ford Dr, Dallas

1003 Crow Ct, Dallas
$310,000
4 Beds ⋅ 3 Baths ⋅ 21415523 MLS
NO HOA! CUL-DE-SAC LOCATION! EXCEPTIONAL VALUE! Seller says, Find a comparable home in the area that beats my price! Why pay more when you can get more for your money? Discover this spacious 4-bedroom, 2.5-bath, two-story home nestled on a cul-de-sac in Grand Prairie's Skyline community! WALK-IN CLOSETS IN EVERY BEDROOM, INCLUDING THE PRIMARY SUITE! NO CARPET! WOOD FLOORING THROUGHOUT! NEWER APPLIANCES! This home offers comfort, convenience, and a versatile floor plan to suit a variety of lifestyles. Enjoy a generously sized backyard situated on a cul-de-sac lot, offering plenty of possibilities for outdoor gatherings, gardening, or creating your own private retreat. LOOKING FOR AN INVESTMENT OPPORTUNITY? With its convenient location in the heart of the Dallas-Fort Worth Metroplex and access to shopping, dining, parks, and entertainment, this property may also appeal to buyers exploring short-term rental opportunities. SPACE, LOCATION, AND VALUE — ALL WITHOUT HOA FEES! Don't miss this opportunity! Schedule your private showing today!

1003 Crow Ct, Dallas

4415 Forest Bend Rd, Dallas
$1,050,000
4 Beds ⋅ 3 Baths ⋅ 21422778 MLS
Set on an expansive 120x125 lot in one of Dallas’ most sought-after neighborhoods, this freshly updated single-story home blends classic brick charm with move-in-ready style. Inside, 2,607 sq ft of light-filled living space features 4 bedrooms and 3 full baths, with a fireplace anchoring the main living area and an easy flow for everyday living and entertaining. The renovated kitchen showcases new countertops and all-new appliances. Recent updates include a new roof and gutters, fresh exterior paint, refreshed floors, a new sprinkler control system, and an extensive new Brinks alarm system. Outside, the private backyard is a blank canvas waiting for your vision. Picture a sparkling pool, an outdoor kitchen, lush gardens, or a shaded patio made for long evenings with friends. A rare oversized 3-car attached garage with room for vehicles, storage, or a workshop adds to the home’s appeal. All of this is just minutes from the area’s top private schools, shopping, and dining, with easy access to the Tollway and LBJ.

4415 Forest Bend Rd, Dallas

8440 Sweetwood Dr, Dallas
$359,000
3 Beds ⋅ 2 Baths ⋅ 21429457 MLS
Welcome to 8440 Sweetwood Drive! This inviting brick home offers a wonderful blend of classic charm, comfortable living, and functional space. Step inside to discover a spacious living area featuring a beautiful painted brick fireplace, built-in shelving, and a convenient built-in desk area. The kitchen offers abundant cabinetry, generous countertop space, a gas cooktop, wall mount oven, and an adjoining breakfast area perfect for everyday meals and entertaining. Beautiful hardwood floors add warmth and character, while decorative ceiling textures and traditional architectural details give the home a distinctive appeal. The versatile floor plan provides plenty of opportunities to make each space your own. Outside, enjoy an established front lawn, mature shade trees, and a welcoming covered entry. With its timeless brick exterior, inviting interior, and charming original details, this Dallas home is full of potential and ready for its next chapter. Schedule your private showing today! Information deemed reliable but not guaranteed. Buyer and buyer’s agent to verify all information, including but not limited to square footage, schools, taxes, measurements, and property details. Some photos have been virtually staged for illustrative purposes only.

8440 Sweetwood Dr, Dallas

4748 Old Bent Tree Ln Unit 1005, Dallas
$144,900
1 Beds ⋅ 1 Baths ⋅ 21430842 MLS
Plano ISD schools with a Dallas address! This move-in ready first-floor condo is minutes from UT Dallas and the Dallas North Tollway. It’s updated throughout, with granite countertops, tile and water resistant vinyl plank wood-look floors, a walk-in closet, a full-size washer and dryer, and a private patio with walk-in outdoor storage. The community is quiet and gated, with covered parking, a clubhouse, a pool and a spa. Inside, about 700 sq ft of single-level living. The living room has a wood burning fireplace with marble surround, a ceiling fan and a sliding glass door to the fenced patio. The kitchen has white shaker cabinets, a double sink, stainless steel appliances and an adjoining tiled dining area. The bath has a granite vanity. Central heat and air, plus tree-shaded courtyards. Lots of storage including entry closet and pantry too. Lovingly cared for by the owner! HVAC just over 2 years old with 10 year warranty. You'll love the convenient location, tranquil and well maintained community and covered parking close to your font door.

4748 Old Bent Tree Ln Unit 1005, Dallas

8707 San Leandro Dr, Dallas
$1,100,000
4 Beds ⋅ 4 Baths ⋅ 21429007 MLS
Seller offering up to 2% in seller credits to use towards rate buy down or closing costs with preferred lender. Welcome to the heart of Little Forest Hills, where charm, community, and convenience come together. This beautifully updated home features all the upgrades today’s buyers are looking for, including a spacious open-concept floor plan and a chef’s kitchen designed for gathering and entertaining. The kitchen showcases a large island, stainless steel appliances, and a built-in wine cooler, creating the perfect space for hosting family and friends. Thoughtfully designed, the home offers generously sized bedrooms and a functional layout that balances comfort and privacy. Step outside to a large backyard with plenty of room for outdoor entertaining, play, or relaxing under the Texas sky. Ideally located less than a mile from White Rock Lake, the Dallas Arboretum, and the shopping and dining destinations of Casa Linda, this home offers the perfect opportunity to enjoy the vibrant lifestyle that makes Little Forest Hills one of Dallas’ most beloved neighborhoods.

8707 San Leandro Dr, Dallas

2610 Copper Breaks St, Dallas
$348,999
3 Beds ⋅ 3 Baths ⋅ 21430746 MLS
MLS# 21430746 - Built by Impression Homes - Ready Now! ~ At Sereno Oaks, the Amber floorplan offers 1,647 square feet of two-story, open-concept townhome living with 3 bedrooms, 2.5 bathrooms, and a 2-car garage. A covered entry porch welcomes you inside, where the family room, dining area, and modern kitchen create an easy connection across the main living spaces. Anchored by a large center island and walk-in pantry, the kitchen brings prep space, storage, and everyday function to the heart of the home. Upstairs, the primary suite offers a comfortable retreat with a dual vanity, large walk-in shower, linen closet, and walk-in closet. Two secondary bedrooms, a full bath, upstairs utility room, and storage closet add thoughtful function to the second floor, while a backyard patio extends the living space outside. *Representative Image – Features, colors & specifications may differ per home

2610 Copper Breaks St, Dallas

8615 Cherry Hill Dr, Dallas
$699,999
3 Beds ⋅ 2 Baths ⋅ 21414670 MLS
OPEN SUN 2-4! This one-owner home has been lovingly cared for and offers a desirable single-story, lock-and-leave lifestyle without compromise! Tucked away on a quiet cul-de-sac across from Royal Oaks Country Club, the home enjoys a wonderful sense of privacy and convenience in one of Lake Highlands' most unique communities. Step inside to an expansive living room anchored by a charming gas-log fireplace, flowing effortlessly into an elegant formal dining room. Soaring ceilings create an open, airy feel and carry through to the eat-in kitchen, where beautiful granite countertops and a central skylight bring warmth and natural light to the space. Updated in 2015, the kitchen features a gas cooktop, abundant cabinetry, a practical center island, breakfast bar seating, and a built-in planning desk with glass-front cabinetry. Privately situated at the rear of the home, the generously sized primary suite features custom shutters and updated windows. The en-suite bath offers a jetted soaking tub, dual-sink vanity, a separate shower, and an exceptionally spacious walk-in closet. Two additional bedrooms are located at the front of the home, both featuring vaulted ceilings. One includes built-in bookshelves and marble flooring, making it equally suited for a home office, library, or flexible living space. Outside, a private side yard offers just the right amount of outdoor living, with a lovely patio and garden area shaded by an expansive pergola with remote-controlled shade. With front yard maintenance included in the HOA, you'll enjoy the ease of low-maintenance living without giving up the space and privacy of a single-family home. Zoned to Richardson ISD, the location is hard to beat! Just 2.9 miles from NorthPark Center and minutes from exceptional shopping, dining, major medical centers, and the White Rock Trail system. Notable updates include whole-house surge protection, two HVAC systems replaced in 2017, roof replaced in 2019, and two new water heaters in 2026.

8615 Cherry Hill Dr, Dallas

2618 Copper Breaks St, Dallas
$347,999
3 Beds ⋅ 3 Baths ⋅ 21430744 MLS
MLS# 21430744 - Built by Impression Homes - Ready Now! ~ At Sereno Oaks, the Amber floorplan offers 1,647 square feet of two-story, open-concept townhome living with 3 bedrooms, 2.5 bathrooms, and a 2-car garage. A covered entry porch welcomes you inside, where the family room, dining area, and modern kitchen create an easy connection across the main living spaces. Anchored by a large center island and walk-in pantry, the kitchen brings prep space, storage, and everyday function to the heart of the home. Upstairs, the primary suite offers a comfortable retreat with a dual vanity, large walk-in shower, linen closet, and walk-in closet. Two secondary bedrooms, a full bath, upstairs utility room, and storage closet add thoughtful function to the second floor, while a backyard patio extends the living space outside. *Representative Image – Features, colors & specifications may differ per home

2618 Copper Breaks St, Dallas

5131 Menefee Dr, Dallas
$374,500
3 Beds ⋅ 2 Baths ⋅ 21430103 MLS
Enjoy the close proximity to Downtown Dallas, White Rock Lake, the Dallas Arboretum, Casa Linda, Lakewood Shopping center and Tennyson golf course, this Buckner Terrace home offers! A rare ASSUMABLE FHA MORTGAGE is available to qualified buyers! THE EXISTING MORTGAGE comes with an approximate balance of $336,000 at 4.99% APR, with total payment including PITI under $2,300 , and only 24.5 years left to pay! This is a rare opportunity to buy a home with an interest a rate significantly below current market rates, subject to normal lender approval and FHA requirements. Located in desirable Buckner Terrace, this thoughtfully updated three-bedroom + office home offers almost 2,000 square feet of generous living spaces and a large, tree-shaded backyard. The renovated kitchen features ceiling-height white shaker cabinetry, slab granite countertops, subway tile backsplash, stainless steel appliances and replaced ceramic tile flooring. A large bay window fills the front living area with natural light, and features a wide cased opening to the inviting den with beamed ceiling, wood-burning fireplace, and built-in bookshelves. The spacious primary suite offers two closets, including a walk-in, and an updated bath with tub shower, granite-topped vanity and separate dressing area. Two well-sized guest bedrooms share an updated hall bath. Luxury vinyl plank flooring extends through the living areas and hallway. Significant improvements include NEW PELLA WINDOWS & SLIDING PATIO DOORS representing an approximately $20,000 investment, replaced attic insulation, updated electrical service and panel, new gutters and a new patio covering designed to preserve natural light. The covered patio overlooks the large, fenced backyard with mature trees and a storage building, providing plenty of room to relax, garden or entertain. Two-car rear-entry garage.

5131 Menefee Dr, Dallas

4256 Lava Forest Dr, Dallas
$358,900
4 Beds ⋅ 3 Baths ⋅ 21430754 MLS
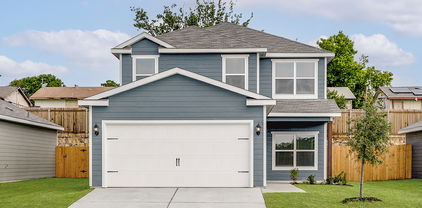
Primrose – 2 story, 4-bed, 2.5-bath, loft, 1,772 SQFT! The two-story Primrose floor plan showcases four bedrooms, two-and-a-half bathrooms and spacious living areas. Soaring ceilings, walls of windows, stainless-steel appliances, vinyl plank wood-style flooring and designer fixtures set the tone for this upgraded home. With the incredible, open layout, the dining room is open to the living room making it functional for everyday family living. The kitchen features energy-efficient kitchen appliances, granite countertops and wood cabinets topped with crown molding. Your family will enjoy having the large, upstairs game room to create more family memories. Situated downstairs, comfort and relaxation await in the private owner’s suite of the Primrose. Designed with your ultimate enjoyment in mind, the upgraded Piper will exceed all expectations.

4256 Lava Forest Dr, Dallas

4251 Lava Forest Dr, Dallas
$350,900
4 Beds ⋅ 3 Baths ⋅ 21430759 MLS
2 story, 4-bed, 2.5-bath, loft, 1,772 SQFT! The two-story floor plan showcases four bedrooms, two-and-a-half bathrooms and spacious living areas. Soaring ceilings, walls of windows, stainless-steel appliances, vinyl plank wood-style flooring and designer fixtures set the tone for this upgraded home. With the incredible, open layout, the dining room is open to the living room making it functional for everyday family living. The kitchen features energy-efficient kitchen appliances, granite countertops and wood cabinets topped with crown molding. Your family will enjoy having the large, upstairs game room to create more family memories. Situated downstairs, comfort and relaxation await in the private owner’s suite of the Piper. Designed with your ultimate enjoyment in mind, the upgraded Piper will exceed all expectations.

4251 Lava Forest Dr, Dallas

Listings provided by North Texas Real Estate Information Systems (NTREIS). Listing data has been deemed reliable but is not guaranteed to be accurate by the MLS.

Last updated:

How much is your home worth?

Get instant property value now!