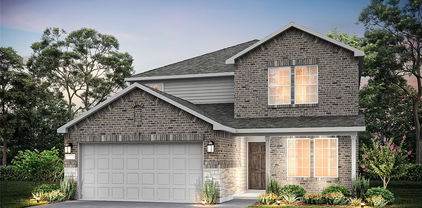
$294,990 MLS# 21281673 - Built by Trophy Signature Homes - Ready Now! ~ The Cypress, where contemporary elegance meets practical comfort. This thoughtfully designed floor plan offers an inviting blend of open spaces and refined details, making it perfect for both entertaining and everyday living. This layout creates a seamless connection between the kitchen, dining, and living spaces, enhancing the flow and openness of the home. The kitchen is a highlight, featuring a generous island with seating, premium appliances, and ample storage, making it both a functional workspace and a gathering spot. 4 Beds ⋅ 3 Baths ⋅ 21281673 MLS MLS# 21281673 - Built by Trophy Signature Homes - Ready Now! ~ The Cypress, where contemporary elegance meets practical comfort. This thoughtfully designed floor plan offers an inviting blend of open spaces and refined details, making it perfect for both entertaining and everyday living. This layout creates a seamless connection between the kitchen, dining, and living spaces, enhancing the flow and openness of the home. The kitchen is a highlight, featuring a generous island with seating, premium appliances, and ample storage, making it both a functional workspace and a gathering spot. 2712 Baynes Pl, Princeton
$340,882 BRAND NEW energy - efficient home NOW! Turn the kids loose in the second-story loft space while hosting downstairs in the open concept living area. Spend the weekends debating what activity to do in this amenity-filled community, make a splash in the resort-style pool, pick up a game of basketball, or let the kids loose on the playground. With quick access to US 380, residents will enjoy the benefits of a short commute to downtown McKinney, Frisco, or Richardson to enjoy nearby shopping and entertainment. Each of our homes is built with innovative, energy-efficient features designed to help you enjoy more savings, better health, real comfort and peace of mind. 4 Beds ⋅ 3 Baths ⋅ 21278783 MLS BRAND NEW energy - efficient home NOW! Turn the kids loose in the second-story loft space while hosting downstairs in the open concept living area. Spend the weekends debating what activity to do in this amenity-filled community, make a splash in the resort-style pool, pick up a game of basketball, or let the kids loose on the playground. With quick access to US 380, residents will enjoy the benefits of a short commute to downtown McKinney, Frisco, or Richardson to enjoy nearby shopping and entertainment. Each of our homes is built with innovative, energy-efficient features designed to help you enjoy more savings, better health, real comfort and peace of mind. 6001 Alderton Dr, Princeton
$202,990 New homes in Princeton, TX! Welcome to Arbor Trails South! This gorgeous new Express home community is located in Collin County Branch Princeton area off CR 982. Here at DR Horton, your new home builder, we offer 9 different plans in Arbor Trails South ranging from a 2 bed 2.5 bath 1 car 1,101 sq ft to a 4 bed 2.5 bath 2 car that's 2,054 sq ft. 3 Beds ⋅ 3 Baths ⋅ 21278961 MLS New homes in Princeton, TX! Welcome to Arbor Trails South! This gorgeous new Express home community is located in Collin County Branch Princeton area off CR 982. Here at DR Horton, your new home builder, we offer 9 different plans in Arbor Trails South ranging from a 2 bed 2.5 bath 1 car 1,101 sq ft to a 4 bed 2.5 bath 2 car that's 2,054 sq ft. 207 Tall Cedar Way, Princeton
$364,990 MLS# 21273970 - Built by Trophy Signature Homes - Ready Now! ~ Perfect proportions and an abundance of well-placed features make the Oscar a blockbuster design you'll love coming home to. Say hello to the sun as it streams through oversized windows in your primary suite. Just around the corner is an escape to the back patio or the ultra-modern kitchen when it's time for a break. Life is centered in the great room with a cozy family room, chic dining area and an ultra-modern kitchen. Three additional bedrooms located near the front of the house are private, quiet and serene. 4 Beds ⋅ 3 Baths ⋅ 21273970 MLS MLS# 21273970 - Built by Trophy Signature Homes - Ready Now! ~ Perfect proportions and an abundance of well-placed features make the Oscar a blockbuster design you'll love coming home to. Say hello to the sun as it streams through oversized windows in your primary suite. Just around the corner is an escape to the back patio or the ultra-modern kitchen when it's time for a break. Life is centered in the great room with a cozy family room, chic dining area and an ultra-modern kitchen. Three additional bedrooms located near the front of the house are private, quiet and serene. 2115 Sunshining Rd, Princeton
$373,990 MLS# 21273916 - Built by Trophy Signature Homes - Ready Now! ~ Welcome home to the Holden! This five bedroom, three bathroom plan offers generous space for entertaining and everyday living. The expansive living area flows seamlessly into a gourmet kitchen with a center island, while the primary suite is tucked away for a peaceful retreat. Four additional bedrooms provide ample opportunities for customization, whether for a guest room, home gym, or craft room. 5 Beds ⋅ 3 Baths ⋅ 21273916 MLS MLS# 21273916 - Built by Trophy Signature Homes - Ready Now! ~ Welcome home to the Holden! This five bedroom, three bathroom plan offers generous space for entertaining and everyday living. The expansive living area flows seamlessly into a gourmet kitchen with a center island, while the primary suite is tucked away for a peaceful retreat. Four additional bedrooms provide ample opportunities for customization, whether for a guest room, home gym, or craft room. 904 Windy Valley Rd, Princeton
$359,990 MLS# 21271112 - Built by Trophy Signature Homes - Ready Now! ~ The flexible Willow is everything you want in a home. An oversized study allows you to make quick work of office duties. Or convert one of the upstairs bedrooms into your office and turn the downstairs study into the ultimate bar. Set up an island with bar stools, stock up on liquor and invite guests to sip martinis. Drinks in hand, they can meander over to the beautiful family room, backlit by a wall of windows. Entertain younger guests upstairs in the game room. After the party, sip a glass of wine in the primary suite seating area before turning in. 4 Beds ⋅ 4 Baths ⋅ 21271112 MLS MLS# 21271112 - Built by Trophy Signature Homes - Ready Now! ~ The flexible Willow is everything you want in a home. An oversized study allows you to make quick work of office duties. Or convert one of the upstairs bedrooms into your office and turn the downstairs study into the ultimate bar. Set up an island with bar stools, stock up on liquor and invite guests to sip martinis. Drinks in hand, they can meander over to the beautiful family room, backlit by a wall of windows. Entertain younger guests upstairs in the game room. After the party, sip a glass of wine in the primary suite seating area before turning in. 714 Knox River Dr, Princeton
$347,990 MLS# 21271129 - Built by Trophy Signature Homes - Ready Now! ~ The flexible Willow is everything you want in a home. An oversized study allows you to make quick work of office duties. Or convert one of the upstairs bedrooms into your office and turn the downstairs study into the ultimate bar. Set up an island with bar stools, stock up on liquor and invite guests to sip martinis. Drinks in hand, they can meander over to the beautiful family room, backlit by a wall of windows. Entertain younger guests upstairs in the game room. After the party, sip a glass of wine in the primary suite seating area before turning in. 4 Beds ⋅ 4 Baths ⋅ 21271129 MLS MLS# 21271129 - Built by Trophy Signature Homes - Ready Now! ~ The flexible Willow is everything you want in a home. An oversized study allows you to make quick work of office duties. Or convert one of the upstairs bedrooms into your office and turn the downstairs study into the ultimate bar. Set up an island with bar stools, stock up on liquor and invite guests to sip martinis. Drinks in hand, they can meander over to the beautiful family room, backlit by a wall of windows. Entertain younger guests upstairs in the game room. After the party, sip a glass of wine in the primary suite seating area before turning in. 2716 Baynes Pl, Princeton
$312,990 MLS# 21265019 - Built by Trophy Signature Homes - Ready Now! ~ Discover the Hadley - a thoughtfully designed three bedroom, two bathroom home that offers comfort and efficiency. The open concept living and dining area creates a warm and inviting atmosphere, perfect for gatherings. With a spacious primary suite and two additional bedrooms, this plan is ideal for those seeking a balance of style and functionality in a cozy and well-designed layout. 3 Beds ⋅ 2 Baths ⋅ 21265019 MLS MLS# 21265019 - Built by Trophy Signature Homes - Ready Now! ~ Discover the Hadley - a thoughtfully designed three bedroom, two bathroom home that offers comfort and efficiency. The open concept living and dining area creates a warm and inviting atmosphere, perfect for gatherings. With a spacious primary suite and two additional bedrooms, this plan is ideal for those seeking a balance of style and functionality in a cozy and well-designed layout. 720 Summerberry Dr, Princeton
$350,990 MLS# 21251940 - Built by Trophy Signature Homes - Ready Now! ~ The Haylee is perfect for those who appreciate both modern and practicality. This four bedroom, three bathroom home features a flexible floor plan with a spacious open kitchen, a dedicated dining area, and a large family room. The primary suite offers privacy, while the other three bedrooms are strategically placed for comfort. A great option for those who enjoy extra space for guests or hobbies. 4 Beds ⋅ 3 Baths ⋅ 21251940 MLS MLS# 21251940 - Built by Trophy Signature Homes - Ready Now! ~ The Haylee is perfect for those who appreciate both modern and practicality. This four bedroom, three bathroom home features a flexible floor plan with a spacious open kitchen, a dedicated dining area, and a large family room. The primary suite offers privacy, while the other three bedrooms are strategically placed for comfort. A great option for those who enjoy extra space for guests or hobbies. 908 Windy Valley Rd, Princeton
$322,990 MLS# 21251685 - Built by Trophy Signature Homes - Ready Now! ~ Creatively designed to accommodate the needs of everyone, the Heisman is a unique plan. The main living area is expansive, encompassing the island kitchen, dining area and family room. Invite the football team for an after-party or snuggle up for a movie as the room easily adapts to your needs. Outstanding storage capacity is another feature, with a walk-in pantry, large utility room, walk-in closet in the primary suite and extra space in the garage. 3 Beds ⋅ 2 Baths ⋅ 21251685 MLS MLS# 21251685 - Built by Trophy Signature Homes - Ready Now! ~ Creatively designed to accommodate the needs of everyone, the Heisman is a unique plan. The main living area is expansive, encompassing the island kitchen, dining area and family room. Invite the football team for an after-party or snuggle up for a movie as the room easily adapts to your needs. Outstanding storage capacity is another feature, with a walk-in pantry, large utility room, walk-in closet in the primary suite and extra space in the garage. 201 Fairlawn Dr, Princeton
$424,990 MLS# 21251667 - Built by Trophy Signature Homes - Ready Now! ~ Spacious and superior, the Claret boasts everything you could want in a home and more. The four-bedroom design is sure to be the go-to home for holiday dinners with a family room large enough to provide ample seating. Your guests will be impressed by the spectacular gourmet kitchen and dining area. Entertain at the center island so everyone can mingle. Direct guests upstairs to bound about in the game room or enjoy movies in the media room. A home office, cordial primary suite, and covered patio add to the allure. 4 Beds ⋅ 3 Baths ⋅ 21251667 MLS MLS# 21251667 - Built by Trophy Signature Homes - Ready Now! ~ Spacious and superior, the Claret boasts everything you could want in a home and more. The four-bedroom design is sure to be the go-to home for holiday dinners with a family room large enough to provide ample seating. Your guests will be impressed by the spectacular gourmet kitchen and dining area. Entertain at the center island so everyone can mingle. Direct guests upstairs to bound about in the game room or enjoy movies in the media room. A home office, cordial primary suite, and covered patio add to the allure. 3708 Copperwood Dr, Princeton
$344,490 MLS# 21250416 - Built by Trophy Signature Homes - Ready Now! ~ Creatively designed to accommodate the needs of everyone, the Heisman is a unique plan. The main living area is expansive, encompassing the island kitchen, dining area and family room. Invite the football team for an after-party or snuggle up for a movie as the room easily adapts to your needs. Outstanding storage capacity is another feature, with a walk-in pantry, large utility room, walk-in closet in the primary suite and extra space in the garage. 3 Beds ⋅ 2 Baths ⋅ 21250416 MLS MLS# 21250416 - Built by Trophy Signature Homes - Ready Now! ~ Creatively designed to accommodate the needs of everyone, the Heisman is a unique plan. The main living area is expansive, encompassing the island kitchen, dining area and family room. Invite the football team for an after-party or snuggle up for a movie as the room easily adapts to your needs. Outstanding storage capacity is another feature, with a walk-in pantry, large utility room, walk-in closet in the primary suite and extra space in the garage. 708 Summerberry Dr, Princeton
$262,990 MLS# 21249602 - Built by Imagination Homes - Ready Now! ~ Imagination Homes proudly presents the Sonnet Floorplan, a thoughtfully designed single-story home offering comfort, functionality, and inviting living spaces throughout. A 3 Bedroom, 2 Bathroom, 2 Car Garage with 1,424 SF of living space that feels much bigger. Step inside through the welcoming entry and discover an open-concept layout that seamlessly connects the kitchen, dining, and family room—perfect for everyday living and effortless entertaining. The spacious family room flows naturally into the dining area and kitchen, creating a bright and airy central gathering space. The kitchen features a large island, pantry, and convenient access to the utility room, making meal prep and organization a breeze. Privately situated at the rear of the home, the generous primary suite offers a relaxing retreat with a walk-in closet and an en-suite bath complete with dual vanities, a soaking tub, separate shower. Two secondary bedrooms are thoughtfully positioned on the opposite side of the home, sharing a full bath—ideal for family or guests. A centrally located utility room and a spacious two-car garage add everyday convenience and ample storage. With its smart layout, private bedroom separation, and open living areas, this home combines comfort and style in a design that truly lives well. Nestled in a quiet community just one mile south of 380 in Princeton - offering both convenience and tranquility. Don’t miss your chance to own the comfort, quality, and style of The Sonnet floorplan. Schedule your tour today! 3 Beds ⋅ 2 Baths ⋅ 21249602 MLS MLS# 21249602 - Built by Imagination Homes - Ready Now! ~ Imagination Homes proudly presents the Sonnet Floorplan, a thoughtfully designed single-story home offering comfort, functionality, and inviting living spaces throughout. A 3 Bedroom, 2 Bathroom, 2 Car Garage with 1,424 SF of living space that feels much bigger. Step inside through the welcoming entry and discover an open-concept layout that seamlessly connects the kitchen, dining, and family room—perfect for everyday living and effortless entertaining. The spacious family room flows naturally into the dining area and kitchen, creating a bright and airy central gathering space. The kitchen features a large island, pantry, and convenient access to the utility room, making meal prep and organization a breeze. Privately situated at the rear of the home, the generous primary suite offers a relaxing retreat with a walk-in closet and an en-suite bath complete with dual vanities, a soaking tub, separate shower. Two secondary bedrooms are thoughtfully positioned on the opposite side of the home, sharing a full bath—ideal for family or guests. A centrally located utility room and a spacious two-car garage add everyday convenience and ample storage. With its smart layout, private bedroom separation, and open living areas, this home combines comfort and style in a design that truly lives well. Nestled in a quiet community just one mile south of 380 in Princeton - offering both convenience and tranquility. Don’t miss your chance to own the comfort, quality, and style of The Sonnet floorplan. Schedule your tour today! 711 Springwell Dr, Princeton
$349,000 ** 2.99% FIXED RATE for a 30-Year Mortgage (3.75% APR) on Select Homes. Plus, receive $500 a month for 24 months after closing when you make your mortgage payments through the MegPrime App and finance with MCI Mortgage. Subject Terms and Conditions Apply ** Brand New Construction by Megatel Homes! Lagoon life is coming to Princeton ISD! Introducing Sicily, a tranquil community found in the heart of Princeton, Texas. Our master-planned community is designed to elevate your quality of life with beautifully landscaped spaces dedicated to fitness, wellness, and relaxation. Whether you’re enjoying a drink at the swim up bar, breaking a sweat in the state-of-the-art fitness center, or engaging in some friendly competition at our sixteen-lane bowling alley, coming home here is a daily retreat. Why settle for the hustle and bustle when you can embrace the tranquility? Join us in a place where community bonds are strong, schools excel, and family life thrives! Move-in ready and never occupied! Megatel Homes Beckett plan is a two-story, 2,253 square foot home featuring four bedrooms, two and a half bathrooms, a covered patio, a game room, and a two-car garage. Situated on a 40 ft lot, this home is available with elevation B, showcasing a distinct and stylish exterior design. 4 Beds ⋅ 3 Baths ⋅ 21248358 MLS ** 2.99% FIXED RATE for a 30-Year Mortgage (3.75% APR) on Select Homes. Plus, receive $500 a month for 24 months after closing when you make your mortgage payments through the MegPrime App and finance with MCI Mortgage. Subject Terms and Conditions Apply ** Brand New Construction by Megatel Homes! Lagoon life is coming to Princeton ISD! Introducing Sicily, a tranquil community found in the heart of Princeton, Texas. Our master-planned community is designed to elevate your quality of life with beautifully landscaped spaces dedicated to fitness, wellness, and relaxation. Whether you’re enjoying a drink at the swim up bar, breaking a sweat in the state-of-the-art fitness center, or engaging in some friendly competition at our sixteen-lane bowling alley, coming home here is a daily retreat. Why settle for the hustle and bustle when you can embrace the tranquility? Join us in a place where community bonds are strong, schools excel, and family life thrives! Move-in ready and never occupied! Megatel Homes Beckett plan is a two-story, 2,253 square foot home featuring four bedrooms, two and a half bathrooms, a covered patio, a game room, and a two-car garage. Situated on a 40 ft lot, this home is available with elevation B, showcasing a distinct and stylish exterior design. 3117 Lucia Way, Princeton
$325,000 ** 2.99% FIXED RATE for a 30-Year Mortgage (3.75% APR) on Select Homes. Plus, receive $500 a month for 24 months after closing when you make your mortgage payments through the MegPrime App and finance with MCI Mortgage. Subject Terms and Conditions Apply ** Brand New Construction by Megatel Homes! Lagoon life is coming to Princeton ISD! Introducing Sicily, a tranquil community found in the heart of Princeton, Texas. Our master-planned community is designed to elevate your quality of life with beautifully landscaped spaces dedicated to fitness, wellness, and relaxation. Whether you’re enjoying a drink at the swim up bar, breaking a sweat in the state-of-the-art fitness center, or engaging in some friendly competition at our sixteen-lane bowling alley, coming home here is a daily retreat. Why settle for the hustle and bustle when you can embrace the tranquility? Join us in a place where community bonds are strong, schools excel, and family life thrives! Move-in ready and never occupied! Megatel Homes' Clover II plan is a one-story, 1,981 square foot home featuring three bedrooms, two bathrooms, a flex room, a formal dining room, and a two-car garage. Situated on a 50 ft lot, this home is available with elevation C, showcasing a distinct and stylish exterior design. 3 Beds ⋅ 2 Baths ⋅ 21248341 MLS ** 2.99% FIXED RATE for a 30-Year Mortgage (3.75% APR) on Select Homes. Plus, receive $500 a month for 24 months after closing when you make your mortgage payments through the MegPrime App and finance with MCI Mortgage. Subject Terms and Conditions Apply ** Brand New Construction by Megatel Homes! Lagoon life is coming to Princeton ISD! Introducing Sicily, a tranquil community found in the heart of Princeton, Texas. Our master-planned community is designed to elevate your quality of life with beautifully landscaped spaces dedicated to fitness, wellness, and relaxation. Whether you’re enjoying a drink at the swim up bar, breaking a sweat in the state-of-the-art fitness center, or engaging in some friendly competition at our sixteen-lane bowling alley, coming home here is a daily retreat. Why settle for the hustle and bustle when you can embrace the tranquility? Join us in a place where community bonds are strong, schools excel, and family life thrives! Move-in ready and never occupied! Megatel Homes' Clover II plan is a one-story, 1,981 square foot home featuring three bedrooms, two bathrooms, a flex room, a formal dining room, and a two-car garage. Situated on a 50 ft lot, this home is available with elevation C, showcasing a distinct and stylish exterior design. 3002 Italia Ter, Princeton
$335,990 MLS# 21247815 - Built by Trophy Signature Homes - Ready Now! ~ The Mesquite floor plan provides a practical and balanced layout, perfect for modern living. As you enter through the inviting foyer, the open kitchen offers ample space for casual meals or hosting guests. The connected dining and family rooms create a seamless flow, making it easy to unwind after a busy day or enjoy a cozy movie night. With bedrooms upstairs, including a thoughtfully designed primary suite with a walk-in closet and ensuite bath, this plan delivers comfort without excess. The upstairs loft adds a flexible space for hobbies or study, making the Mesquite an adaptable home for a variety of lifestyles. 4 Beds ⋅ 3 Baths ⋅ 21247815 MLS MLS# 21247815 - Built by Trophy Signature Homes - Ready Now! ~ The Mesquite floor plan provides a practical and balanced layout, perfect for modern living. As you enter through the inviting foyer, the open kitchen offers ample space for casual meals or hosting guests. The connected dining and family rooms create a seamless flow, making it easy to unwind after a busy day or enjoy a cozy movie night. With bedrooms upstairs, including a thoughtfully designed primary suite with a walk-in closet and ensuite bath, this plan delivers comfort without excess. The upstairs loft adds a flexible space for hobbies or study, making the Mesquite an adaptable home for a variety of lifestyles. 504 Green Gables Dr, Princeton
$265,990 MLS# 21247550 - Built by Trophy Signature Homes - Ready Now! ~ The Ash is designed to cultivate serenity. The wide front porch entices you to drink coffee al fresco in the mornings before heading indoors for breakfast. There's plenty of counterspace in the kitchen for you to spread out and chop some veggies for the perfect frittata. You have most of the day free, so why not use that extra time to exercise in the home gym you set up in one of the three bedrooms? Afterward, curl up with your favorite book in the generously sized family room. Guests are coming over for dinner later, but for now you have all the time in the world! 3 Beds ⋅ 2 Baths ⋅ 21247550 MLS MLS# 21247550 - Built by Trophy Signature Homes - Ready Now! ~ The Ash is designed to cultivate serenity. The wide front porch entices you to drink coffee al fresco in the mornings before heading indoors for breakfast. There's plenty of counterspace in the kitchen for you to spread out and chop some veggies for the perfect frittata. You have most of the day free, so why not use that extra time to exercise in the home gym you set up in one of the three bedrooms? Afterward, curl up with your favorite book in the generously sized family room. Guests are coming over for dinner later, but for now you have all the time in the world! 506 Green Gables Dr, Princeton
$330,991 MLS# 21243198 - Built by Trophy Signature Homes - Ready Now! ~ Step into the Hayden, where you’ll find four spacious bedrooms and three full bathrooms designed for maximum comfort and flexibility. An open-concept layout offers plenty of room to entertain, while the first-floor primary suite serves as a private getaway. With ample space, a large kitchen island, and additional storage, this plan is perfect for people who love to host. 4 Beds ⋅ 3 Baths ⋅ 21243198 MLS MLS# 21243198 - Built by Trophy Signature Homes - Ready Now! ~ Step into the Hayden, where you’ll find four spacious bedrooms and three full bathrooms designed for maximum comfort and flexibility. An open-concept layout offers plenty of room to entertain, while the first-floor primary suite serves as a private getaway. With ample space, a large kitchen island, and additional storage, this plan is perfect for people who love to host. 2210 Wind River Dr, Princeton
$356,990 MLS# 21243161 - Built by Trophy Signature Homes - Ready Now! ~ Perfect proportions and an abundance of well-placed features make the Oscar a blockbuster design you'll love coming home to. Say hello to the sun as it streams through oversized windows in your primary suite. Just around the corner is your home office, an inviting space that encourages creativity and offers an escape to the back patio or the ultra-modern kitchen when it's time for a break. Life is centered in the great room with a cozy family room, chic dining area and an ultra-modern kitchen. Three additional bedrooms located near the front of the house are private, quiet and serene. 4 Beds ⋅ 3 Baths ⋅ 21243161 MLS MLS# 21243161 - Built by Trophy Signature Homes - Ready Now! ~ Perfect proportions and an abundance of well-placed features make the Oscar a blockbuster design you'll love coming home to. Say hello to the sun as it streams through oversized windows in your primary suite. Just around the corner is your home office, an inviting space that encourages creativity and offers an escape to the back patio or the ultra-modern kitchen when it's time for a break. Life is centered in the great room with a cozy family room, chic dining area and an ultra-modern kitchen. Three additional bedrooms located near the front of the house are private, quiet and serene. 715 Summerberry Dr, Princeton
$280,460 NEW CONSTRUCTION Welcome to Ashford Crossing by Centex in Lowry Crossing, where your dream home awaits! Introducing the two-story Frio plan, a stunning blend of elegance and comfort. This 4-bedroom, 2.5-bathroom home is thoughtfully designed with every detail in mind. Imagine unwinding on your charming patio or retreating to your oversized owner’s suite. The upgraded secondary bedrooms and premium finishes in the bathrooms add a touch of luxury. Perfect for active families, this neighborhood provides a warm, close-knit atmosphere. Don’t miss the opportunity to make this exquisite home yours— May 2026! 4 Beds ⋅ 3 Baths ⋅ 21225623 MLS NEW CONSTRUCTION Welcome to Ashford Crossing by Centex in Lowry Crossing, where your dream home awaits! Introducing the two-story Frio plan, a stunning blend of elegance and comfort. This 4-bedroom, 2.5-bathroom home is thoughtfully designed with every detail in mind. Imagine unwinding on your charming patio or retreating to your oversized owner’s suite. The upgraded secondary bedrooms and premium finishes in the bathrooms add a touch of luxury. Perfect for active families, this neighborhood provides a warm, close-knit atmosphere. Don’t miss the opportunity to make this exquisite home yours— May 2026! 1441 Kinsdale Dr, Princeton
$719,000 The Jefferson plan from the Cope Homes Luxury Series. This beautiful craftsman style home is located in the newest one + acre community in Princeton, Hidden Valley I. This home features a large open floorplan, covered outdoor patio with a wood burning fireplace, a bonus room upstairs, and an oversized 3 car garage. The gourmet kitchen features quartz countertops, double ovens, a gas cooktop and large kitchen island. First floor primary bedroom has an ensuite bath with a free-standing tub and dual shower heads in the walk-in shower and an oversized walk-in closet. NO HOA! Add your own shop, apartment, storage on the 1+ acre lot! If this isn't your floorplan, we have several other homes currently under construction in Hidden Valley I! 4 Beds ⋅ 4 Baths ⋅ 21211144 MLS The Jefferson plan from the Cope Homes Luxury Series. This beautiful craftsman style home is located in the newest one + acre community in Princeton, Hidden Valley I. This home features a large open floorplan, covered outdoor patio with a wood burning fireplace, a bonus room upstairs, and an oversized 3 car garage. The gourmet kitchen features quartz countertops, double ovens, a gas cooktop and large kitchen island. First floor primary bedroom has an ensuite bath with a free-standing tub and dual shower heads in the walk-in shower and an oversized walk-in closet. NO HOA! Add your own shop, apartment, storage on the 1+ acre lot! If this isn't your floorplan, we have several other homes currently under construction in Hidden Valley I! 3511 Harvest Way, Princeton
$329,215 With enough space for the whole family, the Pecan floor plan will not disappoint. Upon entering your new home, you are greeted by a foyer area that is equipped with your convenient powder room, storage closet, and an entrance to your two-car garage. Needing more storage for tools, holiday decorations, or another car? Decide to upgrade to a two-and-a-half-car garage or even a three-car garage! Travel down the hallway where you are met with your expansive family room and dining room combination - perfect for entertaining guests for dinner parties, holidays, or any other occasion! Right off the living room lies your secondary and third bedrooms with the full secondary bathroom residing in between the two bedrooms. Past the dining area is your spacious kitchen area complete with access to your walk-in utility room and pantry, and contains sleek granite countertops, flat-panel birch cabinets, industry-leading appliances, and designer light fixtures that is sure to please any eye! Leading from the kitchen is access to your backyard with the option to include an extensive covered patio for you to enjoy backyard barbecues on. When it's time to rest, head over to your private master suite. Your master bathroom boasts cultured marble countertops, a large super shower, and a huge walk-in closet! The Pecan plan is perfect for most any lifestyle, no matter what phase of life you are in. Each CastleRock home is Energy Star Certified and is built with energy-efficient features that help keep you comfortable year-round. Features like low E3 cube windows, third-party inspected insulation, and high-efficiency lighting all work together to make sure you and your family are safe and comfortable throughout any season. Rest assured, you will cherish every moment made inside your lovely Pecan home. With the favorable options and exclusive features included in this floor plan, you will not regret choosing this home for your family. 3 Beds ⋅ 2 Baths ⋅ 21219127 MLS With enough space for the whole family, the Pecan floor plan will not disappoint. Upon entering your new home, you are greeted by a foyer area that is equipped with your convenient powder room, storage closet, and an entrance to your two-car garage. Needing more storage for tools, holiday decorations, or another car? Decide to upgrade to a two-and-a-half-car garage or even a three-car garage! Travel down the hallway where you are met with your expansive family room and dining room combination - perfect for entertaining guests for dinner parties, holidays, or any other occasion! Right off the living room lies your secondary and third bedrooms with the full secondary bathroom residing in between the two bedrooms. Past the dining area is your spacious kitchen area complete with access to your walk-in utility room and pantry, and contains sleek granite countertops, flat-panel birch cabinets, industry-leading appliances, and designer light fixtures that is sure to please any eye! Leading from the kitchen is access to your backyard with the option to include an extensive covered patio for you to enjoy backyard barbecues on. When it's time to rest, head over to your private master suite. Your master bathroom boasts cultured marble countertops, a large super shower, and a huge walk-in closet! The Pecan plan is perfect for most any lifestyle, no matter what phase of life you are in. Each CastleRock home is Energy Star Certified and is built with energy-efficient features that help keep you comfortable year-round. Features like low E3 cube windows, third-party inspected insulation, and high-efficiency lighting all work together to make sure you and your family are safe and comfortable throughout any season. Rest assured, you will cherish every moment made inside your lovely Pecan home. With the favorable options and exclusive features included in this floor plan, you will not regret choosing this home for your family. 812 Antioch Dr, Princeton
$270,990 MLS# 21218542 - Built by Trophy Signature Homes - Ready Now! ~ The birch tree represents new beginnings and what better place to start anew than with a floor plan bearing the same name? Invite new neighbors over for a housewarming party featuring stuffed mushrooms. The secret ingredient is the gourmet kitchen you used to make them in. There’s plenty of room to entertain in the airy great room, but with the patio door open, guests can enjoy fresh air. When conversation turns to work, take them to see the bedroom you converted into a home office. The spacious closet is perfect for storing supplies. After the party, snuggle with your spouse in the lovely primary suite. You made some great new friends today. 3 Beds ⋅ 2 Baths ⋅ 21218542 MLS MLS# 21218542 - Built by Trophy Signature Homes - Ready Now! ~ The birch tree represents new beginnings and what better place to start anew than with a floor plan bearing the same name? Invite new neighbors over for a housewarming party featuring stuffed mushrooms. The secret ingredient is the gourmet kitchen you used to make them in. There’s plenty of room to entertain in the airy great room, but with the patio door open, guests can enjoy fresh air. When conversation turns to work, take them to see the bedroom you converted into a home office. The spacious closet is perfect for storing supplies. After the party, snuggle with your spouse in the lovely primary suite. You made some great new friends today. 3405 High Valley Dr, Princeton
$424,990 MLS# 21217923 - Built by Trophy Signature Homes - Ready Now! ~ Perennially popular, the Masters boasts everything you could want in a home and more. Offering even more space, the five-bedroom design is sure to be the go-to home for holiday dinners with a family room large enough to provide for abundant seating. The island kitchen is equipped for cooking in full swing, turning out everything from canapes to a turkey with all the trimmings. Boasting a game and media room, the upstairs is an entertainer's paradise. If you don't need all five bedrooms, it's easy to turn one or two into a home???????????????????????????????? office. 5 Beds ⋅ 4 Baths ⋅ 21217923 MLS MLS# 21217923 - Built by Trophy Signature Homes - Ready Now! ~ Perennially popular, the Masters boasts everything you could want in a home and more. Offering even more space, the five-bedroom design is sure to be the go-to home for holiday dinners with a family room large enough to provide for abundant seating. The island kitchen is equipped for cooking in full swing, turning out everything from canapes to a turkey with all the trimmings. Boasting a game and media room, the upstairs is an entertainer's paradise. If you don't need all five bedrooms, it's easy to turn one or two into a home???????????????????????????????? office. 2103 Sunshining Rd, Princeton
$425,154 BRAND NEW energy - efficient home! Work productively from home when you convert the Capitol’s versatile flex space into a home office. White cabinets with veined white quartz countertops, tan tone EVP flooring with dark beige tweed carpet. Spend the weekends debating what activity to do in this amenity-filled community, make a splash in the resort-style pool, pick up a game of basketball, or let the kids loose on the playground. With quick access to US 380, residents will enjoy the benefits of a short commute to downtown McKinney, Frisco, or Richardson to enjoy nearby shopping and entertainment. Each of our homes is built with innovative, energy-efficient features designed to help you enjoy more savings, better health, real comfort and peace of mind. 4 Beds ⋅ 3 Baths ⋅ 21216934 MLS BRAND NEW energy - efficient home! Work productively from home when you convert the Capitol’s versatile flex space into a home office. White cabinets with veined white quartz countertops, tan tone EVP flooring with dark beige tweed carpet. Spend the weekends debating what activity to do in this amenity-filled community, make a splash in the resort-style pool, pick up a game of basketball, or let the kids loose on the playground. With quick access to US 380, residents will enjoy the benefits of a short commute to downtown McKinney, Frisco, or Richardson to enjoy nearby shopping and entertainment. Each of our homes is built with innovative, energy-efficient features designed to help you enjoy more savings, better health, real comfort and peace of mind. 1410 Winters Way, Princeton
$1,787,725 The Rushmore plan from the Cope Homes Luxury Series. This beautiful craftsman style home is located in the newest 1+ acre lot community in Princeton, Hidden Valley I. This home features a large open floorplan, two story ceilings, and an oversized 4 car garage. The kitchen features quartz countertops, Bar with Beverage Fridge, Kitchen Aid double ovens, gas cooktop, dishwasher and two large kitchen islands. First floor primary bedroom is oversized and features a seating area. The ensuite bath has a free-standing tub and dual shower heads in the walk-in shower. Other features include an office and large laundry room. The second floor has three bedrooms, two and a half baths, a game room with wet bar, and separate media room. A large multi-slide glass door opens to the covered patio with a wood burning fireplace. NO HOA! Add your own shop, apartment, storage on the 1+ acre lot! If this isn't your floorplan, we have several other homes currently under construction in Hidden Valley I! All information is deemed reliable, but not guaranteed. 5 Beds ⋅ 6 Baths ⋅ 21210945 MLS The Rushmore plan from the Cope Homes Luxury Series. This beautiful craftsman style home is located in the newest 1+ acre lot community in Princeton, Hidden Valley I. This home features a large open floorplan, two story ceilings, and an oversized 4 car garage. The kitchen features quartz countertops, Bar with Beverage Fridge, Kitchen Aid double ovens, gas cooktop, dishwasher and two large kitchen islands. First floor primary bedroom is oversized and features a seating area. The ensuite bath has a free-standing tub and dual shower heads in the walk-in shower. Other features include an office and large laundry room. The second floor has three bedrooms, two and a half baths, a game room with wet bar, and separate media room. A large multi-slide glass door opens to the covered patio with a wood burning fireplace. NO HOA! Add your own shop, apartment, storage on the 1+ acre lot! If this isn't your floorplan, we have several other homes currently under construction in Hidden Valley I! All information is deemed reliable, but not guaranteed. 3614 Autumn Ave, Princeton
$340,490 MLS# 21206968 - Built by Trophy Signature Homes - Ready Now! ~ Perfect proportions and an abundance of well-placed features make the Oscar a blockbuster design you'll love coming home to. Say hello to the sun as it streams through oversized windows in your primary suite. Just around the corner is your home office, an inviting space that encourages creativity and offers an escape to the back patio or the ultra-modern kitchen when it's time for a break. Life is centered in the great room with a cozy family room, chic dining area and an ultra-modern kitchen. Three additional bedrooms located near the front of the house are private, quiet and serene. 4 Beds ⋅ 3 Baths ⋅ 21206968 MLS MLS# 21206968 - Built by Trophy Signature Homes - Ready Now! ~ Perfect proportions and an abundance of well-placed features make the Oscar a blockbuster design you'll love coming home to. Say hello to the sun as it streams through oversized windows in your primary suite. Just around the corner is your home office, an inviting space that encourages creativity and offers an escape to the back patio or the ultra-modern kitchen when it's time for a break. Life is centered in the great room with a cozy family room, chic dining area and an ultra-modern kitchen. Three additional bedrooms located near the front of the house are private, quiet and serene. 3604 High Valley Dr, Princeton
$347,990 MLS# 21206950 - Built by Trophy Signature Homes - Ready Now! ~ The Haylee is perfect for those who appreciate both modern and practicality. This four bedroom, three bathroom home features a flexible floor plan with a spacious open kitchen, a dedicated dining area, and a large family room. The primary suite offers privacy, while the other three bedrooms are strategically placed for comfort. A great option for those who enjoy extra space for guests or hobbies. 4 Beds ⋅ 3 Baths ⋅ 21206950 MLS MLS# 21206950 - Built by Trophy Signature Homes - Ready Now! ~ The Haylee is perfect for those who appreciate both modern and practicality. This four bedroom, three bathroom home features a flexible floor plan with a spacious open kitchen, a dedicated dining area, and a large family room. The primary suite offers privacy, while the other three bedrooms are strategically placed for comfort. A great option for those who enjoy extra space for guests or hobbies. 3603 High Valley Dr, Princeton