Refine Search
Sort by
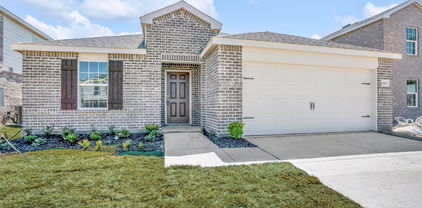
408 Heritage Hill Dr, Forney
$424,999
4 Beds ⋅ 2 Baths ⋅ 21267688 MLS
MLS# 21267688 - Built by Risewell Homes - Ready Now! ~ This thoughtfully planned single-story home features four bedrooms, two full bathrooms, and a versatile layout designed for modern living. A private study is positioned off the foyer, creating a quiet and functional workspace. The open-concept family room anchors the home and flows seamlessly into the kitchen and breakfast nook, making it ideal for everyday living and entertaining. The kitchen offers generous counter space, a central island, and convenient access to the nook. The primary suite is tucked away for privacy and includes an en-suite bath with a walk-in closet. Three additional bedrooms are grouped together with a full bathroom. With efficient use of space and a comfortable single-story design, this home balances flexibility, functionality, and everyday comfort.

408 Heritage Hill Dr, Forney

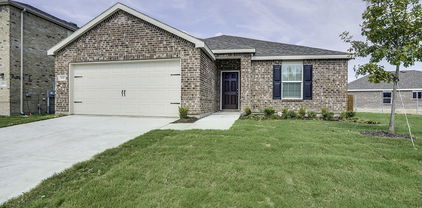
415 Heritage Hill Dr, Forney
$449,999
4 Beds ⋅ 3 Baths ⋅ 21267665 MLS
MLS# 21267665 - Built by Risewell Homes - Ready Now! ~ This thoughtfully designed single-story home in Forney blends spacious living with stylish, modern comfort in a layout made for both everyday ease and entertaining. The open-concept kitchen, nook, and family room form an inviting central hub, highlighted by a beautiful electric fireplace that creates a warm, dramatic focal point. The private primary suite offers a true retreat with a spa-inspired bath, tile mud pan shower, and generous walk-in closet, delivering both luxury and functionality. Three additional bedrooms and two well-placed full baths provide flexible living for family or guests, while a dedicated study offers a quiet, refined space for working, learning, or creative pursuits. A covered patio expands the living space outdoors, perfect for relaxing evenings and gatherings, and the home is completed by a functional utility room and a spacious three-car garage, bringing together smart design, energy, and everyday livability in a home that truly stands out.

415 Heritage Hill Dr, Forney

1119 Arborwood Dr, Forney
$314,990
4 Beds ⋅ 3 Baths ⋅ 21263939 MLS
Introducing the Latitude, an exquisite two-story home that spans an impressive 2,008 square feet of stylish living space. This contemporary floor plan features a masterfully designed open layout that seamlessly connects living, dining, and kitchen areas—a perfect setting for entertaining guests. The kitchen is a chef's dream, equipped with an oversized island, modern cabinetry, sleek stainless steel appliances, and a walk-in pantry. The cozy dining area creates an inviting space for family meals. Retreat to the luxurious primary suite, complete with a built-in window seat and an ensuite bathroom featuring a dual sink vanity, spacious walk-in shower, and expansive closet. Venture upstairs to discover three additional well-appointed secondary bedrooms, ideal for guests, along with a thoughtfully designed full bath that caters to their needs. Nestled in one of Forney's premier neighborhoods, Walden Pond, this home is surrounded by breathtaking natural beauty. Residents can revel in expansive green spaces, perfectly manicured parks, and scenic walking trails that create the ideal backdrop for outdoor activities and fostering community connections. The planned amenity center offers exciting weekend adventures, while the sparkling pool invites you to unwind and refresh after a long day. This home is not merely a place to live; it’s a vibrant lifestyle waiting for you to embrace, filled with comfort, community, and connection to nature.

1119 Arborwood Dr, Forney

1249 Meridian, Forney
$400,000
4 Beds ⋅ 4 Baths ⋅ 21253268 MLS
Th perfect floor plan that shows beautifully and still feels just like a new home. The thoughtfully designed floor plan features a private office at the front, split bedrooms for added privacy, and an open-concept living, dining, and kitchen area ideal for both everyday living and entertaining. A versatile media room just off the main living space, currently used as a playroom, provides the perfect spot to relax or keep an eye on little ones while staying connected to the kitchen. Step outside to enjoy the upgraded backyard, complete with a stunning cedar patio cover, an additional open brick patio, and six mature crepe myrtles that create a lush, private setting. Residents enjoy access to a fantastic community center featuring three pools, including a dedicated kids’ pool and a fully equipped fitness center. Plus, the new Willett Elementary adds even more appeal to this exceptional home and neighborhood.

1249 Meridian, Forney

417 Heritage Hill Dr, Forney
$419,999
4 Beds ⋅ 2 Baths ⋅ 21260288 MLS
MLS# 21260288 - Built by Risewell Homes - Ready Now! ~ This beautifully arranged single-story home in Forney delivers a perfect blend of warmth, functionality, and modern design. The open-concept kitchen, breakfast area, and family room create a bright, welcoming living space, centered around a striking electric fireplace that adds both style and comfort to the heart of the home. The private primary suite offers a serene retreat with a spa-inspired bath, tile mud pan shower, and a spacious walk-in closet designed for everyday ease. Three additional bedrooms and a well-placed full bath provide flexible living for family and guests, while a dedicated study adds a refined, versatile space ideal for working from home, studying, or creative use. With a functional utility room, thoughtful storage throughout, and a two-car garage, this home delivers smart design and effortless flow in a layout built for both everyday living and memorable moments.

417 Heritage Hill Dr, Forney

1818 Mann Rd, Forney
$379,070
4 Beds ⋅ 3 Baths ⋅ 21248554 MLS
New construction by Westfield Homes in Meraki, a Tellus Group master-planned community in McLendon-Chisholm, with estimated completion August 2026. The Mayfield offers 2,164 sq. ft. of thoughtfully designed two-story living with 4 bedrooms and 3 full baths, including a convenient first-floor bedroom and bath — ideal for guests, multigenerational living, or a home office. A modern brick, stone, and James Hardie exterior brings standout curb appeal, while the spacious 29x15 great room with ceiling fan flows into a stylish kitchen featuring quartz countertops, designer backsplash, 42-inch soft-close cabinetry, stainless gas appliances, central island, and custom pantry. Luxury wood-look flooring runs throughout the first-floor dry areas, with tile in all wet spaces. Upstairs, the private primary suite includes a glass-surround walk-in shower, quartz vanity, ceiling fan, and an expansive 13x11 walk-in closet. Smart-home features include a smart front door lock, Wi-Fi garage door opener, Wi-Fi thermostat, CAT6 wiring, and a 50-amp EV charging outlet. Built for comfort and efficiency with a tankless water heater, Low-E argon-filled windows, R-49 ceiling insulation, radiant barrier decking, and foam-sealed envelope. Exterior features include full sod, fully zoned sprinkler system with rain and freeze sensor, full gutters, covered porch, covered patio, and 6-ft stained cedar board-to-board privacy fence. Meraki is planned for scenic trails, pocket parks, playspaces, fishing pond, resort-style pool, and future on-site Forney ISD elementary — a rare blend of modern design, community, and everyday convenience just 21 miles east of downtown Dallas.

1818 Mann Rd, Forney

1816 Mann Rd, Forney
$346,640
3 Beds ⋅ 2 Baths ⋅ 21244010 MLS
New construction by Westfield Homes in Meraki, a Tellus Group master-planned community in McLendon-Chisholm, Ready Now Move- In. The Bluebell offers 1,815 sq. ft. of well-designed single-story living with 3 bedrooms, 2 baths, and a 2-car garage. A modern brick, stone, and James Hardie exterior creates strong curb appeal, while the open interior features a 14-ft vaulted great room flowing into a stylish kitchen with quartz countertops, designer backsplash, 42-inch soft-close cabinetry, stainless gas appliances, central island, and custom pantry. Durable wood-look flooring runs through the main living areas, with tile in wet spaces and carpet in bedrooms. The private primary suite includes a walk-in shower, quartz vanity, and large walk-in closet. Smart-home features include smart front door deadbolt, Wi-Fi garage door opener, Wi-Fi thermostat, CAT6 wiring, and 50-amp EV charging outlet. Built for comfort and efficiency with a tankless water heater, Low-E windows, R-49 ceiling insulation, radiant barrier decking, and more. Exterior features include full sod, zoned sprinkler system, gutters, covered porch, covered patio, and stained cedar privacy fence. Meraki is planned for scenic trails, pocket parks, playspaces, fishing pond, resort-style pool, and future on-site Forney ISD elementary.

1816 Mann Rd, Forney

2903 Soaring Hills Dr, Forney
$399,900
4 Beds ⋅ 3 Baths ⋅ 21244677 MLS
The front porch opens into the main entryway with a 11-foot ceiling. French doors open into a private home office. The utility room is conveniently located off the main living areas. A welcoming kitchen features an island with built-in seating and a 5-burner gas cooktop. The dining area boasts ample natural light. The two-story family room features a wall of windows and access to the covered backyard patio. The primary bedroom is located off the living areas. The primary suite includes dual vanities, a garden tub, a glass enclosed shower, and large walk-in closet. A private guest suite with full bathroom located off the kitchen. Upstairs you are greeted by a game room. Completing the upstairs are the secondary bedrooms with walk-in closets and a shared bathroom. The mud room is located off the two-car garage.

2903 Soaring Hills Dr, Forney

2907 Messenger St, Forney
$525,000
4 Beds ⋅ 4 Baths ⋅ 21238067 MLS
Built by award-winning Highland Homes in the highly anticipated Meraki master-planned community, this brand-new Ramsey plan is move-in ready! Offering 2,887 square feet of exceptional single-story living, this home features 4 bedrooms, 3 full baths, a powder bath, and a spacious 3-car tandem garage. Designed for both comfort and entertainment, the open-concept layout centers around a spacious kitchen overlooking the dining and family rooms. A fireplace adds warmth and character to the main living area, while the extended outdoor living space creates a seamless indoor-outdoor lifestyle. The luxurious primary suite features an expanded bedroom retreat and a spa-inspired bath with a freestanding tub, separate shower, dual vanities, and a large walk-in closet. Three secondary bedrooms provide flexibility for guests, hobbies, or working from home. Meraki is designed around connection, nature, and wellness with planned trails, parks, walkable streets, central greens, a lakeside amenity center, and a future on-site elementary school. Enjoy quality craftsmanship, stylish finishes, and a peace-of-mind home warranty in one of DFW's most exciting new communities.

2907 Messenger St, Forney

2715 Kirkhill Ln, Forney
$449,900
4 Beds ⋅ 4 Baths ⋅ 21235968 MLS
A welcoming front porch opens into an extended entryway boasting a 12-foot ceiling. French doors open into the private home office which features three large windows. Down the hallway you pass the secondary bedrooms which feature walk-in closets and a shared bathroom. As you step into the dining area you are greeted with ample natural light. The family room boasts a wall of windows, a wood mantel fireplace, and tall ceilings. The kitchen hosts an island with built-in seating, a 5-burner gas cooktop, and a corner walk-in pantry. The primary bedroom hosts three large windows and convenient access to the utility room. The primary bathroom has dual vanities, a garden tub, glass enclosed shower, a linen closet, and two walk-in closets. Completing the floor plan is a guest suite with full bathroom and walk-in closet off of the main hallway. Covered backyard patio. Mud room is off of the two-car garage.

2715 Kirkhill Ln, Forney

1819 Bachman Ln, Forney
$359,000
3 Beds ⋅ 3 Baths ⋅ 21233810 MLS
MLS# 21233810 - Built by Ashton Woods Homes - Ready Now! ~ Large covered front porch perfect for morning coffee, private study, spacious game room, and a spa-like primary bath with a relaxing soaking tub.Welcome to this new Ashton Woods home in Gateway Parks, where you'll enjoy resort-style amenities, no MUD or PID taxes, and the convenience of an on-site elementary school. Designed with the Artisan Collection, this home features earthy tones and mixed textures. A quaint covered front porch opens to the foyer leading to a flex room, enclosed with french doors, and a powder bathroom. Within the interior of this new home plan you'll find an open kitchen-living-dining area featuring a gourmet kitchen with an eat-in island, stainless steel appliances, and a walk-in storage pantry. The dining area opens to the backyard covered patio and fully fenced in backyard with spinkler system. Ideally placed on the main level of this new home, the primary suite features a private entry off the family room with a dual sink vanity, spacious walk-in tile shower with glass enclosure, two linen closets, and an ample walk-in closet. Upstairs, two secondary bedrooms each with their own walk-in closet are just steps from the expansive game room. Storage throughout, this home plan offers flexible living with all the necessities.

1819 Bachman Ln, Forney

4313 Cat Tail Way, Forney
$252,000
4 Beds ⋅ 2 Baths ⋅ 21220710 MLS
Assumable VA Loan at 3.375%! Welcome to this charming single-story home located in the highly sought-after Windmill Farms community in Forney, built in 2019. Thoughtfully designed with modern features and a functional open-concept layout, this home is ideal for families, first-time buyers, or anyone seeking the convenience of single-level living. Step inside to a spacious, light-filled living area that seamlessly connects to the dining space and kitchen perfect for everyday living and entertaining. The kitchen features ample cabinetry, a large pantry, and an inviting breakfast bar for casual dining. The primary suite offers a private retreat with a generously sized walk-in closet. Two additional bedrooms and a full bath provide plenty of space for family or guests. A dedicated study adds flexibility and can easily be used as a fourth bedroom or home office. Enjoy outdoor living in your own private backyard oasis, complete with a covered patio and fully fenced yard, ideal for relaxing or entertaining. Backing to a serene greenbelt with no rear neighbors, this home offers the perfect blend of comfort, privacy, and style. This home also features a whole-house water filtration system, adding comfort and convenience to everyday living. Energy efficiency is another major highlight, with a full solar system in place to help reduce reliance on the grid while offering dependable power during outages. The solar system is leased and will transfer to the new owner at closing. Conveniently located just minutes from the new HEB and Costco in Forney, providing easy access to shopping, dining, and everyday essentials. Schedule your showing today!

4313 Cat Tail Way, Forney

1570 Gentle Night Dr, Forney
$309,990
4 Beds ⋅ 2 Baths ⋅ 21197444 MLS
The Paramount Floor Plan our beautiful Single-Story home! Feel right at home in this beautiful floor plan with a focus on privacy and comfort. You'll love the open-concept kitchen, complete with plenty of storage, a vent hood vented to the outside, an island that overlooks the great room and dining room. Behind the kitchen there is a game room, which is perfect for game night or another living area. The primary suite is nestled at the back of the main level, boasting a large private closet and beautiful windows overlooking the backyard. Towards the front there are three additional bedrooms have easy access to a full bathroom that they share. Nature gives a stunning background to one of Forney's finest neighborhoods, Walden Pond. Tranquil green spaces, parks & trails meander throughout the community providing beautiful surroundings for meeting new neighbors and connecting with nature. For weekend fun and cool summers, enjoy a planned amenity center and sparkling pool.

1570 Gentle Night Dr, Forney

1568 Forge Pond Ln, Forney
$289,990
3 Beds ⋅ 3 Baths ⋅ 21188287 MLS
The Latitude offers an open, intuitive layout designed to support your everyday rhythm. From the moment you enter, the thoughtful flow and clean lines of the home create a sense of calm and connection. The central living space is anchored by a spacious kitchen that opens to both the dining area and a grand two-story great room, making it the heart of the home and the ideal setting for everything from laid-back breakfasts to evening gatherings. The private primary suite is tucked away at the back of the home, offering a restful retreat complete with a large bedroom and a well-appointed bath. Upstairs are two additional secondary bedrooms offering comfortable accommodations for family, guests, or future possibilities. A central bath serves this area, providing convenience without compromising privacy. Also features an upstairs loft, perfect as a media space, playroom, or quiet zone for reading and hobbies. A dedicated laundry room adds convenience to your daily routine, while smart storage solutions help keep everything in its place. With its generous square footage, flexible spaces, and seamless layout, the Latitude offers the kind of design that lives well for the long term. Whether you're just starting out or looking for something that simplifies without sacrificing style, the Latitude meets the moment with confidence and comfort. Tranquil green spaces, parks, and trails meander throughout the community, providing beautiful surroundings for meeting new neighbors and connecting with nature. Whether you’re looking for a new home in Forney ISD or want a quick commute to Dallas, Walden Pond offers an ideal location with family-friendly amenities.

1568 Forge Pond Ln, Forney

1864 Everglades Dr, Forney
$258,000
4 Beds ⋅ 2 Baths ⋅ 21157363 MLS
Pristine 2023 Build: Modern Elegance Meets Open-Concept Comfort Experience the luxury of a nearly-new home without the wait of construction. This stunning 4-bedroom, 2-bath residence, completed in 2023, is a masterclass in modern design. The heart of the home is a light-filled open concept featuring durable wood-vinyl flooring and a gourmet kitchen that dazzles with crisp white cabinetry and premium granite countertops. The private Owner’s Suite serves as a personal retreat, boasting a deep soaking tub for evening relaxation and an oversized walk-in closet. Outside, your private backyard and covered patio offer the perfect setting for morning coffee or weekend BBQs. Complete with a spacious 2-car garage, this home is the perfect blend of style and functionality,great location minutes away from a great shopping area. Highest and best offers

1864 Everglades Dr, Forney

2716 Railway St, Forney
$575,000
4 Beds ⋅ 5 Baths ⋅ 21156226 MLS
Built by award-winning Highland Homes in the sought-after Meraki master-planned community, this brand-new Millbeck plan is move-in ready! Offering 3,284 square feet of thoughtfully designed living space, this stunning two-story home features 4 bedrooms, 3 full baths, a powder bath, a private study, a versatile game room, and a 3-car tandem garage. Designed for both everyday living and entertainment, the open-concept layout showcases a spacious family room with a beautiful fireplace and a chef-inspired kitchen centered around an oversized quartz island, perfect for gathering guests and friends. The extended outdoor living area provides additional space to relax and entertain year-round. The luxurious primary suite is enhanced with a lifestyle extension, creating a private retreat complete with a freestanding soaking tub, separate shower, dual vanities, and a generous walk-in closet. A dedicated study offers an ideal work-from-home space, while the upstairs game room provides flexibility as a media lounge, children's play area, or secondary living space.

2716 Railway St, Forney

2408 Drummond St, Forney
$499,987
4 Beds ⋅ 4 Baths ⋅ 21156217 MLS
Built by award-winning Highland Homes in the vibrant new Meraki master-planned community, this brand-new Fleetwood plan is move-in ready! Featuring 2,681 square feet of thoughtfully designed single-story living, this home offers 4 bedrooms, 3 full baths, a powder bath, and a 3-car tandem garage. At the heart of the home, the open-concept kitchen, dining, and family room create an inviting space for gathering and entertaining. A fireplace enhances the family room, while the extended outdoor living area expands your entertainment outdoors. The luxurious primary suite is a true retreat, featuring a bay window for added natural light, a spacious bedroom extension, and an elegant bath with a freestanding tub, separate shower, dual vanities, and a generous walk-in closet. Secondary bedrooms are thoughtfully positioned to provide privacy and flexibility. Residents of Meraki will enjoy planned scenic trails, parks, walkable streets, central greens, a lakeside amenity center with pools and decks, and a future on-site elementary school. Complete with Highland Homes' quality craftsmanship and a peace-of-mind home warranty, this home offers style, comfort, and convenience.

2408 Drummond St, Forney

2414 Drummond St, Forney
$563,000
4 Beds ⋅ 4 Baths ⋅ 21156155 MLS
Built by award-winning Highland Homes in the desirable Meraki master-planned community, this brand-new Leyland plan is move-in ready! Offering 3,308 square feet of beautifully designed two-story living space, this home features 4 bedrooms, 3 full baths, a powder bath, and exceptional living areas designed for today's lifestyle. The open-concept layout showcases a spacious kitchen overlooking the dining area and family room, where a stunning fireplace creates a warm and welcoming focal point. Open railings throughout the home add a modern, airy feel and enhance the home's architectural appeal. The private primary suite provides a luxurious retreat with a spa-inspired bath featuring a freestanding tub, separate shower, dual vanities, and a spacious walk-in closet. Upstairs offers additional bedrooms and versatile living space perfect for entertaining, working, or relaxing.

2414 Drummond St, Forney

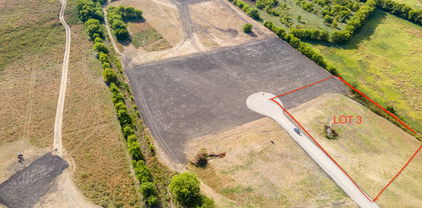
18100 Lakefront Ct, Forney
$265,000
21138815 MLS
Motivated Seller! Exceptional opportunity to own the widest lakefront lot in the community, featuring 65 feet of frontage—nearly double the width of surrounding lots—on Lake Ray Hubbard. This is the only lakefront lot in the cul-de-sac that allows construction of a 3-car garage, with additional space for boat and water equipment storage. Uniquely, this is the only lot with a small private sandy beach directly in the backyard, providing easy walk-in access to the water—perfect for boating, kayaking, fishing, or relaxing by the shore. Enjoy stunning lake views and the Dallas skyline from your backyard. Imagine peaceful mornings with nature, breathtaking sunsets over the water, and a lifestyle centered around outdoor recreation and tranquility. This rare property is ideal for building your custom dream home, surrounded by multi-million-dollar residences in the highly desirable Travis Ranch community, offering a wide range of amenities. All utilities are in place and ready for construction, and we can assist with home-building options if desired. Self-touring available anytime.

18100 Lakefront Ct, Forney

2230 Prickly Cactus Dr, Forney
$443,000
4 Beds ⋅ 3 Baths ⋅ 21137654 MLS
Gorgeous 1 story home with 4 bedrooms, 3 full baths, dining area, outdoor living area and 2-car garage! This charming and versatile one-story home will take your breath away! Adjacent to the extended foyer lay two secondary bedrooms with a shared full-size bathroom. Across the hall, you are greeted with a fourth bedroom with en-suite bathroom that works perfectly as a guest room. The chef's kitchen features a walk-in pantry and center island which overlooks the spacious dining area. The family room gives you convenient access to the outdoor covered living area great for relaxing on those lazy days or a dining alfresco at night. The secluded main bedroom is the perfect retreat. In addition to the abundance of windows bringing in natural light, you will love the amazing en-suite bathroom featuring dual vanities, garden tub, spacious shower and a huge walk-in closet. This home also boasts a convenient mud room with access to the garage.

2230 Prickly Cactus Dr, Forney

2227 Prickly Cactus Dr, Forney
$433,000
4 Beds ⋅ 3 Baths ⋅ 21137635 MLS
An amazing one-story home that lives large. It features four bedrooms and three baths. Two are toward the front of the home with sizable bedrooms at 12X13 feet. The guest bedroom is private to the rest of the home and features an ensuite bath. The heart of the home is the kitchen with numerous cabinets. The center island is the perfect place for food preparation. The family room features 14-foot ceilings. Across the back of the home are floor to ceiling windows providing natural light throughout. The main bath features an extensive countertop with dual vanities as well as a separate tub and shower with a linen closet. For those who work at home or want a private library, the study is the perfect spot with double French doors. On days when you want to relax or retire at night, this home features a spacious outdoor living covered patio conveniently located off of the dining area for easy access.

2227 Prickly Cactus Dr, Forney

2222 Prickly Cactus Dr, Forney
$433,000
3 Beds ⋅ 3 Baths ⋅ 21137336 MLS
Immaculate single-story home with 3 bedrooms, 2 full baths, 1 half bath, dining area, media room, outdoor living area and 2-car garage! This charming and versatile plan will take your breath away! Adjacent to the extended foyer lay two secondary bedrooms with a shared full-size bathroom. Across the hall, you are greeted by the centrally located media room that is perfect for family movie night. The chef's kitchen features a walk-in pantry and center island which overlooks the spacious dining area. The family room gives you access to the outdoor living area. The secluded main bedroom is the perfect retreat. In addition to the abundance of windows bringing in natural light, you will love the amazing en-suite bathroom featuring dual vanities, garden tub, spacious shower and a huge walk-in closet. This home also boasts a convenient mud room with access to the garage. Contact your Sales Associate today to make this dream home yours!

2222 Prickly Cactus Dr, Forney

2233 Prickly Cactus Dr, Forney
$493,000
4 Beds ⋅ 4 Baths ⋅ 21136215 MLS
This home features two bedrooms on the first floor and two bedrooms upstairs which is a perfect arrangement for all members of the family. As you enter you will be amazed by the 18-foot ceilings which carry through to the family room where you will be in awe of the stacked double set of windows. This home features a chef's kitchen with a walk-in pantry, extensive countertops and a window for extra light. The 12'X9' outdoor living area is an included feature for this plan and will extend your living space dramatically. The game room, which is open to below, is perfect for entertaining and features a closet for games and more. The upstairs bedrooms can be a quiet zone as they are separated from the entertainment area and included media room. The garage features extra storage. To round out the rooms in this plan, you can enjoy working from home or reading a book in the beautiful study. This home is loaded with extras.

2233 Prickly Cactus Dr, Forney

2364 Bell Way, Forney
$439,950
5 Beds ⋅ 3 Baths ⋅ 21097030 MLS
MLS# 21097030 - Built by First Texas Homes - Ready Now! ~ Discover extraordinary value in this impressive two-story home offering 3,105 square feet of thoughtfully designed living space. With five spacious bedrooms, three full baths, and a private study with elegant French doors, this home perfectly blends comfort and functionality. The expansive master suite provides a peaceful retreat, featuring plenty of space to unwind and recharge. The heart of the home is the beautifully appointed kitchen, showcasing 42-inch painted cabinets, sleek quartz countertops, and stunning luxury vinyl plank flooring that flows throughout the main living areas. Every detail has been crafted with style and quality in mind. With its generous layout, modern finishes, and unbeatable price, this five-bedroom home is truly an exceptional value—offering the space, comfort, and design you’ve been searching for.

2364 Bell Way, Forney

1061 Castroville Dr, Forney
$270,000
3 Beds ⋅ 2 Baths ⋅ 20956814 MLS
Welcome home to this beautifully designed residence offering an ideal blend of style, space, and functionality! The open floorplan features split bedrooms for added privacy and a modern kitchen equipped with granite countertops, stainless steel appliances, a dual sink, and a spacious island—perfect for cooking and gathering. A large office with elegant French doors adds versatility, easily functioning as a fourth bedroom or bonus room. The generous primary suite is a true retreat, complete with a private bathroom that includes a garden tub, separate walk-in shower, dual sinks, and a walk-in closet. Step outside to enjoy a fenced backyard, ideal for relaxing or outdoor activities. Located just minutes from Lake Ray Hubbard and major highways including US-80 and I-30, with downtown Dallas only 35 minutes away. This vibrant community features a clubhouse, pool, parks, playground, and bike-jogging paths. Don’t miss your chance to call this beautiful home yours—come see it before it’s gone!

1061 Castroville Dr, Forney

1617 Drasco Dr, Forney
$270,000
4 Beds ⋅ 3 Baths ⋅ 20867512 MLS
Your dream home is ready and waiting! Enjoy this stunning single story home, ideally located on a corner lot next to a lush greenbelt. Don't miss the opportunity to explore this beautiful 4-bedroom, 3-bathroom home, complete with high-end upgrades. The entire home features elegant ceramic tile in the entryway, bathrooms, kitchen, and dining area, creating a seamless flow throughout. The open-concept living space is perfect for entertaining, with a modern kitchen showcasing upgraded granite countertops and an island for added functionality. The Primary's suite offers ample space, including a luxurious en-suite bathroom with a ceramic-tiled shower, garden tub, double vanity, and a spacious walk-in closet. Each of the secondary bedrooms is generously sized, with access to individual bathrooms for added privacy. Step outside to a backyard that's perfect for outdoor relaxation and activities. HOA includes a large community pool, a splash park, a spacious covered pavilion and tot lot, an in-line hockey rink, sports fields and a playground area. Carpet and paint is brand new!!

1617 Drasco Dr, Forney

Listings provided by North Texas Real Estate Information Systems (NTREIS). Listing data has been deemed reliable but is not guaranteed to be accurate by the MLS.

Last updated:

How much is your home worth?

Get instant property value now!