Refine Search
Sort by
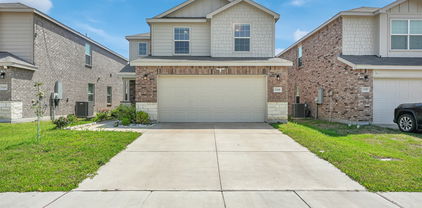
2303 Pontotoc Dr, Forney
$289,900
4 Beds ⋅ 2 Baths ⋅ 21433312 MLS
Checkout this master planned community on the shores of Lake Ray Hubbard, priced below new construction nearby. This 2018 single-story offers more space than the new builds down the road, plus the outdoor living they don’t include: a 440 SF cedar covered patio with ceiling fans that runs the length of the backyard and opens directly from the primary suite. Mornings with coffee, evenings outside, weekend cookouts. It’s the room you’ll use most. Inside, the open kitchen and living area share one sightline, with granite counters, a large island, stainless appliances, and tile throughout the main living spaces. Bedrooms have brand-new carpet. The split floor plan keeps the primary suite private, with a walk-in shower and walk-in closet. Clean and ready to move in, with nothing to do but choose your own paint colors. The neighborhood does the rest. Travis Ranch residents share two community pools, a splash park and covered pavilion, a dog park, basketball and pickleball courts, soccer fields, playgrounds, greenbelts, and lake access for fishing. The community feels removed from the city while staying within easy reach of US80, Rockwall, Heath, and Dallas. Seller will consider owner financing. Conventional, FHA, VA, and cash offers are also welcome. Ask listing agent for owner finance terms. Property is in Kaufman County MUD No. 6 and Travis Ranch Property Owners Association. HOA leasing restrictions apply; see documents. Located in unincorporated Kaufman County, outside city limits. Buyer to verify schools, taxes, and all information.

2303 Pontotoc Dr, Forney

2101 Cedar Park Dr, Forney
$265,000
3 Beds ⋅ 2 Baths ⋅ 21433686 MLS
Your own backyard oasis in Forney! This 3-bed, 2-bath brick home sits on a quarter-acre lot with an in-ground pool, covered patio, and a big fenced backyard with plenty of grass left over for play, pets, or gardening. Inside, an open floorplan connects the living, dining, and kitchen areas. French doors open straight out to the pool. The eat-in kitchen offers a breakfast bar and a walk-in pantry. The primary suite is set apart with a garden tub, built-in vanity, and walk-in closet. Two more bedrooms share a full bath. Neutral paint, ceiling fans throughout, and a 2-car attached garage make it move-in ready. The home is zoned to Forney ISD with easy access to Hwy 80. Click the Virtual Tour link for a 3D walkthrough! Discounted rate options and no-lender-fee future refinancing may be available for qualified buyers.

2101 Cedar Park Dr, Forney

123 Vassar St, Forney
$284,900
3 Beds ⋅ 2 Baths ⋅ 21435048 MLS
PRISTINE ONE OWNER HOME IN CHARMING SUBDIVISION WITH NO HOA, NO MUD, NO PID! Well maintained and beautifully cared for, this inviting three bedroom two bath home offers a wonderful combination of comfort, space and convenience. The expansive family room provides an ideal setting for both everyday living and entertaining and is highlighted by a beautiful fireplace and hearth! The desirable split bedroom arrangement offers added privacy! All three bedrooms feature spacious walk-in closets, providing exceptional storage throughout! The primary retreat features a cathedral ceiling, and the ensuite bath features a separate shower, jetted tub, dual sinks, and two walk-in closets! The secondary bedrooms share a hall bath with a hall linen closet! The kitchen has abundant natural light and features a window above the sink, upper and lower cabinet lighting, gas cooking, and a nice breakfast bar with views into the breakfast room! The utility room has built-in cabinetry and hanging space! Ideally situated on a corner lot, adjoining a quiet cul-de-sac, the property features a rear-entry garage and attractive exterior night lighting that beautifully enhances the home's curb appeal after sunset! The home also has full gutters and a sprinkler system. Enjoy the enchantment of small-town living with downtown shopping and dining within walking distance! Easy access to Highway 80 and I-20! Forney has many new shopping opportunities, including HEB, Target, Tom Thumb, Costco, and many more! Home has been virtually staged.

123 Vassar St, Forney

1119 Somerset Cir, Forney
$479,900
4 Beds ⋅ 3 Baths ⋅ 21417604 MLS
THIS ONE HAS IT ALL…AND JUST WAIT UNTIL YOU SEE THE BACKYARD! Located in the beautiful Devonshire community of Forney, this ONE-OWNER Highland Home has been exceptionally maintained and it shows! Offering over 3,400 square feet, 4 bedrooms, 3 full baths, a 3-car garage, 2 living areas, and a HUGE media room, there's no shortage of space in this one! Step inside and you'll immediately notice the gorgeous hand-scraped hardwood floors, open living spaces, and stunning floor-to-ceiling stone fireplace that makes quite the statement! The primary suite and an additional bedroom are both downstairs, offering a floor plan that's as functional as it is inviting. Upstairs you'll find plenty of room to spread out, including a second living area and oversized media room perfect for movie nights or watching the big game! NOW LET'S TALK ABOUT THAT BACKYARD! Because this is where you'll want to spend your time! The gorgeous covered and extended outdoor living area is complete with a built-in gas grill, plenty of counter space, and room for your patio TV, entertaining friends, or just kicking back and enjoying those Texas sunsets! The wood fence has recently been stained and features reinforced fence posts for added stability. And here's another BIG PLUS...the roof was replaced in 2025! From the inside out, this home reflects years of pride of ownership and thoughtful care. Beautifully maintained, move-in ready, and located in one of Forney's most desirable communities. THE SPACE, THE BACKYARD, THE LOCATION…WHAT MORE COULD YOU ASK FOR? COME SEE IT FOR YOURSELF!

1119 Somerset Cir, Forney

1335 Panorama Dr, Forney
$285,000
3 Beds ⋅ 3 Baths ⋅ 21433948 MLS
Discover laid-back luxury in this beautifully maintained 3-bedroom, 2.5-bath home nestled in the sought-after Travis Ranch master-planned community. Spanning 2,062 sqft, this two-story gem offers a functional layout and energy-efficient solar panels—a smart blend of comfort and sustainability. Step inside to find a well-appointed kitchen with quartz countertops, stainless steel appliances, and pristine cabinetry, perfect for entertaining or everyday living. The upstairs features a spacious loft, ideal as a second living area, game room, or home office, along with three generously sized bedrooms offering ample closet space and a full shared bath. Enjoy scenic surroundings and resort-style amenities right in your backyard. Travis Ranch offers residents access to a 170-acre community park, walking trails, a splash park, three youth playgrounds (including one toddler-friendly), in-line skating rink, and a community pavilion with grilling stations and seating areas—perfect for gatherings. Spend your weekends fishing or boating just minutes away at Lake Ray Hubbard. Located just 5 minutes from I-80, with quick access to Downtown Dallas and only 15 minutes from Rockwall, this home offers the ideal balance of peaceful living and convenience.

1335 Panorama Dr, Forney

404 Acadia Ln, Forney
$288,800
4 Beds ⋅ 2 Baths ⋅ 21433809 MLS
Freshly painted throughout and move-in ready, this beautifully maintained one-story brick home in Park Trails offers 4 bedrooms, 2 baths, and 1,838 square feet of comfortable living space. A welcoming covered entry opens to an open-concept living area anchored by a stone fireplace, flowing seamlessly into the dining space and a well-appointed kitchen featuring granite countertops, stainless steel appliances, a breakfast bar, a walk-in pantry, and a sunny breakfast nook. The private primary suite is a true retreat with a garden tub, separate shower, dual vanities, and a generous walk-in closet. Thoughtful details throughout include rounded corners, 2-inch faux wood blinds, a radiant barrier, and a programmable thermostat for year-round efficiency. Outside, enjoy a covered patio and a fully fenced backyard with a sprinkler system, adjacent to a greenbelt for added privacy. Conveniently located with easy access to US-80, shopping, and dining.

404 Acadia Ln, Forney

735 Lauren Grove Ln, Forney
$359,000
3 Beds ⋅ 3 Baths ⋅ 21430258 MLS
Built in 2023, this two-story Hannah plan in Forney’s Overland Grove offers 3 bedrooms, 2.5 baths, and a loft across 2,265 sq ft. A long foyer opens to the great room, dining area, and kitchen with granite counters, a large center island, and a walk-in pantry. The owner’s suite is on the main level with dual sinks and a walk-in closet. Upstairs are two more bedrooms, one with a walk-in closet, plus a full bath and a flexible loft. A mudroom off the garage, separate laundry room, and extra storage keep things organized. Out back is a covered patio and fenced yard with sprinklers. Community amenities include a pool, clubhouse, lake, trails, and playgrounds, with OB Johnson Elementary inside the neighborhood. No MUD or PID, Forney ISD, quick access to US-80, and less than 1 hour from DFW Airport. Schedule your showing today.

735 Lauren Grove Ln, Forney

10555 E Clover Ln, Forney
$549,999
4 Beds ⋅ 3 Baths ⋅ 21416617 MLS
If you've been dreaming of more space, beautiful views, and a home where the big updates are already done, welcome to 10555 E Clover Lane! Set on a gorgeous 1 acre lot in Shamrock Ridge, outside Forney city limits, this single story home offers 4 bedrooms, 3 full baths, and room to enjoy life inside and out. The inviting living room features a cozy fireplace and surround-sound prewiring with two flush-mounted 8-inch ceiling speakers. The refreshed kitchen shines with granite countertops, updated backsplash, and Whirlpool appliances, while the formal dining room has two flush-mounted 6.5 inch ceiling speakers for your next gathering. Major improvements include a GAF Timberline HDZ roof replaced in 2021, solar screens, fresh interior paint, and recent irrigation updates. Outside, mature trees, a fenced backyard area, and peaceful views of the open field behind the property set the scene for morning coffee and evenings on the patio, which is also prewired with speakers. The detached steel beam shop and its generous covered area offer space for hobbies, projects, or storage, with potential for a future guest suite conversion, subject to approvals. There's even a workout room (4th bedroom) prewired for speakers. Added tech features include four exterior cameras, a 2TB DVR with EZVIZ mobile app access, and a Ring doorbell. With so much already in place, this is the kind of property that makes it easy to picture yourself at home!

10555 E Clover Ln, Forney

1538 Calcot Ln, Forney
$390,000
5 Beds ⋅ 3 Baths ⋅ 21432336 MLS
Built by Highland Homes in 2019, 1538 Calcot Lane combines generous living space, a flexible two-story design, and an appealing price point in Forney. The home offers approximately 2,748 square feet with five bedrooms, three full bathrooms, two living areas, central cooling, and a two-car garage. A stone-and-brick exterior, covered front porch, and composition-shingle roof create a polished first impression. Neutral colors and low-maintenance flooring extend throughout the first floor, providing a versatile backdrop for a variety of styles. At the center of the home, the kitchen opens to the main living area for easy conversation while cooking or entertaining. Granite countertops, recessed lighting, a gas range, and a spacious island complete this inviting gathering space. Both the primary bedroom and a guest bedroom are located downstairs. The primary bedroom includes an ensuite bathroom, while the additional bedroom can accommodate guests, multigenerational living, or a home office. Three more bedrooms and a second living area are upstairs, offering adaptable space for movies, games, study, or relaxation. A large covered rear patio creates a sheltered setting for outdoor dining and quiet evenings. Dewberry Elementary School is approximately 0.4 mile away, and North Forney High School is about 0.8 mile away. Walmart Supercenter is roughly 2.8 miles away, while Costco Wholesale is approximately 4 miles away. City of Rockwall–Harbor Urban Beach is about 9 miles away. CLOSING MUST OCCUR AFTER JANUARY 01, 2027

1538 Calcot Ln, Forney

508 Thunder Trl, Forney
$278,900
4 Beds ⋅ 3 Baths ⋅ 21428765 MLS
Beautiful 4-Bedroom + Office Home in Mustang Creek! This attractive 4-bedroom, 2.5-bath home with charming stone accents offers a fantastic layout designed for comfortable family living and entertaining. With spacious open-concept living areas and a dedicated office, there's room for everyone to live, work, and relax. The elegant formal dining room features beautiful decorative lighting, creating the perfect space for hosting family meals and special occasions. The large eat-in kitchen boasts stunning granite countertops, a center island, stainless steel appliances, and overlooks the spacious family room with a cozy corner brick fireplace. The private primary suite offers a relaxing retreat with a jetted tub, separate shower, and generous walk-in closet. Three additional bedrooms, plus a dedicated office, provide flexibility for a growing family, remote work, hobbies, or guest space. Additional highlights include 10-foot ceilings, a sprinkler system, vinyl windows, an energy-efficient gas water heater, and a utility room large enough for a deep freezer. Don't miss this wonderful opportunity to own a spacious, well-appointed home in desirable Mustang Creek. Schedule your showing today and discover all this exceptional property has to offer!

508 Thunder Trl, Forney

2001 Brackettville, Forney
$310,000
4 Beds ⋅ 2 Baths ⋅ 21431148 MLS
MUST SEE! Beautiful huge corner lot home. This spacious 4 bed and 2 bath single-story brick home offers approximately 1,900 square feet of living space in the welcoming Travis Ranch community. Step inside to a bright and inviting living area that flows seamlessly into the kitchen and dining spaces. The fully equipped kitchen includes sleek cabinets, breakfast bar, generous counter space, and ample cabinet storage to prepare meals while staying connected to the heart of the home. The bedrooms provide a peaceful retreat, and the layout offers flexibility to fit a variety of lifestyles. The home also includes an office or formal dining. Outdoors, enjoy a spacious yard for kids and pets, with room to relax, host gatherings, or create your own outdoor oasis. Conveniently located near major highways, shopping, and dining, HEB, Amazon and more, this home offers both accessibility and everyday ease.

2001 Brackettville, Forney

13037 Emerald Ranch Ln, Forney
$549,000
4 Beds ⋅ 3 Baths ⋅ 21424919 MLS
Custom Home on 1+acre with Workshop in Forney, TX! Welcome to this stunning custom home with everyday comfort and plenty of room to roam. Nestled in the highly sought-after Emerald Ranch community, this property sits on a beautifully manicured 1+ acre lot surrounded by other impressive homes - offering the perfect balance of peaceful country living and suburban convenience. As you arrive in this rare-to-find ranchette-style community of quiet streets and generous homesites, a sense of calm immediately sets in. Step inside, and you’re welcomed by a beautifully curated layout where elegant, well-appointed spaces flow seamlessly together, creating the perfect setting for both everyday living and entertaining. At the heart of the home, the chef’s kitchen features gorgeous cabinetry, striking countertops and recently updated appliances, with a generous eat-in kitchen opening to the spacious family room, where a cozy fireplace surrounded by custom built-ins creates a warm, inviting gathering space for all. With 3 versatile flex spaces just off the entry offers an ideal space for a dining area, second living & home office or 4th bedroom, easily adapting to your lifestyle needs. The spacious primary suite boasts expansive his & hers walk-in closets, dual vanities, an oversized shower, and a soaking tub—creating the ultimate sanctuary to relax and unwind at the end of the day. 3 car garage offer with attic elevator offers space for parking and easy of storage. The dreamy, private outdoors feature a large covered patio , stand alone entertainment space, retention pond at the rear of the home and 24x14 red metal building—perfect for hobbies, storage and more—while expansive grounds with fully fenced back yard invite you to explore passions like gardening, outdoor entertainment or simply savoring the peace, privacy, and plenty of elbow room, creating a safe haven for family, friends and pets to play freely

13037 Emerald Ranch Ln, Forney

1040 Brigham Dr, Forney
$450,000
5 Beds ⋅ 4 Baths ⋅ 21425746 MLS
This beautifully home 5 4 2 home at 3,261 sq ft home offers the space, the features, and the potential to create something truly special. With a beautiful pool perfect for entertaining and enjoying those warm Texas summers, those gatherings or just family enjoying the pool. Plus a dedicated media room room for movie night and family fun, this home has so much to offer. Featuring a spacious open layout form the kitchen to living. The kitchen has GE Cafe stove and refrigerator that will stay with property. The open layout has plenty of room for family, guest, and entertainin. This property is ready for someone with vision to make it their own It just needs your personal touch, making it perfect opportuniy to customize a home to fit your lifestyle and dreams. Whether you're looking for your next family home or an opportunity to make this property your own, the possibilities are endless here. Buyer and buyers agent to verify measurments

1040 Brigham Dr, Forney

524 Tumbleweed Dr, Forney
$249,990
3 Beds ⋅ 2 Baths ⋅ 21429564 MLS
Welcome home to this charming single story brick home offering the perfect combination of comfort, functionality, and peace of mind with several major improvements already completed! From the moment you arrive, you’ll appreciate the inviting curb appeal, mature trees, and beautifully maintained landscaping. Step inside to discover a thoughtfully designed floor plan featuring gorgeous wood flooring, vaulted ceilings, decorative archways, and an abundance of natural light. The spacious kitchen offers generous cabinetry, ample counter space, a breakfast bar, and an open connection to the dining area, making everyday living and entertaining a breeze. The inviting living spaces provide plenty of room to relax, gather, and make lasting memories. Retreat to the comfortable primary suite featuring vaulted ceilings and an ensuite bathroom complete with a soaking tub, separate shower, and generous vanity space. Additional bedrooms offer flexibility for guests, a home office, or whatever suits your lifestyle, while the versatile second living area provides the perfect opportunity for a game room, playroom, or additional entertainment space. One of the biggest highlights is the impressive list of recent improvements, including a NEW ROOF in June 2024, NEW WINDOWS in November 2021, and NEW BACK EXTERIOR AND GARAGE INTERIOR DOORS in June 2025! Step outside and enjoy the extended concrete patio, perfect for grilling, outdoor dining, or simply unwinding after a long day. With no homes directly behind the property, you’ll appreciate the added sense of openness and privacy. Complete with a two car garage and a convenient location near everyday amenities, this home offers an incredible opportunity to enjoy comfortable living with valuable updates already in place. Come see everything this wonderful home has to offer!

524 Tumbleweed Dr, Forney

1610 Grassy Pond Rd, Forney
$339,999
3 Beds ⋅ 2 Baths ⋅ 21426880 MLS
Welcome home to a stunning single-story residence that perfectly balances modern luxury, energy efficiency, and unbeatable financial savings. Nestled in a premier master-planned community, this property offers a rare find in today’s market: a pristine, like-new home with absolutely no MUD or PID taxes; a great savings for your buyer. From the moment you step through the front door, you are greeted by a bright, open-concept floor plan designed for both effortless entertaining and comfortable daily living. The heart of the home is the chef-inspired kitchen, featuring gleaming countertops, premium appliances, ample cabinetry, and a large center island that flows seamlessly into the spacious living and dining areas. Towering ceilings and large windows flood the entire space with beautiful natural light. The private owner's suite serves as a peaceful retreat, complete with a spa-like en-suite bathroom and a generous walk-in closet. The additional secondary bedrooms are split for optimal privacy, making them perfect for family, guests, or a dedicated home office. Step outside to your private backyard, ready for weekend BBQs, pets, or your dream outdoor living space. Beyond the front door, there is a 214-acre master-planned community, packed with a state-of-the-art amenity center, sparkling swimming pools (nearing completion), sprawling playgrounds, community fishing ponds, and miles of scenic biking and jogging trails. Perfectly positioned in the rapidly growing city of Forney—the City Without Limits. Enjoy being just 12 minutes from historic Downtown Forney’s boutique shopping and dining, with an easy, straightforward commute into Dallas and surrounding cities.

1610 Grassy Pond Rd, Forney

2369 Aspen Hill Dr, Forney
$295,000
4 Beds ⋅ 2 Baths ⋅ 21388806 MLS
Built by Meritage Homes in 2023, this single-story home in Briarwood Hills offers 4 bedrooms, 2 full baths, and 1,942 square feet of living space per public records. An open kitchen, dining, and living area creates an easy flow for everyday living and entertaining. The kitchen features quartz countertops, a center island, pantry, and pebble-toned cabinetry, with wood-look flooring throughout the main living areas. The split-bedroom layout provides a secluded primary suite with newly replaced carpet, a walk-in closet, and an ensuite bath with dual sinks and a spacious shower. A separate flex space offers room for a playroom, hobbies, or a home workspace. Enjoy the covered patio and fenced backyard, plus an attached two-car garage and smart-home features. Community amenities include a pool and greenbelt. Convenient access to US-80 and Forney shopping and dining, including H-E-B, Costco, and Target. Buyer and buyer's agent to verify measurements, schools, HOA information, taxes, and all property features.

2369 Aspen Hill Dr, Forney

11264 Glenn Cv, Forney
$510,000
4 Beds ⋅ 4 Baths ⋅ 21418591 MLS
Enjoy peaceful country living with convenient city access! This well-maintained home features 4 bedrooms, 3.5 bathrooms, a media room, and an upstairs bonus living area, offering space to relax and entertain. Situated on just over an acre outside city limits, this property provides room to spread out with no HOA. The kitchen boasts granite countertops, a smooth-top range with double ovens, a built-in microwave, a standard pantry, and a butler’s pantry for extra storage and prep space. Nearby, you’ll find a dedicated office nook outfitted with built-in bookshelves and cabinets. The spacious primary suite features a walk-in closet, linen closet, double sinks, a separate shower, and a relaxing garden tub. The roof was recently replaced, and the HVAC was inspected for optimal efficiency. Step outside to enjoy a covered patio perfect for outdoor living. The powered workshop-shed offers versatile space for hobbies, storage, or additional parking. Looking for space, privacy, and a relaxed country lifestyle without giving up convenient city access? This property is a must-see!

11264 Glenn Cv, Forney

1143 Queensdown Way, Forney
$299,999
3 Beds ⋅ 3 Baths ⋅ 21426050 MLS
Spend less time on upkeep and more time enjoying life in Devonshire. Built by Highland Homes, this move-in-ready townhome pairs stylish finishes with a location directly across from the community clubhouse, pool, and playground. With 2,125 square feet, 3 bedrooms, and 2.5 baths, the thoughtfully designed layout offers room to gather and space to retreat. Soaring vaulted ceilings make an inviting first impression, while the open kitchen, dining, and living areas keep everyone connected. A large kitchen island anchors the space for casual meals and entertaining, complemented by stainless steel appliances, a gas cooktop, and an included refrigerator. Luxury vinyl plank flooring and a cozy fireplace bring warmth to the main living areas. Upstairs, a versatile loft creates options for a home office, game room, or additional lounge space. Unwind in the spacious primary suite, where a soaking tub, separate walk-in shower, and oversized walk-in closet make daily routines feel a little more luxurious. Both secondary bedrooms also feature walk-in closets. Devonshire extends your living space beyond the front door with walking trails, dog parks, fishing ponds, and an onsite elementary school. Meet neighbors at the pool, take an evening stroll, or enjoy the convenience of having community amenities just across the street. Nearby shopping, dining, and major highways keep everyday errands and commuting convenient. Whether you are settling into your first home or looking for a lifestyle with less upkeep, 1143 Queensdown Way brings together comfort, flexibility, and a community built for enjoying the everyday.

1143 Queensdown Way, Forney

325 Monument Hill Dr, Forney
$525,000
4 Beds ⋅ 4 Baths ⋅ 21426173 MLS
This beautifully landscaped 4 bedroom, 3.5 bathroom home offers over 2,900 square feet of living space with a unique floor plan, private office, game room, and secondary primary suite. The oversized kitchen is a standout feature with double islands, abundant counter space, ample cabinetry, and a spacious dining area perfect for entertaining. Decorative lighting and ceramic wood look flooring add warmth and charm throughout the main living areas, while bedrooms feature carpeting. All bedrooms offer walk-in closets, and the generously sized secondary bedrooms and bathrooms provide plenty of space. The primary suite features dual sinks, a separate soaking tub and shower, and private access to the covered back patio. The secondary primary suite includes a private bathroom with a walk-in shower and walk-in closet. A spacious laundry room offers additional storage and room for a freezer. Step outside to your own backyard retreat featuring an inground gunite swimming pool, hot tub, oversized covered patio, and 6 foot wooden privacy fence. Perfect for relaxing or entertaining. Located within walking distance of elementary schools, neighborhood recreation areas, and scenic ponds. Centrally located in Forney with convenient access to shopping, dining, and popular retailers including Target, HEB, and Costco. With its exceptional floor plan, generous living spaces, and impressive outdoor amenities, this home is truly one of a kind in the neighborhood.

325 Monument Hill Dr, Forney

1104 Kimbro Dr, Forney
$244,900
4 Beds ⋅ 2 Baths ⋅ 21426189 MLS
Room for everyone in this four bedroom, single story brick home in Travis Ranch, one of Forney’s most amenity rich communities. Arched herringbone brick over the two car garage, a covered front porch, and a mature shade tree welcome you home. Inside, wood look luxury vinyl plank flooring, crisp white trim, soft gray paint, and recessed lighting run throughout. The vaulted living room centers on a brick corner fireplace and flows right into the kitchen, where white shaker cabinetry, quartz countertops, a glass mosaic backsplash, stainless steel appliances, a walk in pantry, and an oversized island with an undermount sink and seating make it the heart of the home. The breakfast area opens to the covered patio for easy indoor and outdoor living. The four bedroom floor plan gives you true flexibility. The primary suite is a private retreat with a vaulted ceiling, three large windows overlooking the backyard, a spacious walk in closet, and a bath with an extended quartz vanity, built in makeup space, and walk in shower. Three additional bedrooms, each with a ceiling fan, are ready for kids, guests, a home office, or a hobby room, and they share a secondary bath with matching quartz and a tub and shower combo. Out back, the lighted covered patio overlooks a huge backyard. Travis Ranch offers a resort style pool, splash pad, inline hockey rink, covered playgrounds, sports fields, and miles of greenbelt trails, with Lewis Elementary inside the neighborhood and Highway 80 minutes away for a straight shot into Dallas. Schedule your showing today.

1104 Kimbro Dr, Forney

608 Ponderosa Dr, Forney
$227,000
3 Beds ⋅ 2 Baths ⋅ 21423578 MLS
Located in the Heritage Hill neighborhood of Forney, this one-story home offers 1,375 square feet of living space on an approximately 0.18-acre lot. Built in 1985, the property features 3 bedrooms, 2 full bathrooms, and a 2-car attached garage. The floor plan includes a central living area with direct access to the kitchen and dining spaces, providing a functional layout for everyday living. The primary bedroom includes an ensuite bathroom, while two additional bedrooms share a full hall bathroom. Flooring throughout the home consists of a combination of mostly wood, some tile, and carpet in the closets. The backyard provides usable outdoor space for recreation, gardening, pets, or future improvements. The lot size allows for a balance of indoor and outdoor living while maintaining manageable upkeep. Located within the city of Forney, the property offers access to local shopping, dining, schools, parks, and community services. Major roadways nearby provide connections to employment centers and destinations throughout the Dallas-Fort Worth area. With no HOA, owners have additional flexibility regarding property use and maintenance, subject to local regulations and ordinances. This property may be suitable for a variety of buyers seeking a single-story home with three bedrooms, two full bathrooms, and a convenient location within an established neighborhood. Buyer and buyer's agent to verify all information, including measurements, schools, taxes, and property features.

608 Ponderosa Dr, Forney

2001 Northridge Dr, Forney
$250,000
5 Beds ⋅ 2 Baths ⋅ 21421385 MLS
Beautiful and spacious brick home situated on an oversized corner lot in the desirable Windmill Farms community! This move-in-ready home features a brand-new roof, fresh interior paint, new carpet, and HVAC improvements. The versatile floor plan offers two spacious living areas and two dining areas, perfect for everyday living and entertaining. All bedrooms are conveniently located downstairs, except for one oversized upstairs bedroom that can serve as a game room, private guest suite, or second primary bedroom. Additional highlights include abundant storage and a cozy fireplace with a gas starter. Step outside to enjoy the beautiful backyard and covered deck, ideal for outdoor gatherings, relaxation, and entertaining. With its attractive brick exterior, generous living space, and recent updates, this home is a must-see!

2001 Northridge Dr, Forney

1566 Gentle Night Dr, Forney
$319,000
4 Beds ⋅ 2 Baths ⋅ 21418354 MLS
Built in 2023 and move-in ready, this single-story brick home in Walden Pond offers 4 bedrooms, 2 full baths, two living areas, and 2,077 sq ft of open living space. Wood-look flooring runs from the entry into a spacious main living room with a ceiling fan and plenty of natural light, open to the dining area and kitchen. A second living area adds flexibility for a media room, playroom, or home office. The kitchen has granite countertops, a large island with breakfast bar seating, rich espresso cabinetry, stainless appliances including a gas range, and a walk-in pantry. The oversized primary suite includes a walk-in closet. Out back, a covered patio overlooks a private, wood-fenced yard with room to garden, grill, or relax. Other features include an attached 2-car garage, rain gutters, and central air. Residents enjoy a community pool, clubhouse, and walking and biking trails. Easy access to US-80 for commuting toward Dallas, with Forney ISD schools serving the area. Discounted rate options and no-lender-fee future refinancing may be available for qualified buyers.

1566 Gentle Night Dr, Forney

1103 Walford Dr, Forney
$379,990
4 Beds ⋅ 4 Baths ⋅ 21423903 MLS
**SELLER OFFERING RATE BUY DOWN OR ZERO DOWN WITH PREFERRED LENDER** Beautifully appointed single story home in the sought after Devonshire community of Forney! Featuring 4 bedrooms, a dedicated media room, and an open concept design, this home offers the perfect blend of style, comfort, and functionality. The inviting kitchen showcases crisp white cabinetry, a stylish backsplash, generous counter space, and a large island that opens to the spacious living and dining areas. Expansive windows bring in abundant natural light, creating a bright and welcoming atmosphere throughout. The versatile floor plan offers room for family, guests, or a home office, while the dedicated media room is perfect for movie nights and entertaining. Step outside to enjoy the beautifully maintained backyard, complete with a striking stone and wood privacy fence and lush green lawn. Ideally situated at the end of the street with no home directly across from the front, this property offers a unique setting with added openness. Enjoy the Devonshire lifestyle with resort style pools, scenic walking and biking trails, fishing ponds, parks, and sports courts. This home combines comfortable everyday living with exceptional community amenities!

1103 Walford Dr, Forney

1109 Cadbury Ln, Forney
$379,990
4 Beds ⋅ 3 Baths ⋅ 21423371 MLS
**ZERO DOWN PAYMENT or RATE BUY DOWN AVAILABLE WITH PREFERRED LENDER** Welcome to a home that truly has it all! Perfectly situated on a beautifully maintained corner lot with green space directly across the street and no homes in front of you, this stunning residence offers added privacy, scenic views, and exceptional curb appeal. From the moment you step inside, you’ll be greeted by soaring ceilings, an elegant staircase, abundant natural light, and a thoughtfully designed floor plan perfect for both everyday living and entertaining. The heart of the home is the spacious kitchen featuring abundant cabinetry, granite countertops, a center island, stainless steel appliances, and seamless flow into the breakfast area and inviting family room anchored by a beautiful stone fireplace. The oversized primary suite is a private retreat complete with a spa inspired bath featuring dual vanities, a soaking tub, separate shower, and a large walk in closet. Upstairs, you’ll find generous secondary bedrooms along with an incredible media room that is ready for movie nights, game days, and entertaining guests. Step outside and enjoy the expansive backyard with plenty of room for a pool, playset, pets, or simply relaxing under the Texas sky. The corner lot location provides additional space and a sense of openness that is rarely available. Beyond the home itself, you’ll love living in a community loaded with amenities including multiple scenic ponds, miles of greenbelt space, two resort style swimming pools, a basketball court, a sand volleyball court, a spray park, playgrounds, and beautiful parks for kids to enjoy. With walking trails, open spaces, and endless opportunities for recreation, this neighborhood offers the perfect blend of community and convenience. This is more than a home. It’s a lifestyle. Don’t miss your opportunity to own this exceptional property in one of the area’s most desirable master planned communities.

1109 Cadbury Ln, Forney

Listings provided by North Texas Real Estate Information Systems (NTREIS). Listing data has been deemed reliable but is not guaranteed to be accurate by the MLS.

Last updated:

How much is your home worth?

Get instant property value now!