Refine Search
Sort by
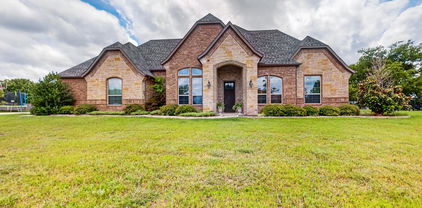
127 Villanova Cir, Forney
$305,000
3 Beds ⋅ 2 Baths ⋅ 21376884 MLS
Seller offering up to 2% in seller credits to use towards rate buy down or closing costs with preferred lender. Beautiful home tucked on a quiet horseshoe street, perfectly positioned on a corner lot in a sought-after neighborhood with no HOA. This property offers an inviting backyard retreat with an in-ground pool and a large covered deck—an ideal setup for entertaining, relaxing, or enjoying sunny Texas days. Inside, the home features 3 bedrooms, 2 bathrooms, 2 living areas, and 2 dining spaces, all centered around a charming see-through wood-burning fireplace that adds warmth and character. Freshly painted walls and professionally cleaned carpet make this home truly move-in ready. With great indoor and outdoor living spaces, a prime location, and timeless curb appeal, this one is a standout. You won’t want to miss it—it won’t last long.

127 Villanova Cir, Forney

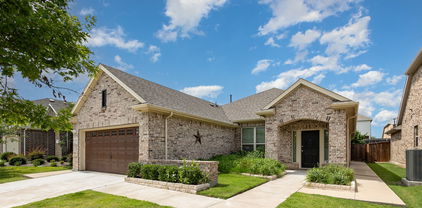
316 Symphony Ave, Forney
$447,990
4 Beds ⋅ 3 Baths ⋅ 21376490 MLS
Welcome home to the Parker—a beautifully designed Beazer Home where style meets comfort. From the moment you step inside, soaring ceilings and a breathtaking curved staircase with gallery set the tone for a home that’s both stunning and inviting. This 4 bedroom, 3 bathroom home features a study, dining room, home office, three car garage, and a covered patio, all situated on a north-facing homesite. The open-concept living area offers a warm welcome to visitors, while the thoughtfully designed layout ensures space for every part of your life. Designed with the latest trends in mind, this home showcases quartz countertops, rich hardwood flooring, and striking 42-inch cabinetry. Looking for more space between neighbors? At Lovers Landing, you’ll find one-third acre (or larger) homesites, offering much more than the standard 10 feet between homes. Plus, you’ll have a backyard spacious enough for a future pool. Students living at Lovers Landing will attend Forney High School, and families will have easy access to the soon to be completed Village at Gateway development which will be home to a brand-new H-E-B, Target, Home Depot, and much more, as well as a new Costco within 10 minutes. Conveniently located just moments from I-80 and historic downtown Forney, Lovers Landing offers the perfect balance of space, community, and connection. Estimated completion: Now!! *Days on market reflect the start of new home construction*

316 Symphony Ave, Forney

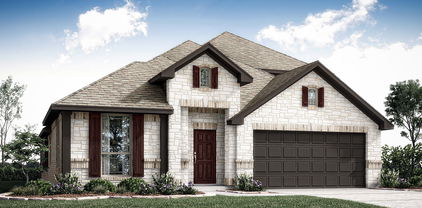
1646 Granton Way, Forney
$429,000
4 Beds ⋅ 3 Baths ⋅ 21374119 MLS
BRAND NEW HOME, READY TO CLOSE! This Cypress II by Bloomfield Homes offers 4 bedrooms, 3 bathrooms, a game room, and a private study in the highly sought-after Devonshire community. Showcasing beautiful curb appeal, the home features a striking brick and stone elevation, cedar garage doors, exterior uplighting, gutters, and an impressive 8' front entry, all situated on a desirable corner lot homesite backing up to a greenbelt. Inside, the thoughtfully designed open-concept floor plan is enhanced by wood-look tile flooring throughout the main living areas of the first floor and a dedicated study with glass French doors, ideal for working from home. The kitchen is both stylish and functional, featuring quartz countertops throughout, a large center island with sink, abundant cabinet space, and a built-in buffet in the breakfast area for added convenience. The spacious primary suite offers a relaxing retreat complete with a sitting area and a generous walk-in closet. Two secondary bedrooms and a full bath are tucked away on the first floor, while the second level provides a versatile game room, fourth bedroom, and full bath, perfect for guests or multigenerational living. Additional upgrades include a patio for outdoor entertaining, plush carpet and quality finishes designed for everyday comfort. Visit Bloomfield Homes at Devonshire today to learn more about this exceptional Cypress II.

1646 Granton Way, Forney

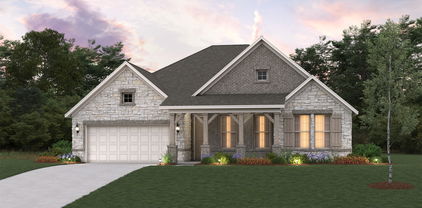
1527 Warrington Way, Forney
$240,000
3 Beds ⋅ 2 Baths ⋅ 21372287 MLS
Welcome home to this wonderful and friendly family neighborhood Windmill Farms Community in Forney. This home has just what you're looking for! 3 bedrooms, 2 baths, the bedrooms are large with sitting areas and lots of closet space. The family room has plenty of space for that big flat screen TV. Fireplace going for those entertaining or just cozy nights. The kitchen is large with open bar with seating to the living area. Full size area for washer & dryer with nice walk in pantry. There is a large tree in front yard for shade, the entry to front door is a perfect covered porch for decorating. With your own style this could be the one! Backyard is fenced with a nice size porch for your morning coffee and quite time. There is a storage shed and plenty of room for your four legged babies. Two car garage with opener that faces front. All the schools are right there within a short distance and full access to all the amenities such as pool, clubhouse, walking trails, and beautiful ponds throughout the neighborhood. Come make your appointment and see for yourself. Conveniently located near restaurants, shopping and major commute routes. Keep in mind this is perfect for your First Time Buyers or Investors.

1527 Warrington Way, Forney

19121 Shortmeadow, Forney
$745,000
3 Beds ⋅ 4 Baths ⋅ 21372253 MLS
Seller is offering $10,000 toward Buyer's closing costs or rate buy-down with an acceptable offer. Experience country living just minutes from the city in this exceptional one-acre retreat, where timeless design meets comfort. A thoughtfully positioned home, the property delivers peaceful surroundings and the kind of tranquility buyers dream of but rarely find. Inside, the home immediately impresses with soaring ceilings, wood floors, and is inviting, and undeniably an oasis. The living room, centered around a stunning stone fireplace, flows effortlessly into panoramic views of the pool and expansive backyard—creating a daily backdrop of understated elegance and relaxation. The kitchen is built for real living and real gathering. A large island, beautiful countertops, stainless steel appliances, and a walk-in pantry make cooking, hosting, and everyday moments feel easy and elevated. The split-bedroom layout enhances privacy, with the primary suite offering a true retreat. Wake up to views of your private oasis, then unwind in a spa-inspired bathroom featuring a soaking tub, large shower, and dual vanities. The home includes a dedicated front office, a secluded upstairs entertainment space, media, game room, with a half bath, ideal for movie nights, game nights, or simply escaping to your own hideaway. Step outside and your personal paradise unfolds. A sparkling pool with waterfall features, a relaxing spa, a cozy fire-pit area set the stage for unforgettable gatherings, peaceful evenings, and outdoor dining. Ample space for gardening. NO HOA, a 3-car garage, in proximity to Lake Ray Hubbard just minutes away, area shopping. Plus spacious living with the freedom to shape your own lifestyle. Whether you’re seeking a serene escape with modern comforts, the property offers a blend of minimalist design, functionality, and natural light beauty. Come take a tour for yourself. Say yes to peaceful mornings and scenic sunsets. Welcome to the dream home!

19121 Shortmeadow, Forney

1545 Seminole Dr, Forney
$309,900
3 Beds ⋅ 2 Baths ⋅ 21371608 MLS
Welcome to this immaculate one-owner home on a desirable corner lot w-beautiful landscaping, stone-lined flower beds, & inviting curb appeal! If you are looking for a 4 bedroom, the office is easily available to add a closet & still have 2 other living areas! A charming covered front porch welcomes you inside where pride of ownership is evident throughout. This thoughtfully designed 3-bedroom 2-bath home features a private office & versatile flex or game room, offering plenty of space for working, relaxing, & entertaining. The open-concept layout is ideal for hosting gatherings & holiday celebrations w-neutral paint tones flowing throughout the main living areas, creating a warm & timeless atmosphere. Located at the front of the home, the separate office or man cave delivers privacy for working from home or movie nights. The heart of the home is the stunning kitchen featuring a large island w-decorative pendant lighting, quartz countertops, updated backsplash, & open view into a spacious dining area. The inviting family room offers a corner brick gas log fp, wood mantel, vaulted ceilings & windows overlooking the backyard, perfect for cozy evenings or entertaining. Tucked away at the back, the primary suite offers a retreat complete w-wall of windows, ceiling fan, custom accent wall & ensuite featuring a soaking garden tub w-ceramic tile surround, separate glass-enclosed shower, dual sinks & spacious walk-in closet. The flex room is perfectly situated between the guest bedrooms & features custom paint, ceiling fan, ideal for a media room, playroom or 2nd living area. Each guest bedroom showcases unique custom paint, charming wainscoting, and ceiling fans for added comfort & style. Surround sound wiring is in the family room, flex space & covered back porch. Wood fenced backyard. Enjoy Gateway Parks HOA amenities including greenspaces, splash pad & two community pools. Sellers are offering $5,000 in concessions with an acceptable offer!

1545 Seminole Dr, Forney

17559 Valley Vw, Forney
$645,000
21369643 MLS
Seize this opportunity to secure prime acreage just outside the Forney city limits, offering peaceful country living and strong commercial potential with quick access to everyday essentials. This property features 10 strikingly scenic and versatile acres with impressive drive-up appeal, highlighted by a metal pipe front fence and gated entry with coded access for added security and privacy. The setting immediately conveys a sense of space, freedom, and possibility. Onsite water and electricity are already in place to easily support your dream home or a variety of commercial operations, all while maintaining the quiet rural setting you desire. The property also includes covered RV parking with hook-up and a storage building for your convenience, providing practical solutions for equipment, vehicles, tools, or recreational gear. With generous open acreage and wide-ranging usability, the land can accommodate livestock, casual farming, outdoor recreation, or future development. The wide-open layout offers endless potential for creating the lifestyle you envision, whether that means building a custom residence, establishing a business base, adding workshops, or designing outdoor amenities tailored to your needs. There is ample room for the livestock of your choice, riding trails, gardens, gathering spaces, or additional structures. Enjoy the tranquility of rural living while remaining close to the Dallas Metroplex for specialized services and employment opportunities, and near Rockwall for access to Lake Ray Hubbard, golfing, dining, and entertainment. This property delivers exceptional versatility, making it well-suited for buyers seeking residential comfort, business functionality, or both. Do not hesitate...take a look today.

17559 Valley Vw, Forney

2030 Diamondback, Forney
$359,000
4 Beds ⋅ 3 Baths ⋅ 21363591 MLS
Welcome to this spacious 4-bedroom home in the highly sought-after Travis Ranch community in Forney, located in Rockwall ISD! This well-designed two-story home offers 2 living areas, 2.5 baths, a dedicated home office, game room, and a flexible floor plan with plenty of space to live, work, and entertain. The private primary suite is located on the first floor, while upstairs features 3 spacious secondary bedrooms and an open game room overlooking the family room. The eat-in kitchen features 42-inch cabinetry, granite countertops, tile backsplash, stainless steel appliances, and generous cabinet and counter space. Soaring ceilings, abundant natural light, and a wood-burning fireplace create an inviting family room. Recent updates include a new roof installed in 2022 and fresh interior paint in 2026, plus the added benefit of paid-off solar panels. Step outside to the covered patio and outdoor bar setup, perfect for entertaining or relaxing at home. With multiple living spaces, a dedicated office, game room, first-floor primary suite, and energy-saving solar panels, this Travis Ranch home offers the space today's buyers are looking for. Motivated seller and ready for YOU. Schedule your private showing today!

2030 Diamondback, Forney

110 Memorial Dr, Forney
$474,990
4 Beds ⋅ 3 Baths ⋅ 21368258 MLS
Welcome home to the Summerfield—a beautifully designed Beazer Home where elegance meets comfort. From the moment you step inside, soaring ceilings and a breathtaking curved staircase set the tone for a home that’s both stunning and inviting. This 4 bedroom, 3 bathroom home features a study, media room, game room, and a covered patio. The first-floor guest suite offers a warm welcome to visitors, while the thoughtfully designed layout ensures space for every part of your life. Designed with the latest trends in mind, this home showcases quartz countertops, rich hardwood flooring, and striking 42-inch stone cabinetry. Students living in Brookville Estates will enjoy the convenience of walking to the nearby Forney ISD middle school. Families will have easy access to The Opportunity Central, a vibrant hub offering video game parties, diverse dining options, student-run businesses like art galleries and floral shops, as well as concerts and sporting events. Brookville Estates is just minutes from I-80 and historic downtown Forney. Best of all, there are no MUD or PID taxes. Estimated completion: September 2026 Days on market reflect the start of new home construction

110 Memorial Dr, Forney

1120 Flamingo Rd, Forney
$334,900
4 Beds ⋅ 2 Baths ⋅ 21365455 MLS
Rare opportunity for single-story living in sought-after Grayhawk with NO MUD or PID tax! Ideally located near award-winning schools, this thoughtfully designed smart home blends style, comfort, and convenience. The light-filled, open-concept floor plan features tile flooring throughout the main living areas and a decorative stone fireplace that adds warmth and character. The spacious kitchen offers quartz countertops, a decorative backsplash, gas cooktop, stainless appliances and plenty of room for cooking, entertaining, and gathering. A versatile study provides flexibility for a home office, flex space, or additional dining area. Plantation shutters and an upgraded front door add a refined touch. The desirable split floor plan offers added privacy, with the primary suite separate from the secondary bedrooms. The private retreat offers dual sinks, a spacious walk-in shower, and generous walk-in closet. Outside, enjoy a covered patio and fenced backyard with plenty of space for dining, grilling, gardening, or relaxing. Additional highlights include a tankless water heater and epoxy-coated garage floors. Enjoy the community pool and playground just a short walk from the home, along with scenic hike and bike trails. Conveniently located near Forney Community Park, and Lake Ray Hubbard with easy access to US-80 and I-20 and Forney's growing corridor of shopping, dining and entertainment. Don't miss this standout opportunity offering style, versatility and an exceptional location!

1120 Flamingo Rd, Forney

2007 Avondown Rd, Forney
$290,000
3 Beds ⋅ 2 Baths ⋅ 21359735 MLS
Welcome to this beautifully cared-for home in the sought-after Devonshire neighborhood of Forney! Offering 3 bedrooms and 2 bathrooms, this inviting home combines comfort, style, and an excellent location just minutes from Dallas. Enjoy the convenience of being within walking distance to the neighborhood elementary school, making daily routines easier for families. Inside, the spacious living room features a beautiful tray ceiling that adds character and an open, inviting feel. The well-appointed kitchen offers stainless steel appliances and plenty of workspace, while updated light fixtures throughout the home provide a fresh, modern touch. Step outside to enjoy the oversized patio, complete with a pergola cover—perfect for relaxing, entertaining, or enjoying Texas evenings. The backyard provides a wonderful extension of the home's living space. This well-maintained Devonshire home offers the perfect blend of comfort, convenience, and community living, with easy access to Dallas, shopping, dining, schools, and major highways. A home that has been lovingly cared for and is ready for its next owner!

2007 Avondown Rd, Forney

1572 Cedar Crest Dr, Forney
$309,000
3 Beds ⋅ 2 Baths ⋅ 21364008 MLS
Seller is offering a lender-paid temporary interest rate buydown for qualified buyers. Qualified buyers may be eligible for Down Payment Assistance. Contact listing agent for details and eligibility. Value and versatility meet at 1572 Cedar Crest Dr, a 3-bedroom, 2-bath home spreading across 2,240 thoughtfully designed square feet in the heart of Forney. Newly listed and sharply priced, this residence hands buyers—and investors—an opportunity that's tough to overlook. Two spacious living areas and a dedicated office give the household genuine room to spread out, whether the day calls for lively gatherings, quiet focus, or a little of both. Sunlight pours through the open floor plan, bouncing off low-maintenance flooring that keeps upkeep refreshingly simple. At the center of it all, the kitchen delivers real function: a gas cooktop for confident cooking, an oversized island, and generous storage and counter space that home chefs will genuinely appreciate. The primary bedroom offers a comfortable escape, complete with a roomy ensuite bath and a walk-in closet built on an impressive scale. Outside, the fenced backyard keeps things easy, anchored by a covered patio that's ready for morning coffee or weekend cookouts—no weekend-consuming yardwork required. Investors, take note: Forney's steady growth, strong rental demand, and this home's flexible layout add up to compelling income potential. Gateway Neighborhood Field sits less than a mile away for recreation, while H-E-B and Walmart Supercenter keep errands quick. Families gain the bonus of Forney High School close at hand. Comfortable, connected, and priced to move, this Forney find blends smart space with genuine reward. Schedule your showing before it's gone. NOT FOR RENT, NO SELLER FINANCING.

1572 Cedar Crest Dr, Forney

2411 Drummond St, Forney
$459,370
4 Beds ⋅ 3 Baths ⋅ 21364312 MLS
BRAND NEW & NEVER LIVED IN! READY TO CLOSE! This Rockcress EXT by Bloomfield Homes offers 4 bedrooms, 3 bathrooms, and a 2-car garage. Situated in the desirable Meraki community, this stunning one-story home showcases an open-concept layout loaded with luxury finishes throughout, featuring a Deluxe Kitchen with Professional Series appliances, double ovens, a stainless steel apron-front farmhouse sink, quartz countertops, a glass pantry door, and abundant cabinetry that flows seamlessly into the spacious family room highlighted by soaring vaulted ceilings and a dramatic floor-to-ceiling stone fireplace with a cedar mantel, creating the perfect setting for both everyday living and entertaining. The thoughtfully designed layout features 8' interior doors throughout, enhancing the home's grand feel, while the spacious primary suite serves as a private retreat with a luxurious ensuite bath offering a separate shower, soaking tub, and a large walk-in closet. Well-sized secondary bedrooms and additional bathrooms provide flexibility for family and guests. Outdoor living is equally impressive with a covered patio featuring a gas stub, perfect for grilling and relaxing, while curb appeal shines with an impressive 8' front door, gutters, and quality craftsmanship throughout. Combining upscale finishes, vaulted spaces, and functional living areas, this home delivers the perfect blend of comfort, style, and luxury. Visit Bloomfield Homes today at Meraki to tour this gorgeous Rockcress EXT. *Some images included in this listing have been virtually staged to help showcase the potential use of spaces in the home. Such images are conceptual and are only intended as a general guide. Furnishings, decorative items, appliances and TVs are not included in the home purchase.*

2411 Drummond St, Forney

2410 Drummond St, Forney
$399,999
4 Beds ⋅ 2 Baths ⋅ 21360052 MLS
BRAND NEW! NEVER LIVED IN! This Hawthorne (extended version) by Bloomfield Homes offers 4 bedrooms, 2 bathrooms, and study. Situated in the desirable Meraki community, this beautifully designed home showcases an open-concept layout with upscale finishes throughout, including a Deluxe Kitchen featuring double ovens, quartz countertops, and abundant cabinetry that flows seamlessly into the spacious family room highlighted by soaring vaulted ceilings and a dramatic floor-to-ceiling stone fireplace with a cedar mantel, creating the perfect setting for both everyday living and entertaining; thoughtful upgrades continue throughout the home with 2-inch faux wood blinds, a spacious primary suite, well-sized secondary bedrooms, and quality craftsmanship in every detail, while inviting outdoor living includes a covered front porch, covered patio with gas stub, and an impressive 8' front door that enhances the home's curb appeal, complemented by gutters and a spacious 2.5-car garage for added storage and functionality. Visit Bloomfield Homes today at Meraki to tour this gorgeous Hawthorne. *Some images included in this listing have been virtually staged to help showcase the potential use of spaces in the home. Such images are conceptual and are only intended as a general guide. Furnishings, decorative items, appliances and TVs are not included in the home purchase.*

2410 Drummond St, Forney

205 Wolf Dr, Forney
$294,000
3 Beds ⋅ 2 Baths ⋅ 21355772 MLS
205 Wolf Drive in Forney features a versatile layout designed for everyday living. This three-bedroom home features inviting living spaces, a formal dining room for holidays and special occasions, and a breakfast area ideal for morning coffee and casual meals. A flexible bonus space upstairs can easily serve as a home office, den, playroom, hobby room, or quiet reading retreat. Need extra storage? The garage and large backyard storage building provide plenty of room for tools, lawn equipment, and seasonal items. Conveniently located just minutes from schools, shopping, dining, FM 548, and Highway 80, this home keeps you close to everything Forney has to offer. It may also appeal to investors looking for a property with rental potential. With its functional floor plan, generous storage, and convenient location, 205 Wolf Drive is ready for its next owner. Will it be you?

205 Wolf Dr, Forney

1729 Whitney Dr, Forney
$385,000
4 Beds ⋅ 4 Baths ⋅ 21357669 MLS
Beautifully designed 4 bedroom, 3.5 bath home in Gateway Parks offering generous space, modern finishes, and flexible living options to fit your needs. Fresh interior paint and new carpet make this home feel like new and move in ready. The 1st floor features an open living room with fireplace and abundant natural light, a large island kitchen with ample cabinetry, a comfortable dining area, and a serene primary bedroom with ensuite bath. A versatile additional room can serve as formal dining or an office. Upstairs, a spacious second living area, three nicely sized bedrooms, and two full baths including a Jack and Jill provide comfort for everyone. Outdoor enjoyment includes a covered front porch, a relaxing covered back patio, and a privacy fence. The spacious 3 car garage offers excellent storage. Gateway Parks offers community amenities, easy access to major routes, and close proximity to Forney schools, shopping, and dining. This is a Fannie Mae HomePath Property...View it Today! Note: Some images in this listing have been virtually staged.

1729 Whitney Dr, Forney

1609 Granton Way, Forney
$419,000
4 Beds ⋅ 3 Baths ⋅ 21357908 MLS
Brand New! Never Lived In! This Jasmine by Bloomfield Homes offers 4 bedrooms, 3 bathrooms, and a 2-car deep garage with cedar garage doors. Situated in the desirable Devonshire community, this stunning one-story home showcases an open-concept layout with upscale finishes throughout, featuring a Deluxe Kitchen with quartz countertops, abundant cabinetry, and a seamless flow into the spacious family room, creating the perfect space for both everyday living and entertaining. Gorgeous flooring extends through the main areas of the home, complemented by 2-inch faux wood blinds throughout and thoughtful design details that enhance both style and functionality. The spacious primary suite serves as a private retreat with charming window seats, a luxurious ensuite bath featuring a separate shower and soaking tub, and a generous walk-in closet. Additional highlights include a functional mud room, an impressive 8' front door, a beautiful brick exterior enhanced with gutters, and a covered patio perfect for outdoor relaxation and entertaining. Located on a desirable interior lot, this home combines quality craftsmanship, elegant finishes, and thoughtful design in one exceptional package. Visit Bloomfield Homes today at Devonshire to tour this gorgeous Jasmine.

1609 Granton Way, Forney

1529 Maidenstone Dr, Forney
$419,000
4 Beds ⋅ 3 Baths ⋅ 21357886 MLS
BRAND NEW! NEVER LIVED IN! This Jasmine by Bloomfield Homes offers 4 bedrooms, 3 bathrooms, and a 2.5-car garage with cedar garage doors. Situated in the desirable Devonshire community, this gorgeous one-story home showcases an open-concept layout with upscale finishes throughout, beginning with a stunning elongated entryway that creates a grand first impression and leads into spacious living areas designed for both everyday comfort and entertaining. Beautiful flooring extends through the main areas of the home, complemented by quartz countertops throughout and abundant natural light. The spacious family room flows seamlessly into the kitchen and dining areas, creating the perfect gathering space for family and friends. The luxurious primary suite serves as a private retreat featuring a charming window seat, a large walk-in closet, and an impressive ensuite bath with a spacious shower and thoughtful design. Three additional bedrooms and two full bathrooms provide flexibility for guests, family members, or a home office. The oversized laundry room offers exceptional functionality with a built-in bench and hooks for added storage and organization. Outdoor living is enhanced by a covered patio, while curb appeal shines with a beautiful brick and stone exterior, gutters, an impressive 8' front door, and a spacious 2.5-car garage with cedar garage doors. Visit Bloomfield Homes today at Devonshire to tour this gorgeous Jasmine.

1529 Maidenstone Dr, Forney

1607 Granton Way, Forney
$469,000
5 Beds ⋅ 4 Baths ⋅ 21357840 MLS
Brand New! Never Lived In! This Violet III by Bloomfield Homes offers 5 bedrooms, 4 bathrooms, and game room. Situated in the desirable Devonshire community, this stunning home showcases an open-concept layout with luxury finishes throughout, featuring a Deluxe Kitchen with ample cabinetry, premium finishes, and a functional design that flows seamlessly into the spacious family room highlighted by a dramatic floor-to-ceiling stone fireplace and soaring vaulted ceilings, creating an inviting space for both everyday living and entertaining. Gorgeous flooring extends throughout the main areas of the first floor, complemented by quartz countertops throughout the home, thoughtful design details, and quality craftsmanship at every turn. The spacious primary suite serves as a private retreat, offering a large bedroom, luxurious ensuite bath with separate tub and shower, and an oversized walk-in closet. A secondary bedroom and full bath are conveniently located on the first floor, making this home ideal for guests or multigenerational living, while upstairs you'll find additional bedrooms, full bathrooms, and a spacious game room enhanced by an open railing overlook that adds architectural interest and a sense of openness throughout the home. Additional highlights include a mud room with a built-in bench for everyday organization, an impressive 8' front door, a covered patio perfect for outdoor entertaining, a deep 2-car garage with cedar garage doors, and a beautiful brick and stone exterior complemented by gutters and timeless curb appeal. Visit Bloomfield Homes today at Devonshire to tour this gorgeous Violet III.

1607 Granton Way, Forney

1612 Granton Way, Forney
$435,000
4 Beds ⋅ 3 Baths ⋅ 21357796 MLS
Brand New! Never Lived In! This Cypress II by Bloomfield Homes offers 4 bedrooms, 3 bathrooms, gameroom, and study. Situated in the desirable Devonshire community, this beautifully designed home showcases exceptional curb appeal with a stunning brick and stone exterior, cedar garage doors, exterior uplights, gutters, and an impressive 8' front door, all perfectly positioned on a desirable interior homesite. Inside, the open-concept layout features gorgeous wood-look tile flooring throughout the main areas of the first floor and a private study with glass French doors, creating the perfect work-from-home space. The Deluxe Kitchen is designed for both entertaining and everyday living, offering a large island with sink, quartz countertops throughout, abundant cabinetry, and a built-in buffet in the breakfast nook that adds both style and functionality. The spacious primary suite serves as a private retreat with a sitting area, luxurious ensuite bath featuring an enlarged shower, and a large walk-in closet. Two additional bedrooms and a full bath are conveniently located down a private hallway on the first floor, while upstairs offers a spacious gameroom, fourth bedroom, and full bath, making it the perfect setup for guests, teenagers, or multigenerational living. Additional highlights include 2-inch faux wood blinds throughout, a covered patio for outdoor enjoyment, and thoughtful upgrades designed for comfort and convenience. Visit Bloomfield Homes today at Devonshire to tour this gorgeous Cypress II.

1612 Granton Way, Forney

802 Anthem Ln, Forney
$439,990
4 Beds ⋅ 3 Baths ⋅ 21356702 MLS
Welcome home to the Manor-a beautifully designed Beazer Home in Lovers Landing where modern style meets everyday comfort. From the moment you step inside, the airy, open layout draws you in, seamlessly connecting the living, dining, and chef-inspired kitchen into the heart of the home. With 4 spacious bedrooms, 2.5 baths, media room, and home office, the Manor offers plenty of room for both relaxation and gathering with loved ones. The kitchen features generous counter space, sleek finishes, and a layout perfect for both weeknight dinners and weekend entertaining. Students living at Lover's Landing will attend Forney High School, and families will have easy access to the soon to be completed Village at Gateway development which will be home to a brand-new H-E-B, Target, Home Depot, and much more, as well as a new Costco within 10 minutes.

802 Anthem Ln, Forney

1224 Altuda Dr, Forney
$398,000
4 Beds ⋅ 3 Baths ⋅ 21351156 MLS
Standing proud on a beautifully landscaped oversized lot, 1224 Altuda Dr blends space, style, and everyday ease in one of Forney's most desirable pockets. This 4-bedroom, 3-bath home unfolds across 2,326 meticulously maintained square feet that genuinely feel like new, move-in ready, with no detail overlooked. Cross the threshold and a soaring vaulted ceiling crowns the open living area, flooding the space with light. Laminate flooring carries seamlessly through the common areas, striking a balance between good looks and low-maintenance living. The kitchen serves as the true gathering hub, outfitted with a center island, granite counters, a gas cooktop, and a walk-in pantry. The smart layout keeps most bedrooms downstairs for convenience, while upstairs offers a private retreat: an additional bedroom, full bath, and a game room ideal for movie nights or play. Out back, the private backyard and a covered patio invite lazy weekends, morning coffee, and effortless entertaining beneath the Texas sky. Quality construction shines throughout, reflecting pride of ownership at every turn. Location only sweetens the deal. Forney High School sits less than a mile away, and Forney Community Park offers nearby green space for recreation and relaxation. Booming shops, dining, and attractions are all within easy reach, placing you at the heart of this fast-growing community. Homes this polished rarely linger. Schedule your showing today!

1224 Altuda Dr, Forney

1118 Spectra Dr, Forney
$353,000
4 Beds ⋅ 3 Baths ⋅ 21347434 MLS
AMAZING PRICE REDUCTION...WILL NOT LAST LONG! Introducing this confidently attractive and expertly designed 4-bedroom, 2.5 bath home on a corner lot in the desirable Briarwood Hills community, offering a warm, inviting open-concept floor plan with natural light and thoughtful accents. The kitchen area is the heart of the home, featuring granite countertops, stainless appliances, an abundance of modern cabinetry, and a large island with plenty of seating for sharing truly meaningful meals and conversation. The living room provides a generous setting for quality family time and extended gatherings, while being defined by a striking accent wall that elevates the space. A perfectly positioned half bath on the 1st floor is deal for guests and everyday living, and the layout is further enhanced by a versatile flex-room that can serve as a formal dining area or a productive home office. The primary bedroom is spacious and flows to an ensuite bath with an ample walk-in closet, dual-sink vanity, and an oversized shower, creating a restful retreat at the end of your day. Upstairs, you will find three sizeable bedrooms, a second living area, an additional flex-space for the use of your choice, and a tastefully finished hall bath with a tub-shower combo and long vanity with excellent counter space for maximum functionality. The front porch provides a gracious welcome, while the covered back patio overlooking the fenced backyard provides expansive space for grilling, relaxing, playing, or hosting. To complete the home, the attached two car garage adds essential utility for autos and storage. As an important added benefit, Briarwood Hills features family focused amenities including a pool, walking trails, green space, playgrounds, and more, along with convenient access to Forney schools, shopping, dining, entertainment, medical facilities, and major highways. This home has been thoughtfully maintained with love and care, so do not delay...View it today.

1118 Spectra Dr, Forney

1513 Maidenstone Dr, Forney
$429,000
4 Beds ⋅ 3 Baths ⋅ 21346962 MLS
Brand New! Never Lived In! This Dogwood III by Bloomfield Homes offers 4 bedrooms, 3 bathrooms, game room, and study. Situated in the desirable Devonshire community, this beautifully designed home showcases an open-concept layout with thoughtful upgrades throughout, featuring a private study with French doors just off the entry, creating the perfect work-from-home space, while the spacious family room flows seamlessly into the kitchen and dining areas for effortless entertaining and everyday living. The first floor includes a luxurious primary suite complete with charming window seats, a spacious ensuite bath featuring double vanities, a soaking tub, separate shower, and a large walk-in closet, along with two additional bedrooms and a full bath. Upstairs, you'll find a versatile retreat featuring a large game room, tech center, an additional bedroom, and a full bath, making it the perfect setup for guests, teenagers, or multigenerational living. Additional highlights include 2-inch faux wood blinds throughout, a covered front porch, covered patio, gutters, an impressive 8' front door, and a 2-car garage with cedar garage doors. Visit Bloomfield Homes today at Devonshire to tour this gorgeous Dogwood III.

1513 Maidenstone Dr, Forney

1509 Maidenstone Dr, Forney
$425,000
3 Beds ⋅ 2 Baths ⋅ 21346785 MLS
BRAND NEW, READY TO CLOSE! This Carolina by Bloomfield Homes offers 3 bedrooms, 2 bathrooms, study, and formal dining. Situated in the desirable Devonshire community, this stunning one-story home welcomes you with an impressive rounded rotunda entry that creates a dramatic first impression, while the private study is positioned just off the entry, providing the perfect work-from-home space, and the formal dining room offers an elegant setting for entertaining family and friends. The open-concept layout is enhanced by beautiful wood-look tile flooring flowing throughout the main living areas and a thoughtfully designed kitchen featuring quartz countertops, abundant cabinetry, and seamless connectivity to the living and dining spaces. The spacious primary suite serves as a private retreat with charming window seats, a luxurious ensuite bath featuring double vanities, a soaking tub, separate shower, and a large walk-in closet. Secondary bedrooms are generously sized and complemented by a well-appointed secondary bath with double vanities. Additional highlights include a large laundry room, 2-inch faux wood blinds throughout, a covered front porch, covered patio, extended patio space for outdoor entertaining, gutters, an impressive 8' front door, and a 2-car garage with cedar garage doors. Visit Bloomfield Homes today at Devonshire to tour this gorgeous Carolina. *Some images included in this listing have been virtually staged to help showcase the potential use of spaces in the home. Such images are conceptual and are only intended as a general guide. Furnishings, decorative items, appliances and TVs are not included in the home purchase.*

1509 Maidenstone Dr, Forney

1511 Maidenstone Dr, Forney
$455,000
4 Beds ⋅ 3 Baths ⋅ 21346703 MLS
Brand New! Never Lived In! This Violet II by Bloomfield Homes offers 4 bedrooms, 3 bathrooms, game room, media room, study, and formal dining. Situated in the desirable Devonshire community, this stunning home showcases an open-concept layout with luxury finishes throughout, featuring a spacious dining room, private study, dedicated game room, and media room for exceptional versatility and entertaining space. The thoughtfully designed living area is highlighted by soaring vaulted ceilings and a dramatic floor-to-ceiling stone fireplace that creates a warm and inviting focal point. The well-appointed kitchen features quartz countertops, abundant cabinetry, and seamless connectivity to the main living spaces, making it ideal for everyday living and hosting gatherings. Wood-look tile flooring extends through the main areas of the first floor, complemented by charming window seats, a functional mud room, and quality finishes throughout. The spacious primary suite offers a private retreat, while well-sized secondary bedrooms provide flexibility for family and guests. Outdoor living is enhanced by a covered front porch, covered patio, gutters, and an impressive 8' front door, all contributing to the home's beautiful curb appeal. Visit Bloomfield Homes today at Devonshire to tour this gorgeous Violet II.

1511 Maidenstone Dr, Forney

3603 Monticello Way, Forney
$455,000
4 Beds ⋅ 3 Baths ⋅ 21346625 MLS
Welcome home to the perfect blend of luxury, comfort, and functionality. Situated on a spacious corner lot in one of the quietest sections of the neighborhood, this stunning 4-bedroom, 2.5-bath home offers privacy and tranquility with neighbors on only one side. Thoughtfully designed with space for every stage of life, this home features a dedicated home office, a media room perfect for movie nights, and beautifully designed spaces for entertaining friends and family. The heart of the home is the beautifully appointed kitchen, featuring abundant cabinetry, generous counter space, and an open layout that flows seamlessly into the main living areas, perfect for hosting gatherings or enjoying everyday moments. Step outside to your own private retreat. The beautifully landscaped backyard creates the perfect setting for relaxing evenings, featuring a cozy fire pit for gathering with loved ones and plenty of outdoor space to enjoy year-round. Relax on the personal balcony as you take in breathtaking sunset views, or fire up the outdoor kitchen for unforgettable backyard barbecues. With wiring already in place for a future hot tub, the backyard is ready to become your dream oasis. From the spacious bedrooms to the thoughtfully designed living areas, every inch of this home was built with comfort and entertaining in mind. If you’ve been searching for a home that offers elegance, privacy, and everyday practicality, this is the one you’ve been waiting for.

3603 Monticello Way, Forney

10074 Tipperary Trl, Forney
$484,900
3 Beds ⋅ 3 Baths ⋅ 21346179 MLS
Take a look at this Beautiful Custom Home brilliantly situated on a unique 1 acre lot in sought-after Shamrock Ridge, offering the perfect blend of privacy, recreation, and future potential. Whether you envision a pool, sport court, shop, or other additions, this expansive property gives you room to dream. The drive up appeal is undeniable, with attractive landscaping and a full sprinkler system keeping everything lush and inviting. Inside, this well designed and meticulously maintained home delivers 3 spacious bdrms, 2.5 baths, an executive style office, and an open floor plan filled with quality touches. Crown moulding, wide baseboards, arched entries, and intricate details create a warm and elevated feel. The generous primary bdrm features an ensuite bath and a private door leading straight to the covd patio. The ensuite includes a garden tub, separate shower, double vanity, and a sizeable walk-in closet. The kitchen is ready for everyday living and entertaining with granite countertops, abundant cabinet space, stainless appliances, tile flooring & backsplash, and a breakfast bar for quick meals. A light filled breakfast area sits just off the kitchen, while the nearby formal dining offers flexibility for your specific needs. The large and bright living room is a true centerpiece, showcasing a cathedral style ceiling, a stylishly framed FP, eye catching wood flooring, built in speakers, and plenty of room for gatherings. Recent updates include interior paint, some HVAC replacement, a current roof, new carpet, and more, making this home move in ready. The attached 2 car garage with side entry and a long driveway provide excellent auto storage and additional space for your needs. Step outside to enjoy a fenced backyard with a covd-open patio area for relaxing or hosting. This property is a rare find with an acre, custom finishes, and a prime Forney location near I 20, schools, shopping, dining, employment opportunities, medical facilities, and more. View it today!

10074 Tipperary Trl, Forney

Listings provided by North Texas Real Estate Information Systems (NTREIS). Listing data has been deemed reliable but is not guaranteed to be accurate by the MLS.

Last updated:

How much is your home worth?

Get instant property value now!