Forney Homes with Ranch Architectural Style

Forney Homes with Ranch Architectural Style

Welcome to Forney, Texas – a charming city that beautifully balances small-town warmth with modern conveniences. Nestled in Kaufman County, just a short drive from the bustling metropolis of Dallas, Forney offers residents a peaceful retreat without sacrificing accessibility to urban amenities. Known for its friendly community atmosphere, Forney has blossomed into a vibrant hub for families, professionals, and retirees alike.

Forney boasts a rich history that is reflected in its quaint downtown area, where you can find delightful shops, local eateries, and community events that bring neighbors together. The city is also home to beautiful parks, excellent schools, and a variety of recreational activities, making it an ideal place to raise a family or enjoy a relaxed lifestyle.

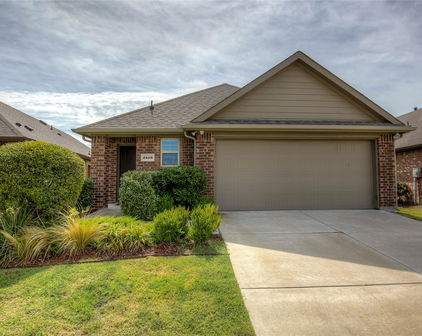
One of the most sought-after architectural styles in Forney is the Ranch-style home. These single-story dwellings are characterized by their open floor plans, wide porches, and seamless integration with the surrounding landscape. Ranch homes exude a sense of comfort and simplicity, making them perfect for both entertaining and everyday living. With their expansive yards and inviting layouts, these homes offer a perfect canvas for families to create lasting memories.

In Forney, you’ll find a diverse selection of Ranch-style homes that cater to various tastes and budgets. Whether you’re looking for a cozy starter home or a spacious property for your growing family, the Ranch-style residences in Forney promise a welcoming and harmonious living experience. Embrace the charm of Forney and discover your dream home in this delightful Texas city!

Newest Forney Homes with Ranch Architectural Style

$599,900
4 Beds 3 Baths 21350497 MLS
Discover the perfect blend of country living and convenience in this beautifully updated ranch-style home, set on a peaceful, fully fenced 1.18-acre property, outside of city limits, designed for work, play, and everyday living. Whether you're a car enthusiast, hobbyist, small business owner, or simply need space for recreational vehicles, this property delivers what you're looking for and without an HOA. Two impressive workshops include a 35x30 insulated workshop with electricity and a 30x22 workshop with a 40 ft. RV or boat cover, providing endless possibilities for projects, storage, or hobbies. Step outside and experience a backyard built for making memories. The app-controlled saltwater pool features a waterfall and exciting slide. There's plenty of room for kids and pets to roam, an outdoor play area, and even a chicken coop with run so you can enjoy fresh eggs and a true homestead lifestyle. Inside, the thoughtfully designed floor plan offers multiple living spaces to enjoy. The spacious living room is filled with natural light from two walls of windows offering picturesque views of the backyard and is anchored by a cozy wood-burning fireplace. A second living area is perfect for movie nights or game room. The renovated kitchen features granite counter-tops, stainless steel appliances, dual ovens, and exceptional storage with three pantries. A home office could also serve as a fifth bedroom. The primary suite offers a fireplace, built-in desk with shelving, two walk-in closets, and an updated bath. Three additional bedrooms share access to a full bath, while a half bath is available for guests. An additional flex room situated in the back of the home is ideal as a gym or second office. Electricity, water, and septic connections are already available near the rear workshop, offering an excellent opportunity for a future tiny home. With room to grow, work, entertain, and enjoy life, this property offers the solution to exactly what you've been looking for!

10722 Woodbridge Dr, Forney

$410,000
3 Beds 2 Baths 21333407 MLS
This beautifully maintained David Weekley home in Forney, Texas offers the perfect blend of comfort, functionality, and location. Featuring 3 bedrooms, 2 baths, and an inviting open concept layout, the home includes two spacious living areas designed to fit today’s lifestyle. The main living room is filled with natural light and overlooks the expansive backyard, creating a seamless connection between indoor and outdoor living. Step outside to enjoy the large covered patio with a ceiling fan, ideal for entertaining, relaxing, or enjoying Texas evenings year round. The second living area offers wonderful flexibility and can easily serve as a playroom, media room, home gym, or additional family space. A private office with elegant French door provides the perfect work from home setup or quiet study area. The well appointed kitchen serves as the heart of the home and features a gas cooktop, large center island, abundant counter space, and a sunny breakfast area for casual dining and gathering with family and friends. The spacious primary suite offers a peaceful retreat with its own sitting area and a luxurious ensuite bath complete with a garden tub, separate shower, dual vanities, and a generous walk in closet. Additional highlights include a separate laundry room, cozy fireplace, and a thoughtfully designed layout that maximizes comfort and convenience. Set on an oversized 84' x 120' lot in a quiet neighborhood, residents also enjoy access to community amenities including a swimming pool and jogging and bike paths, supporting an active and connected lifestyle. Forney continues to be one of the fastest growing communities in the Dallas Fort Worth Metroplex, attracting buyers with newer homes, larger homesites, and exceptional value. Homebuyers are drawn to Forney for its family friendly neighborhoods, community amenities, and convenient access to Downtown Dallas, Mesquite, Rockwall, and the broader DFW area.

772 Glen Hollow Trl, Forney

$465,000
4 Beds 3 Baths 21316251 MLS
Situated on just over an acre in a peaceful Forney neighborhood, this beautifully maintained 4-bedroom, 3-bath home offers 2,590 square feet of thoughtfully designed living space with the perfect balance of comfort, functionality, and room to grow. The open-concept floor plan is ideal for both everyday living and entertaining, featuring spacious living areas that flow seamlessly into the well-appointed kitchen with ample cabinetry, generous counter space, and an inviting dining area. The private primary suite provides a relaxing retreat, while three additional bedrooms offer flexibility for family, guests, a home office, or hobby space. Step outside and discover what truly sets this property apart. The expansive backyard is designed for enjoying the Texas lifestyle, complete with an above-ground pool and surrounding deck—perfect for cooling off on warm summer days or hosting family and friends. A standout feature is the impressive 30x40 workshop, offering endless possibilities for storage, woodworking, automotive projects, recreational equipment, or even a home-based business. With over an acre of land, you'll still have plenty of room for gardening, pets, outdoor recreation, or future additions. Enjoy the peace and privacy of country-style living without sacrificing convenience. Located just minutes from shopping, dining, major highways, and everyday amenities, this home provides the space and versatility that are increasingly difficult to find in today's market. Even better, the property is anticipated to be zoned for the brand-new Jacobs Elementary School, scheduled to open in Fall 2026. If you've been searching for acreage, a workshop, a pool, and a move-in-ready home all in one package, 14000 Prairie Circle is an opportunity you won't want to miss.

14000 Prairie Cir, Forney

$245,000
3 Beds 2 Baths 21279660 MLS
Welcome to an exquisite Perry Homes masterpiece nestled in the highly sought-after Devonshire community of Forney! This stunning 3-bedroom, 2-bathroom residence, complete with a dedicated home office, effortlessly blends luxury, comfort, and modern sophistication. Step inside and be instantly captivated by dramatic 10-foot soaring ceilings that usher you into a light-drenched, open-concept living space designed for today’s lifestyle. The gourmet kitchen is a chef’s dream, showcasing sleek stainless-steel appliances, gorgeous granite countertops, and a spacious center island perfect for gatherings and entertaining guests. Flooded with natural light through an impressive wall of tall windows, the inviting family room creates the ultimate backdrop for relaxation and connection. Elegant 8-foot interior doors throughout add an extra touch of grandeur, while generously sized walk-in closets in every bedroom ensure ample storage. Retreat to the oversized primary suite—a true spa-like sanctuary—featuring a luxurious en-suite bath with a frameless glass shower, a deep corner soaking tub, and dual vanities that elevate your daily routine. Step outside to your private covered patio and expansive backyard oasis, where you can savor the best of Texas sunshine and outdoor living year-round. This is more than a home—it’s your dream lifestyle waiting to unfold. Don’t let this rare gem slip away. Schedule your private showing today and make this breathtaking Perry Home yours!

2208 Rothbury Dr, Forney

$425,000
4 Beds 4 Baths 21217681 MLS
Located in the rapidly growing Devonshire community of Forney with convenient access to Dallas, this home presents a refined balance of modern comfort, thoughtful design, and everyday functionality. Set within a thoughtfully planned neighborhood, residents enjoy proximity to DFW an on-site elementary school, and an expanding array of shopping and dining options. Nearby conveniences include major retailers such as Target, HEB, and Home Depot, making this an ideal choice for both elevated living and everyday ease. The exterior showcases clean architectural lines, manicured landscaping, and inviting curb appeal that immediately sets the tone. Inside, a light-filled, open-concept layout creates a seamless flow between the main living areas. The spacious living room serves as the heart of the home, enhanced by large windows overlooking the private pond while bringing in abundant natural light to create a warm, welcoming environment for both relaxing and entertaining. The kitchen is designed with style and practicality in mind, featuring a generous center island with bar seating, sleek countertops, ample cabinetry, and stainless steel appliances. It opens effortlessly to the dining area, offering flexibility for both casual meals and more formal gatherings while maintaining a cohesive, connected feel. The primary suite offers a private retreat, complete with a spacious bedroom and a well-appointed ensuite bath featuring dual vanities, a walk-in shower, and a soaking tub. Additional bedrooms are thoughtfully positioned and well-sized, providing comfort and versatility for family, guests, or a dedicated home office. Step outside to a covered patio overlooking a sizable backyard, private stocked pond, perfect for entertaining, play, or future customization. Blending suburban charm with access to the DFW metroplex, this residence delivers a lifestyle of comfort, convenience, and continued growth.

1232 Rushcroft Way, Forney

Start Your Search

Listings provided by North Texas Real Estate Information Systems (NTREIS). Listing data has been deemed reliable but is not guaranteed to be accurate by the MLS.

Last updated: