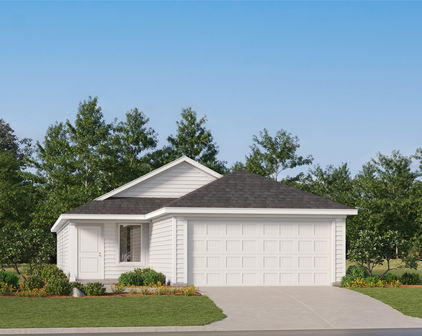
Sherman Homes with Detached Architectural Style

Sherman Homes with Detached Architectural Style

Welcome to Sherman, Texas: A Hidden Gem in Grayson County

Nestled in the heart of Grayson County, Sherman, Texas, is a vibrant city that beautifully blends small-town charm with modern conveniences. Known for its friendly atmosphere and rich history, Sherman offers a unique lifestyle that attracts families, retirees, and everyone in between. With a population that values community spirit and local culture, residents enjoy a welcoming environment alongside a variety of recreational activities, dining options, and shopping experiences.

One of the standout features of Sherman is its architectural diversity, particularly the prevalence of homes with detached architectural styles. These charming residences are a testament to the city’s rich heritage, showcasing a blend of historic and contemporary designs. From quaint bungalows to spacious craftsman-style homes, Sherman’s real estate market offers a plethora of options for those seeking a unique living experience. Detached homes provide not only privacy and space but also a sense of individuality that reflects the character of the neighborhood.

Sherman is also conveniently located near major highways, making it easy to access nearby cities like Dallas and Fort Worth while still enjoying the serenity of suburban life. The city boasts an array of parks, schools, and cultural attractions, ensuring that families have everything they need right at their fingertips.

Whether you’re looking to purchase your first home or searching for a serene place to retire, Sherman, Texas, with its charming detached homes and welcoming community, is the perfect place to call home. Explore the possibilities and discover what makes Sherman a truly exceptional place to live!

Newest Sherman Homes with Detached Architectural Style

5204 Ambergate Ln, Sherman
$349,999
3 Beds ⋅ 2 Baths ⋅ 21423758 MLS
Brick, stone, and graceful architectural details give this 2019 Sherman home an immediate sense of presence, while 2,246 square feet offers three bedrooms, two bathrooms, a dedicated office, and a bright bonus room. Beyond the covered entry, a decorative glass front door opens to tall ceilings, arched openings, and wood-look tile flooring. French doors define the sunlit office, and the dining space brings a statement chandelier to the occasion—even Tuesday dinner can feel a little more festive. At the heart of the home, rich wood cabinetry, granite counters, a tile backsplash, oversized island, and generous breakfast bar create an inviting kitchen hub. Open sightlines extend into the vaulted living room, where oversized windows and a stone fireplace deliver drama without sacrificing warmth. The airy primary bedroom features a vaulted ceiling and wide windows. Its spa-style bathroom pairs a corner soaking tub with a glass-enclosed shower, granite-topped vanity, and oversized mirror. A walk-in closet with built-in shelving and double hanging rods keeps organization beautifully under control. The spacious laundry room adds shelving and a hanging rod for everyday efficiency. Outside, the landscaped front yard, low-maintenance rock accents, wide driveway, covered porch, and garage complete the curb appeal. Tour it in person and discover how comfortably this Sherman home fits your next chapter. Please call Jenna at nine zero three, two two seven, six zero three four for all property information.

5204 Ambergate Ln, Sherman

2010 Heritage Knoll Dr, Sherman
$739,000
4 Beds ⋅ 4 Baths ⋅ 21423553 MLS
Taking shape with a refined blend of style and function, this four-bedroom, three-and-a-half-bathroom home offers thoughtfully planned spaces and luxury finishes. Still under construction, the residence presents an opportunity to secure a new build while its final details are being completed. A floor-to-ceiling fireplace creates a striking focal point within the home, bringing dramatic scale to the interior. Two separate living areas provide flexibility for entertaining, relaxing, or enjoying different activities at the same time. A designated office adds a dedicated place for work, study, or creative projects without requiring one of the bedrooms to serve double duty. Under the stairs, a built-in wine bar turns an otherwise practical area into a distinctive feature. Use it to organize favorite bottles, prepare drinks for guests, or make an ordinary evening feel a little more celebratory—no special occasion required. The primary bathroom continues the home’s luxurious approach with an oversized shower designed to elevate the everyday routine. Four bedrooms and three-and-a-half bathrooms offer ample accommodations, while the defined living and work areas support both privacy and shared time. Out back, a large covered patio extends the usable living space outdoors. Its sheltered setting is well suited for dining, hosting gatherings, or simply unwinding at the end of the day. See this distinctive home as it comes together—schedule a private showing and experience the vision firsthand.

2010 Heritage Knoll Dr, Sherman

1419 Hillcrest Dr, Sherman
$199,998
3 Beds ⋅ 2 Baths ⋅ 21420882 MLS
Convenience leads the way in this newly listed Sherman home, where three bedrooms, two bathrooms, and 1,450 square feet create a practical foundation for a variety of needs. New luxury vinyl plank flooring runs throughout the home, offering a fresh starting point for the next owner. The interior has also been newly primed and is ready to be painted in the buyer’s preferred colors—bring your swatches and make the space your own. The bedroom count provides flexibility for sleeping quarters, guest accommodations, a home office, or a hobby space, while two bathrooms help keep daily routines moving. An enclosed back patio with a window unit creates additional usable space beyond the home’s listed 1,450 square feet. A storage shed provides a dedicated spot for tools, outdoor equipment, and other household extras. The garage adds convenient parking and gives the car a place of its own, helping avoid the daily driveway shuffle. The surrounding setting adds to the appeal. Hillcrest Park is about 0.2 miles away, making nearby green space easy to reach for walks or outdoor breaks. Sherman Medical Center is approximately 0.3 miles from the home, while Herman Baker Park is about 1.2 miles away. Sherman High School is approximately 2.5 miles from the property. With updated flooring, a paint-ready interior, flexible bonus space, storage, and convenient access to nearby destinations, this Grayson County home offers a straightforward combination of practical features. Choose your colors, imagine the possibilities, and arrange a private tour today.

1419 Hillcrest Dr, Sherman

Start Your Search

Listings provided by North Texas Real Estate Information Systems (NTREIS). Listing data has been deemed reliable but is not guaranteed to be accurate by the MLS.

Last updated:

How much is your home worth?

Get instant property value now!